

Rancho Cucamonga, CA 91739
$650,000
949
sqft2
Baths3
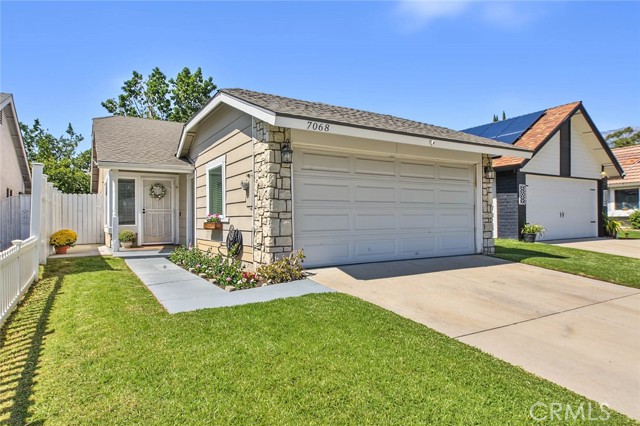
Beds Turnkey and move-in ready, this beautifully updated 3-bedroom, 2-bathroom single-story home is ideally situated on a quiet cul-de-sac in a desirable Rancho Cucamonga neighborhood. The spacious living and dining areas feature vaulted ceilings, recessed lighting, ceiling fans, and an inviting open-concept layout. Additional highlights include durable laminate plank flooring, a light and neutral color palette, and upgraded dual-pane windows that fill the home with abundant natural light. The remodeled kitchen highlights white shaker cabinetry, granite countertops, subway tile backsplash, and stainless-steel appliances, creating a stylish and functional space for everyday living and entertaining. The gracious primary suite features ceiling fan, private en-suite bathroom, and a slider to the patio. Two generously sized secondary bedrooms provide comfortable accommodations for family and guests, or the flexibility to create a home office or personal space. Tastefully updated full guest bathroom with coordinating fixtures and hardware. Private and serene backyard, featuring a covered Alumawood patio with recessed lighting, ceiling fan, and expansive entertaining area—perfect for outdoor dining, relaxing, and gatherings with family and friends. Ideally located within walking distance of highly regarded local schools, including Windrows Elementary, this home is also just minutes from the shopping, dining, and entertainment at Victoria Gardens.
Fresno, CA 93730
2366
sqft3
Baths4
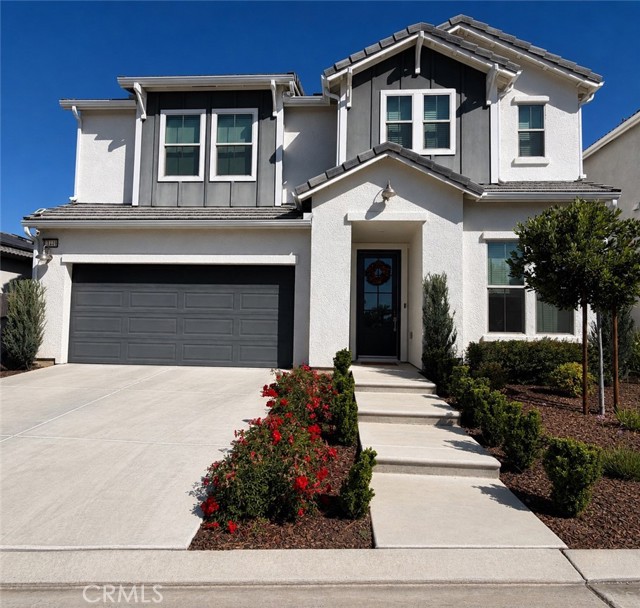
Beds Ideally located in a HIGHLY DESIRABLE town of Clovis, Fresno, with distinguished CLOVIS UNIFIED district schools. The home offers 2,366 sq. ft., 4 bedrooms, 3 bathrooms, and is a move-in-ready single-family home situated on a 5,184-square-foot lot. The home is designed with generously sized bedrooms, spacious living space with a loft upstairs for entertainment, flexible office space, and a chef-inspired kitchen layout with a kitchen island and ample storage cabinets; top-branded Whirlpool appliances, including a gas range, dishwasher, and refrigerator. Multigenerational home design with a bedroom and a walk-in shower downstairs. Dual-sink bathroom with a walk-in shower and soaking tub in the master bedroom upstairs. Step outside to an expansive backyard with flexibility to design according to the new owner's preference. The home features paid-off solar panels and EV charging in the attached garage. The neighborhood is a 24/7 camera-monitored gated community, offering one of the more secure residential settings in North Fresno, inside the gated Copper River community in North Fresno, with an low HOA, with amenities including a playground area and front-yard landscaping services. Location highlights: Walking distance to Copper River Country Club; 5 minutes to Woodward Park (300-acre regional park, trails, dog park); 7 minutes to River Park Shopping Center. Quick access to Highway 41 for commutes to downtown Fresno and Clovis. Major hospitals nearby include Kaiser Permanente Fresno Medical Center, Saint Agnes Medical Center, Veterans Affairs Hospital, and Valley Children's Hospital. Top-rated Clovis Unified district schools and Clovis Community College further add to the highlights of the location's accessibility. MAKE THIS YOUR HOME QUICKLY — DON'T WAIT!!
Los Angeles, CA 90048
1353
sqft2
Baths2
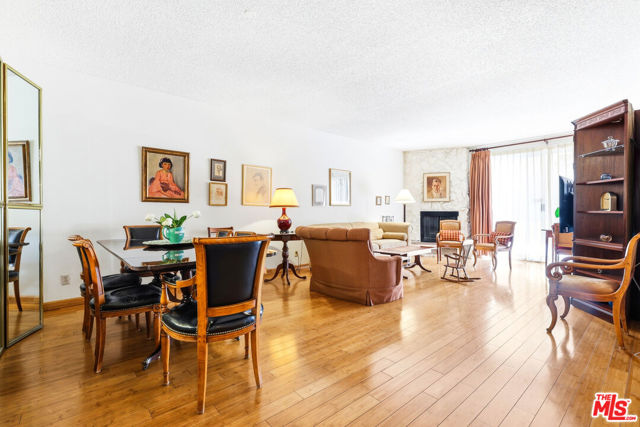
Beds BEST PRICED CONDO IN BEVERLY GROVE! Just a couple blocks from The Grove and the Original Farmers Market, this spacious two-bedroom, two-bath condo puts some of the best of the neighborhood right outside your door. At approximately 1,353 square feet, there's plenty of space inside, plus a patio for getting outside and enjoying all those sunny LA days.The main living space is big and bright, with bamboo floors, a fireplace and built-ins, and plenty of room for a generous seating area. The dining area sits just beyond, with the bright galley kitchen opening onto it through a wide pass-through and counter seating, so the cook gets to be part of the party. The kitchen also has plenty of cabinetry and storage. Sliding doors open to the patio, allowing the living space to continue right outside.The primary bedroom is especially spacious, with excellent closet space and an en-suite bath. The second bedroom is also well-sized and sits near the second full bath. There's additional storage throughout the unit, along with a built-in workspace for days when the commute is from the bedroom to your laptop.The patio runs alongside the unit, with room for seating, plants and a little greenery of your own. Two tandem parking spaces are included in the secure garage. The building has also recently completed significant improvements to its common areas and systems, including updates to the gym and recreation room. A washer and dryer may be installed inside the unit. And then there's the neighborhood. The Grove and the Original Farmers Market are super close as is famous Canter's Delis for a nosh, or head over to Beverly and Fairfax for dinner. The new Metro station at Wilshire and Fairfax is nearby, too. It's the kind of part of LA where deciding where to eat might be the hardest part of your evening, and 104 S. Hayworth Avenue #101 puts you right in the middle of it. SELLER MAY BE OPEN TO LOAN BUY DOWN FOR BUYER.
Rancho Cucamonga, CA 91739
1080
sqft2
Baths3
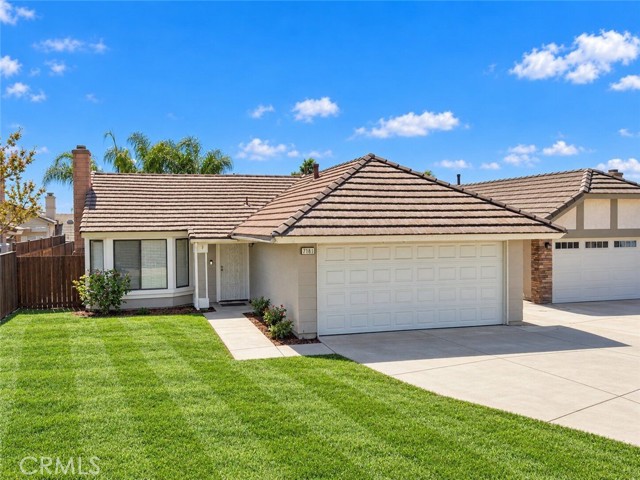
Beds Welcome to 7181 Powell Place, a beautifully remodeled single-story home in Rancho Cucamonga offering thoughtful updates, comfortable living spaces, and a location convenient to the Victoria Gardens area in the coveted community of Victoria Widrows. Featuring 3 bedrooms and 2 bathrooms, this home has been refreshed with a clean, modern feel while creating spaces designed to be both beautiful and functional. Step inside to an inviting interior where the updated kitchen serves as the heart of the home, offering a stylish setting for everyday meals, entertaining, and gathering. Both bathrooms have been beautifully remodeled and feature walk-in showers, cultured marble vanity tops, and upgraded shower fixtures including overhead rain shower heads and convenient handheld faucets, creating a polished, spa-inspired feel. The home also features an indoor laundry room, adding everyday convenience, along with an attached two-car garage with direct interior access, newer sliding glass doors and, some windows have been updated. Outside, enjoy a charming front yard new sprinklers installed and driveway that create an inviting arrival, while the nicely sized backyard and patio offers additional outdoor space for relaxing, dining, gardening, entertaining, or creating your own personalized retreat. Another standout feature is the nearby Pacific Electric Trail, offering convenient access for walking, running, biking, and enjoying the outdoors. A local school is also located just down the trail, adding to the convenience of the surrounding area. Located in Rancho Cucamonga near Victoria Gardens, the home offers convenient access to shopping, dining, entertainment, parks, trails, major roadways, and many of the amenities the surrounding area has to offer. Beautifully updated, easy to enjoy, and ready for its next chapter, 7181 Powell Place brings together style, function, indoor-outdoor living, and a highly convenient Rancho Cucamonga location. Come experience the possibilities of 7181 Powell Place and imagine how you can make the space your own. Real estate is personal. Let’s talk about it.
Colton, CA 92324
2235
sqft3
Baths4
Beds Welcome to 1781 Terrace Ave, a stunning 2007-built sanctuary where there is genuinely room for everyone AND all their toys. This thoughtfully designed two-story home offers 4 spacious bedrooms, 2.5 baths, and 2,235 square feet of comfortable living space, all situated on an oversized 7,212 square foot lot that does not just give you a yard, it gives you a lifestyle. The RV Owner's Dream. The side yard is built for it: a wide concrete pad with generous gravel space, perfect for parking your camper, boat, or weekend toys. No storage facility fees. No squeezing into the street. It is right here. Work From Home Ready. Need a home office? This floor plan has you covered with a dedicated space that can serve as your private work-from-home setup, a quiet study, or be easily repurposed to fit your needs. Inside, the open-concept layout flows effortlessly from room to room, the attached two-car garage keeps your vehicles protected, and the expanded driveway adds even more parking flexibility. Whether you are a growing family, a remote worker, or someone who just wants room to spread out, this one checks every box. Prime Location. Ideally situated in Colton with quick access to I-10 and I-215, putting the entire Inland Empire within easy reach. Locally, residents enjoy nearby parks including Richard Rollins Community Park, popular dining along East Valley Boulevard, Mountain Grove Shopping Center, and everyday shopping all just minutes away. For electric vehicle owners, a Tesla Supercharger station at Inland Center in San Bernardino is only about 12 minutes away. Families benefit from the Colton Joint Unified School District, with elementary, middle, and high schools serving the community. Colton itself offers affordable living with a welcoming, small-town feel, without sacrificing convenience. This is the one. Schedule your private showing today.
Murrieta, CA 92562
2414
sqft3
Baths4
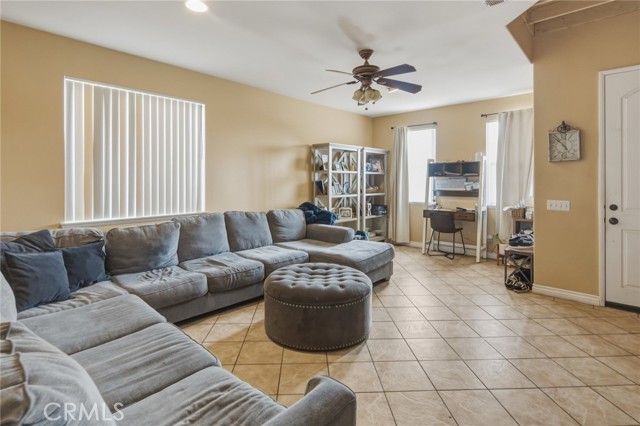
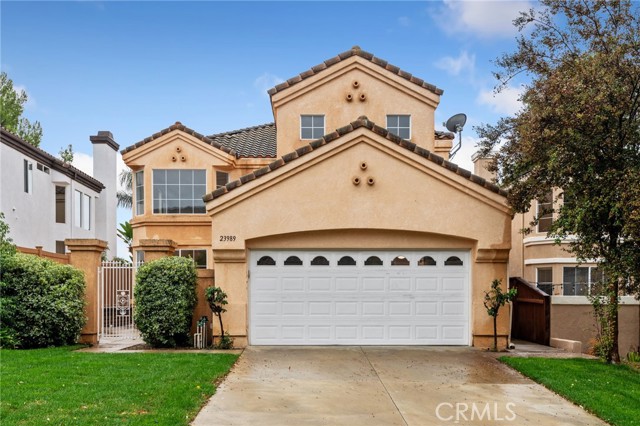
Beds Beautiful 4 bed, 3 bath home with great curb appeal and gated front courtyard is ready to be made yours. The interior offers 2-story ceilings, a spacious floor plan, and wood-look vinyl flooring in the main living areas. The formal living room offers an abundance of natural light and flows into the formal dining room. The separate family room sits off of the kitchen and has a cozy fireplace. The kitchen features white cabinetry with lots of storage, a center island, tile counters and white appliances with included refrigerator. One bedroom and full bathroom on the main floor, and upstairs you are greeted by a large bonus loft. The primary suite has a private balcony, a spa-like ensuite bathroom with separate soaking tub and walk-in shower, dual sink vanity, and there is a large walk-in closet. The upstairs secondary bedrooms also share a jack and jill bathroom which also features dual sinks. Enjoy the backyard with no maintenance landscaping offering red mulch and concrete area - this space is ready for the new owner's design. The home also features an attached 3-car garage and is conveniently located near schools, shopping, dining, and not far from the 15 and 215 Fwys. Schedule your tour today!
Joshua Tree, CA 92252
1043
sqft2
Baths3
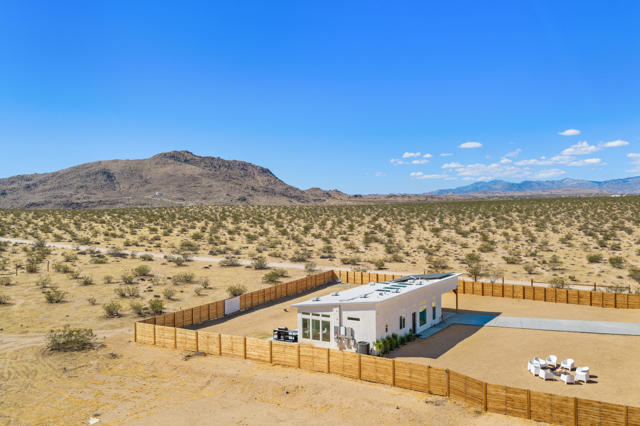
Beds Completed in 2024, this contemporary desert retreat blends modern design, efficiency, comfort, and exceptional privacy on 2.5 acres of desert landscape. The home welcomes you with 10ft soaring ceilings, abundant natural light, and a thoughtfully designed open floor plan. A beautifully appointed kitchen anchors the living space, featuring custom cabinetry, a striking tile accent wall, and an impressive 12-foot peninsula with generous seating. The spacious primary suite is filled with natural light and features an automated skylight cover and a spa-inspired bath with separate soaking tub and shower. Two generously sized guest bedrooms occupy the opposite wing, sharing a stylish, well-appointed bath. Outside, a covered patio creates an inviting setting for alfresco dining and evenings beside the fireplace, while a cowboy tub and jacuzzi offer the perfect opportunity to unwind beneath the desert stars. The home occupies a private, fully fenced portion of the 2.5-acre parcel, secured by an automatic gated entry, while the surrounding acreage offers abundant space for future expansion or additional amenities. Additional highlights include 15 owned solar panels with battery backup, a two-car carport, walk-in pantry, and indoor laundry.
Lake Arrowhead, CA 92352
1809
sqft3
Baths3
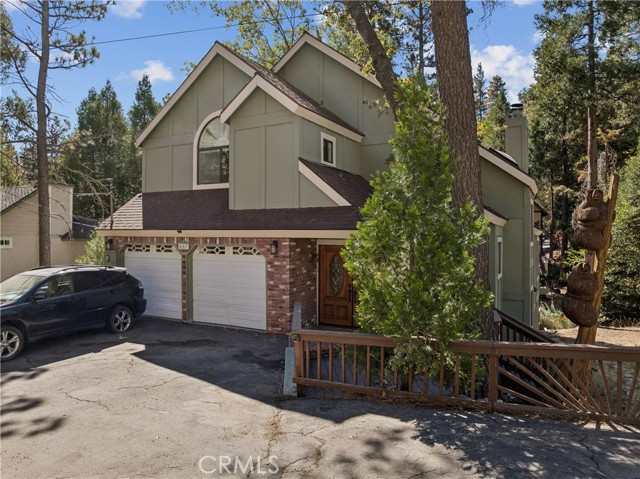
Beds Looking for the perfect mountain home with LAKE RIGHTS and zero stairs to enter and also level entry for your vehicles? This inviting 3 BR/2.5 BA mountain home sits in the prestigious Grass Valley Lake area where you can enjoy an easy walk to the golf course and national forest, all while remaining close to the Lake Arrowhead Villages and major commuter routes. Step through the double doors into an open-concept living space boasting hardwood floors. This home seamlessly blends modern updates with classic mountain charm, making it an ideal full-time residence or commuter-friendly getaway. The living room is large and open with a stone fireplace for those chilly days with windows all around to let nature in. The upgraded kitchen and dining area flow effortlessly from the entry and living room onto a newer Trex deck, perfect for outdoor entertaining. Situated on an almost-level lot with a backyard bridge overlooking a seasonal stream this is a yard that offers rare, usable mountain terrain with space for everyone to enjoy and just a short stroll to the National Forest. Upstairs on its own private level, the expansive master ensuite features ample closets and a versatile loft space perfect for a home office, library, or reading nook. Downstairs are two additional bedrooms, full bath and a den featuring a fireplace or it could be used as an overflow bedroom. An oversized 2-car garage and a large additional parking area provide plenty of room for your boat, RV, and guests. From the golf course greens to your private backyard stream, whether you're looking for a full-time residence or a commuter-friendly weekend escape, this mountain home checks every box. Your four-season mountain paradise is calling. Come see it today and find your paradise!
Montebello, CA 90640
1260
sqft2
Baths3
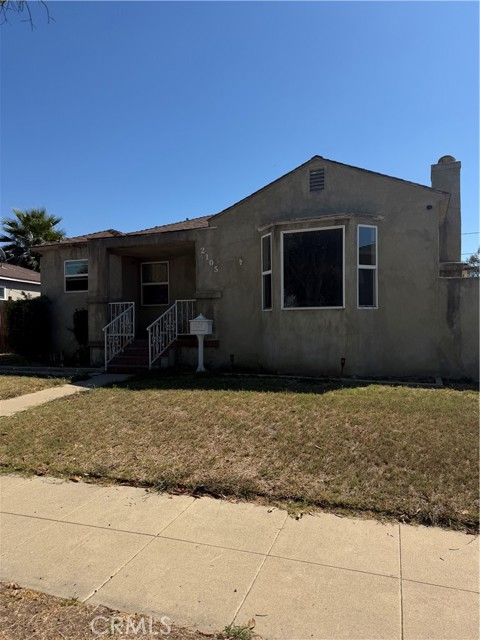
Beds Welcome to 2105 Easton St., a property full of potential in the heart of Montebello. The seller began renovations with work primarily focused on the bathroom before deciding to sell, offering the next owner an opportunity to complete the improvements and make the home their own. The property also features a detached rear studio with a kitchen bathroom, and laundry area, providing additional flexible space with a variety of possibilities. Buyer to independently verify permits, square footage, and allowable use. Situated in an established Montebello neighborhood, the home is conveniently located near shopping, dining, schools, parks, and major freeways, with easy access to Downtown Los Angeles and surrounding communities. Whether you're looking for a home to personalize or a property with investment potential, 2105 Easton St. offers a great opportunity to add value and create something special. Bring your vision and make this property your own!
Page 0 of 0


