

Perris, CA 92570
$649,990
2662
sqft3
Baths4
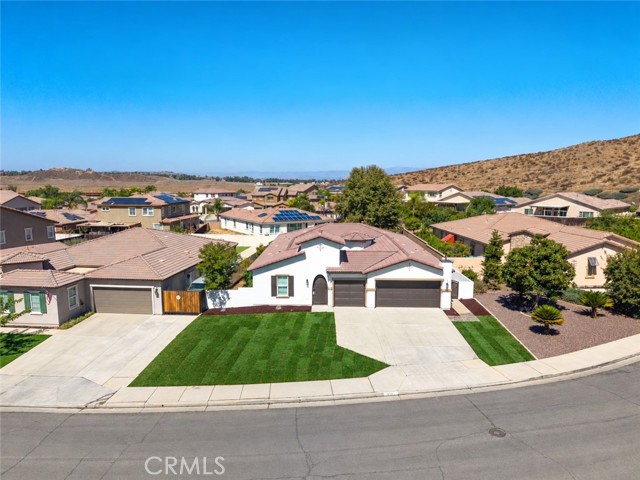
Beds Welcome to 356 Tuffa Ct, a true statement home offering space, style, and functionality all in one. This single-story property features 4 bedrooms, 3 bathrooms, approximately 2,662 sq ft of living space, a 3-car garage, fresh interior and exterior paint, and an open layout designed for everyday living and entertaining. A private courtyard entry leads into the home, where you’ll find a formal dining area and an open-concept kitchen and family room. The kitchen offers extensive cabinetry, granite countertops, a large center island, double ovens, a gas cooktop, recessed lighting, and plenty of counter and storage space. The adjoining family room features a fireplace and large windows overlooking the backyard. The primary suite includes direct access to the covered patio, a large walk-in closet, dual sinks, a soaking tub, and a separate walk-in shower. The additional bedrooms are generously sized and offer plenty of natural light. Step outside to a large backyard with an expansive covered patio, mature shade tree, and plenty of open space to make it your own. Whether you’re looking to entertain, add landscaping, create a play area, or simply enjoy the extra room, the backyard offers plenty of possibilities. Single-story homes with this much space, a 3-car garage, private courtyard, and no HOA don’t come along often. Don’t miss your opportunity to own this standout home.
Lake Elsinore, CA 92530
2218
sqft3
Baths3
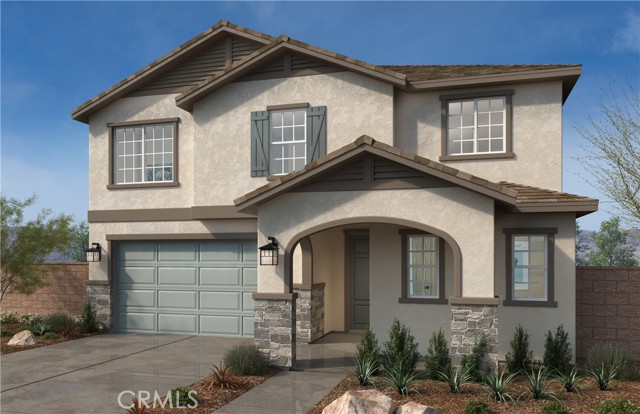
Beds Beautiful Villa Real two story 2218 sq. ft. two story has 3 beds 2.5 baths + a den downstairs and loft upstairs with a large lot. This house is move in ready. It's also fully upgraded with vinyl plank flooring in much of the house and upgraded carpet in many areas also, Dune colored shaker door cabinets, quartz counters, stainless electric appliances, large single basin sink, added recess lighting, Separate tub & Shower at the primary and much more. Large Yard Easy access to the freeway and shops nearby like Costco, the Lake Elsinore outlets and more. Lake Elsinore is a beautiful area where you can take advantage of the outdoors like hiking, fishing and camping at Lake Elsinore and nearby trails as well as close access to the wineries and more. Photo is a rendering of the model. Buyer can either lease or purchase the Solar.
Azusa, CA 91702
1735
sqft4
Baths4
Beds CREDITS TOWARD CLOSING COST OR RATES BUYDOWN. Experience elevated living in this beautifully designed tri-level end-unit townhouse in the heart of Azusa. Thoughtfully crafted for both comfort and functionality, this turnkey residence features a desirable first-floor bedroom with an en-suite bath—perfect for guests, multi-generational living, or a private office. The second level showcases a bright open-concept living space filled with natural light, recessed lighting, surround sound, and seamless flow to a covered balcony with scenic views. The modern kitchen is appointed with a spacious center island, remote control shades, and abundant cabinetry, blending style with everyday convenience. Upstairs, the third level offers three additional bedrooms and convenient in-unit laundry. The master bedroom has an en-suite bath and a walk-in closet. As a sought-after end unit, the home enjoys enhanced privacy and extra windows that flood the space with natural light. An enclosed front yard creates a private outdoor retreat. Enjoy community amenities including an outdoor cooking and picnic area, all within close proximity to Target, Costco, shopping, dining, coffee shops, and daily essentials. Conveniently located near Citrus College, Azusa Pacific University, local parks, and the Metro Line for an easy commute. A rare opportunity to own a modern, well-appointed home in one of Azusa’s most convenient locations. Some photos are virtually staged.

Winchester, CA 92586
2453
sqft3
Baths5
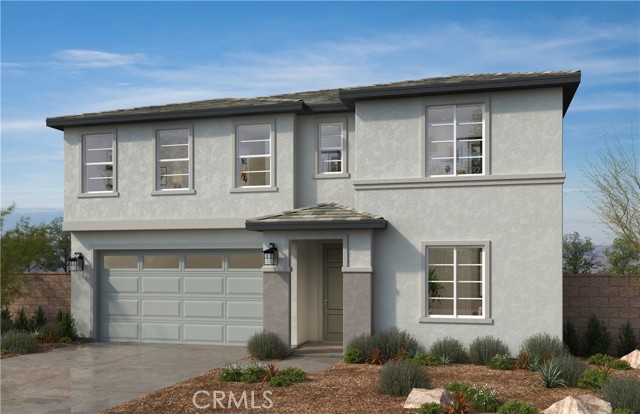
Beds No HOA! Beautiful, brand-new two-story home in French Valley, close to award winning schools, family-friendly parks, and local wineries. The layout features one downstairs bedroom and bathroom, with four additional bedrooms upstairs. Large walk in closet at primary bedroom. The spacious great room flows into a generous kitchen with a large island, ideal for entertaining. Energy Star certified electric appliances and a high-efficiency water heater enhance efficiency. Hurry, and seize the opportunity to personalize this home Photos are a rendering of the model! Can purchase or lease the solar!
Seal Beach, CA 90740
1100
sqft2
Baths2
Beds Welcome to 13199 El Dorado Dr., Apt. 208I, located in the highly sought-after Leisure World Seal Beach 55+ community. This beautifully updated 2-bedroom residence combines modern upgrades with comfortable coastal living in one of Orange County's premier active adult communities. Step inside to a bright, inviting floor plan featuring a recently remodeled kitchen with contemporary finishes, ample cabinetry, and generous counter space—perfect for everyday living and entertaining. The home also offers the convenience of an in-unit laundry area, adding comfort and functionality that is highly desirable within the community. Abundant natural light, spacious living and dining areas, and well-proportioned bedrooms create a warm and welcoming atmosphere throughout. Residents of Leisure World enjoy an exceptional resort-style lifestyle with amenities including a 9-hole golf course, swimming pool, fitness center, pickleball and bocce courts, clubhouse, library, art studios, workshops, and more than 160 clubs and social activities. The guard-gated community is just minutes from Old Town Seal Beach, shopping, dining, and the beach. Don't miss this opportunity to own a move-in ready home with thoughtful recent upgrades in one of Southern California's most desirable 55+ communities.

Oak Hills, CA 92344
2414
sqft2
Baths4
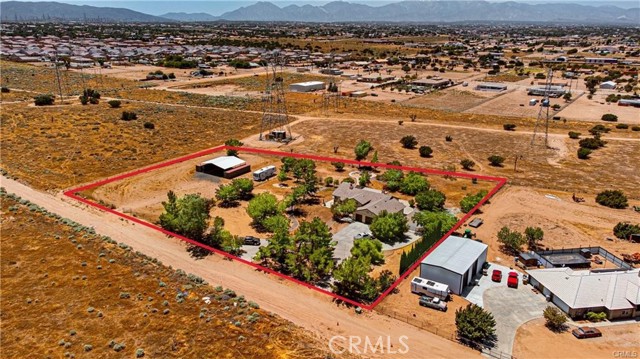
Beds Welcome to a truly unique Oak Hills property where space, privacy, views, and opportunity come together! Situated on approximately 2.40 acres, this spacious single-story home offers approximately 2,414 sq. ft. of living space, featuring 4 bedrooms and 2 bathrooms. The property is approved for horses and offers plenty of space for equestrian activities. Approximately one acre of the property has been developed for event use, creating a unique setting for gatherings, celebrations, private functions, and special occasions. The expansive grounds also provide ample space and potential for an ADU (Accessory Dwelling Unit), subject to applicable city/county requirements and approvals, offering an exciting opportunity for additional living space, guests, or future investment potential. Enjoy beautiful mountain views and spectacular sunset views, creating a peaceful backdrop and an exceptional outdoor living experience. The property is also conveniently located near highly regarded schools and many of the High Desert's amenities, including shopping, dining, recreation, and major transportation routes. The home features a functional single-story floor plan, 3-car attached garage, central heating and air conditioning, a fireplace, and a tile roof. With its combination of spacious living, horse-approved grounds, established event space, mountain and sunset views, and potential for an ADU, this property offers a rare opportunity to create the lifestyle you've been looking for in Oak Hills. This property is also an ideal place to raise a family, offering plenty of space, privacy, and room to grow. The expansive grounds provide opportunities for children and family gatherings, while the peaceful surroundings, mountain views, beautiful sunsets, and proximity to highly regarded schools make this an exceptional place to call home. Come see the possibilities and experience the views for yourself!
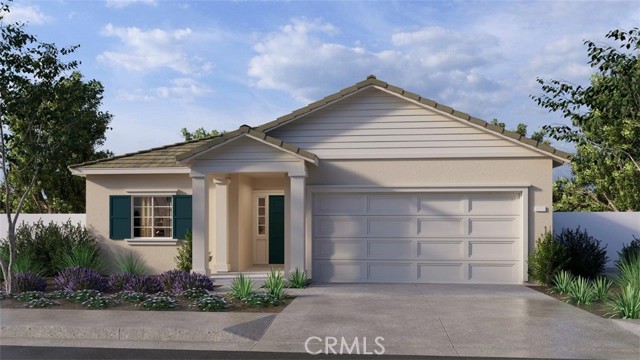
Winchester, CA 92596
1890
sqft3
Baths4
Beds The Plan 1890 square foot single-story home has a Ranch facade and is located on a corner lot with 4 bedrooms and 3 full bathrooms. The home has an open concept floor plan with vaulted ceiling in the Great room and dining area. The island kitchen has stainless steel appliances, Quartz counter tops, and a pantry closet. The home has White shaker-style cabinetry and the buyer still has time to select the flooring up to 9/25/26. There is Smart Home technology throughout, solar mandatory, and a 2-car garage pre-plumbed for an electric car. The home is fully irrigated and landscaped in the front yard. There is a community park with a tot-lot, basketball court, baseball field and picnic amenities nearby. We anticipate the home will be move-in ready by the end of December 2026. This is an all-electric community without an HOA.
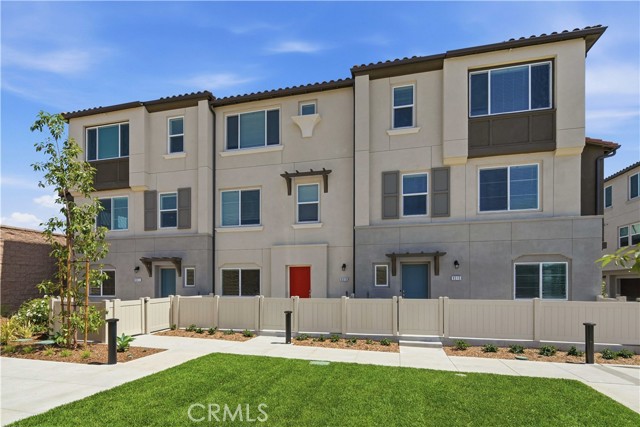
Pico Rivera, CA 90660
1680
sqft3
Baths3
Beds 9311 Via Azul, Pico Rivera | Azul at Pico Rivera MOVE-IN READY | UPGRADED FINISHES | LVP FLOORING THROUGHOUT | GATED COMMUNITY | PRIVATE LOCATION | LARGE PRIVATE COURTYARD | NEAR BBQ & PARK AREA | 2-CAR GARAGE | OPEN-CONCEPT DESIGN | COMMUTER-FRIENDLY LOCATION Welcome to Azul at Pico Rivera, a thoughtfully designed gated community offering a comfortable and connected lifestyle in the city of Pico Rivera. This home is ideally positioned in a private location within the community, conveniently near the BBQ and park area, while providing easy access to everyday shopping, dining, major roadways, and commuter routes. With its move-in-ready condition and upgraded finishes, this home is priced for your immediate move. Step inside and discover LVP flooring throughout, creating a clean, contemporary look with durability for everyday living. A large private courtyard welcomes you and provides an inviting outdoor space for relaxing, entertaining, or enjoying your morning coffee. The first floor features a versatile den and powder bathroom, offering an ideal space for a home office, study, or additional flex space. The second floor opens to a bright and spacious open-concept living area, where the large kitchen features a center island with pendant lighting and bar seating and flows seamlessly into the dining area and great room. Abundant natural light enhances the living spaces, while a coat closet and additional powder room add convenience. The third floor offers a private primary retreat filled with natural light. The primary suite features a large walk-in closet and ensuite bathroom with dual vanity and walk-in shower. Two additional secondary bedrooms provide comfortable living space, along with a secondary bathroom featuring a shower-tub combination. The conveniently located laundry area near the bedrooms adds functionality to the upper level. Located in Pico Rivera, this home offers an appealing combination of move-in-ready upgrades, private community positioning, spacious outdoor living, modern open-concept design, and convenient access for commuters. With upgraded finishes already in place, 9311 Via Azul is ready for you to move in and enjoy. Buyer to verify all information, square footage, features, upgrades, and available amenities. Photos and/or renderings may depict model or representative finishes and may differ from the actual home.
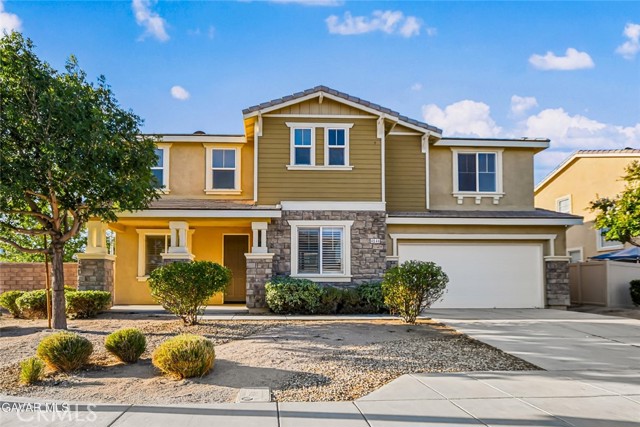
Lancaster, CA 93536
4156
sqft4
Baths5
Beds Step into this 4,100+ square foot West Lancaster home, completely remodeled and move-in ready, starting with brand-new interior paint throughout that gives the entire property a fresh, clean, updated feel. The kitchen looks amazing and offers an abundance of cabinet and countertop space, a large center island, stainless steel appliances, an undermount stainless steel sink, and dual ovens, creating an impressive space for cooking, entertaining, and everyday living. Brand-new flooring runs throughout the entire property, including beautiful luxury plank flooring along with brand-new carpet, giving every room a polished and comfortable finish. With 5 bedrooms and 4 bathrooms, this home offers an incredible amount of space, including a living room, family room, private office, formal dining area, a highly desirable downstairs bedroom with a downstairs bathroom, and an oversized upstairs loft. High ceilings and an abundance of natural light make the home feel even larger, while built-in cabinets and shelving provide tons of storage throughout. Upstairs, you will find two spacious primary suites, each with his-and-hers sinks and walk-in closets, while one suite also features dual walk-in closets and a separate tub and shower. The home also includes owned solar panels, adding another highly desirable feature. Out front, easy-care desert landscaping creates attractive curb appeal while keeping maintenance simple. The backyard gives you additional outdoor space to enjoy and make your own, complementing the size and versatility of this impressive property. Located in an excellent West Lancaster location close to shopping, dining, schools, parks, and everyday conveniences, this home offers the space, upgrades, and layout that are hard to find. With over 4,100 square feet, multiple living areas, two primary suites, owned solar, and a complete remodel, this is a property you need to see in person. Come take a look today before this incredible West Lancaster home is gone!
Page 0 of 0


