

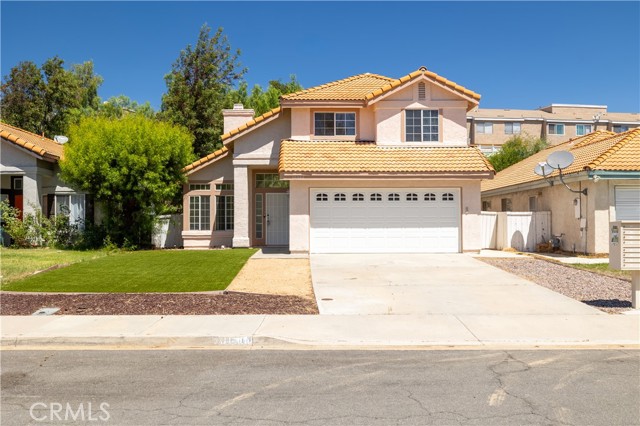
Palmdale, CA 93552
$649,900
3512
sqft4
Baths4
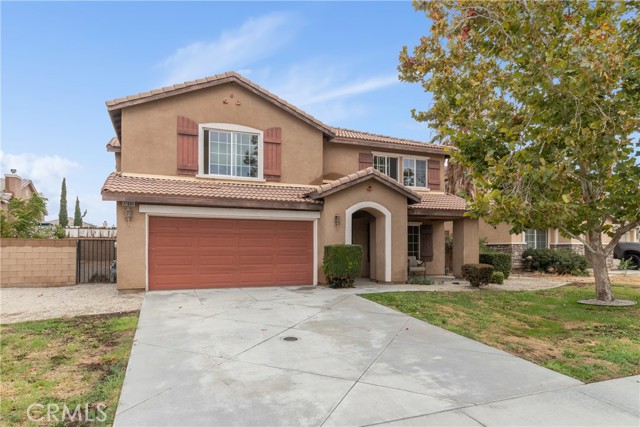
Beds Spacious, Move-In Ready Home in East Palmdale - 4 Bedrooms, 3.5 Bathrooms, 3,512 Sqft, Located in a quiet cul-de-sac, this spacious two-story home offers 4 bedrooms, 3.5 bathrooms, approximately 3,512 sq ft of living space, and a 6,570 sq ft lot. Freshly painted and move-in ready, the home offers a comfortable and functional floor plan with plenty of room for everyday living and entertaining. The first floor features generous living and family areas, a dining space, and a spacious kitchen with new appliances, ample cabinetry, plenty of counter space, and a walk-in pantry. The combination of carpet and tile flooring provides both comfort and easy maintenance throughout the home. Upstairs, the oversized primary suite offers a private retreat with a spacious bathroom, dual vanities, soaking tub, and large walk-in closet. The additional bedrooms are also generously sized with plenty of natural light and closet space. Additional features include 3.5 bathrooms, an indoor laundry room, central heating and air conditioning, an attached two-car garage, fresh interior paint, and new kitchen appliances. The backyard is currently unfinished, giving the new owner an excellent opportunity to design and create a personalized outdoor space with landscaping, plenty of patio /POOL areas, play space, or entertaining features. Conveniently located near Domenic Massari Park, schools, shopping, restaurants, and easy access to the 14 Freeway. This spacious East Palmdale home is ready for immediate move-in and offers an excellent combination of size, location, and potential.
Stevenson Ranch, CA 91381
1667
sqft3
Baths3
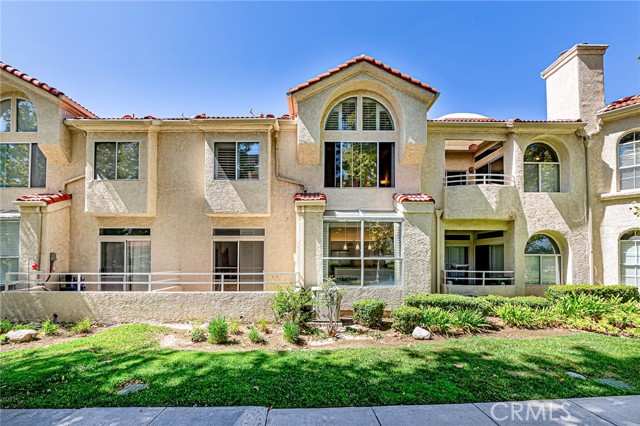
Beds Beautifully maintained view home featuring 3 bedrooms and 3 bathrooms in a desirable gated community in the heart of Stevenson Ranch. This bright and inviting residence offers a spacious, open floor plan enhanced by upgraded hardwood flooring, plantation shutters, recessed lighting, ceiling fans, and a cozy fireplace. The comfortable living and dining areas provide an ideal setting for everyday living and entertaining. The spacious kitchen features granite countertops, a full backsplash, ample cabinetry, and updated stainless-steel appliances. Upstairs, you'll find an exceptionally spacious primary suite with dramatic vaulted ceilings, offering a comfortable and relaxing retreat. Two additional generously sized bedrooms provide plenty of space for family, guests, or a home office. The home also features updated bathrooms with a clean and contemporary feel. Step outside to the cozy private patio and enjoy the beautiful open views, perfect for morning coffee, outdoor dining, or simply relaxing at the end of the day. The gated community offers an HOA pool and spa and is conveniently located near shopping, dining, parks, freeway access, and highly regarded local schools. A wonderful combination of privacy, views, upgrades, spacious living, and a prime Stevenson Ranch location. Seeing is believing!
Escondido, CA 92026
1687
sqft2
Baths2
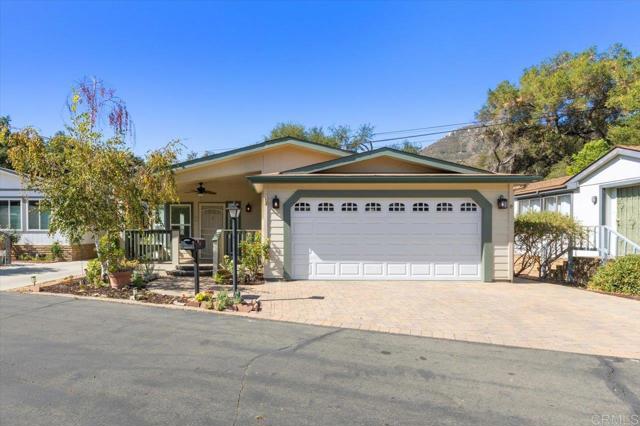
Beds Built in 2013, PAID SOLAR, ATTACHED 2-CAR GARAGE and MOVE-IN READY! Located in the desirable LAND-OWNED Champagne Village 55+ community, this bright and beautifully maintained home offers 1,687 sqft with 2 bedrooms PLUS a versatile bonus room...perfect for a home office, den, hobby room or guest space. The spacious, light-filled floor plan features high ceilings, abundant windows and a welcoming kitchen with large center island, generous cabinetry, stainless steel appliances and adjoining dining area. The primary suite offers direct access to the backyard, a large WALK-IN CLOSET and private bath with dual sinks. Additional highlights include indoor laundry, a charming covered front porch and a FENCED backyard with space for pets, gardening or relaxing outdoors. Enjoy the convenience of an ATTACHED 2-car garage + the added value of PAID SOLAR. Champagne Village offers an active lifestyle with a pool and spa, fitness center, pickleball and tennis, dog park, bocce ball, putting green, clubhouse and more. Clean, spacious and truly move-in ready...this one checks a lot of boxes!
Fillmore, CA 93015
2142
sqft3
Baths3
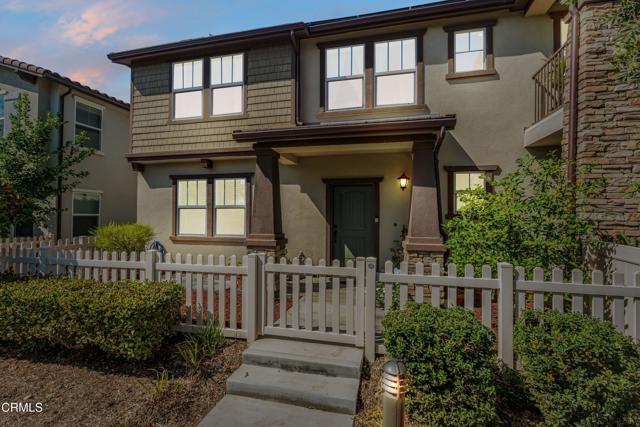
Beds Welcome to 525 Heritage Valley Parkway, a bright and spacious two-story home offering 3 bedrooms, 2.5 bathrooms and a thoughtfully designed floor plan in the growing Fillmore community.The main level welcomes you with an open concept layout where the kitchen, dining and living areas flow seamlessly together. Beautiful hardwood flooring extends throughout these spaces, while abundant natural light creates a bright and inviting atmosphere. The spacious kitchen features granite countertops, generous workspace and a convenient eat-at bar, making it an ideal gathering place for casual meals and entertaining. Just steps away, the living room offers a cozy fireplace and plenty of room to relax.A dedicated office space on the main level provides a convenient setting for working from home, studying or creating a flexible space to suit your needs.Upstairs, wall to wall carpeting adds comfort throughout the bedroom and living areas. An open loft provides valuable additional living space and is perfect for a family room, media area, playroom or second home office. A conveniently located upstairs laundry room adds ease to everyday routines.The primary bedroom offers a private retreat complete with a walk-in closet and ensuite bathroom. Two additional bedrooms share a full bathroom, completing the functional upstairs floor plan.Step outside to enjoy the fenced patio, providing a private outdoor space for relaxing, dining or entertaining. Residents can also take advantage of community amenities including a refreshing pool, children's playground and BBQ area, offering additional opportunities to gather, unwind and enjoy the outdoors.With its open concept living spaces, abundant natural light, spacious kitchen, fireplace, dedicated office, versatile upstairs loft, private fenced patio and inviting community amenities, this home offers an ideal combination of comfort and functionality. Conveniently located in Fillmore with access to nearby parks, schools, shopping, dining and the scenic surroundings of the Heritage Valley, 525 Heritage Valley Parkway is ready to welcome you home.
Apple Valley, CA 92307
2640
sqft3
Baths5
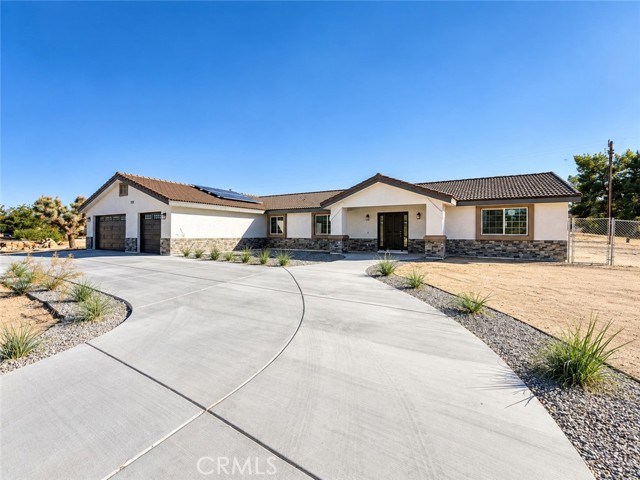
Beds LIMITED-TIME OFFER: SELLER-PAID 2-YEAR HOME WARRANTY ON OFFERS SUBMITTED BY NOVEMBER 1! BRAND-NEW 2026 CONSTRUCTION IN THE DESIRABLE DESERT KNOLLS AREA OF APPLE VALLEY WITH APPROXIMATELY ¾ ACRE + PAID-OFF SOLAR! No solar lease or monthly solar payment to assume. Inside, the bright open-concept living area connects seamlessly to a beautiful kitchen featuring an oversized center island, abundant white cabinetry, quartz-style countertops, stainless-steel appliances, recessed lighting, and bold black fixtures and hardware. Warm wood-look flooring and a neutral color palette create a clean, inviting feel throughout the main living areas. The spacious primary suite offers a private retreat with an en-suite bathroom featuring dual sinks, a glass-enclosed tub/shower, stylish black fixtures, and a walk-in closet. Additional bedrooms offer space and great natural light, while a separate indoor laundry room adds everyday functionality. Set on approximately ¾ of an acre, the property offers exceptional potential for outdoor living, recreation, storage, or future customization. The attached 3-car garage, circular driveway, and expansive lot provide room for vehicles, an RV, boat, recreational toys, and more. Ideally located in Desert Knolls, near shopping, dining, Spring Valley Lake, Apple Valley Golf Course, hospitals, parks, Victor Valley College, Highway 18, and I-15. WELCOME TO YOUR DREAM HOME!
Apple Valley, CA 92308
2066
sqft2
Baths3
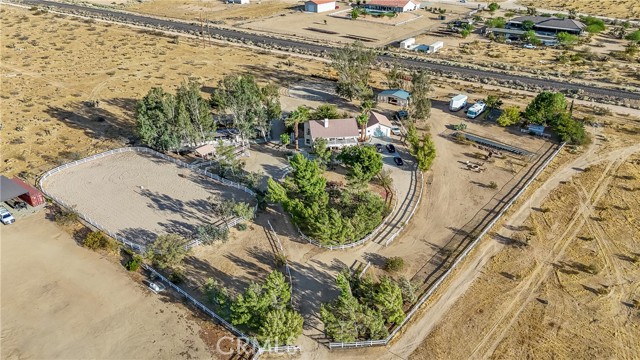
Beds Welcome to this beautiful hacienda-style horse property, nestled on just under 3 fully fenced acres with breathtaking mountain and desert views. A true horse lover’s paradise, this property features solar, a private water well, nine horse stalls, a dedicated tack room, wash station, round pen, an oversized riding arena, and so much more. Additional outdoor amenities include a chicken coop, garden area, mature fruit trees, covered patios, and plenty of room for animals, RVs, trailers, toys, and equipment. The oversized detached garage includes its own bathroom, offering excellent possibilities for parking, storage, a workshop, or additional usable space. Inside, the home features two downstairs bedrooms and a full bathroom. Upstairs, the private primary suite offers two walk-in closets and a beautiful primary bathroom. The spacious kitchen features large picture windows overlooking the stunning backyard and filling the home with natural light. Enjoy your morning coffee or favorite evening drink from the upstairs balcony or while relaxing on the backyard patio. Private, peaceful, and surrounded by mature trees, this one-of-a-kind property offers the space, functionality, and High Desert lifestyle you have been searching for. First showings will take place during the open houses on Saturday and Sunday from 12:00 to 5:00 p.m. Truly a must-see!
Chula Vista, CA 91910
1669
sqft3
Baths3
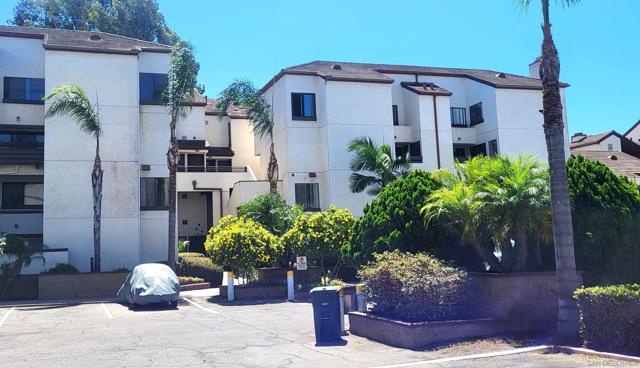
Beds Quiet, spacious 2 level condo in Chula Vista Village will meet all your expectations on comfort, convenience & price! View of park fr roomy patio w storage just off of large living room w fireplace. Open kitchen w great sized connected dining area. Primary bedroom w ensuite & walk in closet upstairs plus laundry room & plenty of storage. Sunny downstairs bedroom/office. Upgrades thruout incl. wood flooring, baths, fresh paint, mable kitchen counters/cabinets.Park underground w elevator, local facilities i.e. parks, library, restaurants, shops & schools. All of this delightful residence is ready to become your home amidst soothing greenery in the heart of Chula Vista Village Quiet, spacious 2 level condo in the middle of downtown Chula Vista will meet all your expectations on comfort, convenience and price! View of the park from roomy patio w storage just off of large living room w fireplace. Open kitchen with a great sized connected skylighted dining area. Primary bedroom w ensuite and walk in closet upstairs plus laundry room and plenty of storage. Sunny downstairs bedroom/office. Upgrades throughout incl. engineered wood flooring thruout ex tile in Laundry, Kit & baths, fresh paint and Marble kitchen counters/custom cabinets.HOA incl Clubhs w Kitchen/Patio. Easy to park underground w elevator, easy to access local facilities i.e. parks, library, restaurants, shops and schools. All of this delightful residence is ready to become your home amidst soothing greenery in the heart of Chula Vista Village
Nuevo, CA 92567
1778
sqft2
Baths5
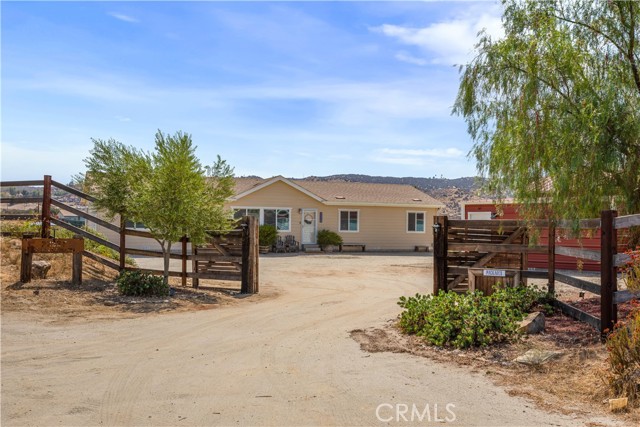
Beds SIGNIFICANT PRICE REDUCTION!!! Enoy peaceful country living on 3.17 acre in Nuevo! Built in 2019 with GREAT VIEWS! An almost new single story approximately 1,800 square foot 5 Bedroom or 4 Bedrooms and office/den open floor plan shows better than new! Home enjoys 2 full baths and spacious laundry room. The impressive four car garage provides exceptional space for vehicles, storage, hobbies, or a workshop. The home enjoys 400 amp service, an extra large septic system and public water. Tucked away from the hustle and bustle of the city, this property offers a wonderful combination of space, privacy, and peaceful country living while still being close to everyday conveniences.
Temecula, CA 92592
1289
sqft3
Baths3
Beds Welcome to 30000 Pechanga Drive, nestled in the desirable California Sunset neighborhood of south Temecula, where comfort, convenience, and Southern California living come together. This beautifully maintained 3-bedroom, 2.5-bath home offers an exceptional combination of value and peace of mind with very low HOA dues, low property taxes, fresh interior paint, exterior paint completed last year, a new A/C system installed in 2020, and a water heater replaced last year. Inside, soaring ceilings, abundant natural light, and an open-concept floor plan create a bright, inviting atmosphere that's perfect for both everyday living and entertaining. The living and dining area flows seamlessly into the kitchen, providing a functional layout ideal for gatherings with family and friends. Additional conveniences include a two car garage with laundry area offering secure parking and ample storage. Step outside to an expansive backyard ready for your personal vision. Whether you dream of adding a sparkling pool, outdoor kitchen, lush garden, or relaxing patio retreat, the generous space provides endless possibilities to create your own private oasis. Living in Temecula means enjoying one of Southern California's most desirable lifestyles. Known for its award-winning schools, picturesque Wine Country, and charming Old Town district filled with boutique shopping, restaurants, and year-round entertainment, Temecula offers something for everyone. Conveniently located approximately one hour from San Diego, Orange County, Carlsbad, and the mountain resorts of Big Bear, you'll enjoy easy access to beaches, mountains, and countless recreational opportunities. Whether you're a first-time homebuyer, growing family, or investor, 30000 Pechanga Drive presents an outstanding opportunity to own a move-in-ready home in one of Temecula's most sought-after neighborhoods, combining thoughtful updates, everyday comfort, and an unbeatable location. Don't miss this opportunity to own a beautifully updated home with low taxes, a very low HOA, and an exceptional Temecula location. Schedule your private showing today and discover why 30000 Pechanga Drive is the perfect place to call home!
Page 0 of 0


