

Los Angeles, CA 90044
$649,900
1230
sqft3
Baths3
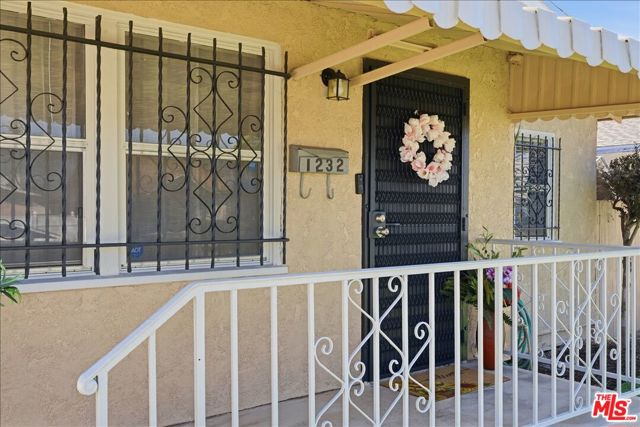
Beds Charm abounds in this upgraded California Bungalow featuring 3 bedrooms and 3 bath superbly situated in the Heart of Vermont Knolls. Sited on a spacious 5,595 square foot lot (40'x100' as per assessor) this secure property features a light and bright floor plan punctuated by laminate flooring, granite kitchen with custom cabinetry, stainless steal appliances and 2 recently built bathrooms highlighted by new tile and vanities. The backyard is a blank canvas and offers plenty of room to roam or to construct a gorgeous garden, while the 2-car detached garage would make a perfect ADU. Minutes to USC, DTLA, 110 Freeway and public transportation, this remarkable opportunity is a treat for the buyer who demands value and location!
Grand Terrace, CA 92313
1304
sqft2
Baths4
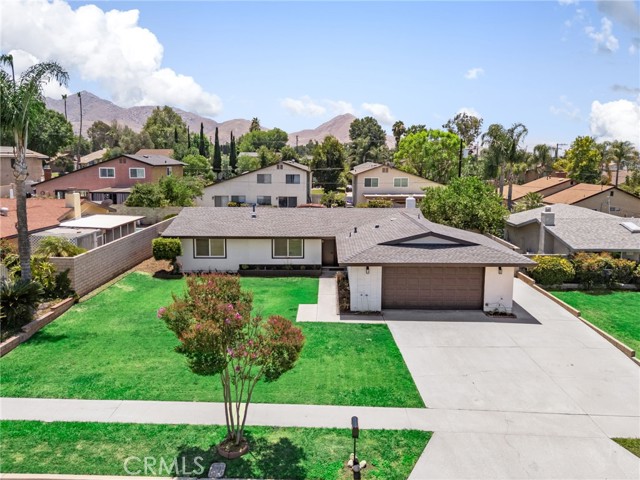
Beds Breaking News! Stop The Car....Welcome to 22139 Tanager St, located in the highly desirable Highgrove community in the city of Grand Terrace. Home has been completely renovated and Turnkey Condition! This incredible home offers 4-bedroom, 2 – full baths providing luxury living at its best from lovely curb appeal as you approach the home. At the heart of the home is the kitchen with ample cabinetry that has been upgraded with new cabinets, multi-color quartz tops, stainless steel sink, new appliances, with recess lighting. As you enter living space, you'll be walking into an inviting room providing a bounty of natural light, cozy fireplace and plenty of wall space for your artwork. Primary bedroom features mirror wardrobe closet sliders with remodeled bathroom includes walk in custom tiled shower, insert shelf, glass doors, new vanity with quartz tops, bold faucet, accessories and new lighting. Hall bathroom with new vanity, quartz tops, bold faucet, new shower door, new shower/tub enclosure, accessories and mirror. BUT THERE IS MORE additional new features wood laminate, carpet, mirror wardrobe, recess lighting in hallways, freshly painted interior & exterior with tasteful color choices. New Roof!! New garage roll up door and auto opener!! Back yard offers patio area, mature citrus trees, wrought iron gates for access to store your water toys! Large driveway with space for small RV/trailer parking. Centrally located near Highgrove Community Park, Highgrove Elementary School and Grand Terrace Highschool.
Yucaipa, CA 92399
1871
sqft3
Baths4
Beds Welcome home to this beautifully maintained Yucaipa property, ideally situated on a spacious corner lot in a quiet cul-de-sac. Offering both comfort and functionality, this home features a bright living room, a separate family room, and an open-concept kitchen that flows seamlessly into the dining area—perfect for everyday living and entertaining. The kitchen has been updated with newer appliances, and the interior has been freshly painted, giving the home a clean, move-in-ready feel. The oversized 2 car garage provides plenty of room for vehicles, storage, or a workshop, while the large lot offers privacy and ample outdoor space to relax, garden, or entertain. With its desirable location, private setting, spacious floor plan, and thoughtful updates, this exceptional Yucaipa home is ready for its next owner. Don't miss this wonderful opportunity!

Bonita, CA 91902
1700
sqft3
Baths4
Beds Welcome to beautiful Bonita Views. Perfectly nestled towards the rear of the community where there is tons of privacy and still being able to have easy access to the 54 freeway in minutes. This home only shares one wall while boasting a good size back patio to entertain friends and family. Kitchen has been completely remodeled recently with new countertops. Master bath shower was completely replaced. upgraded bathroom on the first and second floor. New carpet throughout. Comes with a double car garage with a tesla battery and solar panels.

Simi Valley, CA 93065
1520
sqft2
Baths2
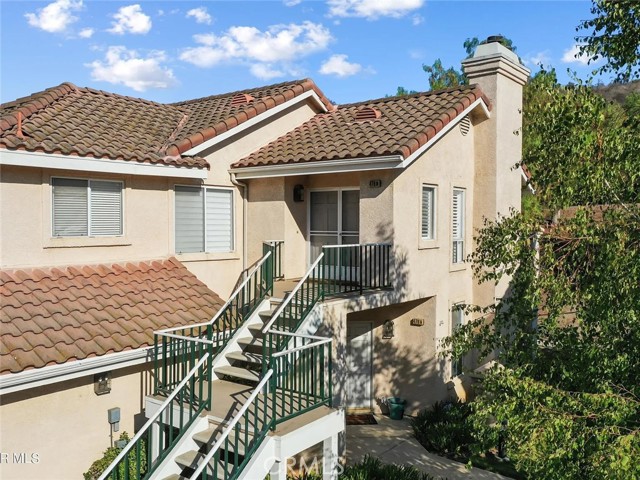
Beds ACCEPTING BACKUP OFFERS — SHOWINGS CONTINUE! A fresh look at one of Wood Ranch's most unique opportunities! Welcome to 478 Shelburne Lane, Unit B, located in the gated community of The Club at Wood Ranch. This spacious 2-bedroom, 2-bath residence offers more than 1,500 square feet of living space in an exceptionally private setting with no neighboring residence on either side. Once upstairs, the entire residence lives on one level, offering an open and comfortable floor plan with vaulted ceilings, abundant natural light and generous living spaces. For buyers thinking ahead, the stairway from the attached garage may also offer the potential for a buyer-selected stair-lift system, subject to independent verification. The inviting living room features a fireplace, plantation shutters and wet bar, while dual sliding doors open to a large private deck—perfect for outdoor dining, morning coffee or relaxing in the peaceful Wood Ranch setting. The bright kitchen offers granite countertops, stainless steel appliances, pantry storage and a charming breakfast nook with built-in window seating. The spacious primary suite includes a walk-in closet with custom organizers and additional attic storage, while the primary bath features dual sinks, quartz countertops, a jetted soaking tub and separate shower. Additional highlights include an indoor laundry room, a second full bathroom and an attached two-car garage with direct access and additional storage. Residents of The Club at Wood Ranch enjoy access to the private lake and picnic areas, community pool and spa, tennis and basketball courts, barbecue areas, parks, playgrounds and nearby walking and hiking trails, all within the beautiful Wood Ranch community. A rare combination of space, privacy, single-level living once inside, a large private deck, direct-access two-car garage and the opportunity to explore a future stair-assist option.
Hidden Valley Lake, CA 95467
4421
sqft4
Baths3
Beds Perched at the end of a quiet cul-de-sac, this impressive 3,761 sq. ft. executive home captures breathtaking 200-degree lake and valley views from its elevated setting. Recently refreshed with a freshly painted great room, full exterior paint, new flooring, and a new tankless water heater, this luxury residence combines timeless elegance with modern comfort. The stunning circular floor plan features a grand pillared entry, soaring 10-foot ceilings, rich cherry wood floors, warm carpet, beveled window and door trim, and a beautiful Travertine-tiled gas fireplace. The gourmet kitchen is designed for both entertaining and everyday living, featuring pristine white cabinetry, granite countertops, a gas range, breakfast bar, Travertine tile, skylights, and elegant lighting, all opening seamlessly to the great room where abundant windows frame the spectacular views and a cozy fireplace creates a welcoming gathering space. The spacious primary suite is a private retreat with a soaking tub, Roman shower, dual vanities, and direct access to an expansive view deck showcasing the home's majestic scenery. Downstairs, a 700 sq. ft. bonus room and a bathroom plumbed for a shower offer excellent potential for an independent living space, guest quarters, or multigenerational living. Additional highlights include dual HVAC systems, an oversized laundry room with abundant cabinetry, and a spacious 3-car garage. Experience luxury living at its finest with unforgettable views and exceptional attention to detail.

Vista, CA 92083
1035
sqft2
Baths3
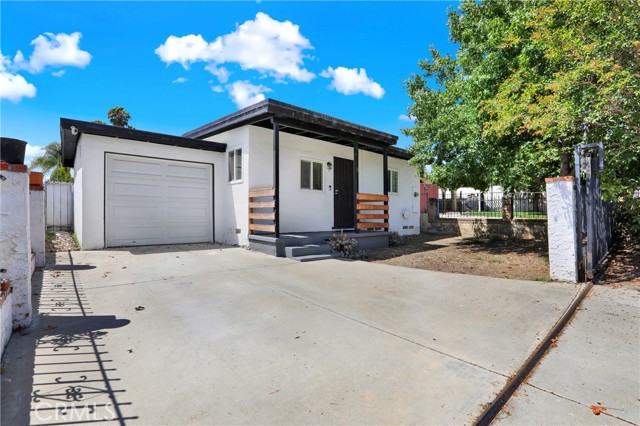
Beds Welcome to 334 W California Avenue in Vista! This wonderful 3-bedroom, 2-bath home offers an appealing combination of move-in-ready comfort and exceptional outdoor potential. Step inside to a bright and inviting interior featuring updated flooring, ceiling fans, upgraded doors, and updated bathrooms. The refreshed kitchen features white cabinetry, generous counter space, recessed lighting, and stainless-steel refrigerator and gas range, with an adjoining dining area filled with natural light. Outside is where this property really stands out. A spacious, usable lot provides plenty of room to create an incredible outdoor entertaining area, garden, play space, or explore possibilities for future improvements. A long driveway and attached one car garage provide additional convenience and parking. Conveniently located near the heart of Vista with easy access to shopping, dining, recreation, and major transportation routes, this home offers an excellent opportunity for buyers looking for value, space, and flexibility in North San Diego County. Move in and enjoy it today while imagining all the possibilities for tomorrow.
Fullerton, CA 92831
1085
sqft2
Baths2
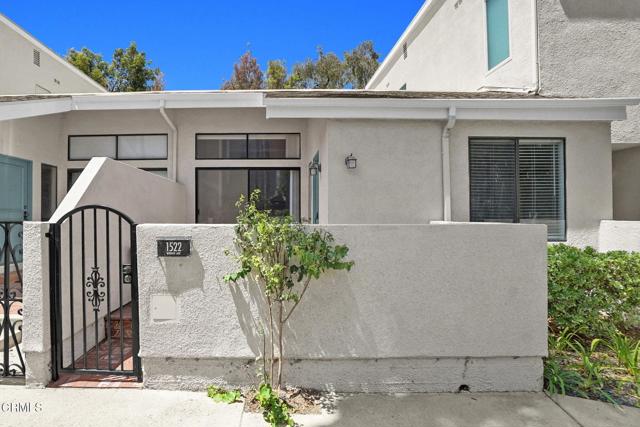
Beds Welcome home to this beautifully maintained 2-bedroom, 2-bathroom condo located in the Water Garden Community. Walk up to a private gated brick patio that provides a welcoming entry and space for outdoor seating. As you enter the home, you are greeted by high ceilings and an open, bright and airy living and dining area. The galley kitchen includes a separate eating nook. Just a few steps lead to the second floor. The primary bedroom features a double-entry door, a walk-in closet with plenty of storage, and a private bathroom with a walk-in shower. Downstairs, there is a large two-car garage for extra storage space and washer and dryer hookups. The Water Gardens private community includes three pools, three spas, and three water features. You are minutes away from major freeways, shopping, restaurants, Cal State Fullerton, and much more.
Compton, CA 90220
1373
sqft2
Baths3
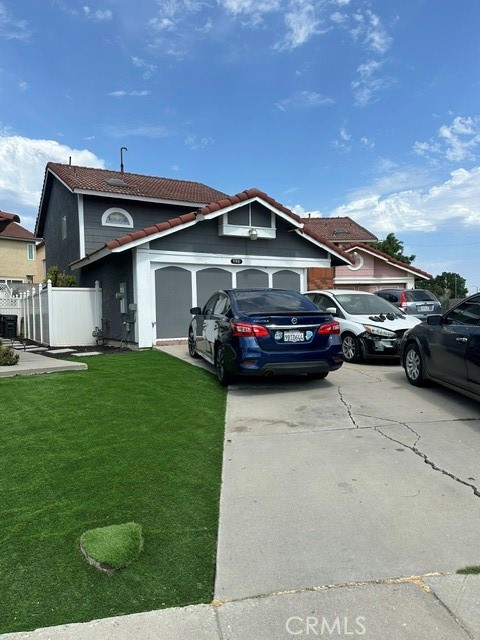
Beds Welcome to 705 Matthisen Cir, Compton, CA 90220! This charming two-story single-family home is situated on a quiet cul-de-sac in Compton's desirable Sunny Cove neighborhood. This property offers 3 bedrooms, 2 bathrooms, and approximately 1,373 sq. ft. of living space on a 3,411 sq. ft. lot. The home features a functional and versatile layout, with one bedroom and a private bathroom conveniently located on the first floor. Upstairs, you’ll find two spacious bedrooms, each with its own vanity area and connected by an enclosed shared bathroom. The upstairs living space also offers access to a private balcony, providing a pleasant spot to enjoy some fresh air. The spacious backyard offers plenty of room for outdoor dining, entertaining, gardening, or simply relaxing. Additional features include a dedicated laundry area and a two-car attached garage, and new electric panels. Conveniently located near schools, shopping, dining, parks, and major transportation routes, this home offers a great opportunity for homeowners looking for space, functionality, and convenience in Compton. Come see the possibilities and make 705 Matthisen Cir your next home!
Page 0 of 0


