

Oceanside, CA 92057
$649,000
1704
sqft2
Baths2
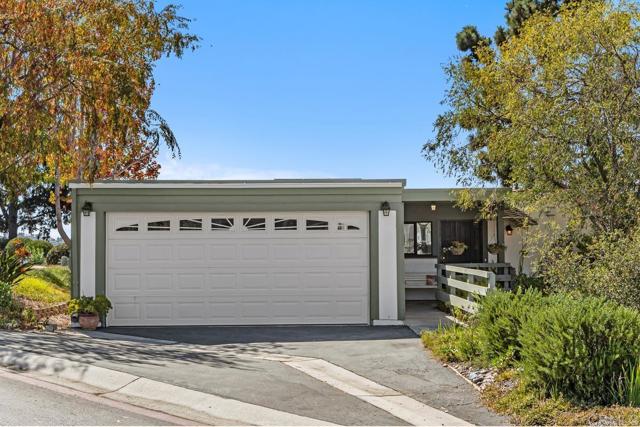
Beds Enjoy coastal breezes and relaxed 55+ living in this highly desirable detached home in Oceana! Beautiful westerly and southwesterly exposures, an open-concept floor plan, and a thoughtfully remodeled kitchen create an inviting space for everyday living and entertaining. Fully owned solar, a Cool Roof System, and stylish updates throughout add comfort and value. The beautifully remodeled kitchen (2023) features Calcutta Imperial quartz countertops, a spacious island with seating and storage, Shaker-style cabinetry, a full-height tile backsplash, and a striking tiled accent wall above the stove, complemented by a Broan Elite chimney hood, and GE stainless steel appliances.The open layout flows seamlessly between the kitchen, casual dining area, living room and den. An adjoining bonus room offers flexible space for a home office, formal dining room, or potential third bedroom. Wood and tile flooring, updated bathroom finishes, and multiple skylights bring warmth and natural light throughout the home. A central atrium provides a charming outdoor focal point with access from the primary bedroom, den, and secondary bedroom. An enclosed patio, currently used as a craft room, offers additional space for hobbies, creative pursuits, or a home workspace. Enjoy the Oceana lifestyle, an active 55+ community offering two pools, pickleball, a dog park, community garden, ceramics, lapidary, and wood shops, plus a variety of activities and opportunities to connect with neighbors. Conveniently located near shopping, dining, medical services, beautiful beaches, the harbor, and the vibrant coastal communities of Oceanside and Carlsbad. Coastal breezes, flexible living spaces, energy-conscious features, and an engaging community—your next chapter awaits in Oceana!
Fontana, CA 92335
970
sqft1
Baths4
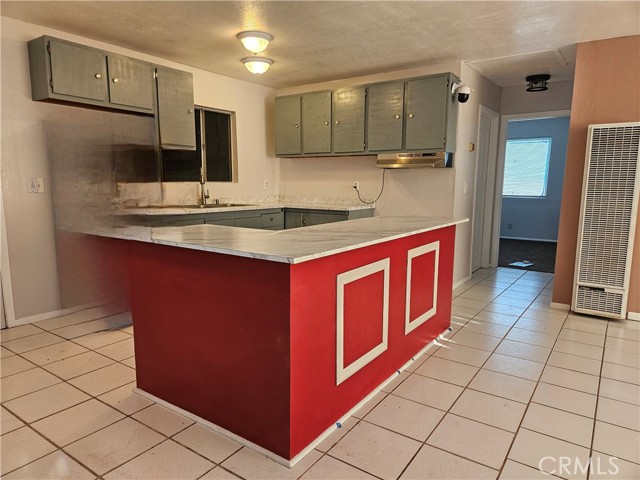
Beds Rare opportunity in central Fontana: two separate single-family residences on one 7,500 sq. ft. lot. Each home features a 2-bedroom, 1-bathroom layout at approximately 970 sq. ft. Centrally located with easy access to shopping, dining, and major routes. Two independent structures offer flexible use — owner-occupy one and generate rental income from the other, or hold both as income-producing units. Ideal for investors seeking dual-unit income potential or buyers wanting flexible living arrangements. All square footage, lot size, and unit details are approximate and should be independently verified by buyer. Contact listing agent for additional property details, showing instructions, and disclosures. Buyer to verify all information; occupant privacy will be respected during the transaction process.
Corona, CA 92878
2258
sqft3
Baths4
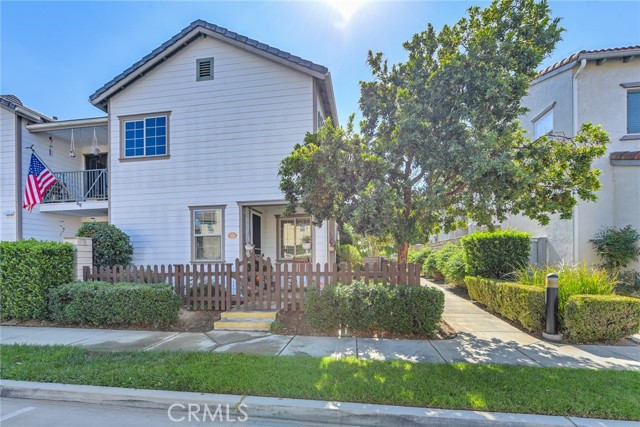
Beds Welcome to 450 Merced Court, Located in the Gated River Road Village Community in Corona. Built in 2009, this Spacious End-Unit Home Offers 4 Bedrooms, 2.5 Bathrooms, Approximately 2,258 Square Feet of Living Space and a Spacious 2-Car Garage. The Corner Location Provides Added Privacy with a Gated Front Yard Area, Side Yard Space on Both Sides Along with a Balcony. Step Inside to an Open and Functional Floor Plan. The Living Room has a Gas Fireplace and Flows into the Dining Area that has a Small Side Yard Area. The Kitchen Features Granite Countertops, Plenty of Cabinet Space and a Breakfast Bar with Room for Bar Stools. Also Noted are Stainless Steel Appliances; Oven, Cooktop, Microwave, Dishwasher and Sink. A Convenient Half Bathroom is Downstairs, along with a Dedicated Laundry Room Just Off the Garage with Additional Storage. All Four Bedrooms are Located Upstairs. The Primary Bedroom Boasts a Large Closet in the Bedroom with an Additional Larger Closet in the Bathroom. The Primary Bathroom Offers Dual Sinks, a Private Toilet Area, a Soaking Bathtub and Separate Shower. The Upstairs Hall Bathroom Also Features Dual Sinks and an Enclosed Shower. The 3 Other Bedrooms all Boast Mirrored Closet Doors and Bedroom #2 has a large window seat. The Community has a Clubhouse and Pool. Located near Shopping, Restaurants with Easy Access to Freeways and A Low HOA. This Home has So Much to Offer... It is a MUST SEE!
Sun Valley, CA 91352
0
sqft2
Baths3
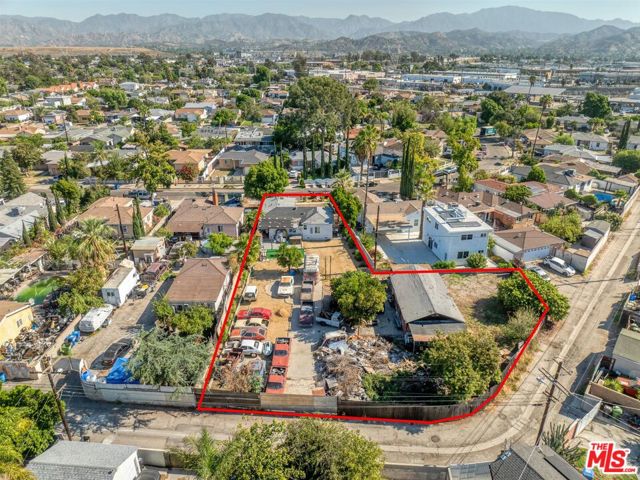
Beds ATTENTION Developers, Investors, and Owner Users, explore the possibilities of three parcels totaling approximately 16,776 square feet of land in Sun Valley. STARTING PRICE: $649,000 /INVESTOR & DEVELOPMENT OPPORTUNITY. There are a total THREE parcels, approximately 16,776 square feet of land (per Assessor) with alley access make 8441 Rincon Avenue in Sun Valley an opportunity. The three parcels, per the Assessor, APNs 2633-037-011 (850 sq. ft structure on 4,374 sq. ft. lot), 2633-037-009 (1,210 sq. ft. single family home on 6,072 sq. ft., and 2633-037-012 (6,330 sq. ft. lot) offer room to explore a future vision for the site. Three parcels totaling approximately 16,776 square feet offer potential for buyers to explore the POSSIBILITY of additional housing or ADU, JADU, SB9, and building multi-family units. (subject to Buyer verification of zoning, legal lot status, permits, and City approval). Alley access adds flexibility for planning and access. Buyers should independently verify parcel boundaries, the second structure's permitted status, zoning, allowable uses, and any development plans with the appropriate agencies.The approximately 1,210-square-foot single-family home offers inviting curb appeal with updated exterior stucco and original hardwood floors that preserve its classic character. A recent inspection noted copper plumbing, an ABS sewer line, a 200-amp electrical panel, and a bolted foundation. Plumbing is also in place for a tankless water heater. The garage is currently configured as a bedroom/office, with potential to restore garage use, subject to verification of permits and applicable requirements.A separate, approximately 850-square-foot structure is currently used for storage and is wired for electricity. It is most likely a tear down.Set in Sun Valley's San Fernando Valley community, the property offers access to Interstate 5 and State Route 170 via Roscoe Boulevard. Sun Valley is also served by the Hollywood Burbank Airport and Sun Valley Metrolink station. Imagine what you could create on this expansive Sun Valley site and make the next chapter of Rincon Avenue your own. Disclosure: The Single Family Home has no heating system, water heater, or full HVAC system, which may limit financing options. Cash or hard money financing is preferred. *Note there is use of digitally altered photos in the listing and digitally rendered ADU's.
Castaic, CA 91384
1522
sqft3
Baths3
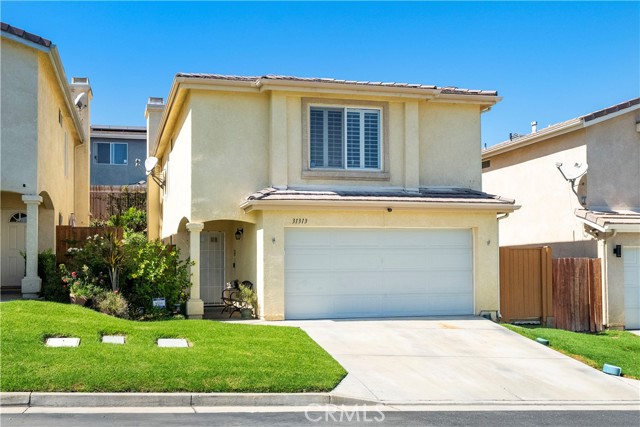
Beds Beautifully upgraded three bedroom 2 1/2 bath two-story home offering comfort, style and energy efficiency. The kitchen features upgraded stainless steel appliances, quartz countertops and a decorative backsplash. The Home is equipped with owned solar panels and a newer energy, efficient carrier HVAC system with smart thermostat. Additional improvements include upgraded toilets throughout an extensively, remodeled, primary bathroom shower with new enclosure, Doors and Plumbing, and hardwood flooring in the living room. Enjoy the convenience of a smart home, which features a garage door opener and doorbell camera plus a owned central station security system (Annual fee of $300). Outdoor amenities include a cozy covered patio with lush landscaping, awning, artificial grass area and a hot spring spa. The HOA maintains the front lawn and includes the water and the community pool.
Menifee, CA 92584
2457
sqft3
Baths2
Beds WOW! HUGE PRICE IMPROVEMENT !! AMAZING OPPORTUNITY Luxuriously UPGRADED & REMODELED Bellagio Floor Plan featured in the 55+ Gate Guarded Community of the OASIS! Seller remodel includes upgrades from extensive travel abroad. Pearlworks materials and design through out the home. Complete Office Remodel was created by Creative Home Eng out of Gilbert AZ. Office features include a Full Library Wall as well as built in Custom Desk with hidden button to open back wall to the private SAFE Room ( with additional storage ) Sub zero mini fridge with copper sink ( wet bar ) as well as a cigar humidifier. From the minute you enter the rotund foyer with the custom tile inlay and exquisite chandelier you will be drawn in to a home that exudes old-world luxury, craftsmanship and permanence. Entire home is enveloped in richly stained mahogany or cherry wood showcasing hand carved detailing. Coffered ceilings in select rooms framed by architectural moldings. From the custom millwork, built-in buffet & bar with a temp controlled wine cabinet, polished hardwood floors of Brazilian Cherry & walnut Gourmet Kitchen with full granite counters (backsplash) all stainless appliances, double oven, pull out drawers & walk in pantry! Custom Pearlworks architectural design fireplace. Please see supplement for Seller approx estimate on remodel/upgrades to exceed 400K , 30K SOLAR SYSTEM PAID ( OWNED), New HVAC, Solar Screens, custom lighting & plumbing, crown & base moldings, instant hot water, ,attic fan & more. All bathrooms complete remodels with combination of custom showers, Spanish Stucco, wainscot copper sinks and ALL custom lights. mirrors & fixtures. Primary walk in closet features full Closet World set up with Chandelier and King of Clubs wood floor medallion . Overall atmosphere is reminiscent of an Historic Estate rich in Character and Artistry. Discriminating Buyers WILL NOT be disappointed !!! Low maintenance rear yard complete with out door BBQ ( fridge)& Vinyl fencing. Over size two car garage with built in workbench. HOA includes care and water of the FRONT yard area as well as the trash service. Minutes from all new shopping, medical, restaurants and easy freeway access. A short drive to Famous Temecula Valley Wine Country and a little over an hour from Popular So Cal Beaches, Desert and Mountain locations! 2..Contact Listing Agent with ALL questions and refer to Supplement and private remarks.

Salinas, CA 93905
1761
sqft3
Baths3
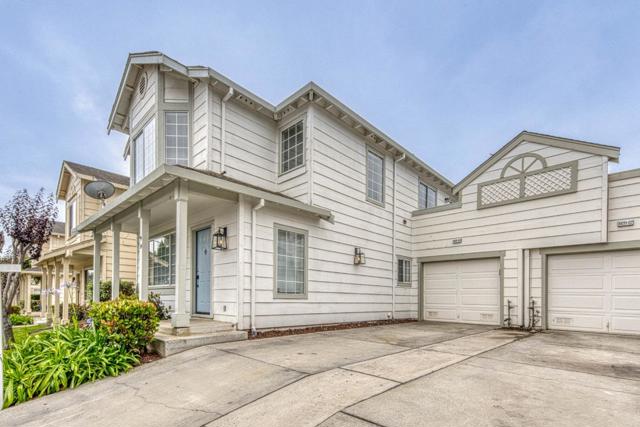
Beds This beautiful home is tucked away in Creekbridge and offers rare views of the mountain range from the second floor windows and master bedroom private balcony. It welcomes you with a beautifully painted front door as well as freshly painted exterior and interior. You step into the home and see natural light fill the space. As you make your way through the first floor you see the new waterproof laminate flooring in the formal living/dining room and family room. Ground floor half bath for your convenience. Indoor laundry room. Easy upkeep backyard and front yard with low maintenance drought tolerant landscaping. Guest parking available throughout and only steps away from children's playground. Conveniently located near the Creekbridge Shopping Center, schools, parks, fitness centers, dining and more!
Rancho Mirage, CA 92270
2148
sqft3
Baths3
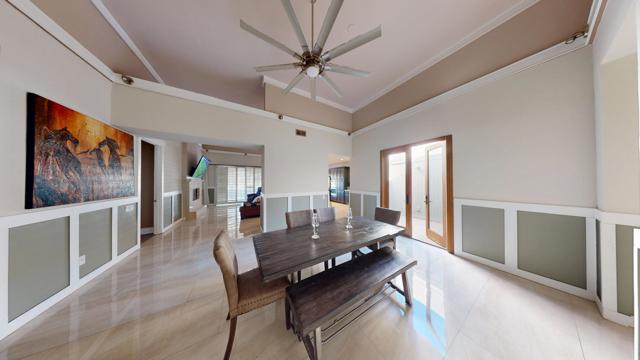
Beds This exquisite home offers the perfect blend of privacy and an open floor plan, featuring three bedrooms and three bathrooms with high ceilings and abundant natural light.The home boasts a remodeled open kitchen with an oversized island, elegant stone countertops, and a refreshing atrium. The living room comes complete with a fireplace and wet bar, all while facing the kitchen for endless entertainment. The living room, kitchen, and primary bedroom offer framed views of the stunning surrounding lakes and mountains. There is modern porcelain flooring throughout the entertainment areas of the home. The main room has newer flooring as well. The third bedroom includes a built-in desk for added convenience.Outside, a private back patio sits along the lake and connects to a private dock. The Lake Mirage Racquet Club is a 24/7 guard-gated community offering premium amenities, including 11 pools and spas, a fitness facility, 7 tennis courts, 6 pickleball courts, and a racquet court. Residents also enjoy the natural beauty of local wildlife and have the opportunity to opt for a membership at the SCYA Yacht Club. I invite you to come see this beautiful lakefront home and imagine the possibilities for making it your own
Long Beach, CA 90813
1536
sqft2
Baths3
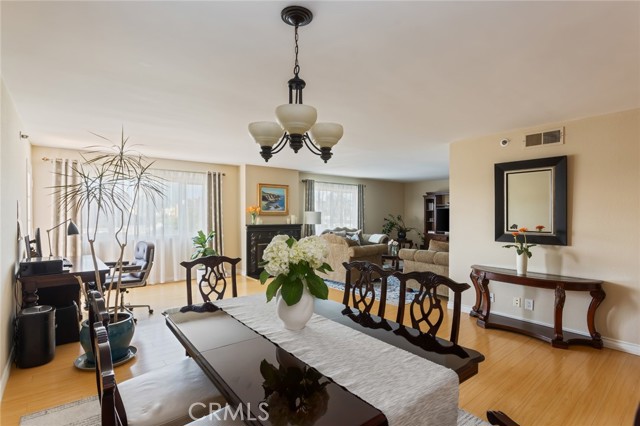
Beds Welcome to the PENTHOUSE level at Elm Plaza in Long Beach, the perfect home for entertaining and relaxing. This beautifully updated 3 bed, 2 bath top floor unit offers views of Long Beach and approximately 1,536 sqft (per Assessor) of bright, open living space filled with natural light. Step inside to find glistening wood laminate flooring throughout open floor plan in the living and dining areas, kitchen with range and newer hood, granite countertops, breakfast bar next to the dining area, dual paned windows, central A/C, welcoming fireplace, smooth ceilings and modern window treatments. The open floor plan provides flexibility and seamlessly connects the living, dining and bonus area (perfect for an office or library space) for today’s lifestyle. Enjoy true indoor - outdoor living as you step onto your private balcony from the living room - ideal for a quiet cup of coffee or evening relaxation while enjoying views of Long Beach - including various firework displays sponsored by the city! Entryway has an enclosed closet with washer and dryer just opposite kitchen. Beautiful engineered wood flooring in bedrooms and hallways. Each of the 3 bedrooms provide ample space to suit your family’s needs as bedrooms, a guest room, a craft room, an office or a personal gym - must see to visualize how it meets YOUR daily lifestyle. Primary bedroom has walk-in closet. This secure building includes an elevator, mail room and gated private parking. Unit has 2 assigned tandem parking spaces (#4A and #4B) close to the entrance with extra storage cabinet above the parking space and guest parking based on availability. Enjoy all the amenities this penthouse condo has to offer - near public transportation, downtown, the Harbor, the beach, North Pine, East Village, shopping, dining, entertainment and much more! Whether it’s your first home or an investment, this move-in ready condo offers the perfect blend of convenience and relaxation for your next chapter in life!
Page 0 of 0


