

Alamo, CA 94507
$3,599,000
3678
sqft5
Baths5
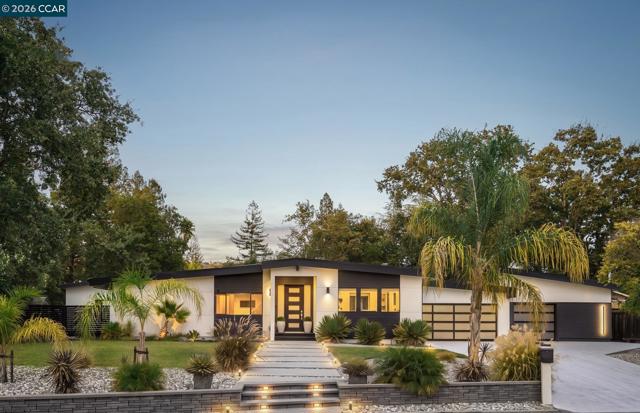
Beds Set on a cul-de-sac, this single-level residence offers expansive indoor-outdoor living, and a resort-inspired backyard. Offering approximately 3,678 square feet of livable space, the property includes a 3,082-square-foot main residence plus a 596-square-foot ADU. Inside the main home, soaring wood-clad ceilings, abundant natural light, and hardwood floors create a warm, architectural feel. The kitchen is anchored by a large center island and enjoys beautiful views of the pool and backyard, connecting the heart of the home to the outdoor entertaining spaces. The flat, usable lot is a standout. A sparkling pool and spa sit at the center of an expansive entertaining area surrounded by mature trees and landscaping. An outdoor kitchen, multiple lounge and dining areas, fire feature, and large lawn create a backyard designed for everything from relaxed afternoons to evening gatherings. The 596-square-foot ADU adds exceptional flexibility with its own kitchen, full bathroom, and NanaWall folding doors that open the space to the outdoors. Its garage has been used as a home gym with AC, making the property especially well suited for guests, extended stays, a private office, fitness, or additional living space. With its single-level floor plan, mid-century modern character, high ceilings, hardwood floors, separate ADU, and exceptional poolside setting, 2973 Limestone Rd delivers the kind of seamless California indoor-outdoor lifestyle that makes a home feel like a private retreat. Enjoy the luxury of living near the esteemed Round Hill Country Club, where you can engage in recreational activities, social events and connect with a vibrant community. Take advantage of the highly acclaimed San Ramon Valley school district, walking distance to Stone Valley Middle School and explore nearby downtown Alamo.
San Clemente, CA 92672
6000
sqft6
Baths4
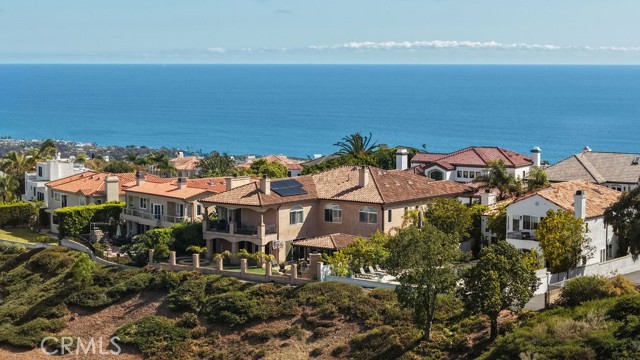
Beds Perched at one of the highest elevations in San Clemente, 3 Calle Ameno offers a truly rare opportunity to experience coastal living from one of the city’s most extraordinary vantage points. Showcasing sweeping ocean, canyon, mountain, and exquisite sunrise and sunset views, this exceptional estate combines privacy, scale, craftsmanship, and timeless design in one of Southern California’s most desirable seaside communities. Designed for both everyday living and unforgettable entertaining, the home features expansive gathering spaces, soaring ceilings, elegant architectural details, and a seamless indoor-outdoor flow that captures the beauty of its surroundings. The thoughtfully designed floor plan includes generous living areas, a private office, game room, wine cellar, and a main-level guest suite with private bath and exterior access. The chef’s kitchen blends luxury and functionality with premium appliances including Sub-Zero refrigeration and Thermador features, dual dishwashers, extensive cabinetry, custom pull-out storage, and abundant space for gathering. The outdoor living spaces embrace the best of the Southern California lifestyle, featuring a covered dining pavilion with built-in barbecue, integrated overhead heaters, outdoor fireplace, spa, and breathtaking panoramic views — perfect for year-round entertaining. Three private balconies showcase San Clemente’s famous ocean views, capturing ocean, island, and sunrise/sunset vistas. Additional highlights include a dedicated movie theater, multiple fireplaces, extensive custom storage, spacious en-suite bedrooms each with a private full bathroom, and a rare dual-garage layout featuring two separate two-car garages on opposite sides of the home. Located behind the gates of Sea Ridge Estates with access to nearby hiking trails, beaches, dining, and downtown San Clemente, this exceptional property offers the perfect blend of luxury, comfort, privacy, and coastal Orange County living.
Malibu, CA 90265
4809
sqft4
Baths4
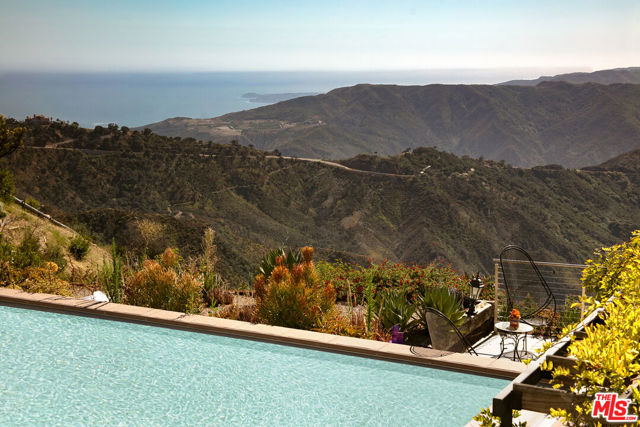
Beds Perched atop approximately three private acres in the Malibu hills, this fully gated estate captures an extraordinary perspective over the surrounding landscape, with sweeping canyon and ocean vistas stretching from the dramatic rock formations of Saddle Peak to Point Dume beyond. Set at the end of a long driveway, the property offers an exceptional sense of privacy, space, and tranquility while remaining connected to the best of the Malibu lifestyle. There are several hiking trails nearby, and Pacific Coast Highway is approximately 15 minutes away, providing access to Central Malibu, Santa Monica, and Los Angeles. Beautifully integrated into its natural surroundings, the grounds unfold as a series of inviting outdoor spaces designed to embrace the landscape. A sparkling pool overlooks the canyons and coastline, while expansive lawns, multiple terraces, and inviting entertaining spaces create an ideal backdrop for gathering or simply taking in the ever-changing views. The fully equipped outdoor kitchen features a built-in barbecue, outdoor refrigerator, circular bar seating, fire pit, and overhead fans for year-round enjoyment. Meandering pathways wind through mature orchard trees, raised vegetable gardens, peaceful sitting areas, and a cascading waterfall, adding beauty and character throughout the property. Spanning approximately 4,809 square feet, the residence offers generous living spaces designed for both everyday comfort and entertaining. Soaring ceilings, expansive picture windows, and skylights fill the interiors with natural light, while stone accents and warm wood details add warmth and character throughout. The updated kitchen features bar seating, dual ovens, and high-end stainless steel appliances. The flexible floor plan includes an elevator providing convenient access to the primary retreat, which occupies the entire upper level complete with a fireplace, loft-style sitting area, separate office, and oversized media or game room. The main level includes two additional bedrooms, along with a separate en-suite guest bedroom tucked into its own private wing, providing an ideal layout for family or guests. This is a home defined by its setting. Expansive acreage, remarkable privacy, thoughtfully designed grounds, and panoramic views come together to create a property that is as peaceful as it is unforgettable.
Los Angeles, CA 90048
3691
sqft5
Baths4
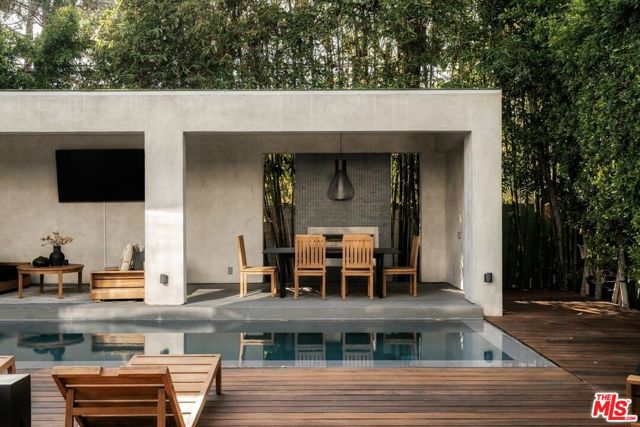
Beds A sophisticated contemporary retreat in the heart of Beverly Grove, 103 N Laurel Avenue combines modern architecture and functionality with indoor/outdoor living. The residence features high ceilings, an open floor plan and seamless living spaces centered around a gourmet kitchen with sleek cabinetry, premium Miele appliances, abundant storage and an expansive breakfast bar. Fleetwood sliding doors open to a private, hedged backyard designed as a secluded California oasis, complete with an edgeless pool and spa and a stylish cabana perfect for relaxing or entertaining. The primary suite offers a peaceful retreat with an oversized walk-in closet, while the home's prime location puts you moments from The Grove, the Original Farmers Market, premier shopping, dining and entertainment. Modern design, resort-style living and exceptional privacy in the heart of Beverly Grove.
Los Angeles, CA 90039
3474
sqft4
Baths3
Beds Elevated and dramatic views complete the quiet elegance of design in this crisp, brand-new Modern styled home. Set on a 10,000 sq ft lot, this newly constructed home sits perfectly proportioned, with a substantial driveway and a courteous setback from the street. Expansive living flows from the borderless main room opening of backyard pool area on one side, to DTLA cityscape facing the opposite end on the south. All this fills the common areas with a sensibility of voluminous light and airy movement. Several rooms offer up a side-by-side view of the Hollywood sign and Griffith Park Observatory. Custom-made elements (cabinets, counters, doors, etc...) are created with upscale varieties of wood, imported natural stone, and done with a lot of thought given to creating a liveable, organic setting. The primary suite is amplified by an expanded walk-in closet and spa-sized bathroom. The two other bedrooms, both En Suite, are generously sized, allowing for enough space for large bedroom furniture, or even a partitioned work area. Close proximity to all NELA neighborhoods, DTLA and Hollywood. A truly special opportunity for the level of superior quality of work inherent in new construction, while offering up tranquil space and a retreat that is truly exquisite.

Calabasas, CA 91302
3629
sqft5
Baths4
Beds A once in a lifetime opportunity to secure the most premier and unique outlook from a coveted cul-de-sac in central Calabasas. This prestigious home is a single-level dream - perched in the sky it offers hawk's-eye panoramic vistas of sunsets, mountains, the golf course and city lights from multiple angles. Elegantly renovated with exquisite European style finishes, this property is truly one of a kind. It is privately gated with off-street parking for at least seven cars. A truly modern home that welcomes you in through a spacious foyer. To your right a gorgeous en-suite bedroom with walk-in closet and to your left an immaculate double garage. You'll feel like a spa owner with the serene indoor pool. Lit by a generous skylight, its French doors open onto an outdoor relaxation area and contemporary water fountain; the perfect spot for a quiet moment post-swim. A separate family room offers a cozy retreat for movie nights, with the flexibility to convert into a fifth bedroom, playroom or movie theatre. The kitchen is simply stunning, with open shelving, breakfast bar, designer colors, and a pass-through window to the yard that makes entertaining effortless. The dining area also connects seamlessly to the terrace, inviting the outdoors in. Beamed ceilings run throughout with the main living room showcasing sweeping panoramic views in multiple directions before also opening to the patio for a flawless indoor/outdoor transition. A bar sits cleverly positioned near the large sliders providing easy access to all entertaining areas. The primary suite stuns with its own enviable outlook. Large sliders leading to the yard paired with a custom fireplace, two desk/makeup stations and a walk-in closet provide the ultimate sanctuary. The primary bath is an experience in luxury, featuring a stylish wet room and dual vanities. Two full size additional bedrooms, each with beautiful en-suite baths, a powder room, and a generous laundry room complete the interior. Outside is truly unique with unparalleled views in Calabasas. The large wraparound yard provides ample room for a play structure , a putting green, space to add an outdoor pool (for which planning has already been granted) or indeed is ideal for a large-scale gathering. With all the amenities Calabasas has to offer like premier shopping and dining, Blue Ribbon schools, access to the private lake and parks, this centrally located home provides the complete package.
Ocean Beach (San Diego), CA 92107
3370
sqft6
Baths5
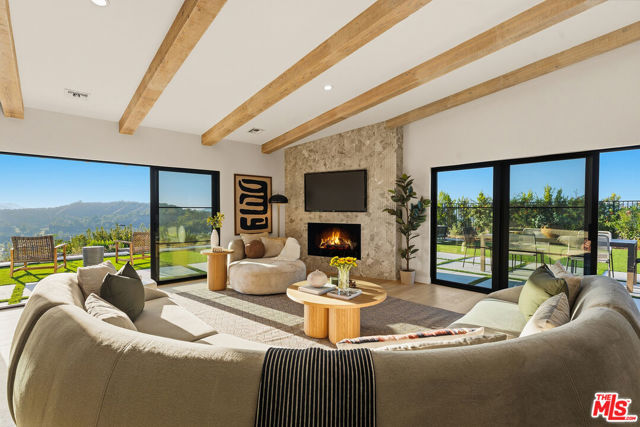
Beds Rare opportunity just steps from the ocean in the heart of Ocean Beach! This unique coastal property offers two detached residences on one lot, creating an exceptional setup for multigenerational living, extended family, guests, a home office, or added flexibility. The front residence is a charming 3-bedroom, 2-bath Craftsman-style home filled with classic coastal character. Plus, a finished attic space with attached bath (1000+sqft not included in listed sqft). The rear residence is a spacious detached 3-bedroom, 3.5-bath townhome-style home positioned above the garages and offering beautiful bay and whitewater views. Together, the property provides six bedrooms, generous living space, multiple parking options, and the privacy of two separate homes—all in one of San Diego’s most desirable beach communities. Enjoy gated access, solar, an outdoor shower, multiple garage spaces, driveway parking, and the unbeatable convenience of being only steps from the sand, surf, restaurants, cafes, shops, and everything Ocean Beach has to offer. Perfect for buyers looking for a primary residence with room for family, guests, or additional living space without sacrificing privacy. Live in one home while keeping loved ones close, create a coastal compound, or simply enjoy the versatility that two detached residences provide. A truly rare opportunity to own a distinctive Ocean Beach property offering space, flexibility, views, and an incredible location near the Pacific.
Long Beach, CA 90803
2365
sqft3
Baths3
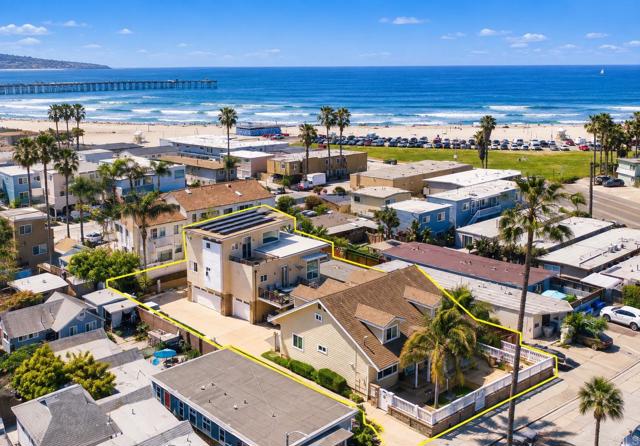
Beds Welcome to 162 Rivo Alto Canal, a timeless expression of luxury waterfront living in the heart of Naples Island, where refined design, modern upgrades, and an effortless indoor-outdoor lifestyle come together along one of Long Beach’s most coveted waterways. Arrive by land or by sea and experience the ease of true coastal living, complete with a renovated 24-foot private dock and brand-new gangway, offering seamless access for boating, paddleboarding, or sunset cruising right from your backyard. The canal-front patio sets the tone for relaxed elegance, inviting you into a home designed for both intimate moments and elevated entertaining. Inside, the residence unfolds with an open-concept floor plan enhanced by newly laid wide-plank white oak flooring throughout, creating warmth, continuity, and a sophisticated coastal aesthetic. The recently renovated custom kitchen anchors the main level, blending style and function for everyday living and hosting alike. Expansive cantina doors dissolve the boundary between indoors and out, allowing natural light and ocean breezes to flow effortlessly through the space, while a beautifully appointed wine cellar/closet adds a layer of luxury for the discerning entertainer. Upstairs, a versatile front room—currently styled as a secondary living lounge but deeded as a fourth bedroom—captures abundant natural light, beamed ceilings, and picturesque canal views. As you move through the home, a dramatic glass ceiling hallway creates a stunning architectural experience, guiding you toward the primary suite. Heading into the primary quarters, this en suite is a true retreat, meticulously and extensively renovated with high-end bespoke finishes, evoking a spa-like atmosphere. From the hand picked tile to the dual vanities and expansive walk-in closet, every detail has been thoughtfully curated to deliver both luxury and comfort. Crowning the home is a rooftop deck designed for elevated coastal living, featuring a private jacuzzi, spacious lounging and entertaining areas, and panoramic openness. This space also provides convenient access to the home’s major systems, including a paid-off solar panel system and central HVAC, blending sustainability with modern convenience. Set within the highly desirable Naples Island community, this exceptional waterfront property offers a rare combination of private dock access, luxury renovations, designer finishes, and prime renovated canal frontage.
Encino, CA 91436
5054
sqft6
Baths5
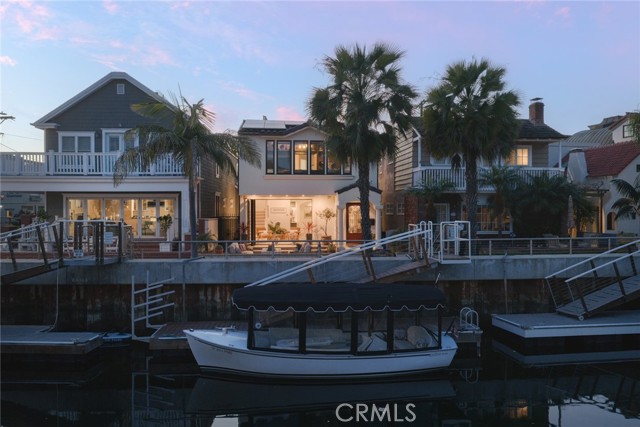
Beds Come view this brilliantly designed contemporary home. Settled on an impressive lot, this Encino home offers warm, indoor/outdoor living. Behind the grand door, you ll experience high ceilings, white oak herringbone floors, and a spacious living room with a gorgeous fireplace. In the formal dining room, 10ft glass pocket doors open to a large covered patio for an indoor/outdoor experience. The DaVinci Collection dual fireplace serves as a partition to the opulent family room and chef s kitchen that is equipped with a double island, top-of-the-line appliances, Sapienstone countertops and full backsplash, a walk-in pantry, and more. This area is completed by 10ft pocket doors that open onto a vast entertainer’s outdoor space replete with a pool, spa, and outdoor kitchen. The LED lit staircase leads to the owner s suite which contain a lavish fireplace and 10ft pocket doors that spill onto the oversized terrace. The bespoke, spa bath is dressed with dual sinks, an impressive makeup vanity, a soaking tub, and custom glass wardrobe doors. Three additional ensuite bedrooms and a lovely laundry room grace the upstairs with luxurious finishes. Downstairs features a bonus media room with surround sound and speaker system. This smart home is a an entertainer s dream! A true oasis coupled with a rare amount of flat yard makes this estate fit for the most discerning occupant in one of the most desirable areas.
Page 0 of 0


