

Malibu, CA 90265
$2,995,000
5500
sqft6
Baths5
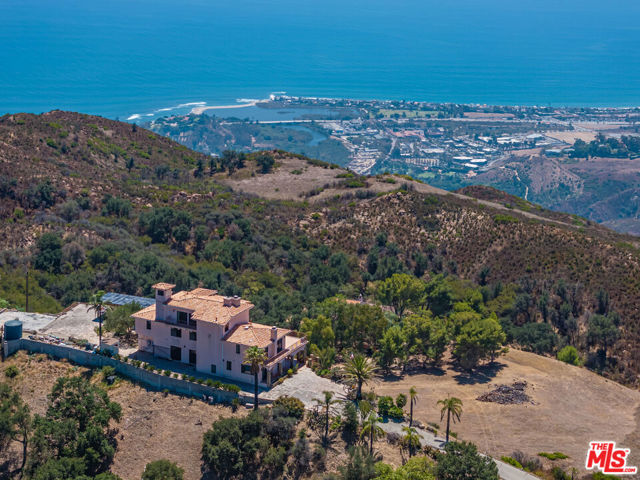
Beds Perched atop its own private Malibu mountaintop, this gated estate commands what is arguably one of the most extraordinary views along the Southern California coasta vast, unobstructed panorama stretching from Palos Verdes and Catalina Island to the sun setting beyond Point Dume, while the dramatic peaks and ancient rock formations of Saddle Peak rise behind the property. A long private driveway climbs above the world below, passing a secluded two-bedroom guesthouse near the entrance before arriving at the approximately 5,500 sq ft main residence. One of Malibu's rare homes to rise three full stories from ground level, the residence was conceived around a dramatic central staircase that creates a striking architectural centerpiece and connects its expansive living spaces. Below, a fourth underground basement level offers an additional realm of possibilities for a wine cellar or private entertaining space. The property is also being run by solar panels and well water allowing you the potential to live completely off grid. Surrounded by ocean, mountains, and changing coastal light, Valle Lindo is more than a home, it is a private sanctuary suspended above Malibu, where sunrise illuminates the mountains and each evening ends with the sun disappearing into the Pacific.
Orange, CA 92869
4811
sqft5
Baths6
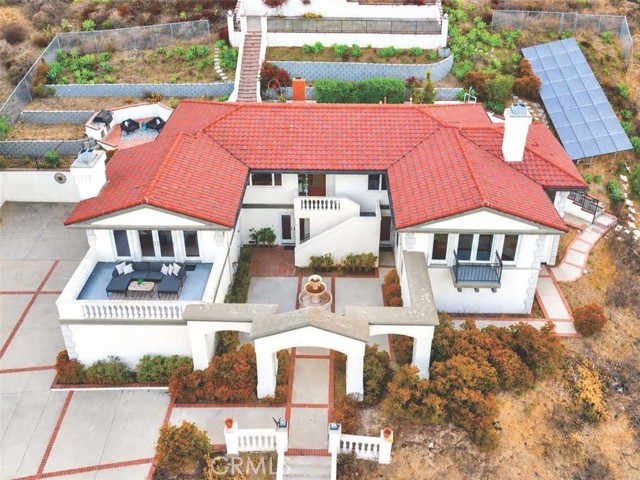
Beds Seller is open to leasing as well, send your proposal. Create your customized equestrian estate in Orange Park Acres. Now professionally staged to showcase the home’s flexible layout and reconfigured lower level that gives the space a clearer sense of purpose. If you've seen this property before, the transformation is worth another look. The grounds offer potential for a future horse stable and riding area, allowing a buyer to reimagine the property around the equestrian lifestyle that makes this community so desirable. Concept images are for visualization purposes only and illustrate possible equestrian improvements. The current configuration includes 4 enclosed bedrooms, including three private suites, plus a bright lower-level office opening toward the fountain courtyard that could be enclosed for use as a 5th bedroom. The oversized lower-level private suite includes its own kitchen, bathroom, living and dining areas, plus separate exterior access. The private suite could potentially be reconfigured to create an additional bedroom, which may account for the 6-bedroom public record count. Outside, mature orange, apple, olive and fig trees create a peaceful backdrop, while balconies, outdoor entertaining areas and hillside views take advantage of the setting. A rare opportunity for the buyer seeking space, privacy and the Orange Park Acres equestrian lifestyle.
Pasadena, CA 91104
2851
sqft4
Baths4
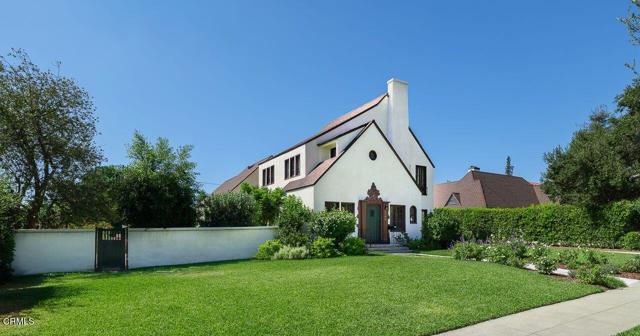
Beds A Timeless Tudor Revival in the Heart of Pasadena This exquisitely remodeled English estate offers a rare opportunity to own a piece of Pasadena's Golden Age of architecture. With its striking Tudor Revival facade, the home is crowned by a sculpted shield set above a stately wooden door, nestled beneath a steeply pitched, shingled roof that evokes the charm of a storybook cottage. Inside, the living room exudes warmth and character, featuring a classic fireplace and beautifully restored original hardwood floors. A wide, graceful archway connects this inviting space to the formal dining room, creating an ideal flow for entertaining. French doors lead to a magical garden oasis, where an original brick fireplace and barbecue sit near a historic fountain--an idyllic setting for al fresco gatherings. The oversized family room and kitchen are a stunning showpiece, crowned by soaring 13-foot beamed vaulted ceilings. Custom cabinetry, Vancouver quartzite countertops, a large island, Thermador appliances, and a luxurious walk-in pantry cater to the most discerning chef. This grand, light-filled space opens effortlessly to the verdant backyard through 12-foot sliding fiberglass doors, revealing a brand-new pool and spa that invite relaxation and outdoor enjoyment. The main level also includes two charming yet spacious bedrooms that share a fully remodeled bathroom, featuring an Italian walk-in shower and high-end fixtures. An adjacent sun-drenched office with its own private balcony offers the perfect work-from-home retreat. An authentic wooden staircase and banister lead to the upper level, where the primary en suite awaits. This serene escape includes a spa-like en-suite bathroom and offers unobstructed mountain views. A lovely guest suite with a private three-quarter bath completes the second floor. A wrought iron gate opens to a grand driveway, leading to an oversized two-car garage, enhancing both security and curb appeal. From the lush gardens to the refined interiors, this extraordinary residence harmoniously blends modern luxury with historic charm. More than a home, it is a lifestyle--crafted for those who value elegance, architectural heritage, and the timeless allure of Southern California living.
Venice, CA 90291
3537
sqft5
Baths5
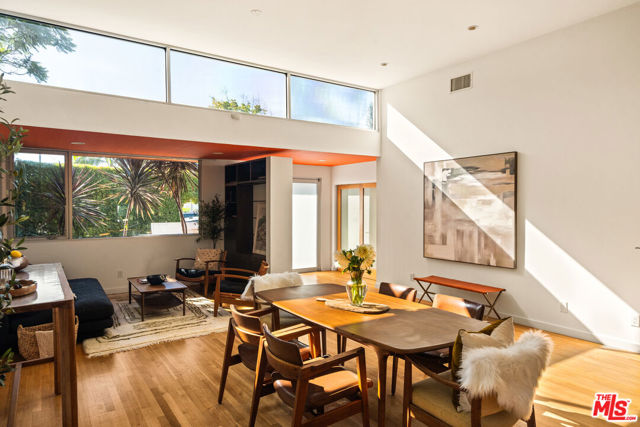
Beds Unbelievable value for this rare Venice architectural compound. Set on an expansive lot in the highly sought-after East of Lincoln neighborhood, this distinctive property was designed and reimagined by acclaimed Venice firm DU Architects and encompasses approximately 3,500 square feet across a sophisticated 3-bedroom primary residence and a versatile two-level rear ADU. The result is a rare opportunity to own a true two-home property that can accommodate elevated primary living, guests, extended family, creative space, or substantial rental income. The approximately 2,200-square-foot main residence is a striking Mid-Century-inspired home defined by clean architectural lines, abundant natural light, and a seamless connection to the outdoors. The chef's kitchen features Boffi cabinetry, Miele and Viking appliances, and a stunning 18' stainless steel island. Soaring 12-foot ceilings, expansive custom windows, and a dramatic sunken living room create an exceptional sense of volume and light, while the three-bedroom, two-bath layout offers the comfort and privacy of a refined standalone residence. Behind the main house, the approximately 1,300-square-foot second structure provides an entirely separate living experience. The upper level is a beautifully appointed two-bedroom, two-bath residence with sweeping views extending across Venice to the Santa Monica Mountains. Below, a separate approximately 500-square-foot permitted bonus space offers additional flexibility with its own amenities and access. An attached one-car garage is accessible from the lower level or via a separate exterior pedestrian entrance. Above it all, a private rooftop deck captures spectacular 360-degree views and is fully plumbed for water, gas, and electricity creating an extraordinary setting for entertaining, dining, or simply taking in the Venice skyline and ocean breeze. Whether utilized as a primary residence with a substantial income-producing component, a multigenerational compound, a guest residence, or a combination of uses. Located walking-distance to Zinque, Superba, Barry's Bootcamp, The Penmar, Bodega & Palms, and the galleries, boutiques, restaurants, and cafes that define Venice. 1076 Palms is a Venice compound designed for the way people want to live now and the flexibility to evolve for whatever comes next.
Playa del Rey, CA 90293
3826
sqft4
Baths4
Beds This renovated Mid-Century residence blends clean architectural lines with a flexible floor plan designed for modern living. Multiple indoor-outdoor spaces include a spectacular rooftop deck with panoramic city and marina views, two spacious balconies, two wood/gas-burning fireplaces, and a private driveway. Walls of glass fill the main living level with natural light, connecting the living, dining, and family rooms to a chef's kitchen appointed with Sub-Zero and Wolf appliances, imported Italian cabinetry with powered doors, and exceptional storage. A walk-in pantry and laundry room lead directly to the oversized three-and-a-half-car garage. The versatile upper level offers a private bedroom suite with its own bath, fireplace, rooftop deck access, and an adjacent bonus room ideal as a media room, office, or guest quarters. The lower level is anchored by the primary suite with a spa-inspired bath, oversized walk-in closet, and two additional bedrooms served by an updated full bath, while a substantial basement provides abundant storage. Recent capital improvements include a new roof, new electrical sub-panel and main breaker, and a newly lined sewer lateral extending to the street. Located on the coveted west side of Pershing, just moments from the beach, marina, and the best of the Westside, this exceptional residence offers a rare combination of architectural character, thoughtful updates, and the relaxed coastal lifestyle that defines Playa del Rey.

Los Angeles, CA 90046
2800
sqft5
Baths4
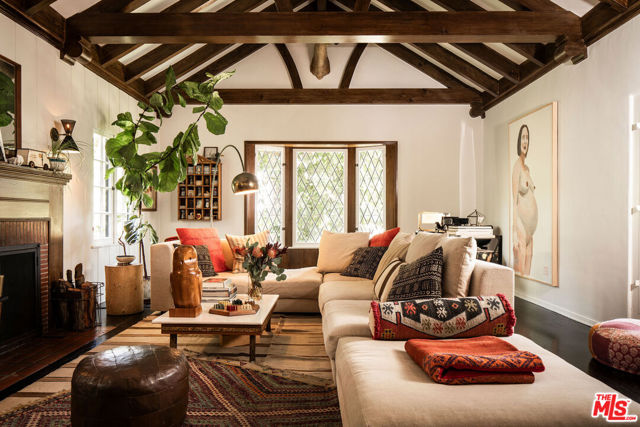
Beds Some houses are just a place, Others are an all encompassing feeling - the intersection of mythology, creativity, soul and purpose. This enchanting 1930s Tudor is one of the latter - a rare legacy estate set up a private driveway situated on five parcels totaling more than 17,700 square feet of beautifully terraced grounds, in one of Los Angeles' most storied creative enclaves. Rich with history and imbued with the soulful character that defines the Canyon, the four-bedroom residence with three full and two half baths, has been beloved by the same family for over 26 years and is now ready for its next stewards.Upon entry, you are immediately greeted by the impressive living room with dramatic beamed ceilings and original period details. The entire home boasts richly textured interiors, envisioned by celebrated interior designer Mariah O'Brien, and windows that frame verdant canyon vistas from nearly every room. The primary bedroom suite features a lovely outdoor deck and a private bathroom that is what dreams are made of - with a clawfoot tub, separate shower and bespoke fixtures and finishes.The converted attic reveals a creative studio tucked beneath the roofline. A space to paint, compose or write, it pays homage to the generations of creatives who have long called Laurel Canyon home.Outside, a tapestry of pathways, garden beds, mature landscaping and expansive flat pads, including a palatial chicken coop and room for your own urban farm, create a series of intimate destinations for gathering, entertaining, or peaceful solitude beneath the trees. The extraordinary scale of the lot - which goes from street to street - offers a rare sense of privacy and possibility seldom found in the Canyon. More than a residence, this is a home with a heartbeat - a place where history lingers, creativity flourishes, and every corner tells a story. An exceptional opportunity to inhabit one of Laurel Canyon's most unique and inspiring properties. Wonderland School District.
West Hollywood, CA 90069
3414
sqft4
Baths5
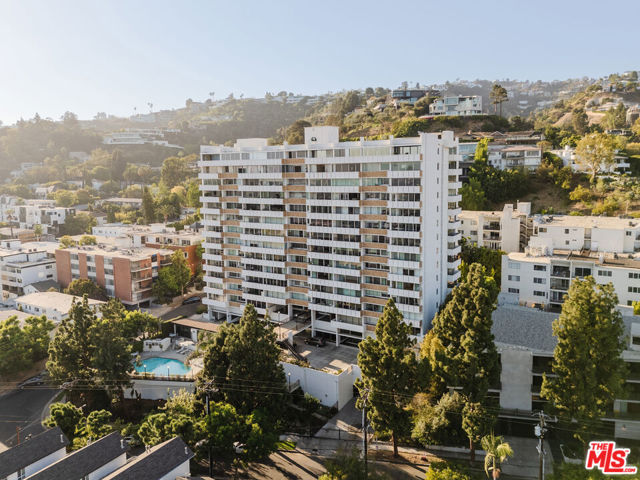
Beds There is nothing else like it at Shoreham Towers.Set above the Sunset Strip, this five-bedroom, four-bath residence commands sweeping 180-degree south-facing views stretching from Downtown Los Angeles to the ocean. Created by combining four residences into one, the home offers exceptional living space and a remarkably expansive layout at a scale unlike anything else in the building.Spanning 3,413 square feet, the residence offers generous separation between living and sleeping areas, creating the privacy and ease more often associated with a single-family home. Filled with natural light, the home begins with a double-door entry opening to a formal foyer. A generous living room and adjoining family room flow seamlessly together, each opening directly to a terrace, while a formal dining room creates a distinct setting for entertaining. Two primary retreats are positioned at opposite ends of the home, adding another layer of flexibility to the floor plan. Six terraces extend the residence outdoors, offering ample space to dine, lounge and take in the sweeping city views.Once the Los Angeles home of legendary singer-songwriter Neil Sedaka, the residence carries a notable history and now offers its next owner the opportunity to reimagine a one-of-a-kind home above the city.Shoreham Towers has long had a Hollywood allure, with a pedigree shaped by its coveted location and a history tied to the city's entertainment world. Full-service living includes 24-hour valet, concierge, security, pool and spa, fitness center, onsite management and a private dog park, with recently updated common areas adding a fresh polish to the building. Quietly set just north of Sunset, it offers the rare combination of discretion and proximity to Sunset Plaza, Beverly Hills and the best of West Hollywood.
Long Beach, CA 90803
2035
sqft2
Baths3
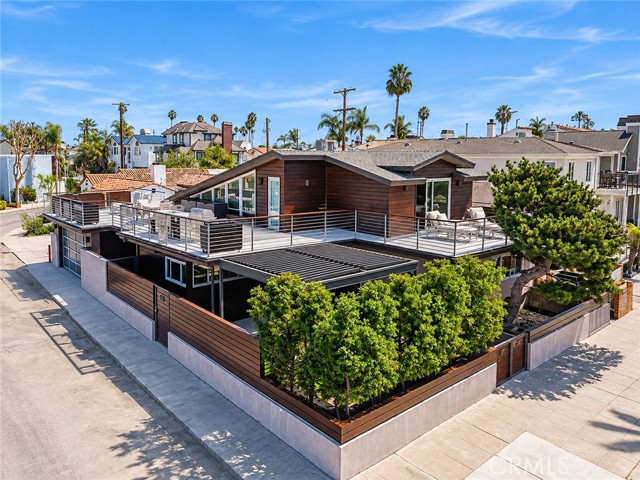
Beds This sophisticated residence is situated in the heart of Naples on the prestigious Colonnade. This oversized corner-lot perfectly balances the vibrant energy of Naples with an atmosphere of refined seclusion, offering a true "stay-cation" lifestyle from the moment you arrive. Step through the private entry patio—a hidden oasis perfect for morning coffee—into a home defined by style. The 5 ft pivot door invites you into an open floor plan anchored by soaring vaulted ceilings that create an airy and grand aesthetic. The living room opens through a glass slider to a private back patio with an oversized spa. Whether hosting an intimate evening in the formal dining room or relaxing in the elegant formal living room by the fire, the home flows effortlessly for both daily life and high-end entertaining. The upgraded kitchen is a chef’s delight, featuring ample workspace, top of the line appliances and a layout that overlooks the large, private patio, seamlessly blending indoor and outdoor transitions. The accommodations include three spacious bedrooms and two bathrooms, highlighted by a stunning primary suite on the upper level. Take the floating stairs with its glass banister to this sanctuary featuring a primary bath, walk-in closet plus a secondary closet for effortless organization. A sliding glass door leads out to a private, expansive balcony where you can take in the tranquil views of Alamitos Bay and the iconic fountain. Designed for the ultimate host, this balcony leads to a spacious rooftop patio featuring multiple entertaining areas, BBQ and bar. Let the party begin. It’s the perfect vantage point to enjoy cool coastal breezes and golden hour sunsets over the water. This is more than just a home; it’s a rare opportunity to live the Long Beach lifestyle.
Rancho Mirage, CA 92270
4587
sqft4
Baths3
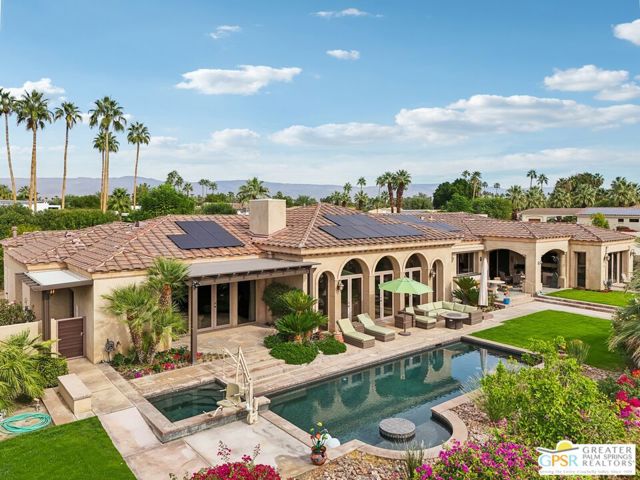
Beds Sophisticated luxury meets timeless elegance in this exceptional Clancy Lane estate in one of Rancho Mirage's most prestigious addresses. From the moment you arrive via the circular drive and enter the gated courtyard with its tranquil fountain and grand custom doors, the home sets a tone of refined desert living. A dramatic foyer leads to the formal living room, where a stacked-stone fireplace, soaring ceilings, and French doors showcase sweeping south-facing mountain views. The chef's kitchen is a culinary masterpiece, featuring illuminated mahogany cabinetry, granite surfaces, a generous prep island with counter seating, 100-bottle wine cooler, and elite appliances including buit-in Sub-Zero refrigerator, Dacor Range top, Miele Dishwasher, Wolf double ovens, and a warming drawer. Seamless flow connects the kitchen to both the intimate dining area and the inviting family room. Designed for effortless indoor-outdoor living, the residence features an expansive entertainment pavilion complete with built-in gas BBQ, mini refrigerator, mini dishwasher, sink, granite counters, ceiling fan, and outdoor TV. The resort-style half acre plus backyard offers a PebbleTec pool and spa, each with independent heating systems plus a new 'Estate Green' putting green, Sonus outdoor speakers, automatic landscape lighting, and a cooling misting system for warm desert days. The thoughtfully designed floor plan provides exceptional privacy with two primary suites and an additional ensuite guest bedroom, each with patio access and electric roller shades. Additional highlights include a finished 3-car garage with extensive cabinetry and refrigerator, a spacious interior laundry room with office niche, and a host of significant upgrades: double insulation, owned new solar panels, four new A/C condensers, two new furnaces, two new tankless water heaters, and a new Kinetico water softener and filtration system, plus a built-in lighting control system . The home is also equipped with a security system 8 exterior and 2 interior Ring cameras. 20 Clancy Lane Estates is a rare offering of elegance, comfort, and impeccable craftsmanship. This Clancy Lane estate embodies the pinnacle of Rancho Mirage luxury living.
Page 0 of 0
Inquire Now


| 74199 El Paseo #200 Palm Desert, CA 92260 |
Get in Touch
Buying or selling a home? Contact us today. Looking forward to speaking with you!
Phyllis Cyphers
Realtor®
DRE# 01810454
Email: phyllis@phylliscyphers.com
Call: 714-323-1175
COMPASS IS A LICENSED REAL ESTATE BROKER LICENSED BY THE STATE OF CALIFORNIA AND ABIDES BY EQUAL HOUSING OPPORTUNITY LAWS. ALL MATERIAL PRESENTED HEREIN IS INTENDED FOR INFORMATIONAL PURPOSES ONLY. INFORMATION IS COMPILED FROM SOURCES DEEMED RELIABLE BUT IS SUBJECT TO ERRORS, OMISSIONS, CHANGES IN PRICE, CONDITION, SALE, OR WITHDRAWAL WITHOUT NOTICE. NO STATEMENT IS MADE AS TO ACCURACY OF ANY DESCRIPTION. ALL MEASUREMENTS AND SQUARE FOOTAGES ARE APPROXIMATE. THIS IS NOT INTENDED TO SOLICIT PROPERTY ALREADY LISTED. NOTHING HEREIN SHALL BE CONSTRUED AS LEGAL, ACCOUNTING OR OTHER PROFESSIONAL ADVICE OUTSIDE THE REALM OF REAL ESTATE BROKERAGE.
© 2026 Compass, Inc. All Rights Reserved.
Powered by: