

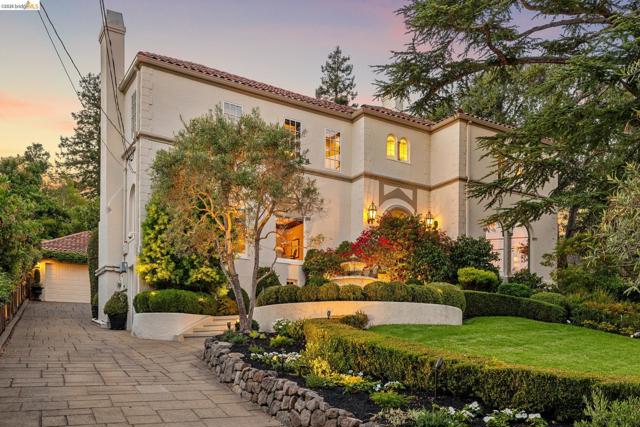
Oakland, CA 94610
$3,595,000
4334
sqft4
Baths4
Beds Commanding its prominent setting in Crocker Highlands, this magnificent residence is a rare offering of elegance and exceptional scale. Encompassing 4,334 square feet, this stately home is one of the largest residences in the neighborhood. Set on over 10,000 sqft of manicured grounds, this 1934 Mediterranean is architecturally designed for grand entertaining while remaining comfortable for everyday living. The beautifully appointed kitchen features rich cherry cabinetry, granite countertops, and an efficient galley design that opens to the casual dining area and expansive family room. Upstairs, four generously sized bedrooms provide exceptional comfort and privacy. The lower level offers a media lounge or home office, and a guest bath with a sauna, and a separate fitness space and laundry room. Equally impressive are the home's outdoor living spaces. A spectacular patio serves as an extension of the home, complete with a pergola, seating and dining spaces, and built-in barbecue. A dramatic staircase leads up to a private level lawn area, anchored by a stunning water fountain. Impeccably maintained and beautifully presented, rarely does a residence of this scale, presence, and distinction become available in Crocker Highlands. A remarkable opportunity to own an iconic property.
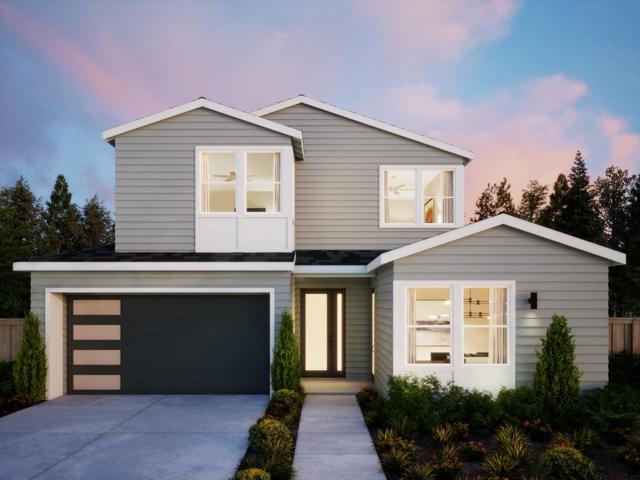
San Jose, CA 95125
3181
sqft4
Baths4
Beds Tucked into San Jose's coveted Willow Glen neighborhood, this well designed home blends quiet residential charm with everyday convenience. Inside, an expansive great room flows into a gourmet kitchen with Wolf/Sub-Zero appliances, large island, and walk-in pantry, ideal for gathering and entertaining. A patio off the great room extends living outdoors, while a pocket office adds a quiet spot to work or study. The main level also features a private ADU with kitchenette, bedroom, and en-suite bathroom, perfect for guests or multi-gen living. Upstairs, you'll find a spacious loft, laundry room with sink and storage, and secondary bedrooms served by a full bathroom. The primary suite is a true retreat, complete with a generous walk-in closet and spa-inspired bath with freestanding soaking tub and walk-in shower. Located on a peaceful, tree-lined street just minutes from Lincoln Avenue shops and dining, parks, schools, downtown San Jose, and major Bay Area commute routes. Buy early to enjoy preferred pricing and design personalization. Estimated home completion is Q2 2027. *The total lot size is approximately 10,872 square feet, with approximately 8,124 useable square feet within fence line. *All imagery is illustrative and subject to change and does not depict the subject property.
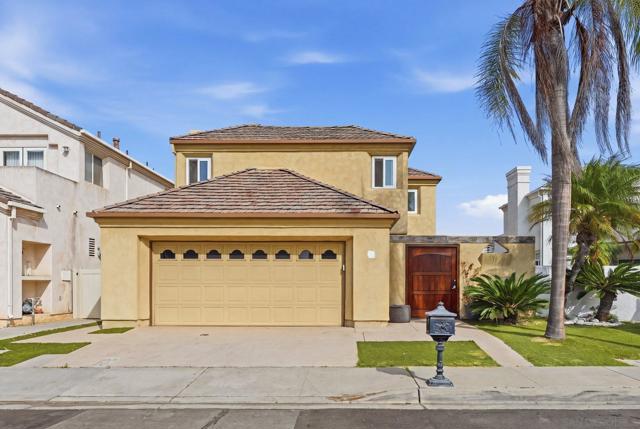
Coronado, CA 92118
3112
sqft3
Baths4
Beds Exceptional renovated home in the Coronado Cays, where peace, privacy, and waterfront living come together. Located in San Diego’s only residential marina community, this unique property offers your own private 50’ boat dock, perfect for boating and water toys, with stunning panoramic water views. The home features 4 bedrooms plus an optional office, 3 full bathrooms, and is filled with natural light throughout. Enjoy top-of-the-line appliances, and beautifully updated bathrooms. The spacious primary suite includes an extra-large sitting area, spa-style bath, and serene water views. A private balcony, breathtaking scenery, and a calm coastal atmosphere make this home ideal for both everyday living and weekend escapes. True Coronado Cays living at its finest.
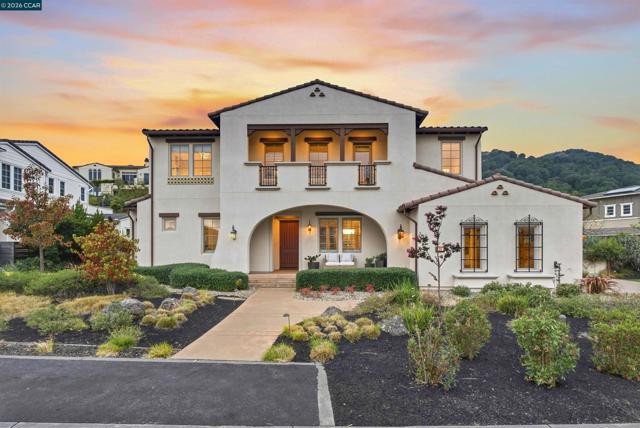
Orinda, CA 94563
4239
sqft6
Baths5
Beds Experience elevated California living at 26 Coffee Berry Lane, a beautifully customized Davidon estate featuring one of the most sought-after floor plans in Orinda’s coveted Wilder community. Thoughtfully designed and extensively upgraded, this exceptional 5-bedroom, 5.5-bath residence plus office pairs sophisticated interiors with effortless indoor-outdoor living. Soaring ceilings, wide-plank hardwood floors, designer lighting, and walls of glass create spaces that feel both grand and inviting. At the heart of the home, a chef’s kitchen with Thermador appliances, oversized island, and walk-in pantry flows seamlessly into the dramatic great room with fireplace. Bespoke details include custom cabinetry, California Closets, tailored window treatments, plantation shutters, and exquisite hand-painted Fromental wallpaper in the formal dining room. A flexible space near the entry offers versatility as an office or library. Tucked privately on the main level, the luxurious primary suite features its own fireplace, dual walk-in closets, spa-inspired bath, and direct backyard access. Upstairs, four additional bedrooms—including three en-suites—surround a spacious loft and long balcony, offering exceptional flexibility for family, guests, work, or play. Outside, nearly $400,000 was invested in creating an extraordinary resort-inspired backyard with an outdoor kitchen, fireplace, play area, lush landscaping, and beautiful spaces for dining, entertaining, and evenings under the stars. Owned solar, Tesla Powerwalls, EV charging, security system, and a three-car garage complete the home. Beyond the property, Wilder offers a uniquely connected lifestyle with the Quarry House clubhouse, fitness center, resort-style pool, community gatherings, and approximately 1,300 acres of preserved open space and trails. Beautifully customized, exceptionally livable, and set within one of Orinda’s most distinctive communities, 26 Coffee Berry offers a rare opportunity to experience the very best of Wilder living.
Fawnskin, CA 92333
4216
sqft6
Baths6
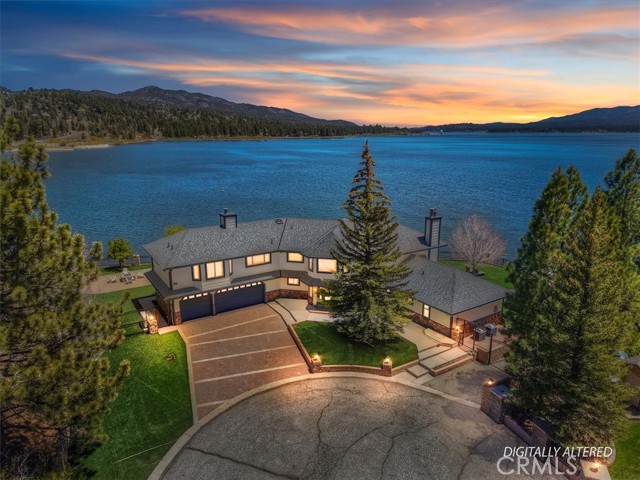
Beds Big Bear Lake waterfront estate • 300+ ft of lake frontage * Extensively Renovated in 2022 • Private dock with 3 end ties • Central A/C • Panoramic lake and mountain views. Luxury lakefront home on Big Bear Lake’s North Shore offering 4,216 sq ft with 6 bedrooms, 6 bathrooms and private waterfront access. Positioned on a 25,630 sq ft lakefront lot with direct water access, expansive shoreline frontage, and unobstructed open-water views from nearly every room. Remodeled in 2022, this Big Bear Lake retreat features wide-plank flooring, crown molding, recessed lighting, multiple fireplaces, and walls of windows framing panoramic lake and mountain views. Chef’s kitchen includes Marble countertops, oversized island, custom cabinetry, stainless appliances, double ovens, gas range, and lake-view dining area. Main living spaces open directly to the waterfront patio, lawn, and private dock for boating, kayaking, paddleboarding, and lake access. Primary suite includes a private lake-view balcony, Venetian marble bathroom, Finnish sauna, oversized walk-in shower, dual vanity, and mother-of-pearl clawfoot soaking tub overlooking the water. Five additional bedrooms offer ensuite-style layouts. Separate lakefront spa house includes a heated swim spa with panoramic water views. Additional spaces include game room, den, study, bar/lounge area, oversized garage, and multiple waterfront balconies. 2022 upgrades include kitchen and bathroom renovations, updated electrical and heating systems, roof improvements, interior and exterior paint, EV charging capability, central air conditioning/A/C, and whole-house backup generator. Newer private dock includes a single slip and three end ties. Includes 3D virtual tour and floor plans. Furnishings negotiable.
La Jolla, CA 92037
1439
sqft2
Baths2
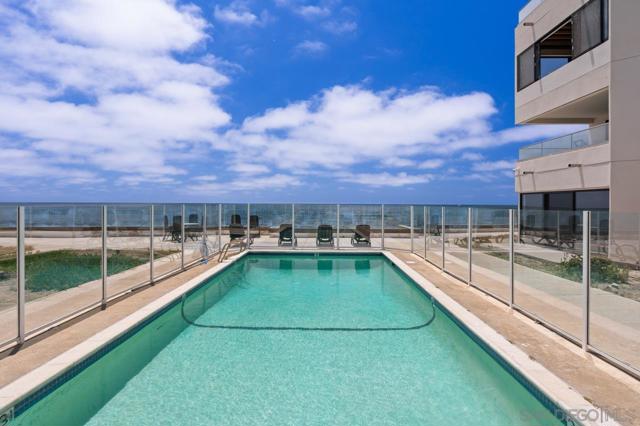
Beds Rarely on the market! Unparallel Oceanfront living at renowned 100 Coast Blvd. Perfectly positioned 2-bedroom, 2- bath luxury penthouse on the Coast. Enjoy relaxing sounds of the surf and watch the ever-changing white water and sunset views from the privacy of your own home. Lounge outside on your own private patio where you might spot pelicans, dolphins and even passing whales swim by. This turnkey, single level residence is almost brand new and is being sold completely furnished. There are 2 side by side parking spaces in a secure garage. Enjoy direct beach access from the expansive sun deck off the pool, spa and sauna area. Imagine walks on the picturesque sandy beaches! Community improvements and new landscaping are in the final stages of completion. La Jolla's world-famous Cove, Village, museums, and shopping are close by. This true dream home can be yours! Extensive, comprehensive renovations to this premier oceanfront complex are underway and are in the final stages of completion. Building has all new concrete walkways, stucco and brand-new roofs with extended warranties. All new garage waterproofing and raised podium deck planters with new sidewalks,drains,and landscaping throughout. Units have new patio decks, glass and stainless-steel railings. All units have new windows, sliding glass doors and entry doors. Extensive landscape designs are currently underway! A true masterpiece when completed!
Tarzana, CA 91356
5714
sqft6
Baths6
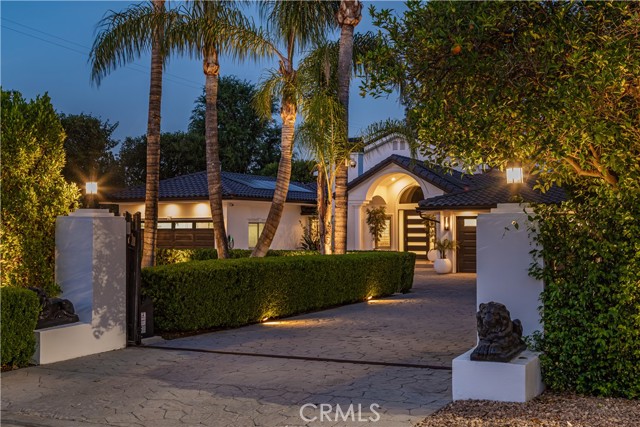
Beds A rare expression of modern luxury and thoughtful design, this extraordinary estate was completely reimagined for a renowned composer, blending sophisticated style with exceptional functionality. Privately gated, the residence opens to an expansive driveway designed for both privacy and grand arrivals. Every detail has been curated to create a home equally suited for entertaining and everyday living. The interiors showcase a striking black-and-white aesthetic with clean architectural lines, designer fixtures, and elevated hardware throughout, including distinctive Buster + Punch appointments. A dramatic entry leads to the formal living room with a beautiful fireplace, while refined lighting adds warmth and ambiance throughout. At the heart of the home, an expansive family and great room flow seamlessly from the gourmet kitchen, ideal for both intimate living and large gatherings. The kitchen features top-of-the-line appliances, an oversized refrigerator, built-in coffee maker, and a dedicated coffee station with seating. A stunning quartz island anchors the space, while integrated sound and programmable lighting enhance the home’s atmosphere. Upstairs, the primary suite offers a private balcony overlooking tranquil, resort-style grounds. A spacious main-level suite provides flexibility for guests or multigenerational living. Additional bedrooms and en-suite baths have been thoughtfully upgraded with high-end finishes and timeless design. Outdoors, the estate becomes an entertainer’s paradise with a resort-style pool and spa, lush landscaping, custom lighting, covered patio, built-in barbecue, and multiple seating areas. Faux turf and a private sports court complete the experience. Additional upgrades include a new concrete Mediterranean roof, owned solar system, and battery backup, reflecting a no-expense-spared approach to quality and design. A residence of modern glamour and resort-caliber amenities, created for inspired living and unforgettable entertaining.
Corona del Mar, CA 92625
922
sqft2
Baths2
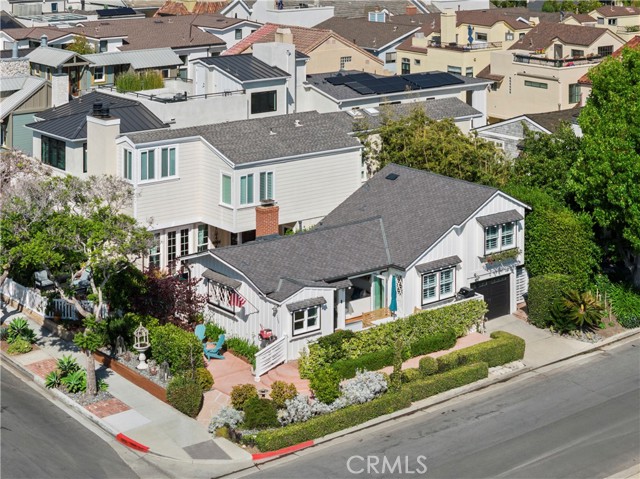
Beds This quintessential Corona del Mar cottage sits proudly on a sunny, west-facing, corner lot in the coveted south side of PCH in the Flower Streets, an address prized for its charm, privacy, and effortless walkability. The transferable short-term rental permit is a rare and highly valuable asset in CdM, transforming the home into both a coastal retreat and a reliable income-producing investment. Thoughtfully updated while preserving its timeless character, the 2-bedroom, 2-bath residence features refinished floors, premium stainless-steel appliances, and elevated designer finishes throughout. Organic lighting fills the living areas, with walls of windows and bifold doors creating a seamless flow to the wraparound elevated patios, providing a standout amenity for guests and entertaining, and maximizing outdoor desirability. The well-appointed kitchen includes premier VIking and Gaggenau appliances, ample cabinetry, and a classic breakfast nook with built-in seating. A ground-level bedroom enjoys convenient access to a nearby bath, while the upstairs primary suite offers a walk-in closet, a built-in wardrobe cabinet with storage, and an en-suite bath. Additional features include central air conditioning, a fireplace with mantel, in-home laundry with stacked washer and dryer, and a one-car garage with driveway. A treasured piece of Corona del Mar history, the home is recognized among the community’s celebrated “Top 100 Cottages”, offering timeless architectural charm rarely found today. Live the Corona del Mar Lifestyle, just moments from the beach, boutiques, restaurants, and Fashion Island, this cottage delivers the quintessential CDM lifestyle - with the added advantage of ongoing income potential thanks to its rare, transferable STR permit.
Venice, CA 90291
2137
sqft3
Baths3
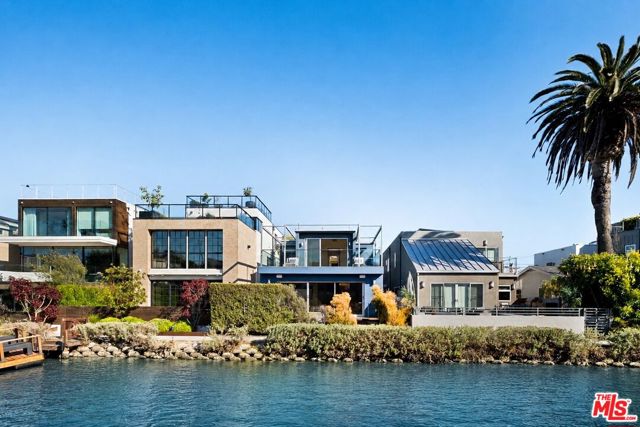
Beds A modern canal-front residence in the historic Venice Canals, offering a rare combination of architectural detail and indoor-outdoor living. This 3-bedroom, 3-bathroom home is move-in ready, with a main level designed for openness and connection to its waterfront setting. The kitchen, dining, and living areas are arranged in a continuous layout, filled with natural light and oriented toward the water. Expansive glass doors open from the living area to a canal-facing patio, extending the living space outdoors. Upstairs, a glass-enclosed walkway spans the upper level - an architectural focal point with an arched glass ceiling and floor-to-ceiling windows that allow light to travel through the center of the home. The primary suite faces the canal and features a walk-in closet, en-suite bathroom, and a large balcony showcasing water views from the bedroom. Two additional bedrooms are positioned along the upper level, providing separation from the main living areas below. A two-car garage offers off-street parking, an added convenience in this location. Carroll Canal is situated approximately 0.3 miles from the beach and within close proximity to Abbot Kinney Blvd, the Venice Beach Boardwalk, and all of the dining and retail options along Lincoln Blvd, Rose Ave and the Marina.
Page 0 of 0


