

Ontario, CA 91761
$642,918
1851
sqft3
Baths3
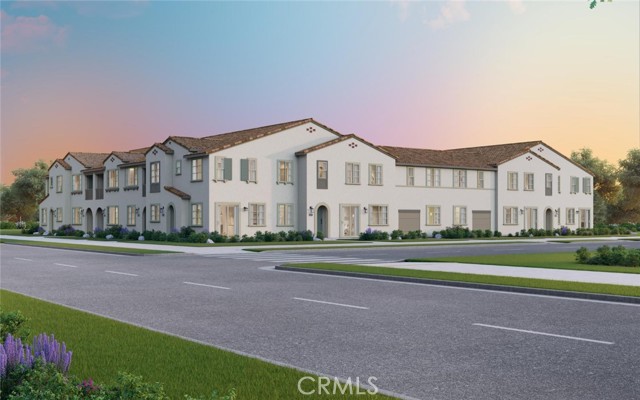
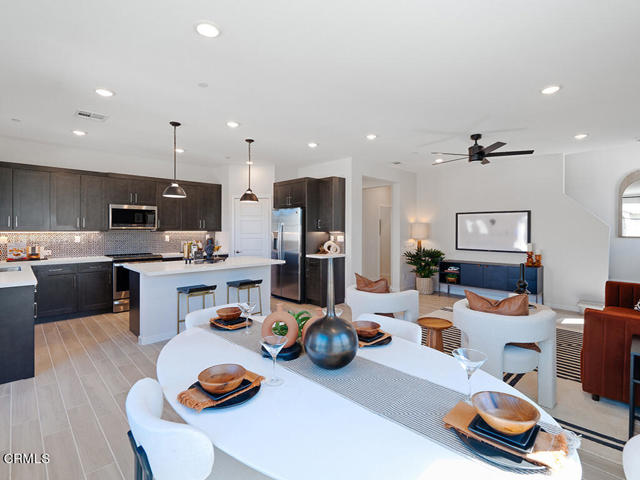
Beds Ready in December new Construction at award winning New Haven! This townhome features a fenced in private yard. Enjoy resort-style amenities and take advantage of a special lower rate + closing cost assistance available on this home now. Don’t miss this opportunity. Experience luxury living with an end location, your own private yard, downstairs bathroom, great room, a gourmet kitchen complete with a pantry, laundry and 2-car garage. Upstairs primary and additional 2nd and 3rd bedrooms with bathrooms. The kitchen boasts bright and white cabinets, quartz countertops, a designer-selected tile backsplash, and a premium stainless steel Whirlpool appliance package. Every detail has been fully upgraded for a truly exceptional home. Live the benefits of buying brand new: a builder warranty, energy efficiency, and included smart home features. This home is perfectly located with easy access to shopping, new schools, Southern California’s major freeways, and Ontario International Airport. New Haven residents enjoy resort-style amenities, including two indoor clubhouses, open-air clubhouses, six sparkling swimming pools, three jacuzzis, a kids' splash zone, pickleball and basketball courts, BBQ pavilions, firepits, playgrounds with a zipline, and more! An on-site lifestyle director ensures a vibrant community atmosphere. Plus, you're just steps from New Haven Marketplace, where you can indulge in restaurants, a brewery, yoga, and shopping. Special financing is available for this home! Make homeownership a reality in this exceptional community. Your new life at New Haven awaits!
Apple Valley, CA 92307
2034
sqft2
Baths4
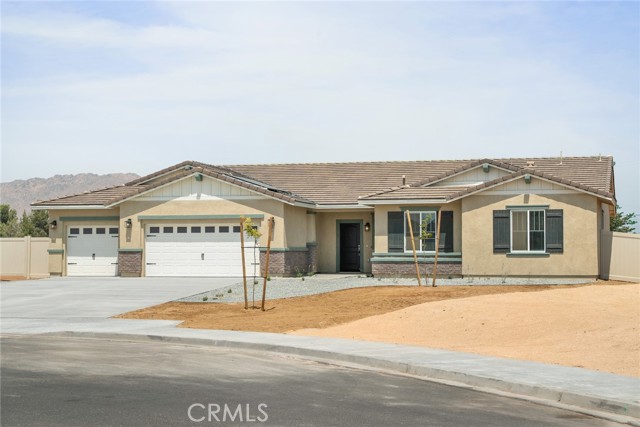
Beds Newport With four bedrooms and two bathrooms, this beautifully designed single-story home is a must-see. The chef-ready kitchen is equipped with stainless steel appliances, polished granite countertops, oversized wood cabinetry, and a spacious corner pantry. The bright, open family room provides a welcoming atmosphere, while the master suite offers a peaceful retreat with ample space. A private flex room and generous storage options add to the home’s appeal. Plus, this home includes premium designer-selected upgrades at no additional cost, such as luxury vinyl-plank flooring, a Wi-Fi-enabled garage door opener, a programmable thermostat, solar panels, and more.
Temecula, CA 92590
1880
sqft3
Baths4
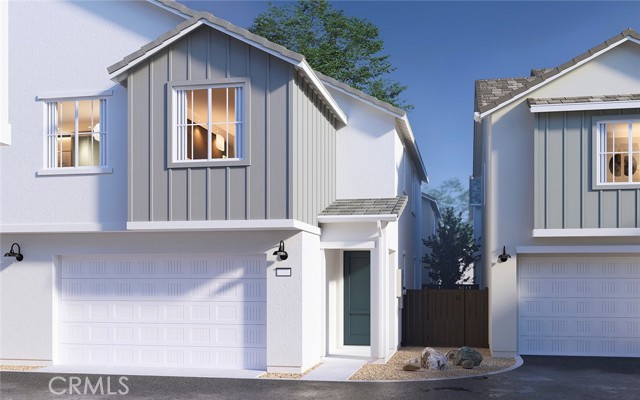
Beds Welcome to Sky at Altair by Brookfield Residential—where elevated living meets modern design. Perched above Old Town Temecula and walkable to the area’s popular shopping, dining, and entertainment, this thoughtfully designed paired home offers both convenience and a sense of retreat. Residents enjoy exclusive access to The Overlook, a 5000 sq. ft. resort-style amenity center, featuring a stunning beach-entry pool, recreation room, indoor and outdoor fitness spaces, sports courts, and a dedicated lifestyle director. Scenic open space, trails, parks and inviting gathering spaces weave throughout the community, all surrounded by breathtaking views. This 2-story home features 4 bedrooms, 3 baths - all on the same level, and a spacious side-by-side 2-car garage with some outdoor space. With over $30,000 in designer upgrades already included—and flooring still ready for selection—you have a unique opportunity to personalize your space. Inside, thoughtful finishes and a balanced, contemporary design create a timeless and inviting atmosphere. Estimated for completion in October, this is your chance to be among the first homeowners in this sought-after community. Take advantage of special early incentives and secure your place in one of Temecula’s most exciting new neighborhoods. Schedule your private tour today and experience Altair for yourself. CALL FOR SPECIAL FINANCING.
Hesperia, CA 92345
2621
sqft3
Baths3
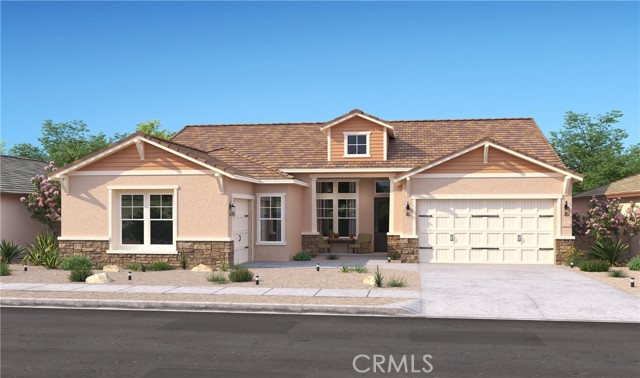
Beds Experience sophisticated living at The Estates at Silverwood, where elevated design, impressive spaces, and resort-inspired amenities create an exceptional lifestyle. The Annapolis plan features 3 bedrooms, 2.5 baths, a private office, and a versatile den positioned near the secondary bedrooms, ideal for a game room, play space, reading lounge, or additional area to unwind. A dramatic foyer opens to the grand great room, where soaring ceilings and abundant natural light create an impressive sense of scale. The gourmet kitchen makes a statement with Stone Grey cabinetry, quartz countertops, a generous island with designer pendant lighting, and GE Profile stainless-steel appliances. Tucked away for privacy, the luxurious primary suite offers a tranquil retreat with dual vanities, a large walk-in shower, freestanding soaking tub, and expansive walk-in closet. Outside, enjoy resort-inspired amenities including a pool, clubhouse, sports courts, and scenic open spaces, while shopping, dining, entertainment, and commuter routes are all conveniently close. **Price subject to change.
Hemet, CA 92544
2283
sqft3
Baths4
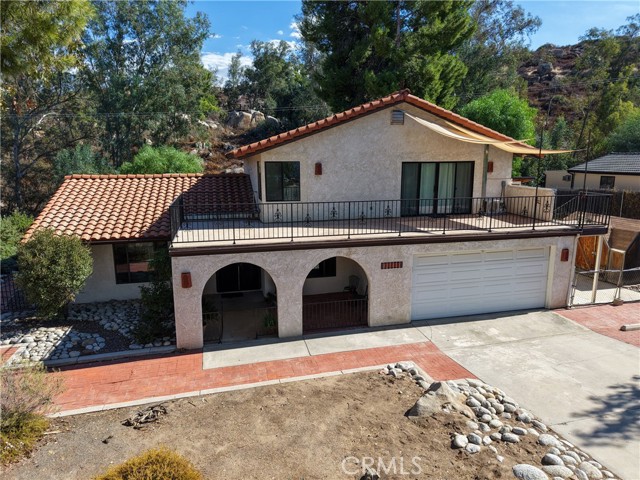
Beds Tucked amid picturesque rock formations on a secluded cul-de-sac in the highly sought-after foothills of southeast Hemet, the peace and quiet of this Spanish two-story invites a slower pace surrounded and grounded by nature. And yet this lovely home is located just up the road from Hemet High School and local shopping centers. Watch birds and bunnies come out to play while enjoying morning coffee from the front entry courtyard or winding down from a hectic workday. The brick-paved back patio with built-in bench takes privacy to a new level, while the home's massive balcony offers city lights and valley views. Double-glass door entry with custom security screen doors opens to the tiled entry foyer and formal living/dining room featuring high-end bamboo wood flooring. Country kitchen has a deep farmhouse double sink, quartz counter tops, tiled backsplash, under cabinet lighting, induction cook top, built-in electric oven, dishwasher, refrigerator, and pantry closet with decorative corrugated steel and pine-wood-lined walls. Breakfast counter and addition informal dining area opens to family room boasting sliding glass door to backyard and gorgeous wall-to-wall, floor-to-ceiling custom brick raised-hearth fireplace. Main portion of home consists of 3 bedrooms and 2 bathrooms while the primary suite was converted to a 500 sqft studio apartment with separate entrance, efficiency kitchenette featuring granite counter tops, glass tile backsplash, convection oven/flash microwave, cooktop, refrigerator, mini-split heat and air, and a full bathroom with own stackable washer/dryer. (Owner left the original door frame intact beneath the drywall so it can be easily converted back to the original floor plan ... or leave as-is for use as an ADU). Downstairs bedroom has double-doors off the entry, perfect for home office or gym. Inside laundry includes washer and dryer. Newer double-pane window throughout. 2 sheds (approx 10x12 and 8x10) Double car garage with workbench and lots of cabinets/shelves. Gated RV access next to garage wide enough for vehicle, trailer or boat ... but also plenty on the driveway and other options for larger RVs. Horses allowed. Fruit trees (apple, Meyer lemon, Pomegranate, nectarine, tangerine) and even a producing blackberry bush! This unique property hasn't been on the market in over 25 years for reason. Once you see it, you'll know why it's a keeper.
Ontario, CA 91762
1785
sqft4
Baths3
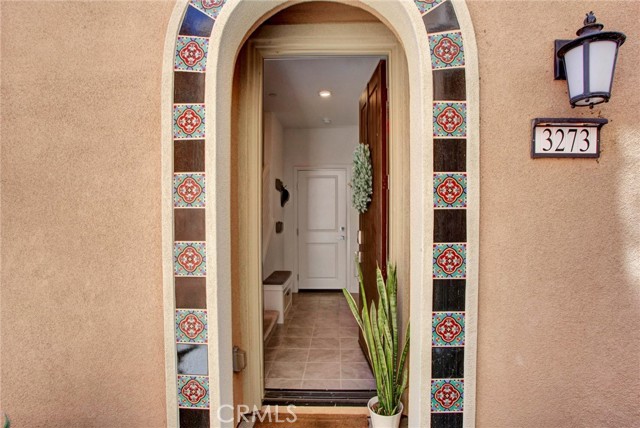
Beds Discover contemporary living at its finest in this beautifully appointed tri-level home located in the desirable Park Place community of Ontario Ranch. Offering 3 bedrooms and 3.5 bathrooms with no shared walls, this residence combines privacy, comfort, and modern design. The first floor features a spacious primary suite with its own private sitting area and direct access to a secluded side yard, creating the perfect space for guests, multigenerational living, or a peaceful outdoor retreat. The second level is designed for everyday living and entertaining, featuring an open-concept layout with a stylish kitchen, spacious dining area, and comfortable living room. Just off the dining area, a large private balcony extends your living space outdoors, making it ideal for relaxing or gathering with family and friends. On the third floor, you’ll find a versatile loft, a second primary suite, and an additional bedroom with its own full bathroom, offering privacy and flexibility for any lifestyle. More than just a neighborhood, Park Place delivers a lifestyle centered around recreation, wellness, and connection. As a resident of Park Place, you’ll enjoy access to The Parkhouse, a resort-style clubhouse spanning 14,500 square feet an impressive community hub featuring resort-inspired amenities designed for every stage of life. Whether you’re cooling off in the sparkling pool, fitting in a workout at the fully equipped fitness center, catching a movie in the private theater, or hosting celebrations in the event space with a catering kitchen, there’s something for everyone to enjoy. The community also offers tennis courts, a dog park, business and meeting spaces, a quiet library, and an abundance of beautifully landscaped parks and scenic walking trails, including Celebration Park North and Celebration Park South. Every detail has been thoughtfully planned to create an active, convenient, and vibrant place to call home. Conveniently located near Ontario Mills, Victoria Gardens, Ontario International Airport, and major commuter routes, this home places shopping, dining, entertainment, and travel all within easy reach.
Cathedral City, CA 92234
2430
sqft3
Baths4
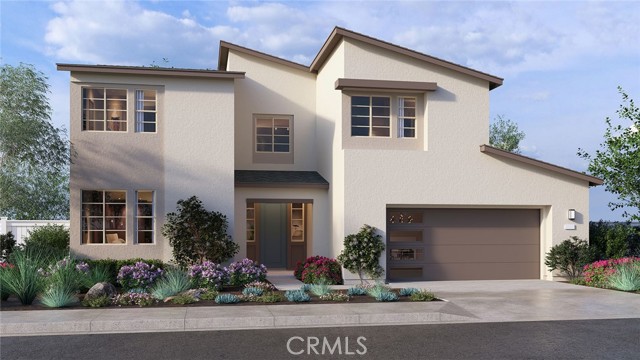
Beds NEW CONSTRUCTION - SINGLE-FAMILY HOMES – NEW COMMUNITY! - Welcome to The Collection at Campanile, a stunning, gated, single-family community located in the city of Cathedral City. The Collection at Campanile features one and two-story homes ranging from 1,913 to 2,929 sq. ft., and with up to 5 bedrooms and 4 bathrooms there is more than enough space to cater to your lifestyle. This beautiful home offers 4 bedrooms, 3 baths in a spacious, two-story, open-concept plan with gracious Great Room, Kitchen and Dining space perfect for entertaining friends and family. The gourmet Kitchen features stainless-steel appliances including cooktop/oven, dishwasher, and microwave/hood, quartz kitchen counter tops and so much more. The convenient MAIN FLOOR BEDROOM AND FULL BATH provide additional space for guests, family or as a home office or craft space. Upstairs, the large Loft space sets the stage for perfect movie nights, game days, studying or just lounging. The large and spacious additional bedrooms are a plus and share an additional bathroom with dual sink vanity. The Primary Bedroom and Bath leave nothing to be desired, offering an expansive space to unwind and the large Bathroom offers a beautiful walk-in shower and walk-in closet to be envied! Among the features and finishes, homeowners will appreciate the unparalleled peace of mind in owning America’s Smart Home, Home is Connected which provides smart home features, all conveniently controlled through one application to stay connected to home around the clock.
Riverside, CA 92505
1619
sqft2
Baths4
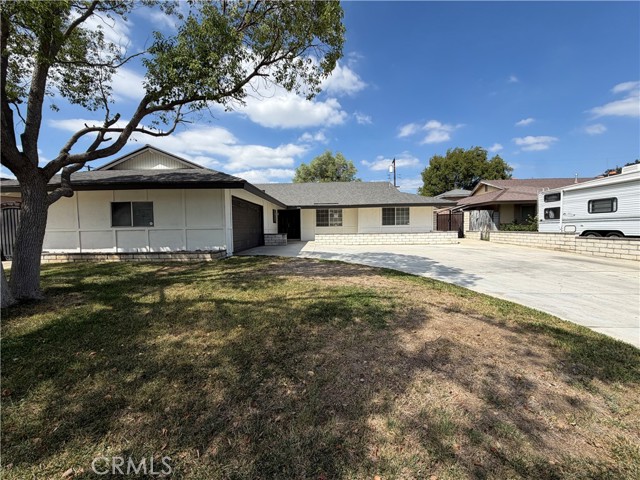
Beds Welcome to 10961 Endicott Dr, a beautifully refreshed 4-bedroom, 2-bathroom pool and spa home in Riverside. This inviting property features a spacious floor plan with recent improvements throughout, including fresh interior and exterior paint, landscaping, drywall and baseboard repairs, new laminate flooring, cabinet and bathroom updates, HVAC servicing, safety upgrades, flooring preparation, microbial treatment, and professional cleaning. The welcoming entry opens to a comfortable layout with a family room, kitchen, dining area, and living room, creating plenty of space for everyday living and entertaining. The kitchen offers ample cabinet storage, attractive countertops, and appliances. Down the hallway, you’ll find four bedrooms, including a primary bedroom with an attached bathroom. Step outside to your own private backyard oasis, featuring an in-ground pool and spa and a patio area perfect for relaxing, entertaining, and enjoying Southern California living. An attached two-car garage and driveway provide convenient parking and additional storage. With its spacious interior, extensive recent improvements, private pool and spa, and inviting outdoor space, this home is ready for its next chapter.
Page 0 of 0


