

Sherman Oaks, CA 91403
$2,995,000
3456
sqft4
Baths4
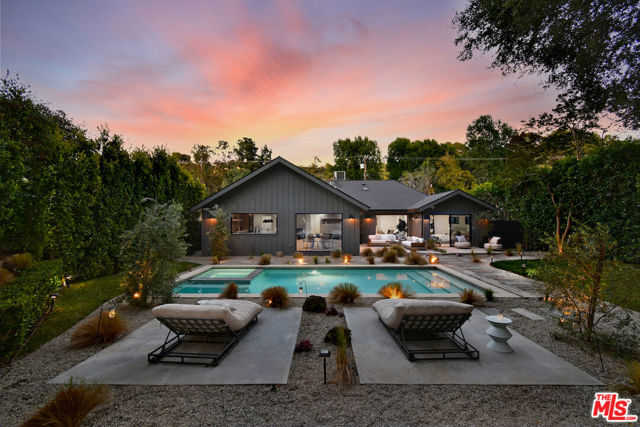
Beds Situated South of The Boulevard with great Valley and Westside access, this stunning newly developed estate represents the pinnacle of refined living. Spanning approximately 3,456 square feet, this luxurious residence is open, light, and airy with a formal entry that immediately captivates with direct views of the rear sanctuary. Wide-plank oak floors and clean architectural lines lead into the most incredible chef's kitchen, featuring custom cabinetry, high-end appliances, and a massive center island with a double wine fridge all in full views of the rear grounds. This culinary hub flows seamlessly into a dining area encased in floor-to-ceiling glass, blurring the lines between indoor elegance and outdoor tranquility via Fleetwood pocket doors. Anchoring the home is a double-sided Italian marble fireplace that warms the primary entertaining spaces. Beyond the expansive pantry and storage, the residence offers three spacious bedrooms, including a private primary retreat with beautiful view, dual walk-in closets, and spa-like bath with jacuzzi tub, outdoor shower, and cold plunge. The back yard of this home is an ultra-private oasis with no rear neighbors, framed by a meticulous landscape design featuring mature trees, olive groves, and Mexican flowering grass. This resort-style environment includes a newly built custom-tiled swimmer's pool and jacuzzi spa, an upper fire pit, and various entertaining zones. Completing the estate is a versatile separate bonus space and 4th bedroom up a spiral staircase, perfect for a home office or guest suite, featuring its own built-in desk and three-quarter bath. Come check out the serene wellness retreat that is 3721 Woodcliff Avenue.
Los Angeles, CA 90077
3000
sqft4
Baths3
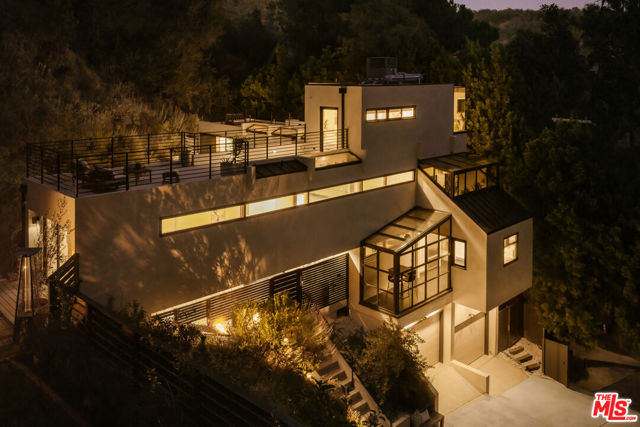
Beds Rooted in the organic modernism of John Lautner and brought to life by architect John Kilbane, this Bel Air residence sits at the end of a quiet cul-de-sac, above a tranquil canyon. Privacy is exceptional here, and the offering carries a rare opportunity: four adjoining parcels that may be available, allowing a buyer to assemble up to approximately 1.5 acres. Across roughly 3,000 square feet and three levels, the home is defined by clean architectural lines, soaring ceilings, and expansive walls of glass that fill the interiors with light. Multiple terraces extend the living space outdoors for a seamless indoor-outdoor lifestyle. The open living and dining areas lead into a chef's kitchen outfitted with Sub-Zero, Miele, and Gaggenau appliances. Refreshed exterior finishes and new wood flooring complete the look. The primary suite is a retreat of its own, with a spa-inspired bath and a private terrace overlooking the canyon. Above, a sculptural spiral staircase winds up to a standout third-level hideaway with a kitchenette, steam shower, and bathroom. Use it as a guest suite, executive office, creative studio, wellness space, or private gym. Outside, professionally designed grounds provide generous space for entertaining, surrounded by native California landscaping, fruit trees, and pollinator gardens. Inside, the home is equipped with automated lighting, built-in audio, DoorBird entry, central HVAC, and a backup generator, plus generous storage and a two-car garage. The setting is secluded, yet the Westside is minutes away: Hotel Bel-Air, the Polo Lounge at The Beverly Hills Hotel, Sunset Boulevard, Beverly Hills, Century City, and UCLA, along with premier dining, shopping, business, and entertainment. For those seeking space and seclusion, the option to acquire the four adjoining parcels makes this an exceptional opportunity in one of Bel Air's most desirable canyon settings.
San Diego, CA 92101
2912
sqft3
Baths4
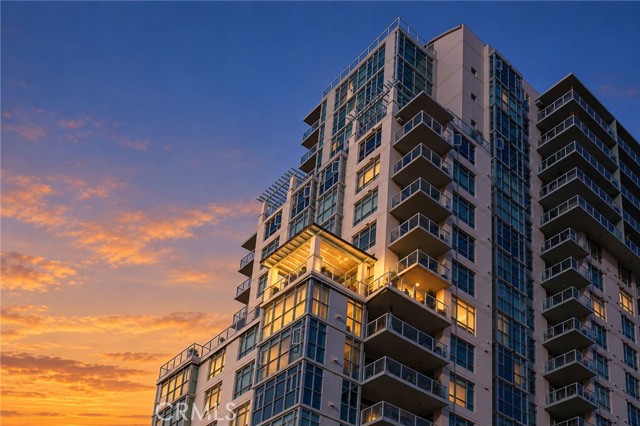
Beds RARE LUXURY OFFERING | DISCOVERY AT CORTEZ HILL | DOWNTOWN SAN DIEGO! An extraordinary opportunity to own a one-of-a-kind 12th-floor residence created by combining two condominiums into one expansive home, offered for sale as a single residence. This remarkable property features 4 bedrooms, 3 full bathrooms, and captivating views from every room. Enjoy panoramic vistas of San Diego Bay, the iconic Coronado Bridge, the marina, and the city skyline. The spectacular wraparound terrace, spanning north, west, and south exposures, offers a breathtaking setting for unforgettable sunsets, sparkling city lights, and views of aircraft approaching San Diego International Airport. An additional east-facing balcony overlooks the community pool. Inside, hardwood floors and fresh new paint complement a spacious floor plan featuring TWO PRIMARY SUITES, each with a walk-in closet. The main primary suite offers a private steam room, creating a spa-inspired retreat at home. Enjoy an exceptional collection of community amenities, including a pool and spa, fitness center, steam room and sauna, meeting room, private exterior courtyard, resident lounge, and barbecue area. Experience peace of mind with 24-hour front desk concierge service and security. FOUR PARKING SPACES and TWO STORAGE UNITS are included in the sale. Ideally located in prestigious Cortez Hill, directly across from the historic El Cortez building and just minutes from San Diego International Airport, Balboa Park, Little Italy, the Gaslamp Quarter, the waterfront, fine dining, shopping, and entertainment. A truly exceptional combination of space, privacy, panoramic views, resort-style amenities, and an outstanding downtown location. Experience elevated San Diego living at its finest!
Los Angeles, CA 91604
4815
sqft5
Baths4
Beds Set behind gates in the hills of Studio City's Longridge Estates, 3250 Coldwater Canyon offers a rare sense of privacy paired with elevated design. Thoughtfully redesigned with a focus on craftsmanship and materiality, the home spans approximately 4,815 square feet and features four bedrooms, four and a half bathrooms, multiple view terraces, and seamless indoor-outdoor living. Arrival begins through custom nearly ten-foot entry gates, opening to interiors filled with natural light and refined detailing. The kitchen is anchored by an Aga Mercury range, dual islands topped in Crema marble, Viola marble countertops, integrated wine refrigeration, and custom-stained Quercus cabinetry. Overhead skylights and direct access to an outdoor terrace create an inviting setting for everyday living and entertaining. A richly finished powder room showcases Portola Roman clay walls and a fluted emerald soapstone vanity, while a built-in bar and lounge area with integrated speakers enhances the home's entertaining appeal. A dedicated library or study features floor-to-ceiling custom shelving and a rolling ladder, offering a quiet and inspiring workspace. A sculptural curved staircase leads to the primary suite, designed as a private retreat with its own terrace, expansive walk-in closet with a Calacatta marble vanity, and a spa-like bathroom complete with a marble soaking tub and walk-in shower. Secondary bedrooms include custom closets and generous storage. One guest suite opens to a private terrace, while its adjacent bath features zebra black marble counters and Calacatta Bella marble walls. Even the laundry room is elevated, finished with Arabescatto Calacatta marble countertops. Outdoors, the landscaped grounds wrap around a Jacuzzi-style dipping pool, creating a tranquil environment framed by canyon, mountain, and city views. Parking is abundant with a two-car garage and a large driveway accommodating up to ten additional vehicles. Ideally located within Longridge Estates and just moments from Studio City's dining, shopping, and nearby hiking trails, this gated hillside residence delivers privacy, design integrity, and a highly desirable lifestyle in one exceptional offering.

Playa del Rey, CA 90293
2863
sqft4
Baths4
Beds Set above the coastline in Playa del Rey, 7325 and 7327 Rindge Avenue present an exceptionally versatile coastal compound currently configured as a permitted side-by-side duplex, featuring two independently accessed two-bedroom, two-bath residences, complemented by a detached studio guest house with a full bathroom. Thoughtfully designed for flexibility, the property offers immediate appeal for owner-users, multigenerational living, or investment, while also presenting a straightforward opportunity to create a spectacular single-family residence with detached guest quarters. Remodeled in 2020, the approximately 2,863-square-foot property enjoys a commanding position with remarkable 310-degree views stretching across the Pacific and Marina from Palos Verdes to Malibu. Each residence is arranged on a reverse floor plan that places the primary living spaces at the upper level, where 14-foot cathedral ceilings and an overhead skylight fill the interiors with natural light. The kitchen, living room, and full bath are oriented toward the coastline, while two bedrooms and an additional bathroom occupy the lower level, creating a natural distinction between entertaining and private living. Engineered oak flooring extends throughout, complemented by modern cement tile bathrooms that introduce warmth and texture. Expansive wood decks on both levels extend the living spaces outdoors, with direct access from the kitchen and every bedroom to capture the surrounding ocean and Marina views. Below, the grounds unfold through a covered patio, fire pit lounge, and landscaped seating areas, creating multiple settings for gathering, dining, or simply enjoying the coastal setting. The detached studio with a full bathroom further broadens the property's versatility, equally suited for guests, a dedicated office, fitness space, creative studio, or supplemental living area. Each room is individually climate controlled with its own split-system heating and air conditioning, while both residences are equipped with a refrigerator, stove, dishwasher, washer, and dryer. A tankless water heater and separate entrances for each residence complete a thoughtfully configured property that offers exceptional flexibility whether maintained as an income-producing duplex, enjoyed as an owner-occupied residence with supplemental rental income, shared among multiple generations, or thoughtfully reimagined as a single-family coastal retreat.

Coronado, CA 92118
1450
sqft2
Baths2
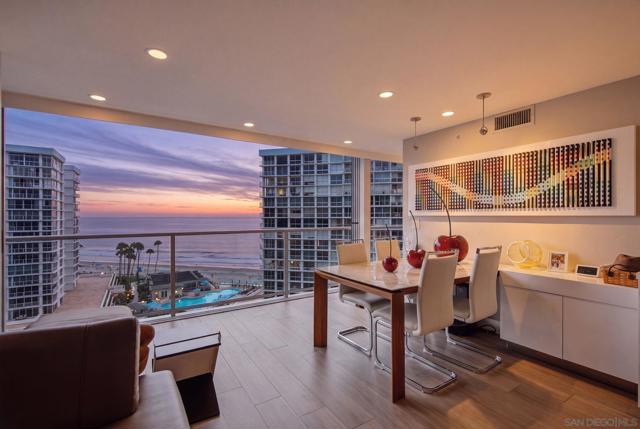
Beds Welcome to 1750 Avenida Del Mundo #1008 — a stunningly remodeled two-bedroom, two-bath residence in La Princesa Tower. Reimagined for modern coastal living, this turnkey home features an open-concept layout, split-bedroom floor plan, and a versatile office space woven seamlessly into the design. Wall-to-wall glass doors frame panoramic ocean views from the living room, setting a spectacular stage for everyday living and entertaining. The reconfigured kitchen impresses with custom cabinetry, sleek acrylic countertops, KitchenAid appliances, and a built-in Sub-Zero beverage cooler. The primary suite has been beautifully reimagined as well, with a spa-like bathroom featuring an oversized shower, while wood-look ceramic tile flows throughout the home for a warm, coastal feel. Elegant, move-in ready, and unmistakably sophisticated, this exceptional beach residence delivers the rare combination of refined design, effortless comfort, and truly breathtaking coastal views.
Huntington Beach, CA 92648
3502
sqft4
Baths4
Beds NEW PRICE | $2,995,000 | TWO BLOCKS TO THE BEACH Imagine starting your morning enjoying the ocean air, spending the afternoon at the beach, meeting friends for lunch downtown, and coming home to your own private retreat. That's the lifestyle waiting at 227 18th Street, just two blocks from the sand in Downtown Huntington Beach. Completely reimagined from top to bottom, this 3,502 sq ft home offers something difficult to find this close to the beach: generous living space, privacy, and turnkey convenience. Situated on a corner with neighbors on only one side, the property feels unusually open and light for the numbered streets. With four bedrooms, three and a half baths, multiple living areas, and outdoor spaces, there's plenty of room for family, friends, and entertaining. The main floor features a dramatic living room with exposed beam ceilings and an original brick fireplace. The remodeled kitchen offers extensive cabinetry, stainless appliances, and an oversized Galapagos quartzite waterfall island overlooking the dining and family rooms. Large doors open to a private patio for indoor/outdoor living. The 2nd floor includes three bedrooms, a Jack and Jill bath, an additional full bath, and laundry room, creating a complete family or guest level. What truly sets this home apart is the entire third floor, dedicated to the owner's retreat. The bedroom features a fireplace and opens to a private balcony with a peek ocean view. A separate office or craft room, two walk-in closets, and a Japanese-inspired spa bath complete the level. The bath features stone surfaces, a round soaking tub, multi-head shower, floating dual vanity, fireplace, private sauna, and two separate water closets. Step directly onto a private outdoor terrace to enjoy the coastal air. The renovation includes new windows and siding, rebuilt balconies, glass railings, and updated interiors. The house is framed to allow for a potential future elevator, subject to verification. Enjoy the beach, Huntington Dog Beach, and the coastal trail. An outdoor shower makes rinsing off after the beach easy. Main Street, the HB Pier, Pacific City, restaurants, shopping, and entertainment are nearby. You don't have to sacrifice space to live near the beach. Enjoy the comfort of a substantial home and the relaxed coastal lifestyle that makes Downtown Huntington Beach so desirable. This is a home that needs to be experienced in person.

North Tustin, CA 92705
3490
sqft3
Baths5
Beds Find yourself looking for that one unique property? Have you ever thought about pedigrees and the history of a home, wondering who has lived there, why it was built and what makes it special? Then try this one on for size. 1782 Bridal Path has been owned by the same family for over 40 years and cared for like a brand new baby. From flooring upgrades, to window treatments this house shows so well. Currently on its 2nd owners ever, views are what brought the family to this location and why homes on this street were built. If the outside can lure you in, the inside won’t let you down. The cascading spiral staircase and grand high ceilings welcome you as soon as you enter. Light pours in from all around as the cozy family room and dining room allow you to imagine gatherings and celebrations. A freshly remodeled kitchen brings the sophistication of modern while the views provide classic Tustin Hills. There is a family room off the kitchen that functions as the central meeting point for the home where your wet bar reminds you that happy hour and pool time go hand in hand. This home features 5 bedrooms and 3 baths, which suites the taste of scale of this community, although the fifth bedroom was converted into a study at one point; adding back in the closet shouldn’t be too big a task. The real eye catcher lies in the expanse of the primary suite. A space that could function as its own, separate apartment, the primary will really remind you what living here is all about. Views, Views and more views, a clear day from this room will provide endless opportunities to discover something new. Horse community divine, family gatherings that spill out on the pool deck, Summit Ridge: coveted, sought after and extremely unique. Homes on this street rarely hit the market: now is your chance to own this piece of North Tustin Hills. So what are you waiting for?

Bel Air, CA 90049
2376
sqft3
Baths3
Beds Meticulously restored and updated mid-century Modern: a circa 1960 bespoke jewel box in Bel-Air by architect Tracy Price, AIA, located on "Lower Casiano," a quiet road culminating at a trailhead. Single-story, 3-bedroom, 3-bath home offers 2,376 sq. ft. of light-filled, serene luxury w/gorgeous views of the Getty Museum, plus an enviable location w/easy access to Beverly Hills, Westside, and San Fernando Valley. Features include a calming entrance courtyard, foyer w/polished terrazzo floor, central sky-lit atrium, formal living room w/clerestory windows, formal dining room, den w/sugar white dolomite rock fireplace, plus period kitchen and laundry room. A sumptuous primary suite incorporates abundant closets plus ingenious bathroom details. Two additional bedrooms plus bath with special detailing completes the wing. The entire architectural residence highlights seamless indoor-outdoor living, all complemented by state-of-the-art systems, excellent craftsmanship, and superb maintenance. Room for pool. The property is in exquisite, move-in condition. The location also offers proximity to several highly regarded private and public schools. Only two families have called Casiano home; we welcome the next lucky steward.

Page 0 of 0
Inquire Now


| 74199 El Paseo #200 Palm Desert, CA 92260 |
Get in Touch
Buying or selling a home? Contact us today. Looking forward to speaking with you!
Phyllis Cyphers
Realtor®
DRE# 01810454
Email: phyllis@phylliscyphers.com
Call: 714-323-1175
COMPASS IS A LICENSED REAL ESTATE BROKER LICENSED BY THE STATE OF CALIFORNIA AND ABIDES BY EQUAL HOUSING OPPORTUNITY LAWS. ALL MATERIAL PRESENTED HEREIN IS INTENDED FOR INFORMATIONAL PURPOSES ONLY. INFORMATION IS COMPILED FROM SOURCES DEEMED RELIABLE BUT IS SUBJECT TO ERRORS, OMISSIONS, CHANGES IN PRICE, CONDITION, SALE, OR WITHDRAWAL WITHOUT NOTICE. NO STATEMENT IS MADE AS TO ACCURACY OF ANY DESCRIPTION. ALL MEASUREMENTS AND SQUARE FOOTAGES ARE APPROXIMATE. THIS IS NOT INTENDED TO SOLICIT PROPERTY ALREADY LISTED. NOTHING HEREIN SHALL BE CONSTRUED AS LEGAL, ACCOUNTING OR OTHER PROFESSIONAL ADVICE OUTSIDE THE REALM OF REAL ESTATE BROKERAGE.
© 2026 Compass, Inc. All Rights Reserved.
Powered by: