

Hesperia, CA 92345
$639,990
2747
sqft4
Baths4
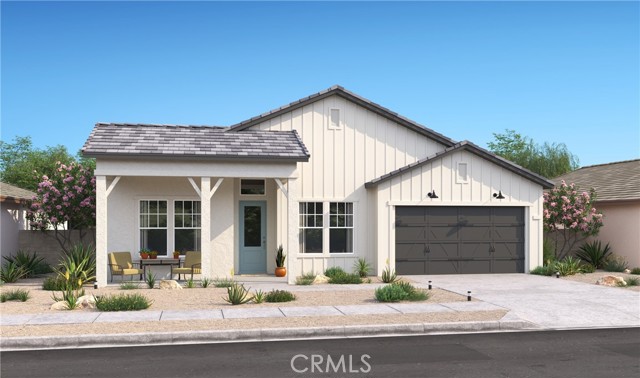
Beds Experience a new standard of comfort at The Estates at Silverwood by K. Hovnanian Homes, where refined architecture and resort-style amenities come together in one exceptional setting. Within this dynamic master-planned community, residents enjoy a sparkling pool, an inviting clubhouse, sports courts, and beautifully designed green spaces that encourage both relaxation and recreation. The Geneva ESP plan offers four spacious bedrooms and three-and-a-half baths, highlighted by the signature Extra Suite Plus an ideal solution for multigenerational living or extended stays. Complete with its own private entrance, sitting area, bedroom, and full bath, this thoughtfully designed suite provides independence and flexibility, whether for guests or potential rental opportunities. Farmhouse-inspired finishes throughout add warmth and character. A dramatic foyer opens to a light-filled great room with soaring ceilings and an airy, open layout tailored for entertaining. The chef’s kitchen features sleek grey cabinetry, striking Calacatta Monaco quartz countertops, an oversized island with pendant lighting, and premium stainless-steel appliances that blend style with performance. The private primary suite offers a tranquil escape, showcasing dual vanities, a spacious walk-in shower, freestanding soaking tub, and walk-in closet. Additional flex spaces including a dedicated office, media room, and activity room provide versatility to accommodate work, hobbies, or relaxation. Ideally positioned near major commuter routes, shopping, and dining, this home delivers the perfect balance of sophistication, adaptability, and resort-inspired living. **Prices subject to change.
Jurupa Valley, CA 92509
2235
sqft3
Baths5
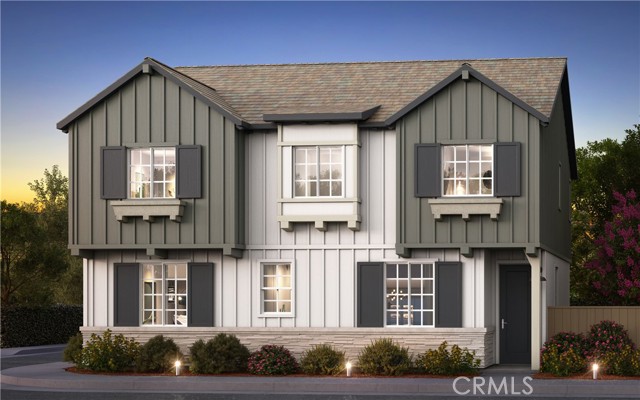
Beds A 5-Bedroom home at this price?! Fantastic. Price improvement makes this home a steal! BRAND NEW HOME. MOVE-IN READY.Welcome to brand-new single-family homes in the desirable Las Palmas community! This thoughtfully designed home offers 5 bedrooms plus a spacious bonus room, 3 baths, and 2,235 square feet of modern, open-concept living. MOVE-IN READY NEW HOME CONSTRUCTION. The expansive great room flows seamlessly into a stylish chef’s kitchen featuring a large center island, Shaker-style Cashmere thermofoil cabinetry throughout with black matte handles, Farmhouse sink with black matte faucet, and a walk-in pantry. Stainless steel appliances include a built-in microwave, dishwasher, and a 30" electric slide-in range by Frigidaire. The kitchen island is pre-wired for dual pendant lighting, making it easy to personalize your space. Also included in this home are split vanities in the primary bathroom and black matte plumbing fixtures and faucets throughout the home, as well as black matte cabinet pulls/handles on the Cashmere cabinets throughout home. This home has many upgrades, including an upgraded quartz countertop in the kitchen (more upgraded than the standard quartz) with a custom White Hexagon full kitchen backsplash, upgraded laminate wood floors and carpet throughout, and an upgraded concrete patio in the back yard. Bla.ck matte upgraded hardware and plumbing fixtures. Designed for today’s lifestyle, both the Great Room and upstairs Bonus Room are prepped for big-screen TV connectivity. Enjoy the convenience and efficiency of numerous integrated Smart Home features throughout. The renderings shown are the exterior elevations; Cottage, Farmhouse and Spanish, which gives the neighborhood a whimsical storybook feel. This home has a Farmhouse exterior represented in the artist rendition shown. Interior photographs are of this floor plan's model home. Perfect for commuters, the home is ideally located near major employment centers and just 10 minutes from the Metrolink station. Residents enjoy access to a community park within Las Palmas, along with several nearby parks, dog parks, golf courses, and abundant shopping, dining, and recreation options. Modern comfort, smart technology, and an unbeatable location — Las Palmas is living at its best.
Winchester, CA 92596
2305
sqft3
Baths4
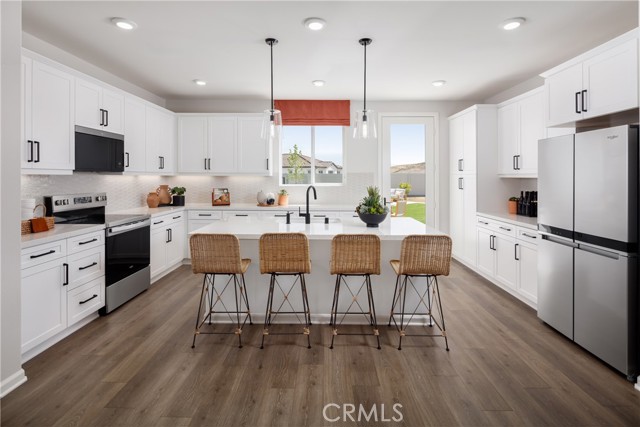
Beds Discover the flexibility today's buyers are looking for at Carson at Leon Ridge in Winchester. This beautifully designed two-story home offers approximately 2,305 square feet with 4 bedrooms, 3 bathrooms, and a layout that easily adapts to the way you live. The open-concept Great Room, Dining Area, and Kitchen create a bright, welcoming space for everyday living and entertaining, while the oversized kitchen island, walk-in pantry, and thoughtfully designed workspace make meal preparation and gathering with family and friends effortless. A first-floor bedroom and full bath provide the perfect solution for overnight guests, multi-generational living, or a private home office. Upstairs, the spacious Primary Suite offers a relaxing escape with a large walk-in closet and a well-appointed bath, while two additional bedrooms, a full bath, convenient upstairs laundry room, and generous storage help keep life organized. Situated on one of Carson's larger homesites, you'll enjoy additional outdoor space to entertain, play, or simply unwind in the Southern California sunshine. Families will appreciate the nearby brand-new Pleasant Valley Elementary School opening this August, making this growing Winchester community an exciting place to call home. Built by Beazer Homes, the nation's #1 builder of DOE-certified Zero Energy Ready Homes, this home is designed for exceptional energy efficiency, healthier indoor air, and lasting comfort with features that may help reduce monthly utility costs. Every Beazer home is also Indoor airPLUS certified for an added level of confidence in the air your family breathes every day. Ask about limited-time incentives and flexible financing options that may help to reduce closing costs or monthly payments. Beazer's Mortgage Choice program gives you the flexibility to choose the lender and financing solution that best fits your needs, and our Home to Sell program can help make your move even easier. Please note: home is under construction and pictures are of model home.
Corona, CA 92883
1618
sqft2
Baths3
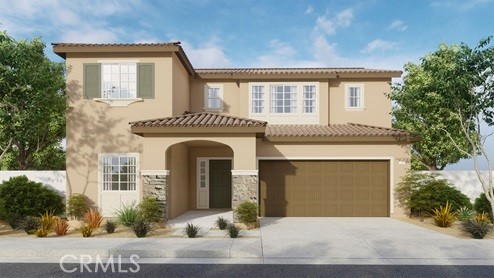
Beds Beautiful Monteverdi community Built to Order Single Story home in the picturesque community of Monteverdi. Interior features include: 9' ceilings, open concept Kitchen and Living spaces. Home also features Energy Star Certified microwave, dishwasher and range. Photo is a rendering of the model. Buyer can either lease or purchase the Solar.

Winchester, CA 92596
2239
sqft3
Baths4
Beds The Plan 2,239 square foot home with a Tuscan facade has a 31 ft. deep backyard and features a downstairs bedroom and full bathroom. The home has an open-concept floor plan Great room, dining area, and an island kitchen with built-in stainless steel appliances, Quartz countertops, and White shaker style cabinetry throughout the home. Upstairs is the primary bedroom with ensuite and walk-in closet, two additional bedrooms, a large loft, and a laundry room with extra storage. This home has carpet in the bedrooms and closets and vinyl in the main living areas. There is Smart Home technology throughout, solar mandatory, and a 2-car garage pre-plumbed for an electric car. The home is fully landscaped and irrigated in the front yard. The home is nearby the neighborhood sports park, shopping and freeway access nearby. We anticipate the home will be ready to move in late December 2026.
Winchester, CA 92596
2239
sqft3
Baths4
Beds The Plan 2,239 square foot home with a California Ranch facade has a 23 ft. long driveway and 41 ft. deep back yard and features a downstairs bedroom and full bathroom. The home has an open-concept floor plan Great room, dining area, and an island kitchen with built-in stainless steel appliances, Quartz countertops, and Alto (Gray) shaker style cabinetry throughout the home. Upstairs is the primary bedroom with ensuite and walk-in closet, two additional bedrooms, a large loft, and a laundry room with extra storage. There is carpet in the bedrooms and closets and vinyl in the main living areas. There is Smart Home technology throughout, solar mandatory, and a 2-car garage pre-plumbed for an electric car. The home is fully landscaped and irrigated in the front yard. The home has a neighborhood sports park, shopping and freeway access nearby. We anticipate the home will be ready to move in December 2026.
Perris, CA 92571
2378
sqft2
Baths4
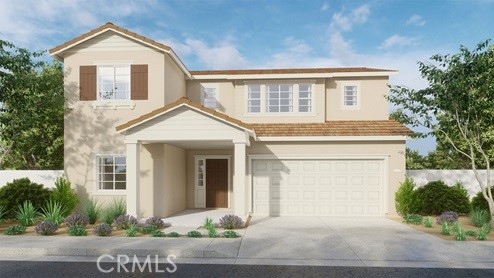
Beds Beautiful Rockridge community, Move-in ready single-story KB Home situated on a massive, highly sought-after 9,846 square foot corner lot in the desirable Rockridge community. This versatile 4-bed, 2-bath residence (Plan 2378) offers 2,378 sq. ft. of thoughtfully designed open-concept living, completely ready for its next owner. The pristine interior showcases soaring 9-foot ceilings, durable luxury vinyl plank flooring, and a versatile bonus den ideal for a home office or extra lounge space. At the heart of the home, the fully equipped kitchen features a central island, granite countertops, and stainless steel appliances. Outside, the exceptionally large corner lot provides massive yard space and ultimate flexibility, with plenty of room to accommodate custom RV parking, a future pool, or your dream backyard setup. Additional high-performance features include Energy Star certification, an integrated solar system, LED lighting, and EV-charger pre-wiring. Everything is completely prepped and ready Photo is a rendering of the model. Buyer can either buy or lease the solar.
San Diego, CA 92154
1785
sqft4
Baths4
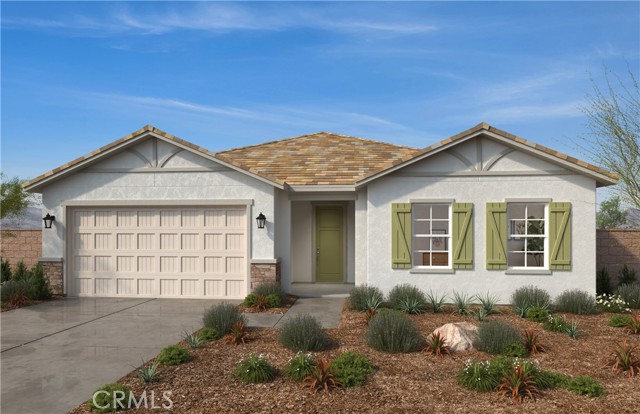
Beds Assumable VA loan at 5.75% to qualified buyer. Move-in ready and beautifully designed, this spacious three-story townhome in the desirable La Brisa Community offers 4 bedrooms, 3.5 bathrooms, and a two-bay garage with PAID OFF SOLAR. The versatile first floor features a private bedroom and full bathroom—ideal for guests, a home office, or multi-generational living. Upstairs, the second floor showcases an open-concept Great Room with access to a private balcony, creating the perfect space for relaxing or entertaining. The kitchen is appointed with open shelving and lower cabinetry, slab granite countertops, a GE stainless steel appliance package with double oven range, and a refrigerator. The third floor includes a spacious primary suite, two secondary bedrooms, an additional full bathroom, and a convenient laundry area with a stackable washer and dryer included. With a thoughtful floor plan, modern finishes, and plenty of space to live and entertain, this La Brisa Plan 4 townhome is ready for you to call home!
Riverside, CA 92501
2504
sqft3
Baths3
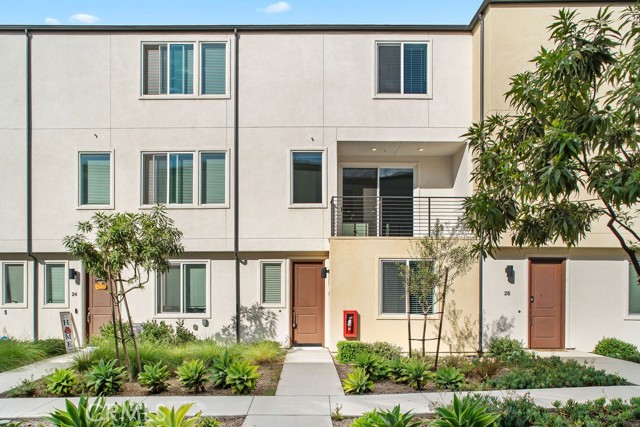
Beds Step inside this beautiful home tucked away in a gated community in Riverside. The Spanish-inspired exterior makes a great first impression with its tile roof, arched entry, decorative shutters, and a two-car attached garage. Inside, wood-look flooring runs throughout the home and up the staircase, paired with fresh neutral paint and plenty of natural light. The open living area gives you flexibility for a formal living and dining setup, while the family room offers a cozy fireplace, ceiling fan, and a wall of windows that fills the space with sunshine. A convenient powder room is located on the main level for guests. The kitchen features a center island, stone countertops, tile backsplash, a gas cooktop with a stainless hood, built-in oven, stainless dishwasher, recessed lighting, and lots of cabinet storage. The island adds extra prep space and a spot for casual meals. A sliding door off the dining area leads right out to the backyard, making indoor-outdoor living easy. Upstairs, the spacious primary suite includes a ceiling fan, multiple windows, a walk-in closet, and a mirrored-door closet for even more storage. The primary bath offers dual sinks, a jetted soaking tub, and a separate glass-enclosed shower. The secondary bedrooms are bright and comfortable, with a hall bathroom close by. The loft has been converted to a closed room that can be easily used as a 4th bedroom or great office space. The individual laundry room is located conveniently upstairs and includes storage and a utility sink. The backyard is low-maintenance and ready to enjoy, with an extended concrete patio, shade sail, storage shed, and vinyl fencing for privacy. It's a great space for weekend barbecues or relaxing in the evening. The home also comes with a Tesla solar system under a PPA, helping keep energy costs down. PPA details available upon request. The community is a big plus. Residents enjoy two pools, a spa, playgrounds, a banquet room, and landscaped walking paths, all within a gated setting. Close to shopping, dining, schools, and freeway access, this home offers comfort, convenience, and great amenities. Come see it for yourself!
Page 0 of 0


