

Rancho Cucamonga, CA 91730
$639,000
1160
sqft2
Baths3
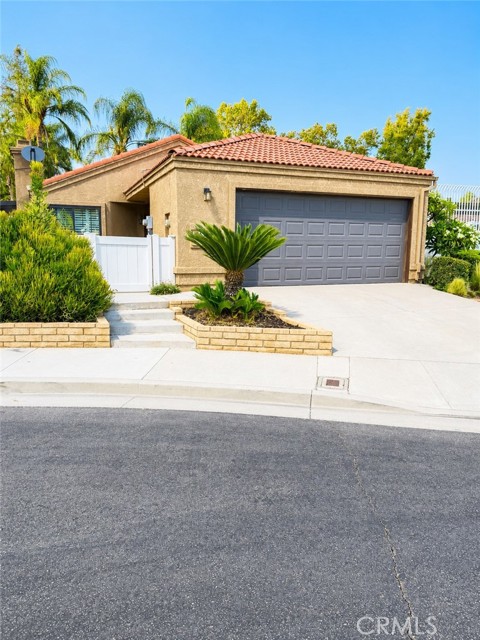
Beds ****PAID OFF SOLAR**** ALL OFFERS CONSIDERED!!!! SELLER CREDIT towards a rate buy down up to 3 years OR 1 year through lock and loan lending exclusively! NEW windows and much much more!!! Submit ALL offers!!!! Inside you'll find elegant crown molding, plantation shutters with a lifetime transferable warranty, laminate flooring, and new carpet, creating a warm and inviting atmosphere. The spacious primary suite features custom Closet World cabinetry, providing exceptional organization and storage. Enjoy peace of mind with paid-off solar, A/C and heating systems that are less than 10 years old, and new fencing installed within the last five years. Modern living is made easy with smart home technology, allowing you to control features such as the garage and other home functions right from your phone. Offering fantastic curb appeal and located just steps away from the sparking community pool, this home combines comfort, convenience, and thoughtful upgrades throughout. Step outside to a low-maintenance yard including apple, orange, peach and lime trees!!! Enjoy the convenience of being directly adjacent to the community pool while still maintaining privacy. Residents also benefit from low HOA dues and access to the highly acclaimed Los Osos High School. This move-in-ready home offers the perfect combination of energy efficiency, smart technology, stylish upgrades, and an unbeatable location. Don’t miss this incredible opportunity to own a home in one of Rancho Cucamonga’s most desirable neighborhoods!
Alhambra, CA 91801
1108
sqft2
Baths2
Beds Welcome to this bright and well-maintained south-facing single-level condo, located in a desirable 55+ community. There is no age restriction for the homeowner or buyer; only the primary resident must be 55 or older. Featuring a spacious and sun-filled front patio, private courtyard, this home offers comfortable, low-maintenance living with an open and inviting floor plan. The home includes two spacious primary suites, each with its own bathroom and windows for excellent natural light and ventilation. Upgrades include plantation shutters and newer windows throughout. The kitchen is thoughtfully designed with quality cabinetry, stone countertops, and a glass door that helps keep cooking odors separate from the living area. The generously sized dining room flows seamlessly into the kitchen, creating an ideal space for your living and entertaining. Additional features include: Central heating and air conditioning Abundant natural light throughout Detached one-car garage (Garage #160), conveniently located just north of the unit HOA dues of $341.28/month, covering water, trash, landscaping, and community pool Conveniently located within walking distance to shopping centers, supermarkets, restaurants, and other daily amenities. This move-in ready home is an excellent choice for those looking to downsize, enjoy a peaceful retirement lifestyle or Investment opportunity.

Corona, CA 92879
1637
sqft2
Baths4
Beds Welcome to 624 S Victoria Avenue, a Rare Piece of Corona History Dating Back to 1912, Ideally Located in the Heart of Downtown Near The Hub, with Local Shops and Restaurants a Short Walk Away. A Charming Front Porch Welcomes You Home, and Inside You'll Find Original Hardwood Floors and Craftsman-Style Columns in this 4 Bedroom and 1 1/2 Bathroom Residence. The Living Room has a Striking Antique Cast-Iron Fireplace Cover Framing the Wood Burning Fireplace. The Dining Room Offers a Built-In China Cabinet with Drawers and a Vanity Mirror Along with a Built-In Window Bench Seat that Adds Extra Storage. The Kitchen is Equipped with a 4 Burner Stove and Microwave While the Enclosed Area behind it Provides Washer and Dryer Hookups. Three Bedrooms and a Full Bathroom with a Walk-In Shower are Located on the Main Level, While Upstairs Features an Open Loft, a Half Bathroom and a Fourth Bedroom. Outside, a Detached 2 Car Garage Offers Convenient Entry From 7th Street. The Home Also Includes a Small Unfinished Basement, Ideal for Extra Storage. There is Additional Land Near the Rear of the Property Alongside the Garage, Where a Two-Story Alley House Once was Located. Existing Water and Sewer Connections Remain on the Property, with a Power Pole Located at the Rear Corner Providing Convenient Electrical Service. Combined with a Low Property Tax Rate make this a Timeless Character Home a Great Opportunity. Call Today to Schedule your Showing!

Rosemead, CA 91770
1421
sqft3
Baths3
Beds Perched overlooking the Whittier Narrows Golf Course, this beautifully designed tri-level condominium offers the perfect blend of comfort, style, and scenic views. A dramatic two-story entry creates an impressive first impression and leads to the thoughtfully designed main living level. Here, you'll find a spacious living room with high ceilings, a convenient wet bar, and direct access to a private balcony overlooking the golf course. This level also features a cozy bedroom and a convenient powder room. The second level showcases an open-concept kitchen and dining area, perfect for entertaining or everyday living, with direct access to a second balcony ideal for enjoying the tranquil surroundings. Retreat to the third level, where double doors open to the primary suite featuring vaulted ceilings, golf course and mountain views, and a stylishly updated en-suite bath with dual sinks. Completing the upper level is a third bedroom and an additional full bathroom, providing comfortable accommodations for family or guests. Additional highlights include an attached two-car garage with laundry hookups, offering both convenience and ample storage. Ideally located near Whittier Narrows Golf Course and Recreation Area, shopping, restaurants, and more, this inviting home combines scenic living with everyday convenience.

Albany, CA 94706
1234
sqft2
Baths2
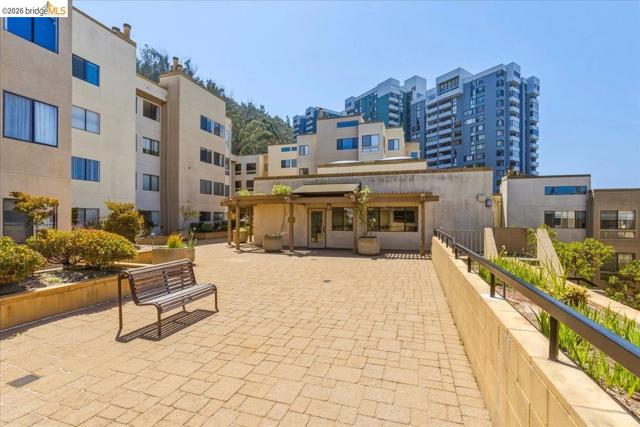
Beds Welcome to modern living in this spacious, rarely available 3rd floor end-unit condo in the desirable Bridgewater gated community. Bright, quiet, and filled with natural light, this exceptional home offers breathtaking panoramic views of the San Francisco Bay, Golden Gate Bridge, Bay Bridge, and city skyline. The thoughtfully designed floor plan features two primary suites, an in-unit laundry room with built-in cabinets, and a versatile bonus room with stunning bridge and bay views — perfect for a home office Located within the top-rated and highly sought-after Albany school district, including Ocean View Elementary, Albany Middle and High School, all within one mile. Commuting is a breeze with a direct Transbay SF commuter bus just steps away, along with convenient access to UC Berkeley and Downtown Oakland. Enjoy walking distance to BART, El Cerrito Plaza, Ranch 99, and Solano Avenue, with easy access to Costco, AC Transit, I-80, and I-580. HOA amenities include 2 assigned parking spaces w/ easy elevator access in a secure private parking garage, heated sparkling pool, GYM, club house, water, garbage, high speed internet, cable TV and plenty of guest parking.
Riverside, CA 92507
1912
sqft2
Baths4
Beds Picture yourself at 1774 7th St, arranged for everyday comfort and practicality with thoughtful design throughout. The kitchen includes stainless steel appliances and a functional island, streamlining daily tasks. The primary bathroom contains double sinks, providing ease of use. Outside, a covered patio extends to a fully fenced in backyard, creating a prepared outdoor space. This property delivers comfort and functional style, ready to be enjoyed. Included 100-Day Home Warranty with buyer activation

Paradise, CA 95969
2506
sqft3
Baths3
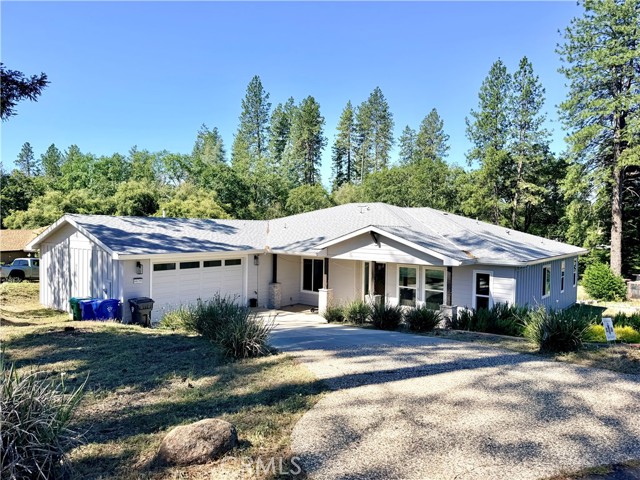
Beds Welcome to your own slice of Paradise! This stunning custom-built home offers 3 bedrooms plus a BONUS room, thoughtfully designed with upscale finishes and exceptional attention to detail throughout. Step inside an inviting entryway featuring a convenient guest half bath before entering the spacious open-concept living area. Luxury vinyl flooring flows throughout the home, while a cozy gas fireplace creates the perfect focal point for gathering and entertaining. The chef-inspired kitchen is truly the heart of the home, showcasing gorgeous ceiling-height pinstripe cabinetry, elegant bronze hardware, stainless steel appliances, a double oven, and a spacious walk-in pantry. The large island and adjoining dining area provide multiple options for dining and entertaining, all surrounded by abundant natural light and beautiful views. The thoughtfully designed split floor plan offers privacy and functionality. The primary suite is on one side of the home, featuring a spa-like ensuite bath with a soaking tub, step-in shower, and generous walk-in closet. The BONUS room offers endless possibilities for a home office, gym, or additional guest space. Two additional bedrooms and a full bath are located on the opposite side of the home. Storage abounds throughout the home, including an oversized hall closet and a well-appointed laundry room complete with additional cabinetry and a utility sink. Situated on .78 acres, this property offers the perfect blend of luxury and country living. A seasonal creek borders the property, raised garden beds and a chicken coop create the ideal homestead lifestyle. Every detail was carefully considered during construction, resulting in a truly special property you'll want to experience in person. Schedule your private showing today!
Groveland, CA 95321
1620
sqft2
Baths3
Beds Welcome to your private Sierra foothill retreat on 48.53 acres in beautiful Tuolumne County. This 3-bedroom, 2-bathroom home offers the perfect blend of comfort, functionality, and wide-open space ideal for those seeking a rural lifestyle with modern upgrades. Step inside to a spacious open floor plan filled with natural light, featuring newer paint and flooring throughout. The kitchen includes a 1-year-old dishwasher, while major improvements such as a newer roof, a recently installed well and pump, and owned solar provide efficiency and peace of mind for years to come. Take in sweeping scenic views from the expansive deck, perfect for relaxing or entertaining. The land is thoughtfully developed with several flat, leveled areas suitable for additional building, recreation, or agricultural use. Multiple owner-created roads run throughout the acreage, offering excellent access across the property, along with direct creek access that adds to the serene, natural setting. Additional highlights include a drive-through 2-car garage, four outbuildings for storage, workshops, or hobby use, and gated entry for privacy and security. Conveniently located near Pine Mountain Lake, enjoy access to golf courses, beach areas, a marina with boat rentals, an equestrian park, tennis courts, and more. The property is also within 30 minutes of Yosemite National Park, making it an ideal home base for outdoor adventure. Just minutes away, Groveland offers historic charm, dining, and local shopping. Whether you're looking for a full-time residence, vacation getaway, or investment opportunity, this one-of-a-kind property delivers privacy, usability, and natural beauty in a highly desirable location. The seller is open to Seller Financing.

Lake Arrowhead, CA 92352
1989
sqft3
Baths3
Beds Discover mountain living in this beautifully designed 3 bedroom, 2.5 bathroom home, located in Lake Arrowhead. With exclusive lake rights, parking for up to 6 vehicles (including space for a boat or RV), and a partially fenced yard! Appraised at $660K in October 2025, plus restored kitchen and bathroom cabinets, new interior railings, and a fresh coat of paint in the upstairs bathroom all completed in March 2026. Step inside to the main floor’s highly sought after prow design, showcasing an open-concept living and kitchen area bathed in natural light. Soaring windows frame mountain views, while the spacious layout is perfect for entertaining or cozy nights by the fire. Access the deck from the living room slider doors, and breathe in the fresh mountain air. The main floor also features a comfortable primary bedroom and a full bathroom, offering convenience and flexibility. Upstairs, you’ll find two generously sized bedrooms and a full bathroom, alongside a loft landing with space for a desk or relaxation area. The lower level expands your living options with an extra room, ideal for a secondary living area, home office, or recreation space, plus a convenient laundry room and half bath. Enjoy peace of mind with the secure, fenced yard—ideal for pets, play, or gardening. With ample parking and storage for your outdoor toys, this home is designed for the mountain lifestyle!

Page 0 of 0


