

Palm Desert, CA 92211
$639,000
2415
sqft3
Baths2
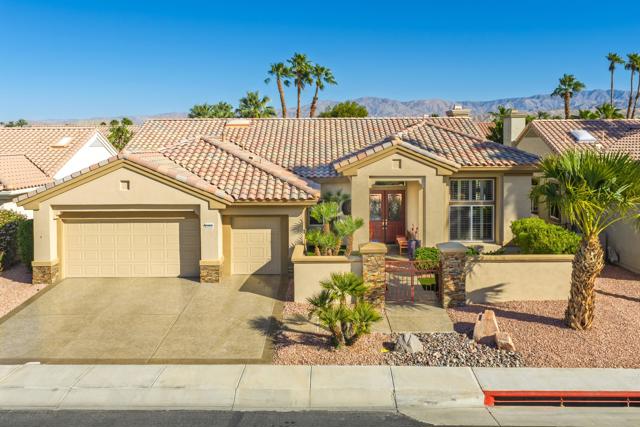
Beds Sun City Palm Desert - Marquis. Ideally located a short distance from both the Mountain View and Sunset View Clubhouses, this impressive Marquis estate home blends elegant architectural details with extensive upgrades and inviting outdoor living. The gated front courtyard features decorative concrete hardscape, stacked stone accents and double leaded-glass entry doors. A north-facing backyard offers lush desert landscaping, an extended tile patio, sitting wall and artificial turf. Inside, soaring 12-foot coffered ceilings with uplighting highlight the foyer and living room, complemented by 10-foot ceilings throughout the remainder of the home. Shutters, solar shades, upgraded lighting and ceiling fans add comfort and style. The kitchen features abundant cabinetry, corian countertops, pullout shelving, under-cabinet lighting and recently updated stainless appliances. The adjacent family room offers a tile-trimmed gas fireplace, recessed lighting and French doors opening to the patio. A spacious den provides an ideal home office. The luxurious primary suite features a bay window, coffered ceiling and oversized walk-in closet. Its remodeled bathroom showcases shaker cabinetry, granite countertops, upgraded fixtures and sinks, an oversized spa tub, a custom tile stall shower with rimless glass enclosure and a smart bidet toilet. The remodeled guest bathroom offers coordinating shaker cabinetry, granite countertops and a custom-tiled shower with a frameless glass enclosure. Additional highlights include 20-inch diagonal tile flooring in all but the living room that features laminate wood flooring, a skylight illuminating the approach to the primary suite, a whole-home audio system, Halo water purification system(drink from any faucet) and an upgraded electrical panel ready for electric vehicle charging. Dual air conditioning and furnace systems were replaced in 2019, with ductwork and registers updated in 2022. The spacious laundry room includes abundant cabinetry and a utility sink, while the 2+ golf cart garage features an epoxy floor. A beautifully appointed home offering comfort, thoughtful improvements and an exceptional Sun City Palm Desert lifestyle.
Grand Terrace, CA 92313
1593
sqft2
Baths4
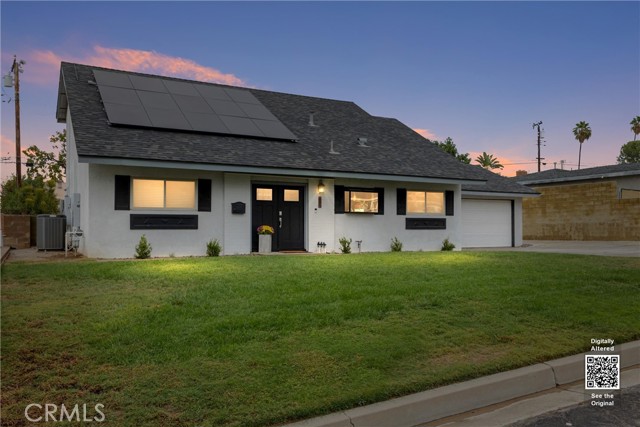
Beds Poolside living and paid-off solar await at this charming four-bedroom, two-bath Grand Terrace home! A welcoming lawn, crisp exterior accents, and double-door entry set the stage for a thoughtfully arranged two-story layout with two bedrooms on each level. The living room features a cozy fireplace, built-in cabinetry, and sliding glass doors opening to the backyard for easy indoor-outdoor entertaining. Fresh paint and new blinds in a neutral color palette complement the main living areas, while the kitchen features warm wood cabinetry, a gas cooktop, a wall oven, a garden window, and an adjoining dining area. Upstairs, the spacious primary bedroom features its own fireplace and walk-in closet, creating a comfortable retreat. An additional upstairs bedroom and a dual-sink bathroom round out the upper level. Two downstairs bedrooms offer flexibility for guests, a home office, or everyday living. Step outside to enjoy a sparkling pool, covered patio, and grassy backyard with room to relax, entertain, and soak up the Southern California sunshine. Paid-off solar, an attached two-car garage, and a broad driveway add everyday convenience. From quiet mornings on the patio to weekend gatherings around the pool, this home offers a wonderful setting to make your next chapter your own.
Palm Desert, CA 92211
1730
sqft3
Baths2
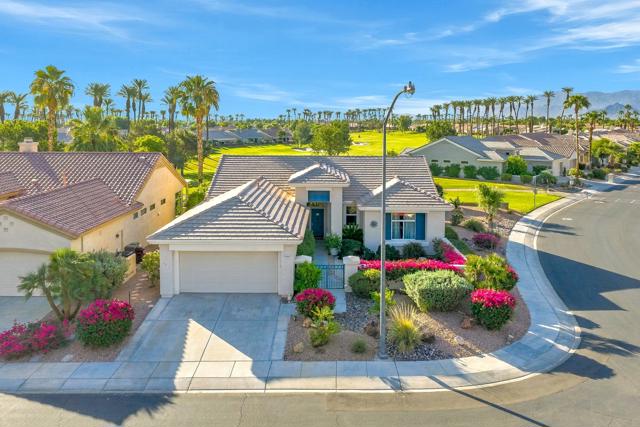
Beds Sun City Palm Desert - Morocco. This coveted expanded version of the Morocco floorplan has 2 en suite bedrooms, a powder room and a den. Even more, this home is ideally positioned on a corner lot with spectacular golf course and mountain views. The spacious southeast-facing rear patio features a sitting wall and looks down a long dogleg fairway with over 100 palm trees in view, creating an exceptional setting for outdoor living and entertaining. A gated front courtyard adds privacy and curb appeal. Inside, 10-foot ceilings, transom windows and an open greatroom create a bright, spacious feel. A half wall between the kitchen and greatroom enhances the sense of openness, while crown molding adds an elegant finishing touch. The kitchen features granite countertops, breakfast bar, chef's island, pullout cabinet shelving, a wall oven and refrigerator (new in 2025). A spacious den/office opens from the greatroom. The primary suite includes a bay window and large walk-in closet, with an ensuite bath featuring dual sinks and a glass-enclosed shower. The guest suite has its own ensuite bath, complemented by a convenient hallway powder room. The indoor laundry room offers built-in storage. The two-car garage includes a golf cart nook and abundant built-in storage. Newer HVAC system installed in 2026.
Simi Valley, CA 93065
1520
sqft2
Baths2
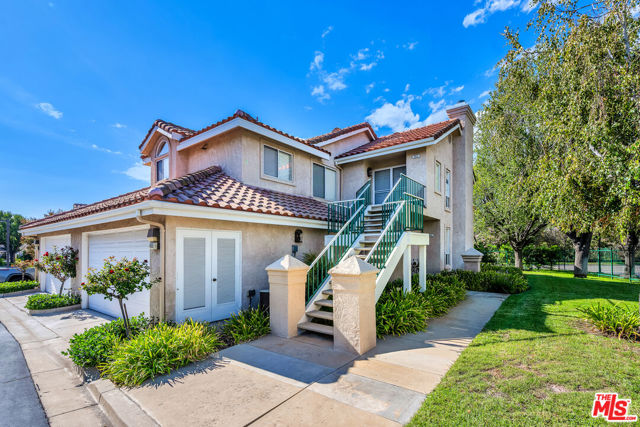
Beds Newly Renovated! Located within the highly desirable gated Lake Park Village of the Wood Ranch Community in Simi Valley, directly across from the golf course, this top floor, light-filled residence offers a spacious and thoughtfully designed open floor plan surrounded by serene natural beauty. Abundant windows invite natural sunlight throughout, creating a warm and inviting atmosphere in every room. The expansive living room features a cozy fireplace and opens to a private balcony with peaceful, picturesque views, perfect for morning coffee or evening relaxation. Adjacent to the living room, the formal dining area includes a wet bar and connects seamlessly to the kitchen, ideal for both everyday living and entertaining. The kitchen is equipped with stainless steel appliances, quartz countertops and a generous breakfast area.The large primary suite offers a private retreat with an en-suite bath with double vanity, quartz counter top and walk-in closet. Additional highlights include in-unit laundry with washer and dryer, direct access from the attached two-car garage, and a versatile bonus den space ideal for a home office, gym, or additional storage as well as new vinyl plank flooring throughout the unit. Residents enjoy access to resort-style community amenities including a pool, spa, and recreation/playroom, all within the security and tranquility of this well-maintained gated neighborhood. Conveniently located near Wood Ranch Golf Club, scenic trails, parks, shopping, and dining, this home offers the perfect balance of comfort, convenience, and lifestyle.
Fontana, CA 92336
1396
sqft2
Baths3
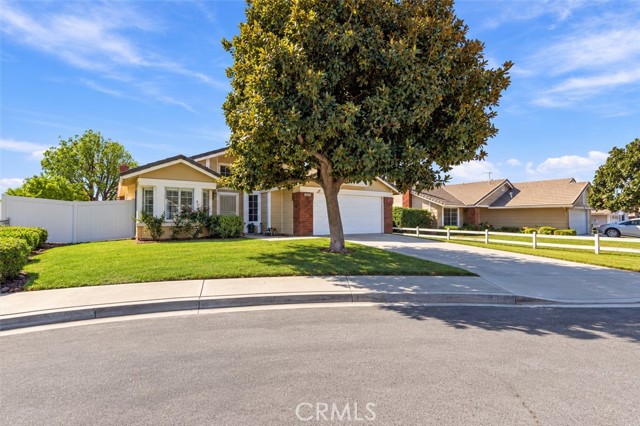
Beds Single-story homes in Rancho Fontana are hard to find, and ones that look this good at this price are even harder. This one is both, with no Mello-Roos, no HOA, and no solar lease to push up your monthly payment. It sits on a quiet cul-de-sac with no through traffic, where a mature tree shades the front lawn and the San Gabriel Mountains fill the view. Inside, vaulted ceilings and white shutters let the sun pour across fresh, light flooring. The kitchen is the one you’ve been saving on Pinterest: crisp white cabinets, sparkly quartz counters, a gas range, and a breakfast bar where someone will absolutely sit and steal bites while you cook. Mornings start with coffee in the sunny nook, and evenings wind down with a movie and a crackling fire in the brick fireplace. The primary suite has its own slider to the patio, so the backyard is about six steps from your bed. And that bathroom? A remodeled walk-in shower with a rainfall head and built-in bench, plus double sinks so nobody fights over mirror time. Add a second remodeled bath, a laundry room with cabinets, and a bright bedroom ready to be your home office or reading room. Now head out back, because this backyard is huge. A pergola-covered patio and a giant shade tree set the stage for long fall dinners, with plenty of grass for cartwheels, fetch, and running around. As for location, you’re about five minutes from both the 15 and 210 freeways, with everyday shopping around the corner and Victoria Gardens close by for errands that turn into dinner and a movie. Go ahead and picture yourself here.
Placentia, CA 92870
950
sqft1
Baths2
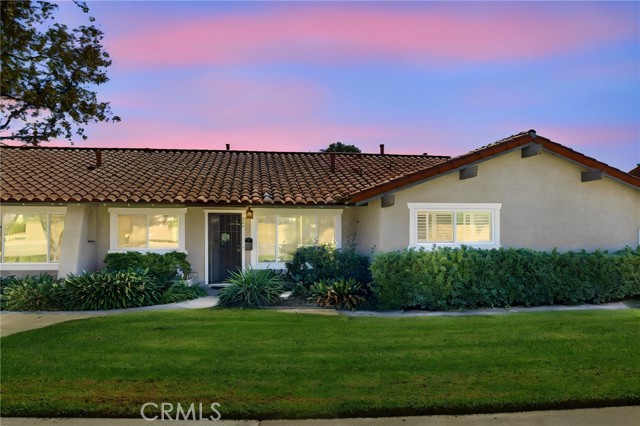
Beds Welcome to 457 Via De Leon, a beautifully upgraded single-story two-bedroom home .(Fresh interior paint and new flooring create) It offers a bright, polished, move-in-ready atmosphere throughout. The inviting kitchen features granite countertops and a convenient eat-at bar that opens to the living area. Spacious living and dining areas offer a seamless flow for relaxing and entertaining. (Both bedrooms include mirrored wardrobe doors, while the refreshed bathroom features a new vanity, mirror, and light fixture.) Outside, enjoy a private backyard with deck, fencing, and direct access to the two-car garage. Residents also enjoy a pool, spa, picnic area, clubhouse, and beautifully maintained grounds. Conveniently located near shopping, dining, major freeways, and Placentia-Yorba Linda schools.
Gardena, CA 90249
1254
sqft3
Baths3
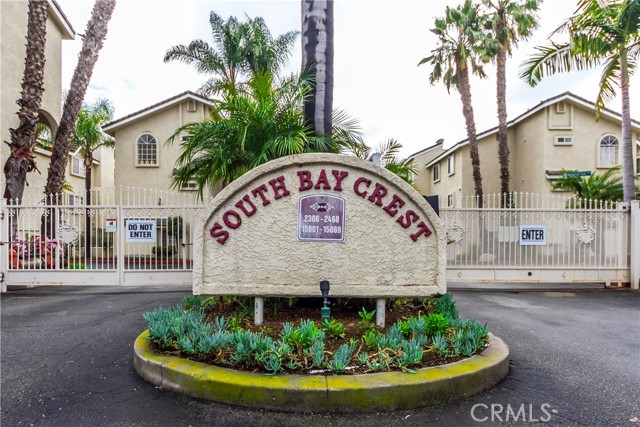
Beds Come See This 3 Brm 3 Bath townhome in prestigious South Bay Crest HOA. This townhome is in short distance to the grocery store & Target w/ Alondra Park, El Camino College, & El Segundo Aerospace and Downtown businesses but without the price tag of other more expensive areas. Gated complex has a country club feel with beautifully groomed common areas and featuring amenities such as a pool, spa, clubhouse and meeting hall. Bonus storage room, office or "man cave" on Garage Level not included in current square foot. Main level features fireplace and large family room. There is a separate dining area as well as room in kitchen for breakfast nook. Lots interior updates, new kitchen, new bathrooms, primary bedroom closet, New HVAC, new water heater, new painting and seller has paid all special assessment. Seller will entertain FHA, VA loans including conventional loan.
Pasadena, CA 91107
1000
sqft3
Baths2
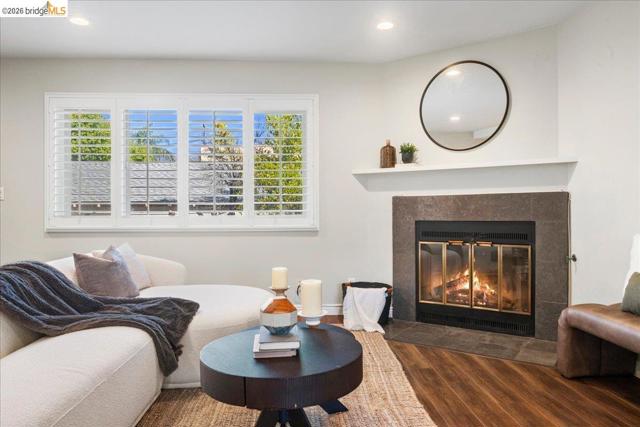
Beds Presenting a beautifully appointed 2-bedroom, 2.5-bathroom condo in the heart of Pasadena! This thoughtfully designed 1,000 sq ft residence offers a comfortable and functional floor plan with a refined blend of style and convenience. Step inside to discover updated vinyl flooring, recessed lighting, and plantation shutters throughout, creating a polished and inviting atmosphere. The spacious living areas offer an ideal setting for both everyday living and entertaining, while two generously sized bedrooms provide privacy and flexibility. With 2 and a half bathrooms, the home offers exceptional functionality for residents and guests alike. The intimate 6-unit HOA is well maintained and professionally managed, offering a smaller-scale community setting with attentive upkeep and management. Location can't be beat, with easy access to the 210 freeway, the Allen Gold Line Metro Station, Pasadena City College, and world-renowned Caltech. For a quintessential Pasadena experience, the home is located just half a block from the route of the annual Rose Parade, putting one of the city's most celebrated traditions right outside your door. You'll also be just minutes from the shopping, dining, entertainment, and vibrant neighborhoods that make Pasadena such a desirable place to call home. With its rare attached 2-car garage, small and well-managed HOA, townhome-like feel, updated finishes, and exceptional location, this home offers a wonderful opportunity to enjoy all that Pasadena has to offer. Don't miss this exceptional opportunity!
Big Bear, CA 92315
1522
sqft2
Baths3
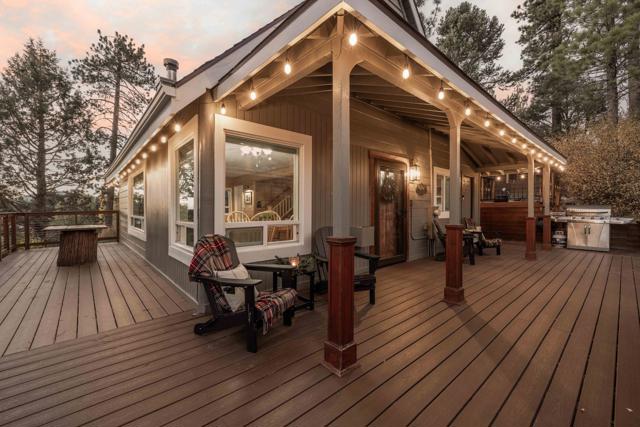
Beds This meticulously maintained and recently painted Moonridge property is a must-see, with great views of Bear Mountain & the golf course! Across the street from 5th hole & set back off street for privacy, and plenty of parking. The yard boasts multiple levels of decking to enjoy the views & weather, plus a horseshoe pit & plenty of room for guests. Inside, knotty pine T&G walls, ceilings, accents, & native rock fireplace w/efficient wood-burning insert to keep you warm and cozy on those chilly evenings. Upgrades like slab counter w/gas cooktop in the kitchen, stone counters in baths, mosaic tile in downstairs shower, MoenFlo water flow control system, whole house generator, solar powered outdoor lights, & low maintenance Trex decking make this cabin extra special. This home shows pride of ownership. It comes fully furnished and has a lot of storage, including 2 finished rooms in the buildup, mudroom cabinets & covered firewood area. Just a short distance to Bear Mountain Ski Area, the Big Bear Alpine Zoo, and the new Moonridge Corridor. Centrally located, just minutes to the lake, Village, and all that this beautiful valley has to offer.
Page 0 of 0


