

Hollywood, CA 90028
$639,000
0
sqft0
Baths0
Beds Creative office. Rich in character, rare and exceptional Hollywood Boulevard creative office. A five-minute walk from Hollywood & Vine Metro Station. Iconic location next door to the Pantages Theater, across from the Capitol Records Building and the W Hotel. Featuring an open plan, three separate offices and large common area, private conference room, kitchenette, exposed ceilings, abundant natural light, creative finishes and an Art Deco flair. Impeccably maintained. Abundant parking available at the Vine Street.

Chula Vista, CA 91910
0
sqft0
Baths0
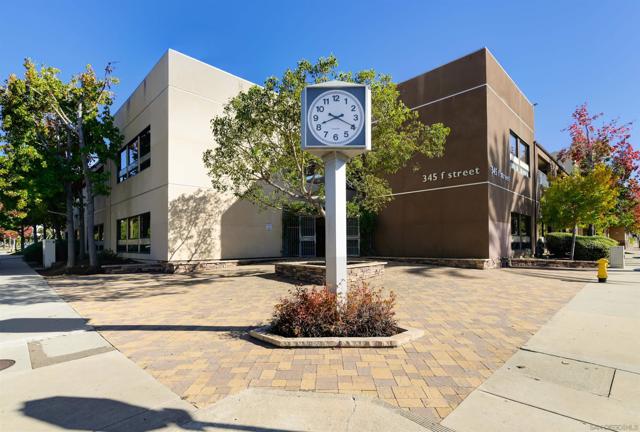
Beds Second-floor executive Office Condominium in the Town Centre Professional Building in the heart of Downtown Chula Vista. This well-appointed professional suite features three private executive offices, including an impressive primary office with high ceilings, oak paneling and custom built-ins. The functional layout also includes an open work area, welcoming lobby/reception area, kitchenette and private restroom. One office opens through a sliding door to a private balcony, providing a unique indoor-outdoor element. Excellent Downtown Chula Vista location within walking distance to Friendship Park and the area's restaurants, shops and amenities. An ideal opportunity for an owner-user seeking a professional office environment in a convenient, central location. Suite is currently owner-occupied.
San Diego, CA 92154
1485
sqft3
Baths3
Beds Modern style and spacious living come together in this highly sought Vista Derl Sur home! This beautifully maintained two-story townhome offers 3 bedrooms, 2.5 bathrooms, and an attached two-car garage. Step inside to discover a bright, open-concept floor plan featuring stylish luxury vinyl plank flooring, soaring ceilings, recessed lighting, and abundant natural light. The modern kitchen is designed to impress with quartz countertops, stainless steel appliances, ample cabinetry, and a spacious peninsula with bar seating. The kitchen, dining, and living areas flow seamlessly together, creating the perfect space for entertaining and everyday living. Enjoy indoor-outdoor living with a private balcony off the main living area, as well as a peaceful front courtyard featuring low-maintenance turf. Upstairs, you'll find the spacious primary suite that serves as a private retreat, offering a large walk-in closet and dual-sink vanity. Residents of Vista Del Sur enjoy resort-style amenities including two sparkling pools, BBQ areas, playgrounds, and nearby hiking trails. Ideally located near shopping, dining, top-rated schools, and major freeways.

Rancho Cucamonga, CA 91730
1846
sqft4
Baths4
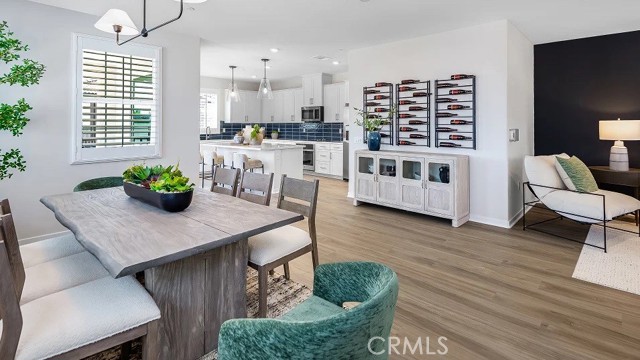
Beds NEW CONSTRUCTION! Ready for Quick Move-in! Includes Upgraded Flooring! The first floor of this new three-story townhome is host to a versatile live/work space that makes it easy to focus on business and other tasks. An open-concept floorplan on the second floor blends the kitchen, living and dining areas, with a nearby deck for easy outdoor entertainment. All three bedrooms are located on the third floor for optimal comfort and privacy, including a lavish owner’s suite with a full bathroom and walk-in closet. A two-bay garage at the back of the home is ready for any parking or storage needs. The kitchen features miami vena quartz countertops and white cabinetry. Woodland is a new collection of condos now selling in the gated Sycamore Heights masterplan in Rancho Cucamonga, CA. Residents will have access to all planned onsite amenities within the masterplan, including a rec center, dog park and tot lot. Premier shopping and dining options are just five miles away at Victoria Gardens and Haven City Market. Effortlessly plan trips and excursions with convenient proximity to the Ontario Airport, and enjoy simple access to nearby entertainment destinations like Top Golf, just five minutes away.
Banning, CA 92220
2295
sqft3
Baths3
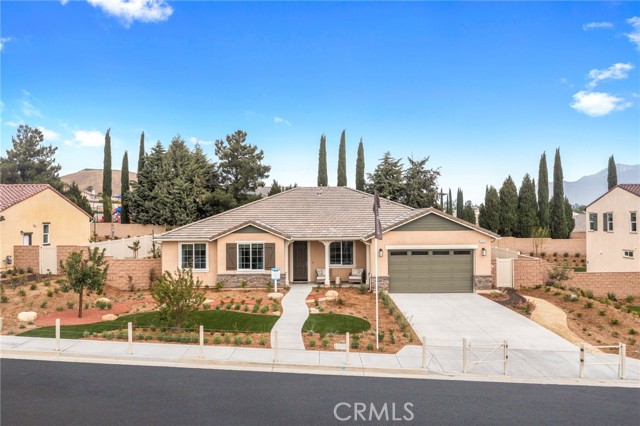
Beds Experience the ease of turnkey living in this beautifully designed single-story home, offering approximately 2,300 square feet of thoughtfully crafted open living space. Featuring 3 bedrooms, 2.5 bathrooms, a versatile flex space, and a spacious 3-car garage, this home perfectly blends comfort, style, and functionality. Situated on an expansive 14,000+ square foot lot that is ADU compatible, it offers exceptional flexibility for future possibilities. As with every home built by CrestWood Communities, you’ll find distinctive quality throughout. Soaring 9-foot ceilings enhance the open-concept design, creating a bright and airy atmosphere in every room. The kitchen is both elegant and practical, showcasing beautiful Quartz countertops with a sleek 6-inch backsplash ideal for everyday living and entertaining alike. Modern energy-efficient features, including a tankless water heater and LowE windows, provide added comfort while promoting sustainability and long-term savings. Move-in ready and thoughtfully appointed, this turnkey home is ready to welcome you. Photos are of model home
Beaumont, CA 92223
2753
sqft3
Baths4
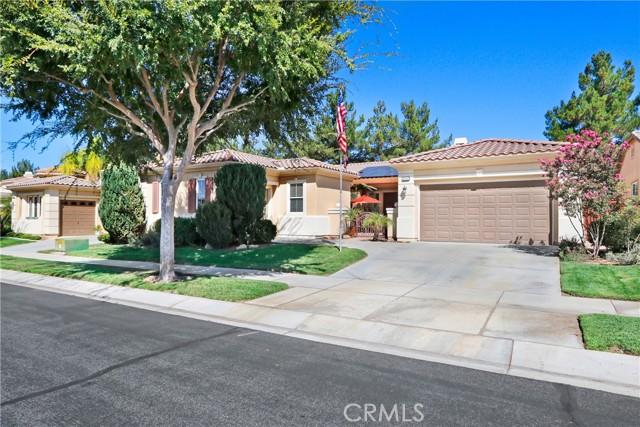
Beds This must-see single-story home nestled at gated Tournament Hills community, welcomes you charming courtyard with a water fountain. Upgraded tile flooring runs throughout the home. The open living room features two skylights and a fireplace, while the adjoining kitchen includes pendant and recessed lighting, a granite island, stainless-steel convection microwave, oven and cooktop, tile backsplash, updated sink, and ample cabinetry with new hardware and painted soft-close doors. The space flows into a formal dining room with elegant lighting. The California sunroom overlooks the living room and landscaped backyard and connects directly to the primary bedroom. Updated tile floors, blinds, and curtains complete the space. The primary bathroom features a zero-entry rain shower with frameless glass doors, a freestanding tub with a tiled ledge, and a spacious walk-in closet. On the opposite side of the home, a hallway with linen cabinets leads to three inviting bedrooms and a full bathroom. Paid-off solar with backup battery, a tankless water heater, and whole-house water filtration add value. The large, landscaped backyard features lawn, planters, retaining and block walls, wood-fenced side areas, and a covered Aluma wood patio with ceiling fans and recessed lighting. Home offers incredible combination of comfort and privacy. Property conveniently located near Tukwet Canyon Golf Course, school, and shopping center.
Fontana, CA 92336
1728
sqft2
Baths3
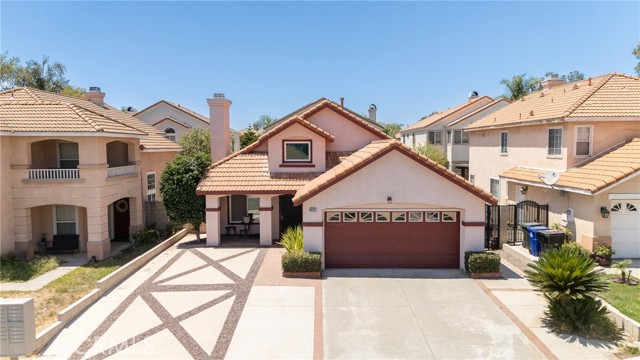
Beds Price Improvement!!! No HOA, No Mello Roos, Low Property Taxes. Welcome to 8026 Palermo Street. A beautifully maintained North Fontana home offering comfort, flexibility, and an exceptional location. This inviting 3-bedroom, 2-bathroom single-story home with an upstairs loft offers approximately 1,728 square feet of living space on a 4,500-square-foot lot. Clean, spacious, and truly move-in ready, this home has been lovingly maintained and thoughtfully cared for, making it an excellent opportunity for buyers looking for a home they can enjoy from day one. The open and functional floor plan provides comfortable living spaces with plenty of natural versatility, while the upstairs loft offers valuable additional space that can be tailored to your lifestyle—perfect for a home office, media room, play area, hobby space, or additional gathering area. In addition, brand new windows have been installed for comfort, noise reduction and energy efficiency year round. Ideally situated in North Fontana in the highly desirable community of Heritage, this home is conveniently located near distinguishing schools, shopping, dining, entertainment, and the popular Victoria Gardens. Easy access to the 15, 60, 10, and 210 freeways makes commuting and exploring the Inland Empire and surrounding areas convenient. Nestled among established neighborhoods, this location offers the perfect combination of accessibility, comfort, and value. Whether you're a first-time buyer, growing household, or simply looking for a well-maintained home in a desirable Fontana location, 8026 Palermo Street is an opportunity worth seeing. Come experience the comfort, flexibility, and convenience this home has to offer—and imagine making it your own. Don't miss your opportunity to make this exceptional North Fontana home yours! Tell your agent to make an appointment for your private showing--Be sure to check out the video tour.
Pomona, CA 91766
1242
sqft2
Baths3
Beds Welcome to 956 S Reservoir St. a beautifully remodeled 3 bedroom, 1.5-bathroom home in Pomona offering modern comfort and move in ready appeal. The bright, refreshed interior features a brand new kitchen with new appliances, new flooring, recessed lighting, and freshly painted interiors. Additional improvements include remodeled bathrooms, new central AC, updated electrical and plumbing, and fresh exterior paint. Did I mention New Turf in front! Outside, the long driveway provides plenty of parking and leads to a detached garage. Conveniently located near shopping, schools, parks, and major freeways. This thoughtfully updated home is ready for its new owners, schedule your private showing today!

Moreno Valley, CA 92553
2670
sqft4
Baths5
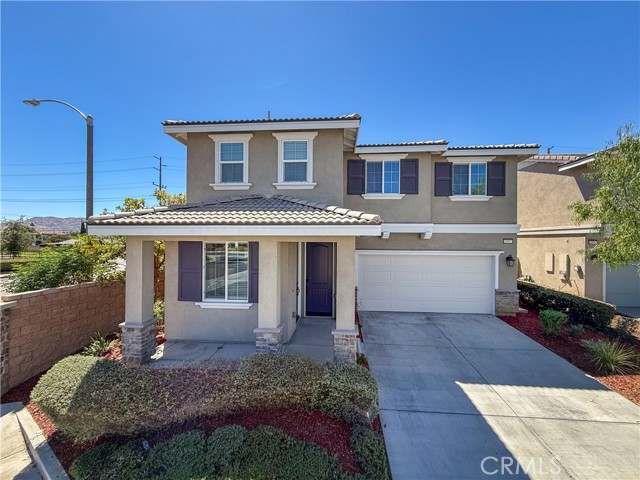
Beds Rare Former Model Home with a highly desirable Next Gen floor plan in a gated community! Built in 2021, this spacious single-family home features 5 bedrooms, 3.5 bathrooms, and approximately 2,670 sq. ft. The private main-level Next Gen suite features its own separate entrance, offering excellent privacy and flexibility for in-laws, extended family, guests, or multi-generational living. Upstairs features four additional bedrooms plus a spacious loft, along with brand-new flooring throughout the second level. Fresh interior paint throughout gives the home a clean, move-in-ready feel. The bright and open floor plan is complemented by a modern kitchen, while the beautifully landscaped backyard provides an inviting space for relaxing and entertaining. Additional highlights include an attached two-car garage, a 5,966 sq. ft. lot, low HOA dues, and a convenient location close to shopping, dining, schools, and major freeways. A rare combination of newer construction, Next Gen living, gated-community privacy, and exceptional versatility!
Page 0 of 0


