

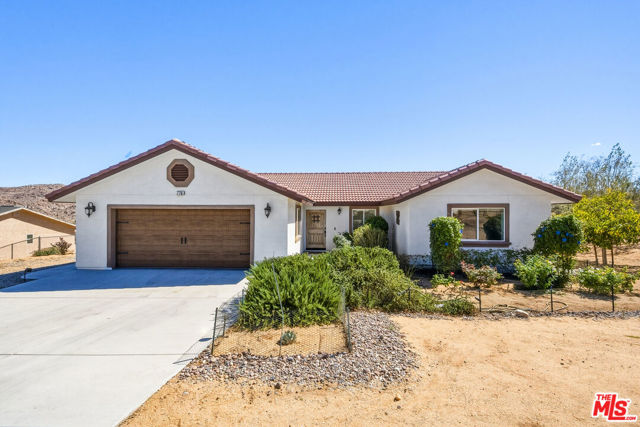
Joshua Tree, CA 92252
$637,500
1602
sqft2
Baths3
Beds Brand-new 3-bedroom, 2-bath home with a $10,000 seller-paid rate buydown. Properties with this level of quality and attention to detail rarely come to market at this price.Set on just over half an acre in Joshua Tree, the property offers privacy, open desert views, and an excellent location just 10 minutes from the Joshua Tree National Park entrance and 5 minutes from downtown shopping and restaurants. Palm Springs is approximately 45 minutes away. The corner lot backs up to more than 800 acres of conservancy land, with miles of hiking and off-road trails.The home was designed and built with durability, efficiency, and low maintenance in mind. Exterior features include stucco with expansion joints to help reduce cracking, enclosed soffits for added fire protection, a wood-look garage door, low-maintenance landscaping with trees, shrubs, irrigation and low-voltage lighting, plus underground utilities for a clean overall appearance.Inside, a rustic wood entry door opens to a spacious great room combining the living, dining and kitchen areas. The kitchen features a large center island, granite countertops, ample cabinetry, a corner pantry and GE appliances, including a counter-depth refrigerator, microwave and oven with Ancona Elite hood. Custom tile finishes complete the space.The primary suite takes advantage of the desert views with a large picture window. The spa-inspired bathroom includes a Kohler soaking tub, separate glass-enclosed tiled shower, dual sinks and a fully organized walk-in closet with Martha Stewart storage. Two additional bedrooms are located on the opposite side of the home, each with generous proportions and organized closets.Additional features include insulated interior walls, high-end ceiling fans throughout, granite window sills, energy-efficient honeycomb pleated blinds, a second full bathroom with granite counters and a medicine cabinet, linen storage, guest closet, large laundry room with cabinetry, whole-house exhaust fan, central HVAC, fire sprinkler system and an oversized, fully finished two-car garage with storage, EV charger and InstaHot water heater.A thoughtfully built Joshua Tree home offering privacy, quality construction, modern amenities and immediate access to everything that makes the High Desert special.
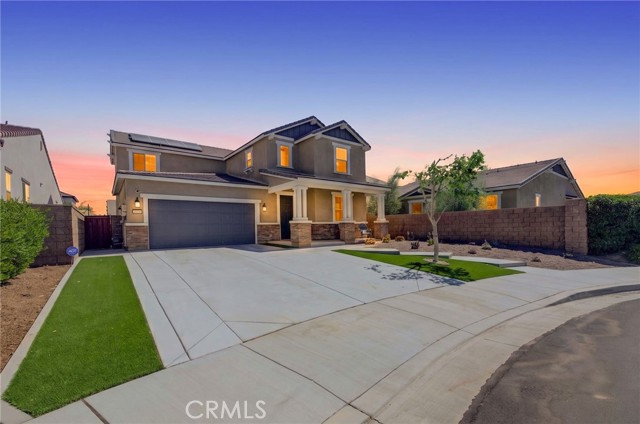
Menifee, CA 92585
2208
sqft3
Baths4
Beds Cul-De-Sac | Solar | Turn-Key | Spa Welcome to Heritage Lake, one of Menifee’s most sought-after master-planned communities! Situated on a desirable cul-de-sac, this beautifully maintained, turn-key home offers the perfect blend of comfort, style, and functionality. Featuring numerous upgrades completed within the last year, this move-in-ready home is designed for modern living and effortless entertaining. Step inside to find upgraded luxury vinyl plank (LVP) flooring and an inviting open-concept floor plan. The spacious kitchen seamlessly connects to the dining and living areas, creating the perfect setting for everyday living and entertaining. With abundant cabinetry, generous counter space, and a central gathering area, the kitchen is truly the heart of the home. A highly desirable downstairs bedroom offers flexibility for guests, multi-generational living, or a private home office. Upstairs features additional spacious bedrooms, including an expanded primary suite that was enhanced within the last year by incorporating a portion of the former loft space. This versatile retreat provides plenty of room for a dedicated office, sitting area, fitness space, or private sanctuary. The backyard is designed for both relaxation and low-maintenance living. An oversized patio cover provides the perfect space for outdoor dining and entertaining, while the private backyard spa creates a relaxing, resort-like retreat at home. Upgraded landscaping with artificial turf and low-maintenance features adds to the home’s appeal without the upkeep. Additional highlights include an energy-efficient solar system with protective pigeon netting, helping keep the panels clean and efficient while reducing utility costs. An ADT security system provides added peace of mind and security. Enjoy all that Heritage Lake has to offer, including the lake, clubhouse, pool, parks, walking trails, and recreational activities. Ideally located just minutes from shopping, dining, schools, and convenient access to the 215 Freeway. Don’t miss this opportunity to own an upgraded, turn-key home in one of Menifee’s premier communities, where flexible living spaces, modern improvements, solar, a private spa, and exceptional amenities come together to create the perfect place to call home.
Lathrop, CA 95330
1871
sqft2
Baths2
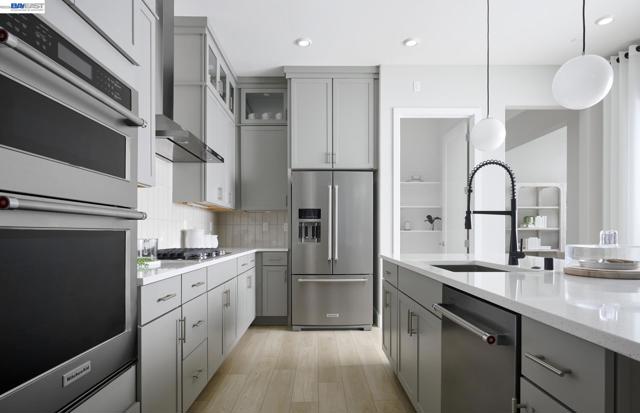
Beds Del Webb at River Islands, in Lathrop, is a 55+, age-restricted, Active Adult community. This modern open concept floorplan with a private courtyard and covered patio with center slider. Spacious kitchen island for entertaining with upgraded cabinets and quartz countertops. This popular floor plan also features cart garage. Photos are of model home, not of actual home.
Oak Hills, CA 92344
2362
sqft3
Baths4
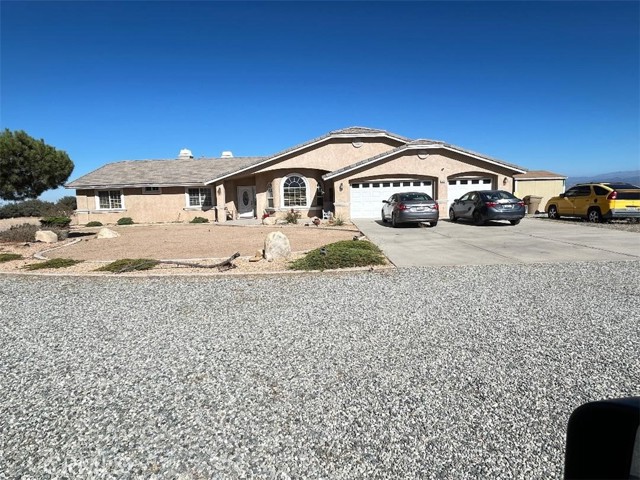
Beds Welcome to Oak Hills! This well loved one owner home sits up above the road with a beautiful view of mountains, desert and city lights! Right off the I-15 for a commuters dream or perfect for someone with a small home business. Once you pull up the driveway the property is flat and level. Plenty of parking and room for your RV and plenty of space to build an additional ADU. Step into a warm and comfortable home with tile and vinyl plank flooring. Living room can be used as an office. Family room off the kitchen with a gas fireplace. Kitchen is open and waiting for guests or the chef that loves to cook. Counters are a warm earth tone granite with a wrap around breakfast bar, a additional buffet style countertop with cupboards above and below and a built in desk. Floors are tile and there is a center island for additional food prep and a walk thru pantry with easy access from the garage. There is a stainless steel self cleaning gas oven, cooktop, microwave and dishwasher. Kitchen is open to the family room with a gas fireplace, double French doors with built in blinds open to a covered patio perfect for relaxation or entertaining. Kitchen also has a dining area that looks out towards the San Bernardino mountains and Big Bear. Home has a four bedroom split floor plan with fourth bedroom off the laundry room and a bathroom with a shower. Laundry room has a sink, counter and plenty of cupboards. Master bedroom is large enough for a king size bed, sitting area in front of the two sided fireplace, a couple of dressers and a corner chair. Master bath has a relaxing deep soaking tub (bubble jets do not work) which is the other side of dual sided fireplace. Tile counter top supports dual sinks, there is a separate shower and a walk in closet. Two more bedrooms face the front of the house and there is the third bathroom between them. Hall has a split linen cupboard. Three car garage has one car roll up door and one double roll up door on the two car side with automatic garage door opener with two remotes. Access to the garage from the laundry room which also has a door into the pantry from the laundry room. Lots of built in cabinets in the garage, a man door that opens to the outside next to a storage shed. Minimal landscaping is surrounded by natural desert plants. This property has a dual zoning of General Commercial, Rural Living. Any land use questions would need to be addressed with the County Of San Bernardino planning dept.
Tracy, CA 95377
1560
sqft2
Baths2
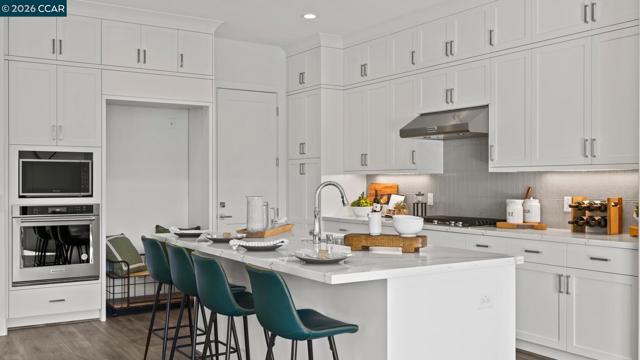
Beds Toll Brothers newest 55+ Active adult gated community of single story homes, Regency at Tracy Lakes. With three picturesque lakes, this community offers a fishing dock, 1-acre garden and dog park. With a wealth of amenities, including a clubhouse, indoor and outdoor pools, cabanas, a yoga studio, fitness center, bocce ball, and pickleball courts, every day here is an opportunity for relaxation and recreation. Onsite lifestyle director ensures there’s always something to look forward to; from fitness classes to comedy shows and wine nights. The welcoming 10-foot ceiling foyer flows immediately into the open-concept great room and casual dining area, with alluring views to the desirable luxury outdoor space. Enhancing the well-designed gourmet kitchen are a large center island with breakfast bar, modern cabinets, Energy Star stainless steel appliances, and quartz countertops. Highlights of the beautiful primary bedroom suite are an ample walk-in closet, and a primary bath with a dual-sink vanity, a large luxe shower with seat, and a private water closet. Additional highlights include a centrally located laundry and plenty of additional storage. (photos not of actual home, for marketing only)
Fort Bragg, CA 95437
0
sqft0
Baths0
Beds This very attractive professional building in pristine condition is situated on a .23 acre parcel adjacent to the hospital and medical buildings. Turnkey in every way, the property includes a two-story building with a first floor 1200 sf multi-room office with an off street parking lot and a second story office with half bath. The RVH zoning supports residential use here along with potential further residential development in the open area behind the building. Designed for passive solar advantage, the south facing windows and vaulted ceiling in the front room are inviting and practical. The circular floor plan makes the most of the square footage accessing all rooms easily. The second floor unit is in great condition also. Two electric meters, some dental office infrastructure in the sub area from past usage and newer windows and siding are important details here.

Menifee, CA 92586
2763
sqft4
Baths5
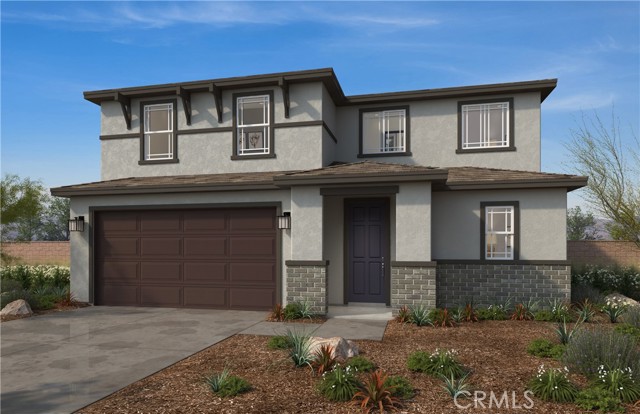
Beds Beautiful two-story home features approximately 2,763 sq. ft. of living space, on a Homesite of 9,485 sq. ft! Open Floor Plan with 5 Bedrooms, 3.5 Bathrooms, Great Room, & Spacious Kitchen with Island. Granite kitchen counter-tops & Island. Bathrooms feature white cultured marble vanity tops with undermount sinks. White cabinets with Thermofoil raised-panel doors throughout. Solar lease with option to purchase. This home is designed to be ENERGY STAR certified, with WaterSence, and comes with 10-Year Limited Warranty. Located in a picturesque hillside setting. This community features walking trails, open space, park with open turf, tot lot, picnic amenities, & dog park, conveniently located near shopping, dining, healthcare, recreational areas, community college, and I-215, I-15 and Hwy. 74. Don't wait, you still have time to work with your designer to personalize this home. Photo is a rendering of the model! Buyer can purchase or lese the solar!
Perris, CA 92571
2533
sqft3
Baths4
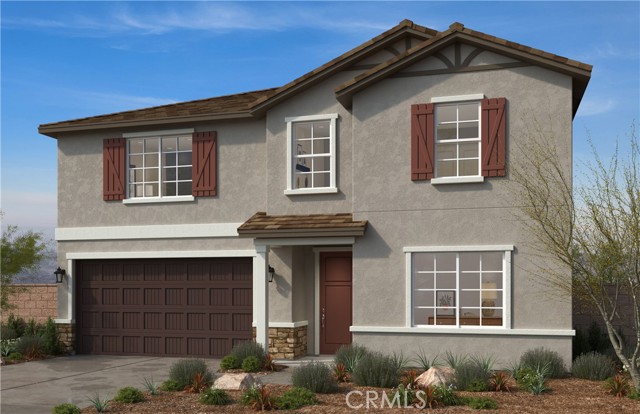
Beds Beautiful Rockridge hillside community offering the perfect balance of convenience, elevation, and everyday comfort. Ideally located within walking distance to Sierra Vista Elementary and Lakeside Middle School, this neighborhood is perfect for families seeking accessibility and ease. Convenient access to I-215 and Hwy. 60 for easy commuting. Minutes from Riverside University Health System, Kaiser Permanente®, and March Air Reserve Base. Close to outdoor recreation at Lake Perris offering boating, fishing, and swimming. Photo is a rendering of the model. Buyer can either buy or lease the solar.
Indio, CA 92201
2488
sqft3
Baths4
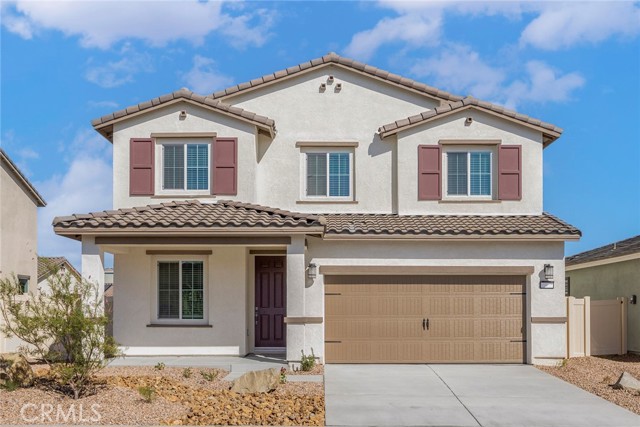
Beds Victoria A formal living room and formal dining room provides an ideal entertaining area for special events. The incredible kitchen is loaded with upgrades such as granite countertops, a breakfast bar, wood cabinetry with crown molding and a complete suite of Whirlpool® appliances. This home has a downstairs bedroom and full bath! A loft provides flex space for you to use to meet your family’s needs. In the master suite, you will enjoy a spacious bedroom with large windows and an attached bath that includes a step in shower and large walk-in closet. In addition, this home comes with designer-selected upgrades included at no extra cost such as luxury vinyl-plank flooring, a Wi-Fi-enabled garage door opener, programmable thermostat, granite countertops in kitchen and bathroom, stainless steel appliances included solar panels and more. Buyers Concessions-Builder paid closing costs, Different zero-down options, Interest rate buydown, AND More !
Page 0 of 0


