

Fontana, CA 92336
$625,000
1263
sqft2
Baths3
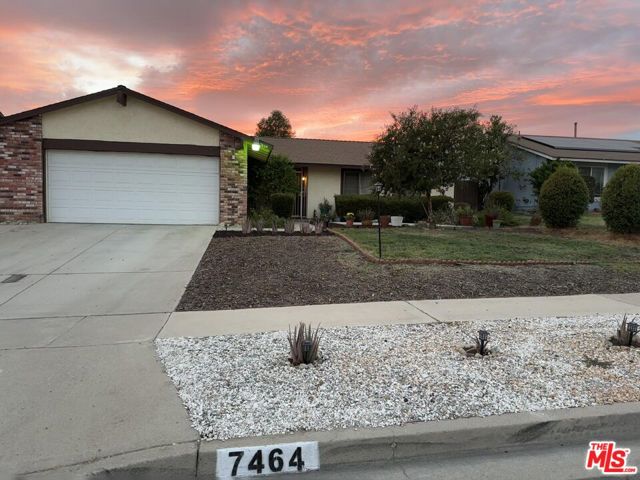
Beds Virtual Tour Below!Welcome to this beautifully maintained 3-bedroom, 2-bathroom home offering 1,263 sq. ft. of comfortable living space on a spacious lot in Fontana. This move-in ready single-story residence features an inviting floor plan with abundant natural light, stylish finishes, and a soothing green color palette throughout the interior walls and cabinetry that adds warmth and character.-3 Bedrooms / 2 Bathrooms-1,263 Sq. Ft.-New Water Heater-HVAC System with Whole-Home Air Purifier-Attractive, Green-Toned Interior Palette-Fire Pit Area-Attached 2-Car Garage-Close to Schools, Shopping, Dining & Parks-Easy Freeway Access-Versatile Backyard
San Dimas, CA 91773
1092
sqft2
Baths2
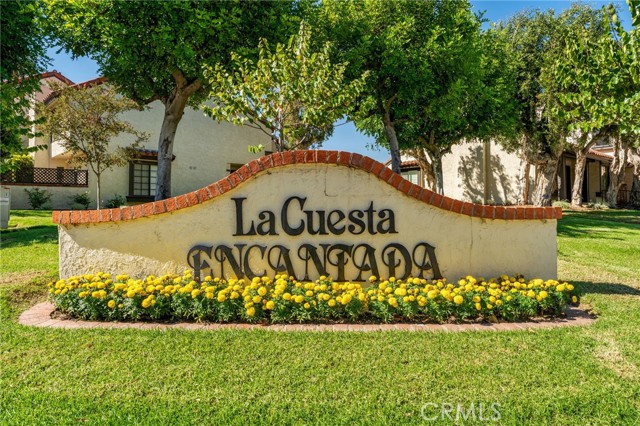
Beds Single-story comfort. End-unit privacy. A tucked-away setting. Ideally positioned at the back of the community, this inviting two-bedroom San Dimas townhome offers a desirable combination of easy living and added seclusion. Away from the community entrance and farther from the train tracks, the location enjoys minimal passing traffic, no unit directly in front, and views toward a wooded setting that creates a welcome sense of space. Inside, the single-story floor plan places all living areas and both bedrooms on one level, with no interior stairs. High ceilings bring an open, airy feel to the living and dining areas, complemented by newer flooring in the living room and hallway. The kitchen features granite countertops, tile flooring, ample cabinetry, and a convenient island-style counter connecting the kitchen and dining area. A refrigerator, dishwasher, and gas range with oven complete the space. Each bedroom has its own adjoining bathroom—one full and one three-quarter—providing flexibility for guests, a home office, or shared living. A newer HVAC system adds everyday comfort. The private backyard extends your living space outdoors with a concrete patio and grassy area for dining, gardening, or relaxing. The detached two-car garage sits directly beside the backyard, with convenient access through your own private yard and laundry hookups inside the garage. Mature trees, well-maintained grounds, and lighted walkways complement community amenities that include a pool and clubhouse. Enjoy convenient access to downtown San Dimas shops and restaurants, Bonelli Regional Park, Puddingstone Reservoir, and the 57, 210, and 10 freeways. For buyers who value a single-story layout, an end-unit setting, and a more private location within the community, this home deserves a closer look.
Santa Clarita, CA 91390
1180
sqft1
Baths3
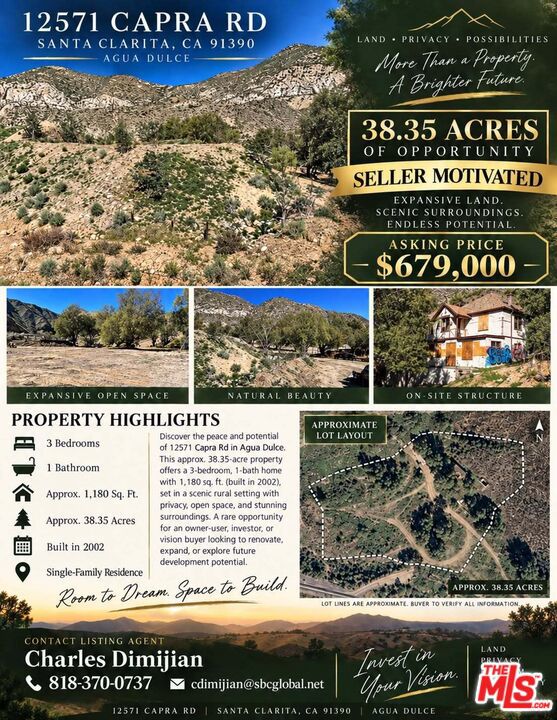
Beds *** Property can be remodeled *** This is No Demolition order - 38.35 Beautiful Acres Rare Ranch & Development Opportunity Discover a unique opportunity to own 38.35 scenic acres in Santa Clarita featuring a 3-bedroom, 1-bath, 1,180 sq. ft. single-family home. The existing residence will require a complete rehabilitation, making this an excellent opportunity for an investor, developer, or buyer looking to create a custom ranch estate. The property currently has power to the home, along with an existing well and septic system. The well and septic are expected to require substantial repair or replacement, allowing a new owner to redesign the property infrastructure to suit their future plans.With its expansive acreage, open terrain, mountain surroundings, and rural setting, this property offers tremendous possibilities for a private ranch, custom estate, agricultural use, recreational retreat, or future development, subject to applicable zoning, land-use regulations, and governmental approvals. Property Highlights:- 38.35 Acres- 3 Bedrooms / 1 Bathroom- Approximately 1,180 Sq. Ft.- Existing Single-Family Residence- Power Connected to the Property- Existing Well & Septic- Significant Rehab Opportunity- Expansive Land with Mountain Views- Excellent Potential for a Custom Ranch or Estate- Development Potential- Rare Large-Acreage Opportunity in the Santa Clarita Area. Bring your vision and transform this exceptional acreage into a one-of-a-kind ranch, private compound, or investment opportunity development. A rare opportunity for a buyer to build their own ranch.
Los Angeles, CA 90002
1301
sqft2
Baths3
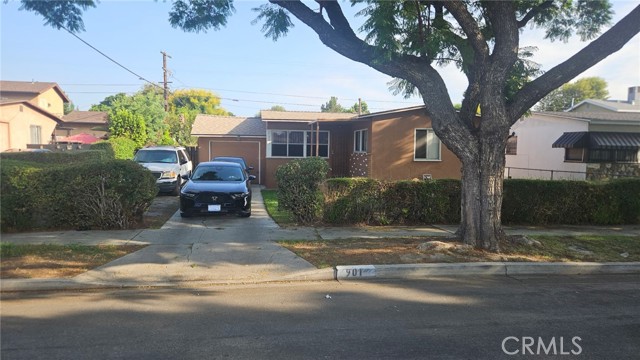
Beds Opportunity awaits! This single-story, 3-bedroom, 2-bath home features a new roof, living and dining areas, and an additional family room for extra living space. The kitchen offers ample cabinet storage, and an inside laundry area adds convenience. A spacious, fenced backyard with a grassy lawn and concrete patio provides room for outdoor dining, gardening, and entertaining. Driveway parking is also available. Cosmetic repairs and updating are needed, offering the opportunity to personalize the home to your taste. The family room, second bathroom, and laundry area are additions; buyer to verify permits and square footage. Attractively priced and being sold AS IS. Bring your vision and explore the possibilities!
Glendale, CA 91203
1056
sqft2
Baths2
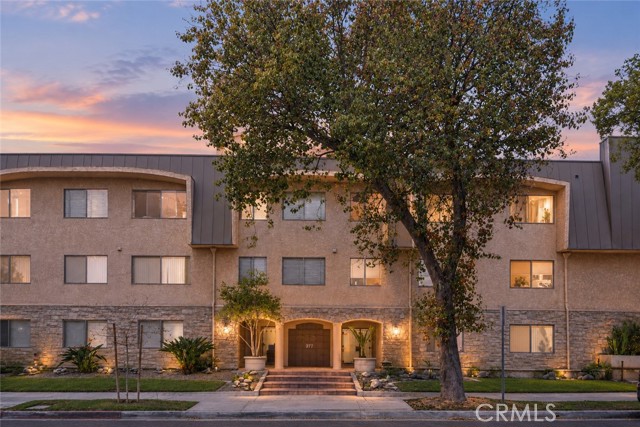
Beds First Time on the Market in 36 Years! Welcome to this spacious and inviting single-level, two-bedroom, two-bathroom condominium offering approximately 1,056 square feet of comfortable living space in a desirable Glendale neighborhood. With only one common wall, this residence presents a wonderful opportunity for first-time buyers, investors, or anyone looking to create a home tailored to their personal style. Freshly painted throughout, the thoughtfully designed floor plan features a generous living and dining area filled with natural light, complemented by newly installed recessed lighting. The galley-style kitchen offers ample cabinetry, a pantry, and the convenience of an in-unit washer and dryer. The spacious primary suite features a generous closet and private bathroom, while the well-proportioned second bedroom offers additional closet storage with built-in organizers. Recent improvements include fresh interior paint, recessed lighting in the living and dining areas, new flooring in both bedrooms, and an air conditioning system installed approximately one year ago. While offering several recent improvements, the kitchen and bathrooms provide an excellent opportunity for buyers to add their own personal touches and modern updates. Additional highlights include two side-by-side parking spaces ( #65 & #66 ) and a storage area in the secured subterranean garage. Residents can also enjoy the community's BBQ area, outdoor courtyard, and fitness room. Ideally situated just blocks from The Americana at Brand and Glendale Galleria, this centrally located residence offers convenient access to shopping, dining, entertainment, major studios, Downtown Los Angeles, and nearby freeways. An exceptional opportunity to enjoy comfortable living in a prime Glendale location with endless possibilities to make it your own!
Newark, CA 94560
1131
sqft2
Baths3
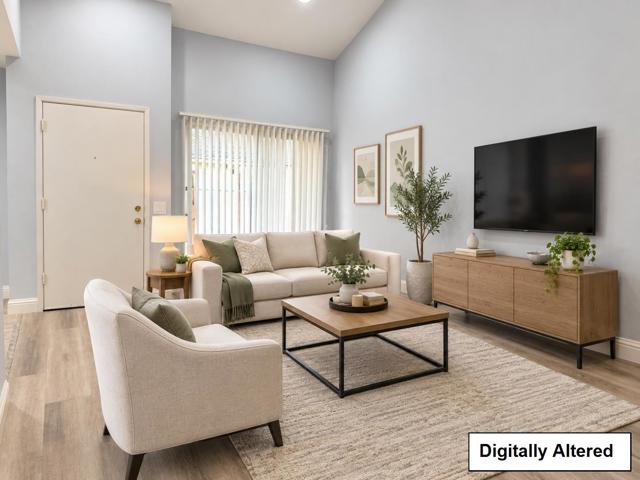
Beds Sunny and Bright Floor Plan with Loads of Storage Space / Spacious Living Room With High Ceilings / Private Patio / 2-Car Attached Garage / In-Unit Washer & Dryer Hookups / Black Marble-Look Quartz Kitchen & Bathroom Countertop / Stainless Steel Range & Hood / Recessed Lighting / Wood Flooring Throughout / Mirrored Closet Doors & Ceiling Fan With Remote Control / Central Heating & AC / Energy-Efficient Whole House Fan / Located in a Well-Maintained Complex / Close to Schools, Churches & Shopping Center / Ideal for Owner Occupied & Work-From-Home / Move-In Ready ~~~
Woodland Hills, CA 91367
1032
sqft2
Baths2
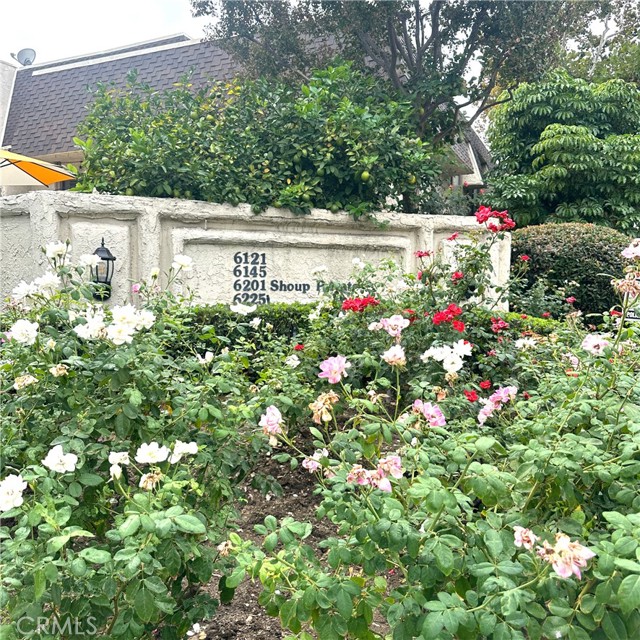
Beds Welcome to this charming townhouse in the desirable Dove Creek community of Woodland Hills. This two story home offers 2 bedroom and 2 full bathrooms . ( The den has been converted into a second bedroom). Features include a comfortable living area, centaur air conditioning, as attached two car garage, and Landry in the garage. community including a swimming pool, Spa, and tennis courts.
Fullerton, CA 92833
888
sqft1
Baths2
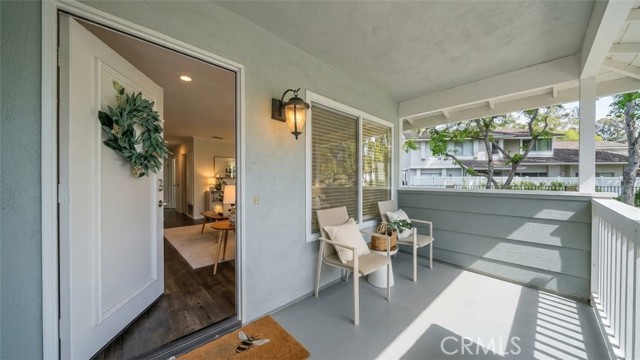
Beds Location, Location, Location! Nestled in the highly desirable Coyote Hills "Bluffs" community surrounded by mature trees and a serene atmosphere, this end-unit offers single-level living with complete privacy—attached on only one side with no neighbors above or below. Featuring 2 bedrooms and 1 bathroom, the upper-level entrance welcomes you with a covered porch. Inside, the bright and airy living room, which seamlessly flows into the dining area. The kitchen features granite countertops and stainless steel appliances. Additional upgrades include dual-pane windows, recessed lighting, and central A/C. The spacious primary bedroom features double entry doors and a walk-in closet. You will find a convenient 2-car garage with ample guest and street parking nearby. Enjoy resort-style association amenities, including a pool, spa, sports court, and playground in a park-like setting. Surrounded by single-family homes, this property is ideally located near hiking/biking trails, Los Coyotes Country Club, local parks, and dining. Served by award-winning schools (Sunset Lane Elementary and Parks Junior High, with high school open enrollment), this is an exceptional opportunity to own in West Fullerton at a fantastic value.
Calabasas, CA 91302
1006
sqft2
Baths2
Beds Beautiful first-floor, two-bedroom, two-bath condo in the heart of Calabasas, conveniently located across from The Commons. This inviting unit features an open layout with updated kitchen and baths, freshly painted walls, and wood-like flooring throughout. The spacious living and dining areas open to a large private patio, perfect for relaxing or outdoor dining. The updated eat-in kitchen features new cabinetry, granite countertops, a stainless steel range, Refrigerator and dishwasher. The primary bedroom includes a large walk-in closet and en-suite bathroom. Both bathrooms have been updated with new vanities, mirrors with ambient lighting and marble-like counters. The unit comes with two assigned covered parking spaces and a private storage cabinet. The beautifully maintained community offers a pool, spa, clubhouse, recreation center, laundry facilities, security patrol, and on-site management. HOA dues include water, trash, and earthquake insurance, and residents also enjoy access to the private Calabasas Lake. Ideally located near The Commons at Calabasas with its many restaurants and shops, as well as the Calabasas Library and Saturday Farmers Market. Convenient freeway access and beaches approximately 20 minutes away add to the appeal. Located within the highly regarded Las Virgenes Unified School District.
Page 0 of 0


