

Riverside, CA 92503
$619,900
1576
sqft2
Baths4
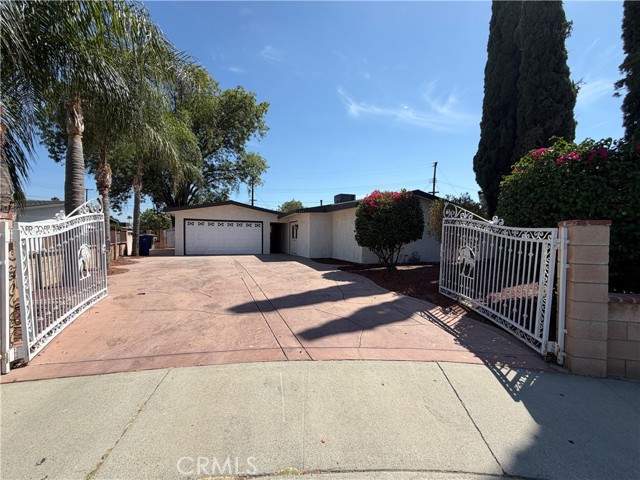
Beds Welcome to 3351 Amhurst Dr, a beautifully refreshed 4-bedroom, 2-bathroom home offering a welcoming layout and a long list of recent improvements. The property features a gated front yard and an inviting double-door entry that creates an impressive first impression. Inside, the home offers a comfortable living room, dining area, and kitchen designed for everyday living and entertaining. The kitchen has been refreshed with attractive new flooring, newer-style cabinetry, countertops, and appliances. Additional updates throughout the home include interior painting, drywall and baseboard repairs, laminate flooring installation, bathroom improvements, shower reglazing, and updated fixtures and finishes. The bedrooms and bathrooms are conveniently located down the hallway, while the indoor laundry adds everyday convenience. Additional improvements include exterior painting, landscaping, professional home washing, window and fascia repairs, new smoke alarms, outlet covers, AC grilles, light bulbs, and whole-home cleaning. Step outside to the spacious rear yard, featuring a covered patio area and plenty of room for entertaining, outdoor dining, recreation, or creating your own backyard retreat. An two-car garage and driveway provide ample parking and storage. With its refreshed interior, extensive improvements, gated front yard, spacious backyard, and functional floor plan, 3351 Amhurst Dr offers a move-in-ready opportunity in Riverside.
San Bernardino, CA 92407
1530
sqft2
Baths3
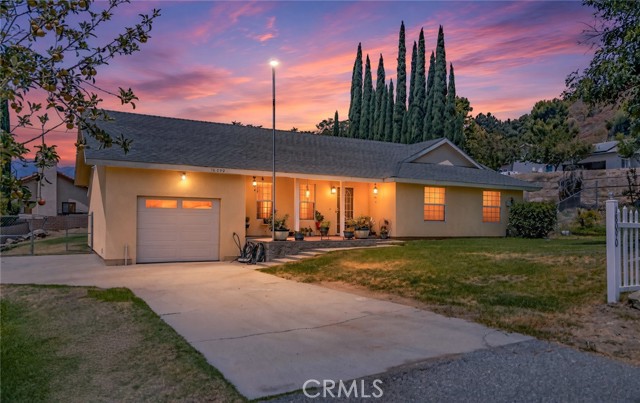
Beds Tucked away in the highly desirable community of Devore, this unique property offers the peace, privacy, and tranquility that are becoming increasingly hard to find—while providing convenient access to nearby amenities and 215/15 freeways. Situated on a secluded private road and an approximately 15,000 sq. ft. lot, this property offers plenty of space, privacy, and versatility. The home features 3 bedrooms and 2 bathrooms, plus an additional permitted upstairs BONUS room —perfect for a home office, playroom, hobby room, or flexible living space. Indoor laundry adds everyday convenience. One of the property’s biggest highlights is the impressive 800+ sq. ft. detached WORKSHOP, complete with 220V power and abundant space for projects, equipment, tools, recreational toys, or storage. The property also offers RV/vehicle access to the backyard, making it an excellent fit for buyers looking for room beyond the traditional suburban lot. Additional highlights include a recently inspected roof with a 2-year roof certification and location within the sought-after KIMBARK Elementary attendance area. With its secluded Devore setting, large lot, substantial workshop, RV access, and versatile bonus space, this property offers a combination of features that is truly difficult to find. Make it yours today!
Palm Desert, CA 92211
1627
sqft2
Baths2
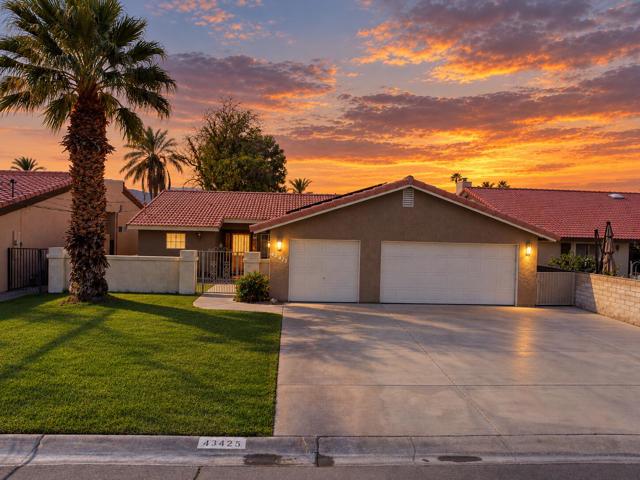
Beds Beautiful Golf Course Home with Spectacular Panoramic Mountain Views43425 Texas Avenue | Palm Desert, CAWelcome to this beautiful Palm Desert home, ideally situated on the 17th hole of the historic Palm Desert Country Club golf course, offering spectacular panoramic mountain and golf course views. Enjoy the Palm Desert Country Club lifestyle with access to the clubhouse, restaurant and bar with entertainment, all while benefiting from low HOA fees. A gated front courtyard welcomes you to this unique property and its open, spacious floor plan.Originally built as a custom three-bedroom home, the original owners converted one of the bedrooms to expand the great room, creating an impressive open living space that can easily be converted back to a third bedroom. Remodeled jack and jill A3/4 bath servicing second bedroom. Tile flooring runs throughout the home, while the living room features a cozy gas fireplace. The formal dining area includes a built-in bar, making the home ideal for both everyday living and entertaining.The remodeled kitchen features a breakfast nook, spacious center island, GE appliances, dual-pane windows, and an abundance of built-in cabinetry for exceptional storage and functionality. A beautiful bay window showcases incredible mountain views and fills the space with natural light.The spacious primary suite has been extended by approximately 104 square feet and includes its own mini-split heating and air-conditioning system for added comfort. A sliding glass door provides direct access to the private pool and spa, creating a seamless indoor-outdoor connection and a relaxing desert retreat.Additional upgrades include central heating and air conditioning replaced approximately three years ago, an upgraded water heater, an evaporative cooling system, and solar. The home also features a completely finished attic with lighting, providing valuable additional space.The three-car garage features epoxy flooring, ample built-in cabinet space, and its own mini-split heating and air-conditioning system, making it a comfortable and highly functional extension of the home.Step outside to enjoy the private pool and spa, expansive golf course setting, and stunning panoramic mountain views. Whether enjoying morning coffee overlooking the fairway, relaxing poolside, or entertaining family and friends against a beautiful desert backdrop, this home offers a wonderful opportunity to experience the Palm Desert lifestyle.A unique golf course
San Jacinto, CA 92582
3107
sqft3
Baths5
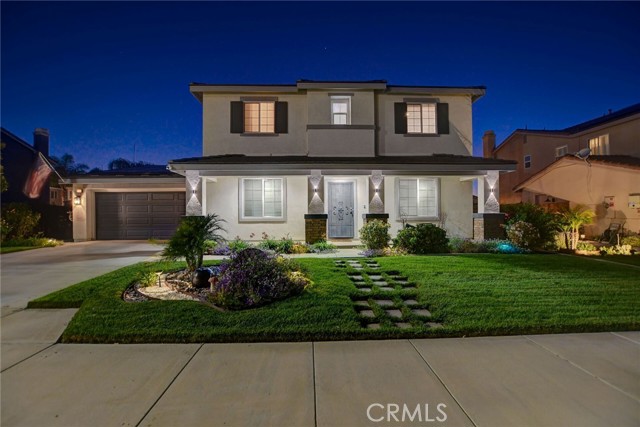
Beds Gorgeous contemporary 5 bedroom 3 bathroom 3107 Square Foot two story Pool home in the Meadowbrook Community in the city of San Jacinto. This home was built in 2004 and features a 6970 square foot lot with 4 car double sided pull through tandem garage. This immaculate home features a full house alkaline water purifier system, beautiful vinyl wood and tile floors, recessed lighting throughout the house and an enormous remodeled open kitchen with a modern design. As you step into the entryway the home flows into a luminous and spacious living room that could be use as a formal dining room, to your left you will find the downstairs bedroom with sliding door closet and a full bath with a shower-tub combo, as you keep walking ahead you will see to your left the very ample laundry room with a folding area with cabinets for extra storage and a door that leads to the garage. The kitchen is highlighted by its spacious and open concept that connects to the family room featuring an electric fireplace, perfect for hosting gatherings. There's a large kitchen island with seating for four, utility sink, stainless steel appliances, and lots of cabinet and counter space with quartz countertops, next to it is the eating area with sliding door granting access to the backyard as well as a walk in pantry. Going upstairs to your left is the primary bedroom and features an attached master bathroom with separate double sink, soaking tub, walk in shower, spacious walk in closet with mirrored doors and a privacy door for toilet. The rest of the bedrooms branch down thee hallway to the right and are quite spacious too, with all featuring ceiling fan-light combo and spacious sliding door closets, a third bathroom is located in the middle of the hallway with double sink and walk in shower. At the end of the hallway there's a second family room that could be easily converted into a sixth bedroom. The backyard boasts a stunning swimming pool and spa with covered patio perfect for entertaining! Home is located close shopping, restaurants and major streets with easy access to local highways.
Yuba City, CA 95991
2675
sqft3
Baths4
Beds Price Reduced — East Hillcrest gem on a rare .40-acre private lot. This 4 bed/2.5 bath two-story features vaulted wood-beam ceilings, a stacked stone fireplace, and a covered patio. Own your utilities — private well, septic, and 42-panel NEM2 solar mean no water bill and near-zero electricity costs. New GAF roof, 3-year Trane HVAC, quartz kitchen refresh. All appliances included. Priced $140,000 below the most recent East Hillcrest sale — ask your agent for the comp report. Schedule your showing today.

Fontana, CA 92336
1665
sqft3
Baths3
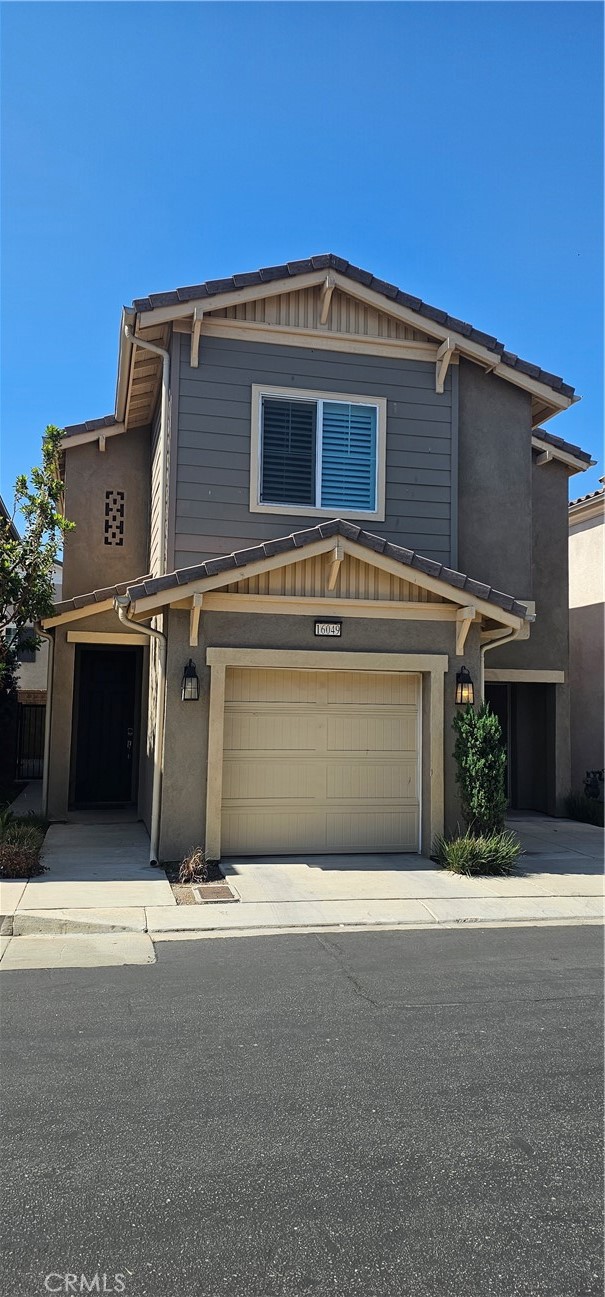
Beds Modern Comfort Modern Comfort in a Resort-Style Gated Community of Aspen Court portion of Shady Trails, WITH 12 PAID-OFF SOLAR PANELS AND EV CHARGING STATION!! Step into the good life in this beautifully designed 2021 home, located n a vibrant gated community where every day feels like a staycation. Enjoy access to swimming pools, BBQ areas, lush parks, basketball, tennis and pickleball courts, a party room, club house, theater room and a billiard room, all for you to enjoy. Take a leisurely stroll to the nearby public water park or catch up with neighbors at the weekly farmer’s market...this is a lifestyle built around connection, recreation and ease. Inside, the home offers a bright and open living space with soaring ceilings, recessed lighting, and wooden shutters thoughout; creating a spacious and welcoming atmosphere. The inspired kitchen features an oversized quartz island for casual dining, soft-close cabinetry, and ample counter space, perfect for entertaining or everyday living. Sliding glass doors off the dining area lead to a finished concrete patio, ideal for dining alfresco or enjoying a quiet evening under the stars. Downstairs, you'll find a convenient powder room and access to a generous two-cargarage equipped with seven adjustable hanging storage racks, offering smart solutions for staying organized. Upstairs, the spacious primary suite includes a ceiling fan, walk-in closet, and a modern en suite with alarge walk-in shower, double sinks, and a private commode. The laundry room is also conveniently located upstairs near the bedrooms, simplifying daily routines.Two additional bedrooms are well-sized and share a full bath complete with dual sinks and a separate tub/shower and toilet area for added privacy. This is morethan a home...it’s a gateway to a lifestyle of ease, activity, and modern comfort. BOOK A SHOWING TODAY!
Apple Valley, CA 92307
2740
sqft3
Baths3
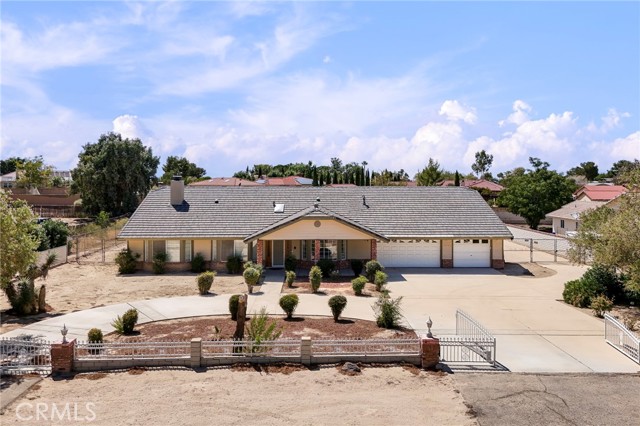
Beds Welcome to 14664 Pamlico Rd, a spacious Apple Valley residence offering approximately 2,740 square feet of living space on a generous 0.61-acre lot. The main home features 3 bedrooms, 2.5 bathrooms, a three-car garage, and a functional floor plan with inviting living areas. A sunken formal living room provides a distinctive entry experience, while the expansive family room features a brick fireplace and ample space for everyday living and entertaining. The kitchen offers granite countertops, abundant cabinetry, and a decorative backsplash. The oversized primary suite includes a generous walk-in closet, while additional features include indoor laundry and multiple fireplaces. Outside, the private pool creates a relaxing setting for outdoor enjoyment. A separate 1-bedroom, 1-bath casita provides additional living space and flexibility. With its generous lot, pool, garage, spacious main residence, and separate casita, this Apple Valley property offers plenty of space and opportunity.
Murrieta, CA 92563
1773
sqft3
Baths3
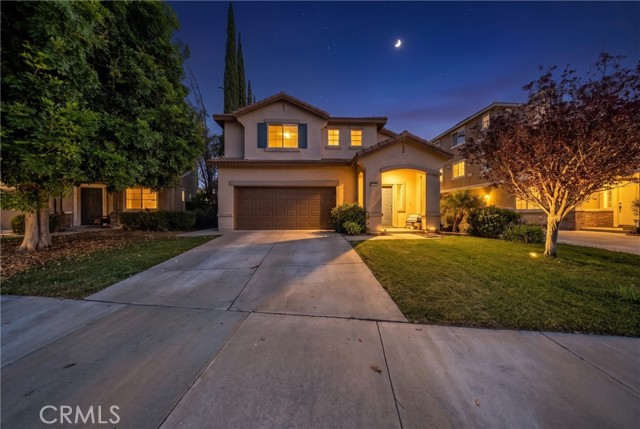
Beds Welcome to 26275 Monticello Way, a beautifully updated 3-bedroom, 2.5-bath home offering 1,773 sq. ft. of comfortable living in the gated Bungalows at Old School House community. Step inside to fresh interior paint, luxury plank flooring, updated baseboards, modern light fixtures, ceiling fans, and thoughtful upgrades throughout. The remodeled kitchen features updated cabinetry and hardware, a breakfast bar, new dishwasher, and new garbage disposal. Additional improvements include fresh exterior paint, a new water heater, new garage door opener, and recent HVAC updates. Outside, the professionally designed backyard is ready for relaxing and entertaining with a covered patio, brick pavers, a cozy fire pit, lawn area, and new fencing. Residents of this secure gated community enjoy resort-style amenities including a pool, spa, picnic areas, and a playground. Complete with an attached two-car garage and an unbeatable Murrieta location, this home is just minutes from shopping, restaurants, entertainment, parks, top-rated schools, and convenient commuter access. Move-in ready and beautifully updated, this turnkey home is ready to welcome its next owner.
Indio, CA 92203
2697
sqft3
Baths4
Beds Do not miss this opportunity to own this home, perfectly located inside Terra Lago. The modern and functional floorplan offers open living. The Living room and dining area offers plenty of space for entertaining. Downstairs office/den is large enough to use as the 5th bedroom and is close to the downstairs bathroom. The family room is open to the large kitchen and offers plenty of light and access to the rear yard. The kitchen has a bar top island, gas cooktop, dishwasher, microwave and oven. Plenty of counter space and cabinets makes this kitchen easy to work small to large meals in, and plenty of storage in the pantry. The stairs and upstairs flooring is done in a beautiful wood flooring. The primary bedroom has plenty of space and has direct access to the large bathroom, offering a shower, soaking tub, dual sinks, and a large walk-in closet. Bonus room off the primary is located at the top of the stairs. Secondary bedrooms are perfect with ceiling fans and walk-in closets. Upstairs bathroom is located close to the bedrooms and offers two vanity, tub/shower. The home has two upgraded Lennox AC systems, whole house fan and a 2-ton mini split in the garage. The home has a leased solar system with low monthly payment making the electricity reasonable all year round. The rear yard is low maintenance with desert landscaping, covered patio, outdoor kitchen, and salt water hot tub. The covered outdoor kitchen is fully equipped for all your needs. Large Stainless-Steel BBQ with rotisserie, Stainless Flat top gas griddle, Ceramic smoker grill, warming drawer, Stone Pizza oven, Smoker, Double sink, refrigerator, Stainless- Steel cooler, TV, and bar top seating for about 10 people. The outdoor kitchen is covered with insulated roof with lights and ceiling fans. The salt water Hot Springs spa is located on the side yard and is covered with an insulated roof and has a mounted TV to enjoy while in spa. The rear yard offers plenty of shade and privacy to enjoy the yard. The property has many types of fruit trees; Mexican lime, blood orange, red grapefruit, tangerine, pomegranate, oranges, and fig trees. The community offers community pool and spa all year round, clubhouse, gym, Billard room, kids play area and 24-hour guard gated community and patrol. The community also includes cable (DirectTV), fast internet, and beautiful grounds to walk and enjoy the desert. The lake allows electric boats and non motored watercraft.

Page 0 of 0


