

Sylmar, CA 91342
$3,500,000
0
sqft0
Baths0
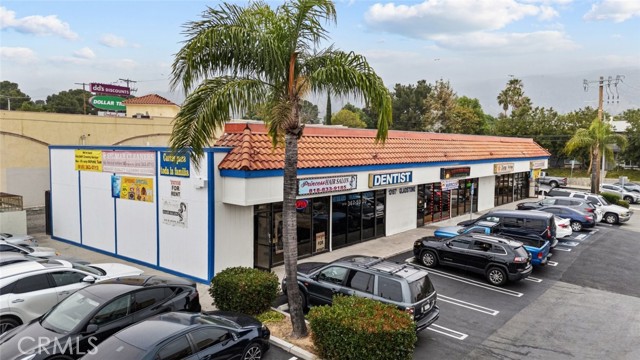
Beds Prime investment opportunity to acquire a fully occupied neighborhood shopping center in the heart of Sylmar. The property consists of approximately 5,000 SF situated on a 13,389 SF lot (0.31 AC) with favorable LAC4 zoning, offering strong long-term investment potential and flexibility in a growing Los Angeles submarket. Built in 1982, the one-story retail center is comprised of five established tenants, providing immediate cash flow and a diversified income stream. The property has been maintained to support multiple tenant uses and continues to benefit from consistent day-to-day consumer activity generated by both the tenant mix and surrounding neighboring businesses. Strategically positioned in a high-visibility corridor with convenient access to major streets and freeways, the property benefits from strong local traffic, accessibility, and continued tenant demand. The center is surrounded by dense residential neighborhoods and complementary retail and service-oriented businesses that help support long-term occupancy stability. The property features 13 on-site parking spaces, functional ingress/egress, and an efficient layout that accommodates a variety of retail and commercial uses. With limited retail inventory available in the immediate area, this offering presents an attractive opportunity for investors seeking a stabilized retail asset with reliable in-place income and future upside through rental growth and market appreciation.
Garden Grove, CA 92840
0
sqft0
Baths0
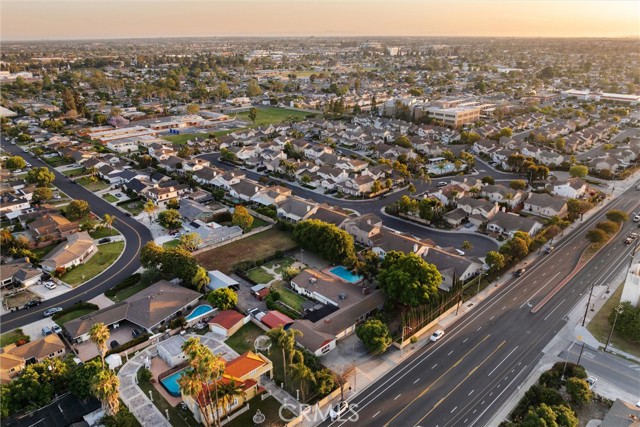
Beds 11252 Chapman Avenue is a 1.04-acre infill site in the City of Garden Grove, one of the few remaining large-lot opportunities in North Orange County positioned for multi-unit residential development. The site holds a documented, staff-confirmed entitlement pathway. City planning staff confirmed through formal consultation that a Planned Unit Development would support up to 11 dwelling units, with State Density Bonus optionality extending to 22 units subject to affordable housing obligations. This planning record materially de-risks the entitlement process. This asset combines clear planning certainty with favorable physical fundamentals in a supply-constrained infill market. Located on Chapman Avenue between Euclid Avenue and 9th Street, the property provides direct vehicular access and full municipal water and sewer service. The site offers scale, location and infrastructure suited to structured development or generational use.
Pacoima, CA 91331
0
sqft0
Baths0
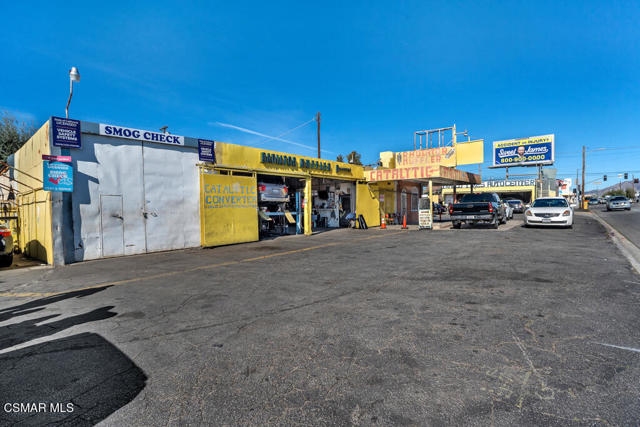
Beds This portfolio presents a strategic investment or owner-user opportunity in Pacoima, California, encompassing four parcels that feature a mix of improved properties and vacant land. The holding includes industrial structures, multi-family use, and development-ready land, making it suitable for repositioning, value-add strategies, or long-term redevelopment plans. Situated along San Fernando Road, the sites benefit from frontage visibility and accessibility to major transportation corridors serving the Los Angeles metro region.The portfolio's location provides seamless connectivity to freeways, including I-5, 118, and 210, and is within reach of key regional demand drivers such as Bob Hope (Burbank) Airport, Sun Valley, and Sylmar business sectors. Public transportation access is strong, with nearby Metrolink commuter rail stations. Retail, residential, and business amenities surround the property, supporting strong user appeal. Investors can explore potential zoning versatility for future mixed-use, commercial, or industrial redevelopment.
Watsonville, CA 95076
0
sqft0
Baths0
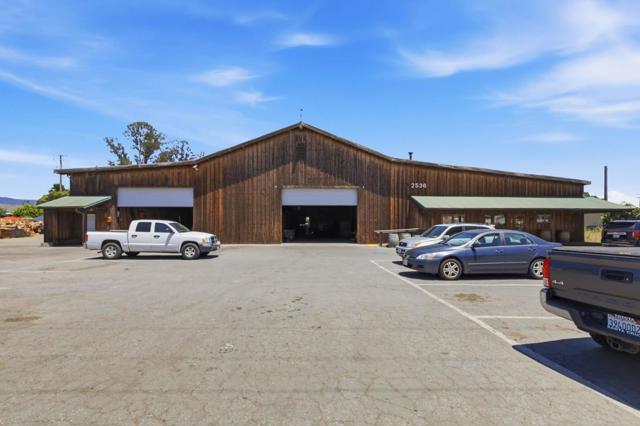
Beds Pacific Firewood owner is retiring and looking to pass the torch to the next buyer for generations to come. Situated on 4.1 acres along Freedom Blvd. with 11,000 - 15,000 vehicles passing daily, this highly visible and well-known commercial property is a landmark in the community and an extraordinary opportunity for the right buyer. The centerpiece of the property is the well recognized 15,500+ sq. ft. warehouse, featuring 14' roll-up doors, approximately 18' interior ceiling height, dedicated office space, and 2 public and 1 private restroom, infrastructure that supports heavy commercial use at scale. Complementing the warehouse is a charming Victorian-style 4-bedroom, 2-bathroom home, perfect for an owner-operator or as an income-generating rental. The property also features an active brewery tenant with indoor and outdoor seating, a unique amenity that adds lifestyle appeal and additional revenue source. Impressive community awareness, with an expansive geographic and loyal customer base. Property being offered in conjunction with the Pacific Firewood business at an additional price, which is listed separately with a business broker. Together, they represent a truly turnkey opportunity with revenue flowing from day one. Most of the wood used is delivered and free inventory.
Palos Verdes Estates, CA 90274
3097
sqft3
Baths4

Beds Designer-finished and move-in ready in Upper Lunada Bay, this Spanish contemporary home has ocean views from the stair landing, living spaces, and primary suite. This fully renovated home stands out from the street with a white stucco facade, terracotta tile roof, olive trees, and a lantern-lit stone entry. Inside are wide-plank hardwood floors throughout, vaulted beamed ceilings, and black-framed windows and doors. The living room has a whitewashed stone fireplace, stone walls, and a built-in wine bar with a beverage fridge, plus a 100+ bottle built-in wine fridge. The renovated kitchen has Viking appliances, a waterfall-edge island seating four, white shaker cabinets, and brass pendant lights. The primary suite has a vaulted beamed ceiling, a fireplace, and a spa bath with a Mr. Steam shower, freestanding soaking tub, marble tile, dual vanity, and a custom wood closet corridor. The lower-level family/media room has an arched-brick fireplace and sliders to the yard. All bedrooms have custom closets. Outdoors: Italian marble stairs, two patios with drainage, a turfed backyard, a retaining wall, and a grill gas line. Upgrades include a tankless water heater, new downstairs furnace, whole-house water filtration, French drains and waterproofing across the rear of the property, central station alarm, EV charger, and a new electrical panel. Also includes a safe room, gym, office, and 3-car garage. Close to top-rated schools, the Lunada Bay cliffs, and the Plaza!
Thermal, CA 92274
0
sqft0
Baths0
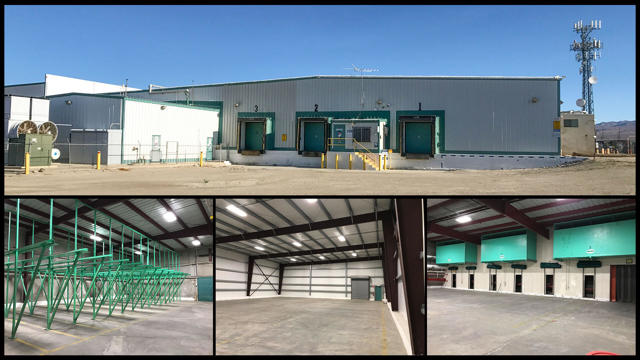
Beds - 64,950 SF cold storage/packing facility on a 40 acre parcel, consisting of: 25,350 SF cold storage & warehouse. 38,400 SF attached shade structure. 1,200 SF offices & conference room. Cell Tower & AG lease income. 1,000 Amps of power. 4 Dock-high Roll-up Doors. Recently remodeled in 2014. Convenient location at the southeast corner of Harrison St, 77th Ave, and Pierce St. In Opportunity Zone with potential tax incentives.
Anaheim, CA 92805
0
sqft0
Baths0
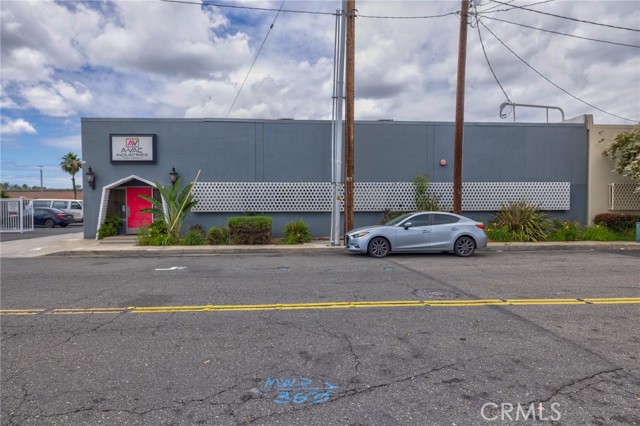
Beds Rare owner-user or investment opportunity in Anaheim's highly desirable Platinum Triangle industrial corridor. This freestanding industrial building sits on 19,166 sf offers excellent functionality for manufacturing, warehouse, distribution, contractor, and industrial uses. Conveniently located with quick access to the 5, 57, and 22 Freeways, providing outstanding connectivity throughout Orange County and Southern California. The property is currently leased, with tenant occupancy ending in October, creating a potential opportunity for an owner-user to occupy or an investor to reposition. Zoned industrial and situated in one of Anaheim's strongest industrial markets, this property offers flexibility, accessibility, and long-term value.
Malibu, CA 90265
1294
sqft2
Baths2
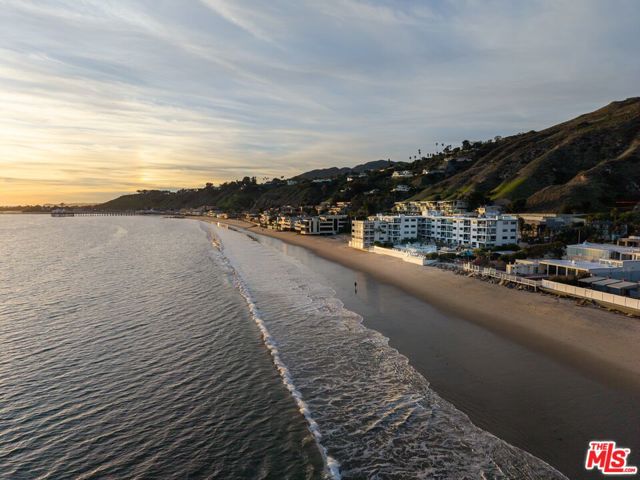
Beds Set on Malibu's iconic Carbon Beach, this rare first-floor corner residence at the Malibu Outrigger captures the essence of refined coastal living. Steps from the private sandy beach and the Outrigger's oceanfront pool and spa, this sophisticated 2-bedroom, 2-bath retreat offers sweeping whitewater vistas from sunrise to the Queen's Necklace glowing at night. Inside, an updated, flexible floor plan blends relaxed elegance with warm, timeless finishes. The open kitchen and spacious dining area flow seamlessly into a living room anchored by a wood-burning fireplace, with distressed wood accents and artisan tile adding texture and character. Walls of glass extend the living space outward to an expansive, intimate patio perfect for morning coffee, sunset entertaining, or dining to the sound of the surf. The premier corner location enhances natural light and coastal breezes, creating an atmosphere of serenity throughout. From this coveted beachfront setting, stroll along the sand to Nobu, Soho House, the Malibu Pier, and the area's most celebrated restaurants. Offering private beach access, resort-style amenities, and an unbeatable Carbon Beach address, this residence presents an extraordinary opportunity to enjoy Malibu living at its most iconic. Property has been virtually staged.
Canyon Country, CA 91387
4364
sqft5
Baths4
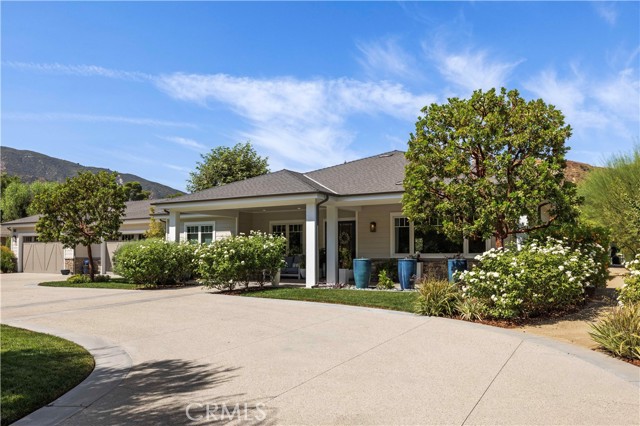
Beds 26185 Ravenhill Road is a rare, meticulously designed custom built single story estate offering an exceptional combination of luxury, privacy and entertaining on approximately 2 flat, usable acres. Completed in 2019 and privately situated behind double gated entrances, the property makes a beautiful first impression with a circular drive, mature landscaping, fruit and olive trees and resort style grounds. Main house 3754 sq. ft. Designed for indoor and outdoor living, expansive 24 foot LaCantina bifold doors open the home to an incredible outdoor pavilion with granite counters, a professional DCS 48 inch grill with rotisserie, side burner and griddle, wood burning pizza oven, sink, bar seating, outdoor TV and Sonos surround sound. The PebbleTec pool and spa feature LED lighting, fountains, a generous Baja shelf with bubblers and a waterfall spa. Inside, exceptional craftsmanship is evident throughout with 10 foot beamed and coffered ceilings, a dramatic 24 foot vaulted great room, natural hardwood carpentry, solid wood doors and Italian marble throughout. The gourmet kitchen features a dramatic 12 foot waterfall island, 36” refrigerator and 36” freezer, two dishwashers, professional 48 inch six burner range with griddle, warming drawer and a beautifully appointed hospitality pantry. Three luxurious primary style suites provide exceptional comfort and privacy. The main primary suite includes an automated steam shower with TV and color therapy. Entertainment amenities include a temperature controlled wine cellar accommodating more than 200 bottles, dedicated cigar humidor and a professional 4K home theater with Dolby Atmos sound. Additional amenities include whole home insulation, water filtration, automation, in slab radiant floor heating, custom zoned HVAC, a full property integrated security system, a finished 4 car garage with a glass display door, two EV chargers and auto tile flooring. A separately permitted guesthouse offers a full bath, walk in closet, laundry, central HVAC and beautifully appointed kitchenette, providing flexibility for extended family, home office or gym. Gated RV access includes 220V power, water and an additional EV charger. A separately gated, flat and usable portion of the property provides exceptional additional space for a potential ADU, RV garage, equestrian use, multiple vehicles or watercraft storage, subject to applicable approvals. See the extensive supplemental list of interior and exterior amenities.
Page 0 of 0


