

Long Beach, CA 90802
$619,000
1185
sqft2
Baths2
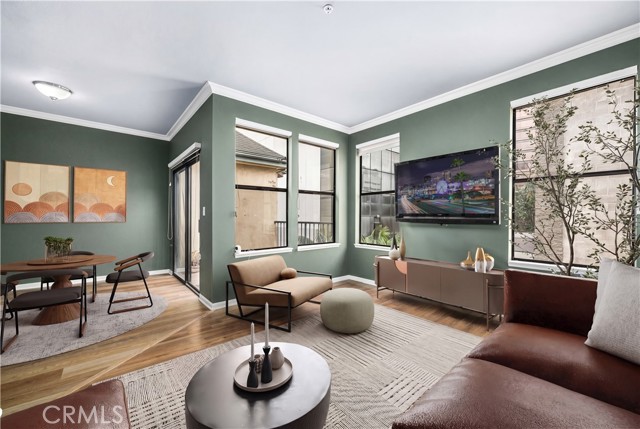
Beds Experience the best of coastal urban living in this exceptional top-floor, end-unit residence ideally situated along iconic Ocean Boulevard. Offering 2 bedrooms, 2 bathrooms, and a versatile bonus room, this light-filled home combines comfort, convenience, and an unbeatable Long Beach lifestyle. Designed to maximize natural light and privacy, the open-concept floor plan welcomes you with a bright and inviting kitchen that flows seamlessly into the dining and living areas. Expansive windows and a private balcony create an airy atmosphere, perfect for enjoying ocean breezes and the vibrant energy of the coastline. The well-appointed kitchen features abundant cabinetry, generous counter space, and a separate dining nook surrounded by windows—an ideal setting for morning coffee or casual meals. Both bedrooms are generously sized, including a spacious primary suite with its own private bath. A flexible bonus room offers endless possibilities as a home office, creative studio, fitness space, or guest retreat. Additional conveniences include central heating and air conditioning, in-unit side-by-side laundry hookups, and garage parking with ample room for storage. Located within an intimate and secure 15-unit community, this rare Ocean Boulevard offering includes HOA amenities such as basic cable, trash, water and sewer along with gated guest parking. Enjoy an unparalleled beachside lifestyle, while being moments from the vibrant shops, dining, entertainment, and galleries of the East Village Arts District. Nearby public transportation, including the Metro line, makes commuting throughout Los Angeles and Orange County effortless.** Photos and video are enhanced and the home is virtually staged.
Simi Valley, CA 93065
1328
sqft3
Baths3
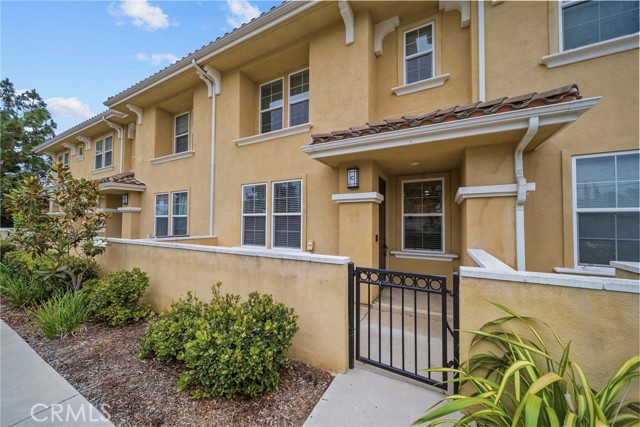
Beds Great price reduction and the sellers are open to Buyer concessions. The only thing missing in this beautiful home is you! This is an opportunity to own a Turnkey move-in ready townhome in the extremely desirable Water Stone community in West Simi. Conveniently located at the front of the complex offering peaceful views of the Arroyo & Rancho Simi Community Park. Built in 2010 this home offers many of the amenities & architectural stylings for today's buyer. The HOA just did exterior improvements to the homes. Enter through the front door off your gated private patio into a light and bright living area with tall ceilings & wood laminate flooring which extends throughout the home. Well-appointed kitchen with Stainless Steel appliances, granite countertops, breakfast bar, recessed lighting and ample cabinet space opens to both the dining and living areas. The lower level features a downstairs powder room and direct access to the 2-car garage off the kitchen area featuring a Ring security camera and storage cabinets. Upstairs features an interior laundry room including Washer and Dryer. a lovely master suite with laminate flooring, views, as well as a large bathroom with double vanities, shower, soaking tub and walk-in closet. Two good-sized secondary bedrooms also with laminate flooring, share a full bathroom with shower and tub. These homes were built with energy efficiency in mind, from low-flow toilets and showerheads, Wired in Audio speakers, LED lighting, to the HVAC, dual paned windows and insulation. Additionally, these homes are equipped with CAT 6 wiring, interior fire sprinklers and fire-retardant concrete roofs. Low-cost HOA maintains exterior landscape, covers trash, as well as picnic/BBQ area and playground which is steps away from this lovely townhome! Buyer to confirm with lender if HOA Qualifies for FHA Financing. Located right next to one of Simi Valley's largest parks, Rancho Simi aka “Duck Pond Park” with its family friendly public pool, basketball and tennis courts plus a large pond for fishing and feeding the ducks, what a fantastic way to live near the city but in natural goodness right in the suburbs! Also conveniently located to local shopping, restaurants and easy freeway access.
Capitola, CA 95010
893
sqft1
Baths2
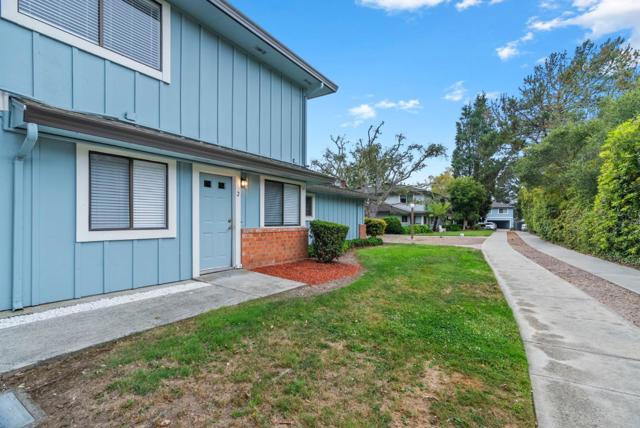
Beds This turnkey end unit condo offers maximum privacy and style with brand new LVP flooring, a fully remodeled bathroom, and two oversized bedrooms featuring a large primary walk in closet. The updated kitchen shines with sleek stainless steel appliances, granite countertops, updated cabinetry, and a large pantry for plenty of storage. Complete with a 1 car carport, additional storage, and shared laundry. Enjoy the ultimate low maintenance coastal lifestyle where every day feels like a vacation. Stroll to New Brighton Beach, grab morning coffee and pastries at the iconic Gayles Bakery, or spend the afternoon exploring the vibrant shops, dining, and year-round festivities in Capitola Village.
Los Angeles, CA 90061
1254
sqft1
Baths3
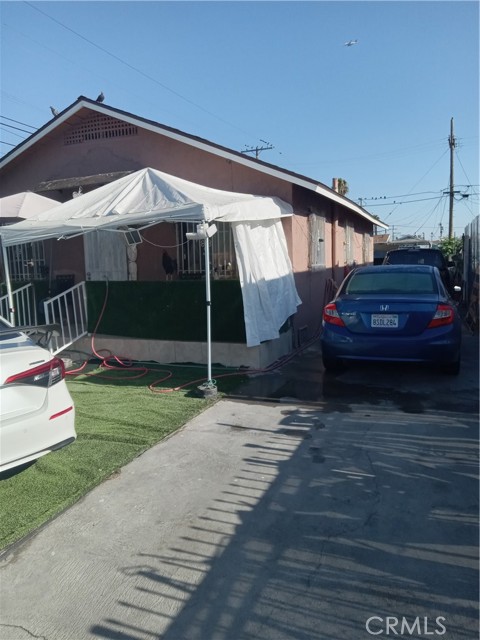
Beds Great Opportunity - This is a 4 Bedroom Home with 1254sqft with Large Living Room, Spacious Primary Bedroom and a 2 Car Detached Garage * * Lots of Potential...Centrally Located and Seller is Motivated * * Opportunity to add an ADU * * Send All Offers - Do NOT disturb the Occupants
Stevenson Ranch, CA 91381
1450
sqft3
Baths2
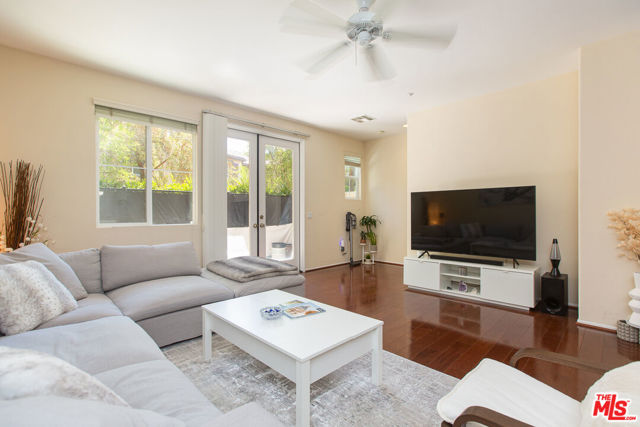
Beds Welcome to 25554 Huxley Drive, a beautifully maintained two-story townhome in the desirable Treana community of Stevenson Ranch. Offering approximately 1,450 square feet of thoughtfully designed living space, this 2-bedroom, 2.5-bath home combines comfortable everyday living with the convenience of a prime Santa Clarita Valley location. Step inside to a bright and inviting main level featuring an open-concept living and dining area with beautiful wood flooring and plenty of natural light. The spacious living room flows seamlessly into the kitchen, creating an ideal setting for both everyday living and entertaining. The kitchen features granite countertops, ample cabinetry, and a functional layout with plenty of workspace. Upstairs, you'll find two generously sized bedrooms, each offering its own private retreat. The primary suite features an en-suite bathroom and ample closet space, while the second bedroom is equally versatile and well suited for guests, a home office, or additional living space. A second full bathroom serves the additional bedroom, with a convenient powder room located downstairs for guests. Additional highlights include an attached two-car garage, central air conditioning, in-unit laundry, and a comfortable floor plan with no wasted space. The home's two-story design provides a natural separation between living and sleeping areas, while the attached garage offers secure parking and additional storage. Enjoy the amenities and beautifully maintained surroundings of the Treana community, including association-maintained grounds and a community pool. Located in highly desirable Stevenson Ranch, the home is conveniently situated near shopping, dining, parks, schools, and major transportation routes, making commuting throughout the Santa Clarita Valley and greater Los Angeles area a breeze. With its functional floor plan, generous bedrooms, attached two-car garage, community amenities, and convenient Stevenson Ranch location, 25554 Huxley Drive is an exceptional opportunity to enjoy comfortable, low-maintenance living in one of the area's most desirable communities. Come see why you'll want to call this one home!
Azusa, CA 91702
1302
sqft3
Baths2
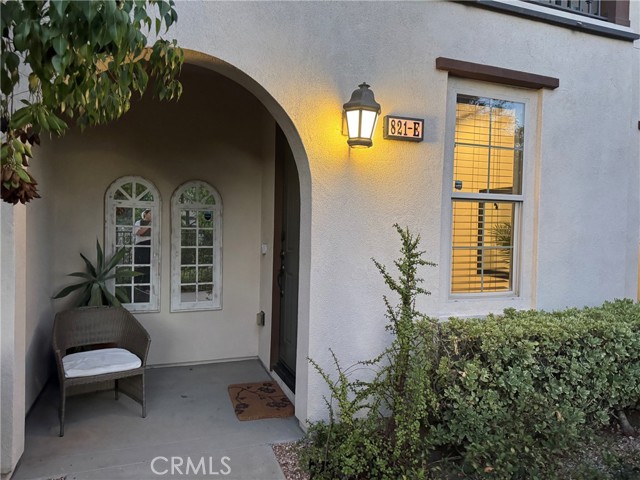
Beds Built in 2012, this beautifully maintained townhome offers an open floor plan, stunning views, and convenient access to the A Line train stations (Blue Line/Gold Line). The main living level features hardwood floors, recessed lighting, and a bright living room that opens to a private balcony. The spacious kitchen offers ample granite counter space, abundant storage, stainless steel appliances, a newer microwave, and a breakfast bar. An indoor laundry room and guest half bath add convenience. Upstairs, you’ll find two spacious bedrooms, each with its own private bathroom and ceiling fan. The primary suite features dual sinks and a walk-in closet. A tandem two-car garage and a newer tankless water heater provides additional convenience. Enjoy resort-style amenities, including access to two pools and hot tubs, fitness center, clubhouse, meditation center, BBQs, picnic areas, tot lots, walking trails, 24-hour security, and Neighborhood Watch access through WeChat. The community also features the Azusa Rosedale Great Park, built in 2026, a community fire station, and a planned future Azusa Police Department neighborhood office. Motivated Seller!
Winchester, CA 92596
1999
sqft3
Baths4
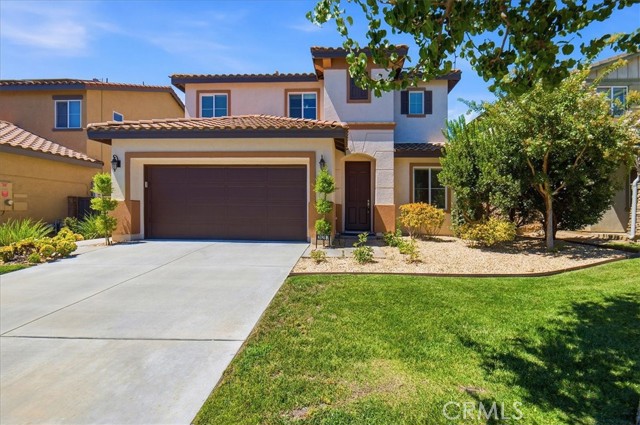
Beds Welcome to this inviting French Valley residence where comfortable living meets an easy, connected lifestyle. Offering 4 bedrooms, 2.5 bathrooms, and 1,999 square feet of living space on a 5,663-square-foot lot, this home delivers space and flexibility. At the heart of the home, the spacious kitchen features granite countertops, center island, and stainless-steel appliances. The adjoining family room, anchored by a cozy fireplace, creates an inviting space to relax or gather with friends and family. Upstairs, the oversized primary suite feels like your own private retreat. Step outside onto the private balcony with your morning coffee or wind down under the stars at the end of the day. The ensuite offers dual sinks, a soaking tub, separate full-size shower, and two oversized walk-in closets. Three additional bedrooms provide plenty of room for guests, a home office, creative space, or whatever fits your lifestyle, with two featuring walk-in closets. The two-car garage adds convenient parking and storage. Ideally located within the Temecula School District and just minutes from Wine Country, shopping, restaurants, and everyday essentials, this home puts lifestyle, convenience, and comfort all within reach.
Oceanside, CA 92057
1480
sqft2
Baths3
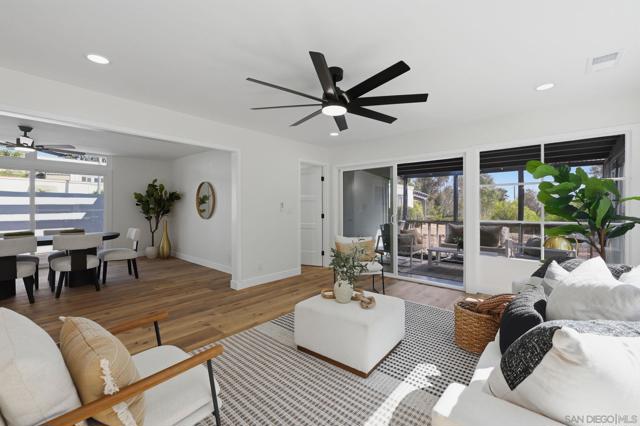
Beds Welcome to coastal living at its finest in the sought-after Oceana 55+ community of Oceanside. This beautifully remodeled 3-bedroom, 2-bathroom home is move-in ready and offers thoughtful updates throughout. Enjoy new windows, stylish flooring, custom tilework, and beautifully renovated bathrooms, creating a fresh and modern coastal feel. Two inviting patio areas flow seamlessly with the living spaces, providing the perfect setting to relax, entertain, and enjoy Oceanside’s beautiful coastal weather. A detached 2-car garage provides ample parking and storage. This home combines modern comfort with the relaxed coastal lifestyle that makes Oceanside so desirable.
Paradise, CA 95969
2080
sqft3
Baths4
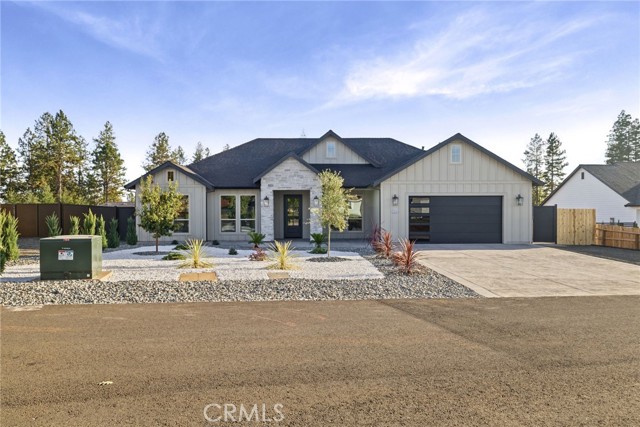
Beds Welcome to this truly one of a kind charming custom home. Located in a very desirable & prestige part of town. Just minutes away from lime saddle marina. With views driving into the dead end street. Home is a sight to see. The home itself is a masterpiece of sophistication and modern design. Walking up to the home you will be amazed with the curb appeal, HUGE RV Access! Stamped, colored & sealed concrete. With every detail thought out to perfection. This Single Story, featuring 4 full bedrooms & 2 1/2 Baths. Custom design elements & Quality Top Notch materials. Lots of attention spent on details! Walking inside you will be greeted with a open floor plan with coffered beam ceiling. Cozy living room with a electric fireplace. Large Kitchen with Quartz Counters, Soft Closing Cabinet Doors. Laminate flooring, High grade Stainless Steel Appliances. Master bedroom has big Walk-in Closet, double sink vanity, Tile shower & free standing tub separate. Stepping into the backyard there is a very nice large patio for you and your family to sit and enjoy. Fully landscaped backyard. Home is a must see!! Photos don't do justice. Looks better in person. Fantastic Opportunity For a Quality Luxury New Home.
Page 0 of 0


