

Artesia, CA 90701
$610,000
576
sqft2
Baths3
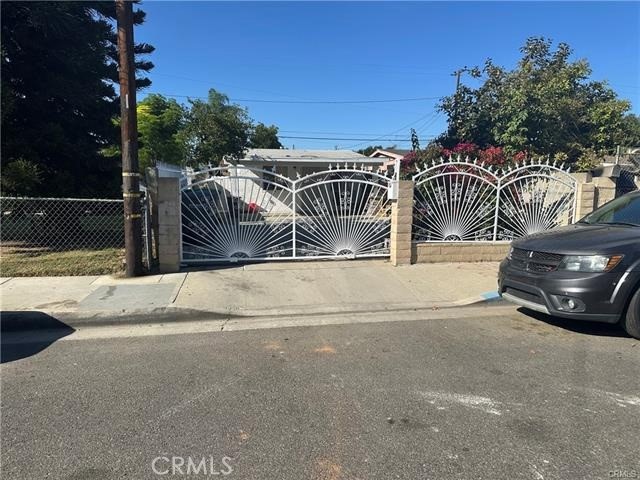
Beds Welcome to 11907 168th Street! A beautiful single-story, 3-bedroom, 2-bath home in the heart of Artesia. This charming home is the perfect starter home for a small family or first time buyers, the location of this property has easy access to freeways like the 91 and the 605 making it an easy commute to Los Angeles or Orange County, at the same time this property is in the award winning ABC Unified School District. It's also located only a few miles from major shopping centers like Cerritos Mall, Plaza 183 and Cerritos Towne Center. The house also has an additional room with a bathroom making an excellent opportunity for a rental income space.
Antioch, CA 94509
1865
sqft2
Baths4
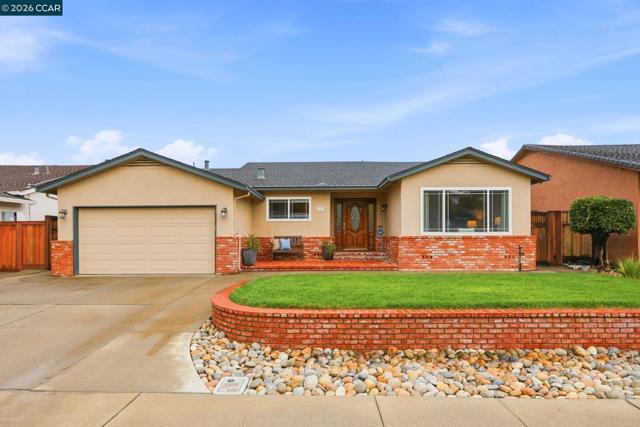
Beds Room to gather, space to unwind, and the ease of single-story living—all in one beautifully updated, meticulously maintained home. With 1,865 square feet, four bedrooms, and two bathrooms, this home pairs quality craftsmanship with comfortable everyday living. The spacious living room and dining room welcome gatherings large and small, while the family room’s fireplace creates a cozy place to settle in. An updated kitchen with granite counters, freshly painted bedrooms, new carpet throughout, and dual-pane windows add to the appeal. Outside, enjoy backyard barbecues or quiet morning coffee on the covered patio, with a low-maintenance yard, no rear neighbors, and a view of Mt. Diablo. Come see it for yourself- so perfect you could be home for the holidays!
Hayward, CA 94541
0
sqft0
Baths0
Beds Five-unit retail/service property consisting of 2,455+/- sq ft situated on a 3,349+/- sq ft lot. The concrete block building was constructed in 1966 and the units average 491 sq ft in size. There is a common hallway at the rear with two restrooms. The spaces are occupied by hairstylists, waxing business and jewelry repair. All of the tenants are on month-to-month terms. Potential Owner/User Opportunity. The property is tucked behind 22561 and 22567 Main Street and fronts a city owned free public parking lot. Downtown Hayward location, 3 blocks from BART, parking lot has multiple access points. See attached marketing flyer in the documents section. PRICE REDUCTION.

Oceano, CA 93445
0
sqft0
Baths0
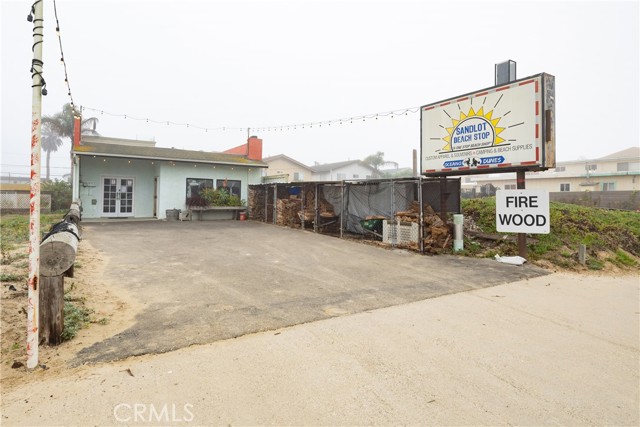
Beds An exceptional chance to own a premier retail property on Pier Avenue, one of two entrances to the Oceano Dunes State Vehicular Recreation Area which sees between 1.5 and 2 million visitors annually. Located just a half block from the beach this is a leased investment opportunity with a successful retail business ready to sign a new long term lease. The property features excellent street front visibility and a strategic location near the entrance to Oceano Dunes — ideal for capturing both local and visitor spending. With it’s beach-town character, dynamic seasonal demand and value-add potential, this property provides a rare opportunity to own a leased asset near Oceano Dunes. Don’t miss the chance to secure this well-positioned commercial offering along the Central Coast.
Camarillo, CA 93012
0
sqft0
Baths0
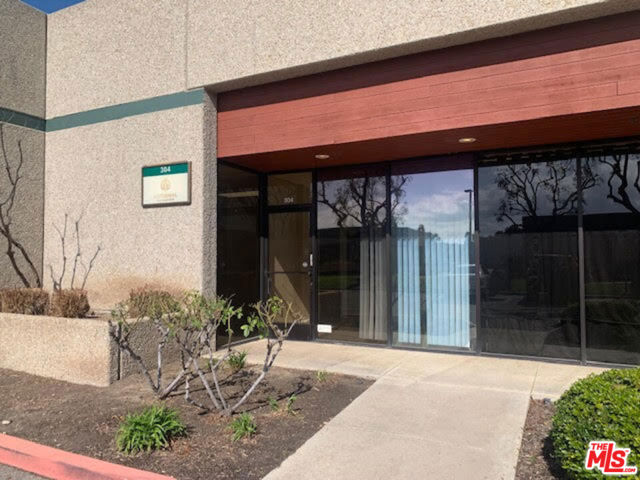
Beds Opportunity to own a well located Industrial condo with reception, private office and large warehouse with 15 foot high ceiling and 12 foot high rollup door. Perfect for a small business. Located in Camarillo, California. Known for its mediterranean like climate. Minutes to Los Angeles, Santa Barbara and beaches. Excellent professionally managed development.
Hemet, CA 92544
0
sqft0
Baths0
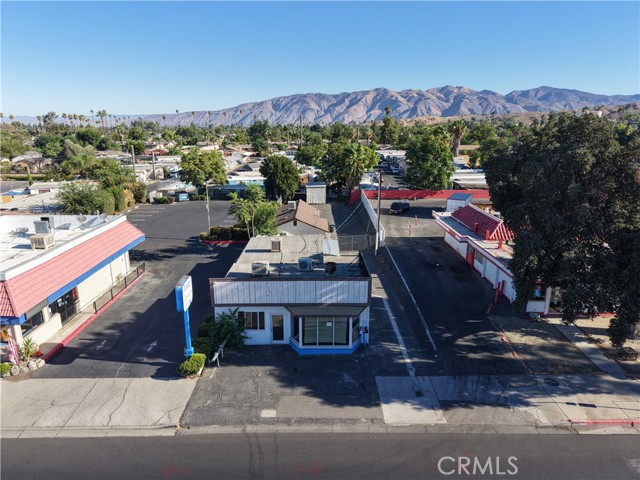
Beds Live, work, and grow your business—all in one location! This versatile mixed-use property on Florida Avenue in Hemet features two separate buildings, excellent visibility, and exposure along one of the city’s main thoroughfares. An appealing opportunity for buyers seeking the convenience of having their home and business on the same property. The commercial building offers office/showroom space to welcome customers and showcase your business, along with warehouse/storage space for inventory, equipment, and daily operations. Located toward the rear of the property, the separate 2-bedroom, 1-bath home puts everyday living just steps from your workspace. The spacious lot provides plenty of room for vehicle parking and additional storage. Whether you’re an entrepreneur, business owner, or investor, this property offers a compelling combination of commercial exposure, residential comfort, and usable outdoor space. Bring your vision and explore the possibilities! Buyer to verify zoning and permitted uses for their intended business.
Perris, CA 92570
2302
sqft3
Baths4
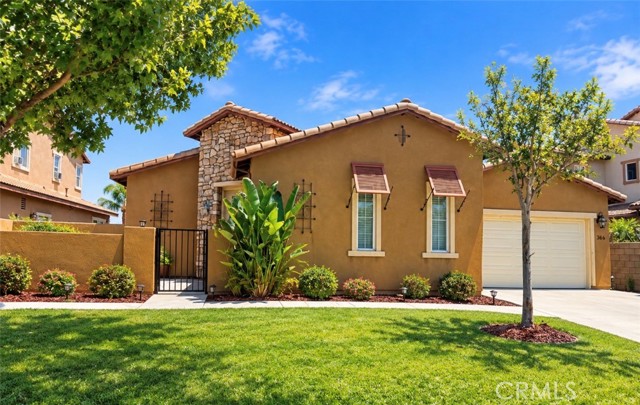
Beds Single-story home with a strong curb appeal offers a stunning and spacious 4-bedroom, 2.5-bathroom located in a beautiful and welcoming Monument Ranch community, this home has the perfect blend of comfort, style, and entertainment. Step inside to find a charming front patio with fireplace, an open floor plan with oversized windows bringing abundant natural light into the main living areas. The living and dining space flows directly into the beautifully designed gourmet kitchen which features a large center granite island perfect for gatherings, ample cabinetry and generous prep and counter space. The home is enhanced with a surround sound system throughout the home, creating the perfect atmosphere for everyday living, functionality and entertainment. Outside, enjoy your own private retreat with a large backyard designed for low maintenance and maximum enjoyment, with covered patio, lights and funs and an outdoor projector setup, making it ideal for movie nights, family gatherings, and entertaining guests year-round. The spacious three-car garage adds convenience and extra storage. The primary suite offers a luxurious and spacious layout with its own private bathroom, dual vanities, and soaking tub set beneath a sunlit window a walk-in shower, and a generous walk-in closet, Additional bedrooms are generously sized and flexible enough for a home office or a workout room. Additional highlights include a convenient half bathroom for guests and solar panels to help keep energy cost low during summer months. This home offers versatility, modern features, and exceptional indoor-outdoor living —Pride of ownership throughout, a true must-see for buyers looking for space, comfort, and a place to create lasting memories. This home is clean, stylish, and ready for its next owner. with easy access to local parks, outdoor recreation, nearby lakes, and commuter routes close to schools, freeways, and shopping centers "NO HOA" Schedule a private tour and make an Offer!
La Puente, CA 91744
964
sqft1
Baths3
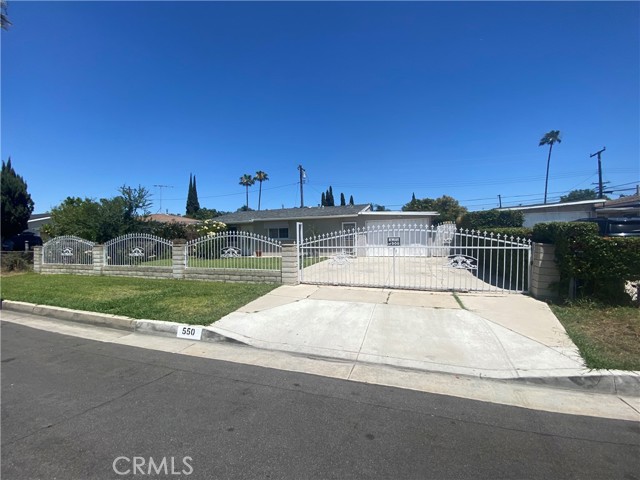
Beds Great Opportunity for First-Time Homebuyers! Offered for the first time in nearly 50 years, this charming home features 3 bedrooms, a spacious living room, and a dining area conveniently located off the kitchen. Enjoy year-round comfort and energy savings with two mini-split air conditioning systems. The property also offers a concrete driveway, a front iron gate, and expansive front and back yards that have been well maintained. Conveniently located in a desirable La Puente neighborhood, close to schools, shopping centers, employment hubs, and with easy access to the 60 and 57 Freeways. Don’t miss this wonderful opportunity to make this home your own!
Lancaster, CA 93536
2218
sqft2
Baths4
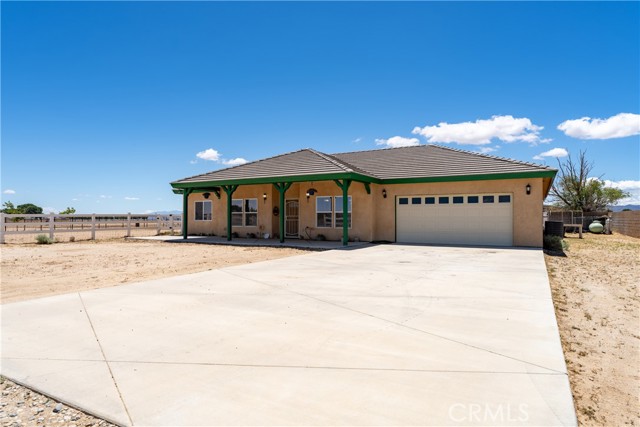
Beds Custom built Ranch style home and turnkey horse property with extensive facilities in the sought-after Antelope Acres / West Lancaster area has ended. Welcome to this private ranch retreat on 2.5 flat, fully usable acres! This charming single-story home sits on beautifully maintained grounds and offers easy accommodations for up to 6 horses. The residence features 4 bedrooms and 2 bathrooms, with the former garage thoughtfully converted into additional living space complete with its own ceiling fan and private entrance. Step under the covered entry and you're greeted by a spacious formal dining room to the right, a flexible bedroom or office to the left, and a generous living room anchored by beautiful French doors that open to the private backyard and lush sodded area. The kitchen boasts tile countertops, plenty of storage, and flows naturally into the living and dining spaces. Throughout the home you'll appreciate warm Mahogany doors and handsome Knotty Alder cabinetry. The primary suite is a true retreat with an ensuite bath featuring a soaking tub, separate shower, dual-sink vanity, and large walk-in closet. There's also a big separate laundry room, and all appliances convey with the sale. The equestrian facilities here are impressive and rare for the area: a 30' x 90' six-stall barn with turnouts and electricity, plus a massive 280' x 160'arena (roughly the size of a football field) that includes chutes, boxes, and a 15-foot alleyway. Behind the house you'll find a huge open yard perfect for RV parking, off-road toys, or simply enjoying the space. Additional highlights include full perimeter fencing, a concrete tile roof, automatic exterior sensor lights and a solar-powered light at the main gate and located 1/2 mile from asphalt street. Very private as adjoining parcels are undeveloped. Just minutes away is the local town center with restaurants, a feed and hardware store, country market with gas and food service, plus the community fire station and center
Page 0 of 0


