

Ontario, CA 91764
$609,000
1104
sqft1
Baths2
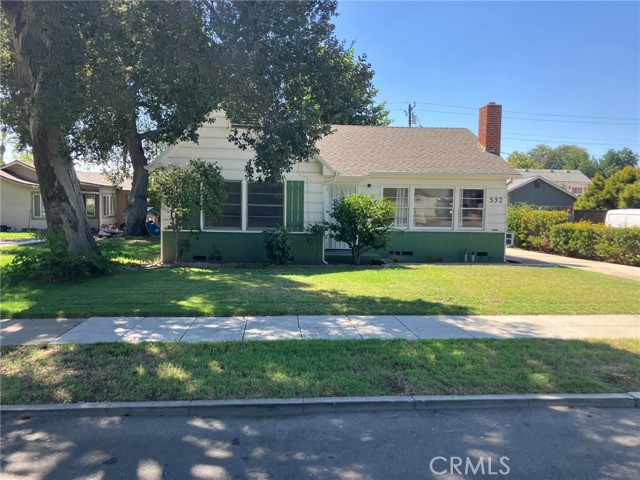
Beds Welcome to 532 East Rosewood Court, a lovingly preserved single-family cottage set behind mature shade trees on one of Ontario's most charming, tree-lined streets in a cherished, historic pocket of the city. Owned and cared for by the same family for generations — this home offers a rare opportunity to own a piece of Ontario's residential history, presented in its original condition and ready for your personal vision. Inside, hardwood floors and a classic brick fireplace anchor the living room, while charming original architectural details — including a decorative wall niche — add character throughout. Step through the elegant double French doors off the dining room onto the back patio, creating an easy flow for indoor-outdoor living. The two bedrooms are thoughtfully outfitted with built-in closet space and custom cabinetry, and built-in linen closets are tucked throughout the home for extra storage. The shared bathroom has been tastefully updated with a new shower and its own built-in linen closet. In the kitchen, a charming built-in wall ironing board speaks to the home's original craftsmanship, while a dedicated laundry room adds everyday convenience. Outside, an extra-long driveway — stretching 70-plus feet — leads back to an oversized two-car garage with an attached, unfinished ADU structure, presenting exciting potential for a home office, guest suite, or additional living space (buyer to verify permits and finish requirements). Multiple patio areas and an expansive grassy backyard make the outdoor space perfect for entertaining, gardening, or letting kids and pets play. With its blend of vintage character, thoughtful built-ins, and a location on one of Ontario's most storied streets, this home is ready to welcome its next chapter. Schedule your private tour today.
Lancaster, CA 93536
2446
sqft4
Baths4
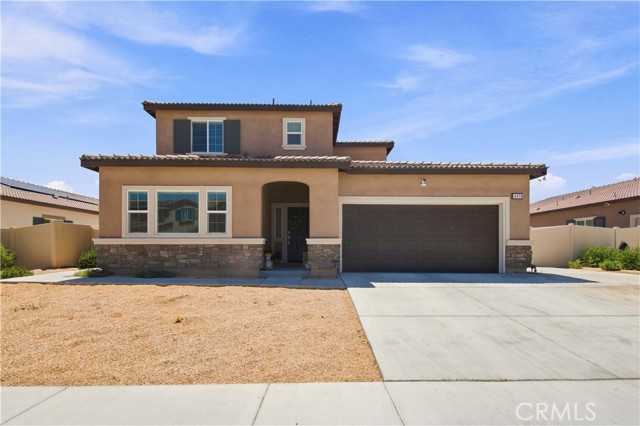
Beds **MOTHER-IN-LAW SUITE!!!** Welcome home to this beautiful, well-maintained home built in 2023, offering plenty of space, flexibility, and potential rental income. The main house features **3 bedrooms and 2.5 bathrooms**, providing plenty of room for comfortable everyday living. The **mother-in-law suite is a fantastic bonus**, offering its own **living room, kitchen, bathroom, and bedroom**, along with a **private, enclosed yard** where guests or occupants can relax and enjoy some outdoor space. Whether you're looking to accommodate extended family, provide a comfortable space for guests, or create an additional income opportunity, this versatile setup offers plenty of possibilities. Inside the main home, you'll find a spacious living room that flows seamlessly into the kitchen, featuring quartz countertops, stainless steel appliances, and modern cabinetry. Upstairs, the generously sized primary suite offers a spacious bathroom and walk-in closet. The conveniently located upstairs laundry room makes everyday living easier without having to carry laundry up and down the stairs. Step outside to the main backyard, offering plenty of room for family gatherings, entertaining, and outdoor activities. The **3-car tandem garage** provides ample parking and storage space--perfect for car enthusiasts, including those with classic vehicles. With its modern 2023 construction, flexible living arrangements, private outdoor spaces, and potential income opportunity, this home offers a unique combination of comfort, functionality, and versatility.
Indio, CA 92203
2411
sqft3
Baths3
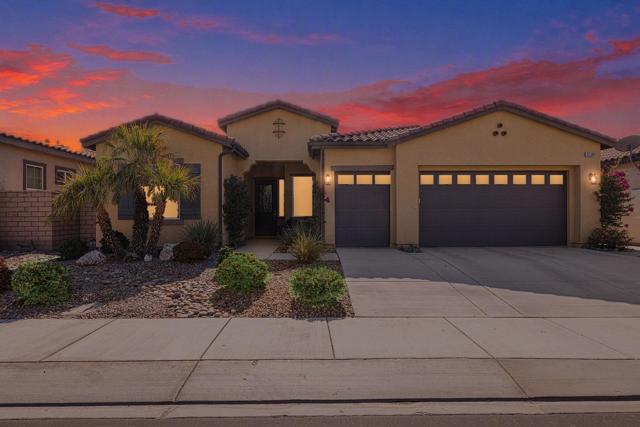
Beds PRIVATE POOL + 29 OWNED SOLAR PANELS! Desert living feels effortless in this inviting 2,411 square foot Murray Peak residence, ideally situated within the vibrant 55+ community of Four Seasons at Terra Lago. Combining generous living spaces, wonderful indoor-outdoor flow, and your own private backyard retreat, this home is designed for relaxed desert living and entertaining.Step inside to a bright, spacious floor plan featuring 3 bedrooms and 3 full baths, thoughtfully arranged to provide excellent separation and privacy for owners and guests alike. Warm vinyl plank flooring and tile flows seamlessly throughout the home. At the heart of the home, the expansive kitchen with double ovens impresses with generous granite countertops, abundant cabinetry, a long counter-height bar, and casual dining area, creating an ideal gathering place for everyday living and entertaining.Just beyond, the formal dining room offers valuable flexibility and could easily serve as an office, den or workout room. The kitchen flows seamlessly into the welcoming great room, where warm vinyl flooring and a glass door invite you toward the outdoors.Step outside and discover your own private desert oasis, complete with a sparkling heated pool, expansive patio with retractable electric awning, and a built-in BBQ with plenty of space for lounging, dining, weekend barbecues, or simply relaxing beneath the desert sky.Adding to the home's appeal are 29 OWNED SOLAR PANELS, offering the benefits of solar without a lease, plus an oversized 2.5-car garage with additional space for a golf cart.Beyond your front door, Four Seasons at Terra Lago offers a vibrant 55+ lifestyle with low HOA dues and an impressive collection of amenities, including a clubhouse, a community pool, fitness center, pickleball and tennis courts, billiards, bocce ball, and a variety of clubs and activities.Private pool. Owned solar. Flexible living spaces. Resort-style amenities. Come experience the lifestyle that makes Four Seasons at Terra Lago such a special place to call home!
Ontario, CA 91762
1589
sqft4
Baths4
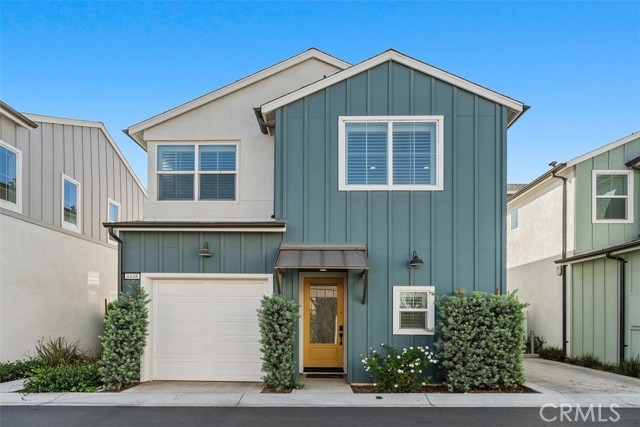
Beds Two Primary Suites, One On Each Floor! Detached With No Shared Walls And Owned Solar For Lower Utility Bills, This 2023 Bryant Plan By The New Home Company Offers A Main-Floor Bedroom Suite With A Full Bath (Tub/Shower Combo) And Walk-In Closet, Ideal For Guests, A Home Office, Or Anyone Who Prefers To Skip The Stairs. Open The Custom Window Shutters And The Main Living Space Fills With Warm Natural Light. Luxury Vinyl Plank Flooring Pairs With A Bright White Kitchen Featuring Quartz Counters, A Center Island, And Stainless Appliances, Flowing Into The Dining And Living Areas And Out To A Private Patio. Upstairs, The Primary Suite Offers Dual Sinks And A Walk-In Closet, Joined By Two More Bedrooms, A Full Bath, And The Laundry. Attached Garage Plus A Dedicated Parking Space, With 220V Outlet Access. Additional Stand-Out Features Include Low-E Windows, Central Air, A Tankless Water Heater, And A Water Softener System. Parkside's HUB Brings A Resort Pool, Spa, Fitness Center, Clubhouse, Event Room, Dog Park, BBQ Areas, And Playgrounds, With The Planned Ontario Grand Park Just Across The Way And New Retail And Dining Coming To Ontario Ranch.
Glendale, CA 91208
1060
sqft2
Baths2
Beds LOCATION,LOCATION,LOCATION!!! Welcome to this beautifully remodeled,turn-key contemporary gem featuring mountain views.This rare,2nd floor end unit shares only one wall,offering ultimate privacy.The bright,open-concept living area flows seamlessly onto the first of two private balconies showcasing serene mountain vists.The luxurious primary suite boasts a spacious walk-in closet and direct access to the 2nd private balcony.Located in the highly coveted CV High School district near top-rated Blue Ribbon School.Enjoy exceptional walkability-just a short stroll to Descanso Gardens,Montrose,and the La Canada weekend Farmer's Market.The secure building offers premium amenities,including a his-and-hers gyum,recreation room,a sparkling pool and spa,self service car wash,and building maintenance.Includes 2 side-by-side parking spaces.Don't miss this rare opportunity!
Northridge, CA 91325
1566
sqft3
Baths2
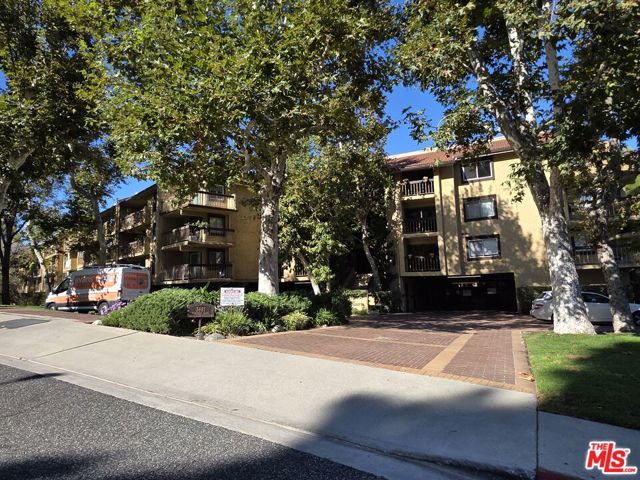
Beds Welcome to this beautifully maintained, multi-level 3-bedroom, 2.5-bathroom, 1,566 sq ft townhome in the heart of Northridge! Very private, spacious, light, and airy, this prime end-unit shares only one wall with no one above or below. The versatile layout features soaring ceilings, dual-paned windows, recessed lighting throughout, new laminate flooring, and a central AC unit that is approximately 3 years old. The open-concept kitchen was recently updated with sleek Quartz countertops, stylish shaker cabinets, a breakfast area, and stainless steel appliances. A separate formal dining room overlooks the large living room, complete with a cozy fireplace and a sliding glass door opening to a private patio. Upstairs offers two exceptionally spacious primary suites with dedicated en-suite bathrooms and generous walk-in closets, plus an additional upstairs hallway closet for extra storage. Downstairs includes a convenient 1/2 bath powder room and a versatile bonus space ideal for a home office. Additional amenities include an attached 2-car garage with direct access and laundry hookups, community pool and spa, and ample guest parking. Ideally situated in the highly desired Granada Hills School District, close to shopping, dining, and easy freeway access to the greater San Fernando Valley.
Moreno Valley, CA 92557
2172
sqft3
Baths3
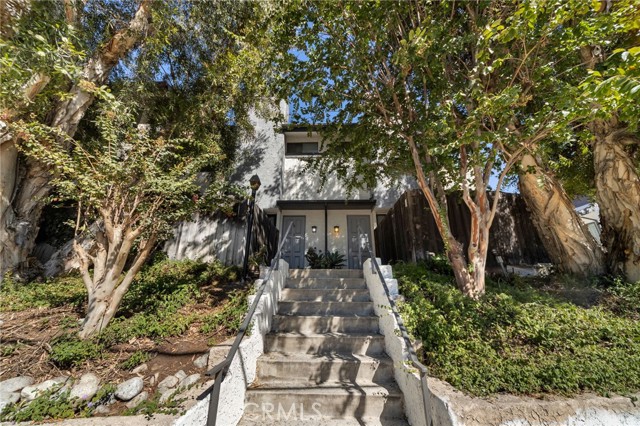
Beds Welcome to this beautifully upgraded, turnkey home nestled on a quiet cul-de-sac in the highly desirable Sunnymead Ranch community! From the moment you arrive, you'll appreciate the beautifully maintained landscaping and attention to detail throughout. Step inside to discover a stunning updated kitchen, three beautifully remodeled bathrooms, and upgrades throughout that make this home truly move-in ready. Designed with entertaining in mind, the backyard is your own private retreat, featuring gorgeous landscaping and a custom-built BBQ island, perfect for hosting gatherings, weekend cookouts, or simply relaxing outdoors. Whether you're entertaining guests or enjoying a quiet evening at home, this property offers the perfect combination of comfort, style, and functionality. Located in one of Moreno Valley's most sought-after communities, this is more than just a home it's the lifestyle you've been looking for. Don't miss the opportunity to make this exceptional Sunnymead Ranch property yours!
Indio, CA 92203
2107
sqft3
Baths4
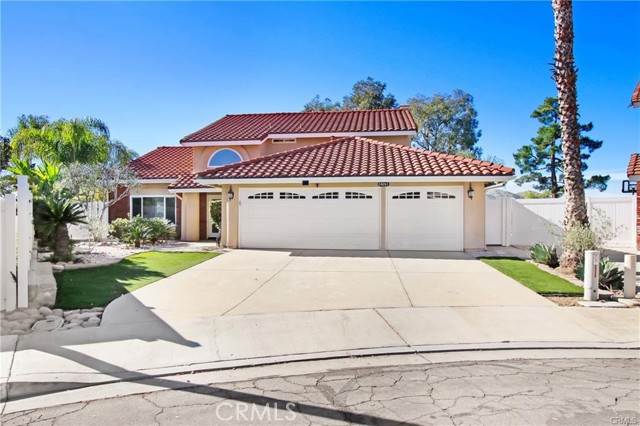
Beds Welcome to Shadow Hills. This beautifully maintained 4-bedroom, 3-bath home offers 2,107 sq ft of open-concept living designed for both comfort and entertaining. The spacious layout seamlessly connects the living, dining, and kitchen areas, creating a bright and inviting atmosphere throughout.The home features several recent upgrades, including engineered hardwood flooring installed less than four years ago, exterior paint completed approximately five years ago, updated patio doors, and a full suite of appliances that are all less than one year old.Step outside to a private backyard retreat complete with a pebble tech pool and spa, perfect for relaxing or hosting year-round.Ideally located near the rapidly growing North Indio area and just minutes from The Lights at Indio Golf Course, this home offers convenient access to shopping, dining, and entertainment while maintaining a comfortable neighborhood feel.

Ontario, CA 91762
1593
sqft3
Baths3
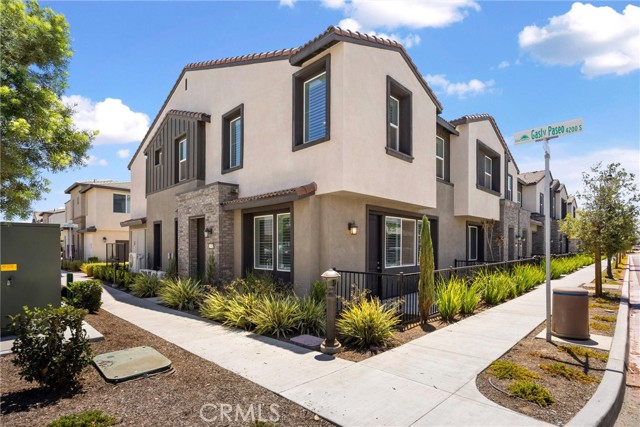
Beds LET'S MAKE A DEAL!! LOCATION-PEMIUM END UNIT in the Falloncrest Community of Ontario Ranch. This premium end-unit home offers 3 bedrooms, 2.5 bathrooms, and 1,593 square feet of thoughtfully designed living space. Ideally located near the community entrance and just a short walk to the resort-style amenities, this home combines convenience with a long list of quality upgrades. The first floor offers extra wide door-ways for a roomy feel and features upgraded flooring, a light and airy interior, and a neutral color palette that is ready for your personal touch. The kitchen is equipped with a stainless steel farmhouse sink, microwave, dishwasher, refrigerator, and plenty of workspace for everyday living and entertaining. Matching ceiling fans with remote controls and plantation shutters throughout add a polished finish to every room. Walk upstairs to an open loft area, laundry room with washer and dryer, 2 bedrooms, large bath and a nice size primary suite. The large primary bath has dual sinks, bathtub and walk in shower. All appliances are like new, including the washer, dryer, refrigerator, TV, microwave, and dishwasher, making this home truly move-in ready. Energy-efficient features include OWNED SOLAR (approximately a $25,000 value) and TESLA WHOLE HOME BACK UP BATTERY for added peace of mind. Additional UPGRADES - upgraded flooring (approximately $11,893) Wood Plantation Shutters, Premium Homesite ($3,000) Residents of Falloncrest enjoy resort-style amenities including a swimming pool, clubhouse, parks, dog park, picnic areas, and a tot lot. Shopping, dining, and everyday conveniences are just minutes away, with easy access to major commuter routes. Don't miss the opportunity to make this your new home. Call me now to schedule your private tour and experience everything this beautiful Falloncrest home has to offer.
Page 0 of 0


