

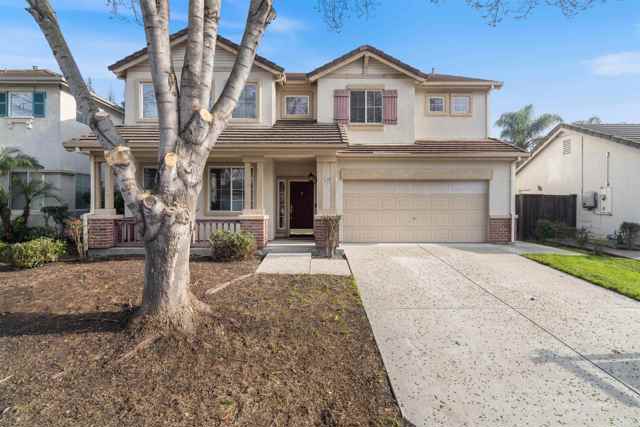
Stockton, CA 95219
$600,000
2668
sqft3
Baths4
Beds Beautiful two-story 4-bedroom, 3-bathroom single-family home offering timeless curb appeal and modern functionality, located within a prestigious gated community with scenic river surroundings. The low-maintenance front and backyard are designed for easy care, while a welcoming covered front porch, 2-car attached garage, private backyard patio, and second-floor deck provide perfect spaces for relaxing and entertaining. Step inside to a bright, open-concept layout highlighted by a grand foyer, soaring ceilings, wood floors, fresh paint, and a cozy fireplace. The well-appointed kitchen features a center island, abundant natural light, and a gas stove—ideal for everyday living and entertaining guests. The spacious primary suite offers its own private balcony, creating a serene retreat, and is complemented by additional light-filled bedrooms with generous space. Enjoy the tranquility of a quiet, tree-lined neighborhood. Move-in ready and meticulously maintained, this home delivers comfort, privacy, and effortless living in an exceptional setting.
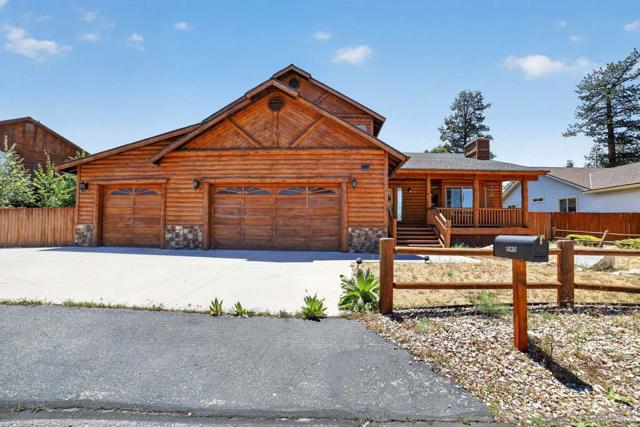
Big Bear, CA 92314
2138
sqft3
Baths4
Beds Great property with plenty of potential and ready for your personal touch! This home is perfect for those eager to apply some TLC and creative vision to make it truly shine. Ideal for people looking to craft their dream space to create many lasting memories! Don’t miss this chance to transform a gem into your masterpiece!
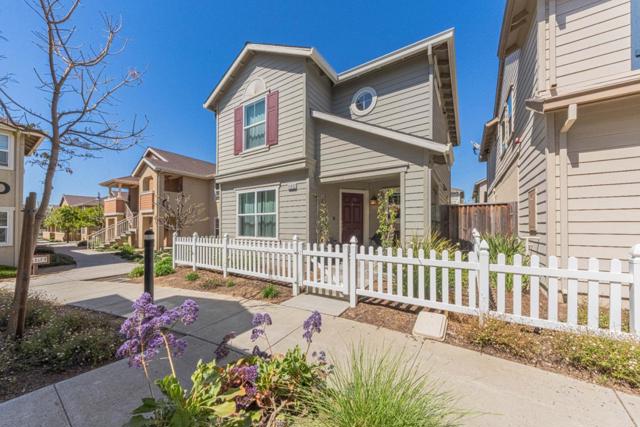
Salinas, CA 93906
1279
sqft3
Baths3
Beds A beautifully upgraded home that blends modern comfort, style, and convenience in one of North Salinas most desirable communities. unctional floor plan designed for everyday living and effortless entertaining. The upgraded finishes throughout create a warm, move-in ready feel. The kitchen opens seamlessly to the main living spaces, offering the perfect setting for gatherings, while generously sized bedrooms provide comfort and privacy. Outside, enjoy a low-maintenance patio retreat, ideal for morning coffee, evening relaxation, or weekend entertaining.Located near shopping, dining, schools, and commuter routes, this home offers the perfect balance of peaceful neighborhood living with easy access to everything Salinas has to offer.Virtual Staging:Furnishings shown are computer-generated images created by an outside source and may not accurately depict the true scale of the space. Furnishings are not included in the sale. Neither Seller nor Listing Broker have or will investigate or verify the accuracy of the relative scale of the furnishings and/or the space in these images.
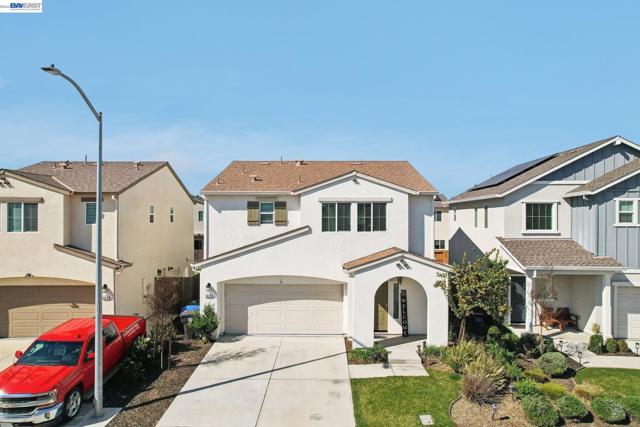
Manteca, CA 95336
1811
sqft3
Baths4
Beds Welcome to this beautifully maintained newer East Facing home offering the perfect blend of comfort, style, and energy efficiency. Built in 2022, this spacious 4-bedroom, 3-bath residence features approximately 1,811 sq ft of thoughtfully designed living space. Step inside to an open and inviting floor plan filled with natural light. The modern kitchen flows seamlessly into the dining and living areas ideal for entertaining guests or enjoying everyday family life. Stylish flooring, contemporary finishes, and a functional layout create a warm yet sophisticated atmosphere. Upstairs, generously sized bedrooms provide comfort and privacy, while the primary suite offers a relaxing retreat with a spacious bathroom and ample closet space. Newer Construction with Open Concept Design, Energy-Efficient Features, owned Solar and 2-Car Attached Garage!!
Elk Grove, CA 95624
2076
sqft2
Baths4
Beds Welcome to 9736 Dynasty Way in Elk Grove! This home offers an exciting opportunity to make a well-located property your own. With a functional layout and plenty of potential to personalize, this is a great option for buyers looking to create a space that fits their lifestyle. Conveniently situated near shopping, dining, parks, schools and major commuter routes, the location provides easy access to everything Elk Grove has to offer. Photos have been virtually staged to showcase the home’s possibilities. Don’t miss your opportunity to explore the potential of this Elk Grove property!
Antioch, CA 94509
1631
sqft2
Baths4
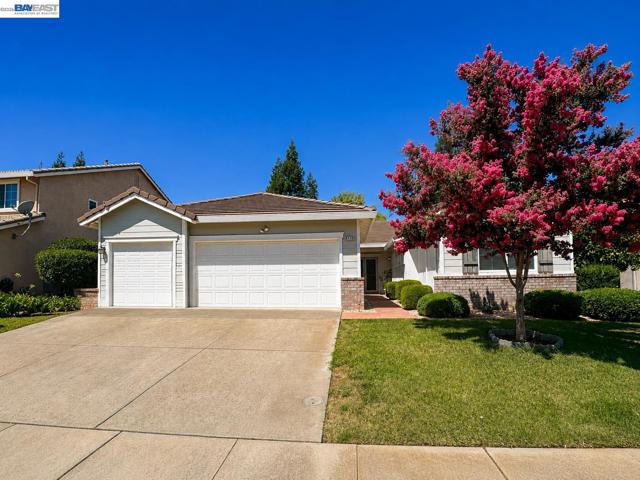
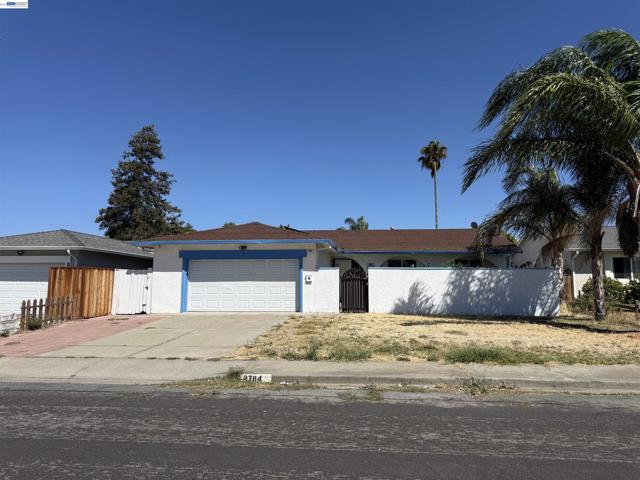
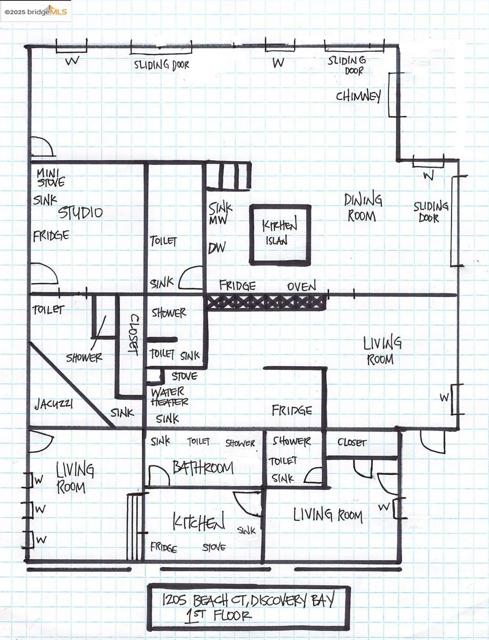
Beds This elegant single-family residence offers 4 spacious bedrooms and 2 well-appointed bathrooms, and is ideally situated in a serene, secure, and highly sought-after neighborhood. The home is enhanced by a stunning resort-style swimming pool and spa, creating a private oasis perfectly suited for both refined relaxation and sophisticated entertaining. A fully paid-off solar system provides exceptional energy efficiency and long-term savings, with no lease or financing obligations to assume. Complementing the home’s modern comfort is a brand-new HVAC system, only two years old, ensuring year-round climate control with optimal performance. Perfectly positioned for convenience and lifestyle ease, the property offers seamless access to major transportation corridors, upscale shopping destinations, fine dining, and a full range of everyday amenities—delivering both luxury living and everyday practicality in one exceptional offering.
San Diego, CA 92154
1559
sqft3
Baths3
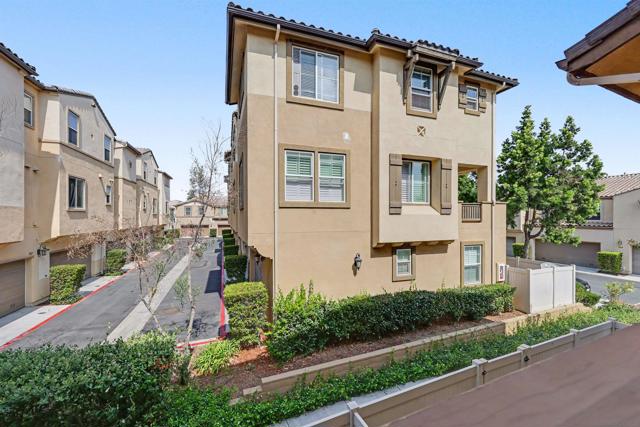
Beds Welcome to 1702 Santa Gloria, an oversized island anchors the kitchen, making it easy to entertain or gather for everyday meals. The attached 2-car garage offers everyday convenience, plus 2 additional parking spaces outside the garage for guests. Outside you'll find a private fenced courtyard with turf plus a covered second-floor terrace, great spots to relax and enjoy the views. Inside, spacious walk-in closets, a tankless water heater, and a water softener with filtration system round out the comfort. Residents also have access to a community pool, spa, and BBQ area. The location is hard to beat: walking distance to San Ysidro High School, just 2 minutes to the freeway, and minutes from shopping, schools, parks, and the beach. Some photos have been digitally altered and virtually staged.
Oakley, CA 94561
1630
sqft3
Baths3
Beds Wonderful Oakley Home - This 5 years young home has approx. 1,630 SF of living space with 3 bedrooms and 2 1/2 bathrooms on a well laid out 4,038 square foot lot. Enter into an open floor plan that features a family room kitchen combination with high ceilings, tile floors, granite counter tops, stainless steel appliances, gas oven range, dishwasher, microwave, refrigerator, walk-in pantry & half bath on the ground floor. Recessed lighting & lot's of windows give this home a bright open & airy feeling. The upstairs features a main bedroom suite with walk-in closet & attached bath featuring double sinks, stall shower & water closet. The upstairs has two additional bedrooms & a hall bath with double sinks & a shower over tub combination. The laundry is conveniently located upstairs with the bedrooms & storage closets. The home also features owned solar panels, low maintenance front and backyard with a nicely poured concrete patio, side walkway and side yard. Add your personal touches for outdoor entertaining and cookouts. The home also features a built-in fire sprinkler system. The two car garage is ready for your vehicles and houses the tankless water heater. This home is also nicely situated between Emerson Ranch Park and Delaney Park. Opportunity knocks. Don't miss it!

Page 0 of 0


