

Modesto, CA 95357
$600,000
2334
sqft3
Baths4
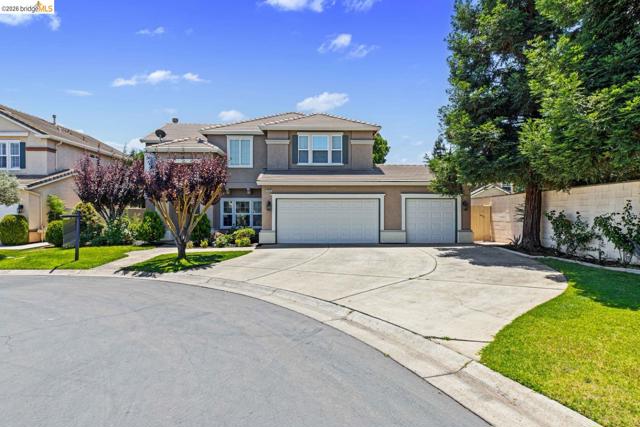
Beds Welcome to 4600 Via Terreno, a beautifully maintained home located in the exclusive, gated Sereno community. This 4-bedroom, 2.5-bath property offers 2,334 sq ft of living space on a spacious corner lot at the end of a quiet cul-de-sac. The open-concept layout features a bright, airy living area, a chef's kitchen with a center island and stainless steel appliances, and a formal dining room ideal for entertaining. The expansive primary suite includes a soaking tub, dual vanities, and a walk-in closet for a true retreat experience. Step outside to your private backyard oasis featuring a sparkling poolperfect for summer relaxation and entertaining. The low-maintenance landscaping, 3-car garage, and access to greenbelts and walking trails make this home as functional as it is inviting. Located near top-rated schools, shopping, and parks, this home offers a rare blend of privacy, community, and resort-style living in one of Modesto's most desirable neighborhoods.
, CA 92582
3161
sqft3
Baths4
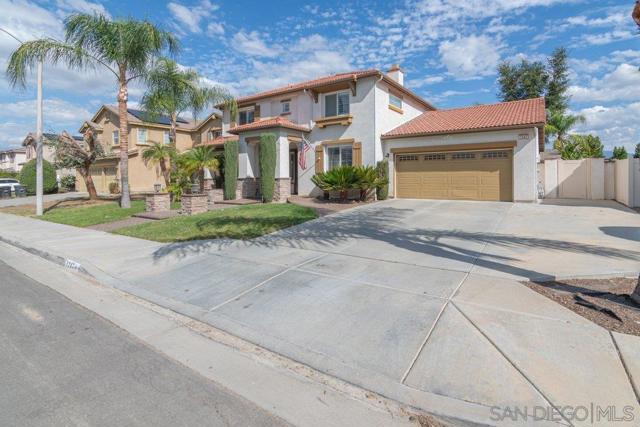
Beds Get ready to fall in love with this home designed for comfortable living and unforgettable entertaining! Imagine movie nights in your own custom theater bonus room, weekend gatherings under a custom gazebo, and backyard BBQs with family and friends. The outdoor space is built for enjoyment, featuring extensive concrete work, a built-in BBQ area, and a fully equipped gazebo with wiring for TVs and speakers! Step inside and discover a welcoming interior filled with desirable features, including beautiful hardwood flooring, Berber carpet, custom built-in cabinetry, abundant kitchen storage, convenient touch lighting, elegant plantation shutters, and a spacious indoor laundry room. Every detail adds to the home's functionality and everyday appeal. Head upstairs to find two additional generously sized bedrooms, offering plenty of room for family, guests, or a home office. Across from the primary bedroom, a very large loft provides even more flexible living space perfect for a second family room, gaming area, home office, or personal retreat. Whether you're hosting a crowd, enjoying a quiet evening at home, or looking for room to grow, this home delivers the space, versatility, and entertainment features! Buyer & Buyer Agent to verify all information herein prior to submitting an offer.
Joshua Tree, CA 92252
1376
sqft2
Baths2
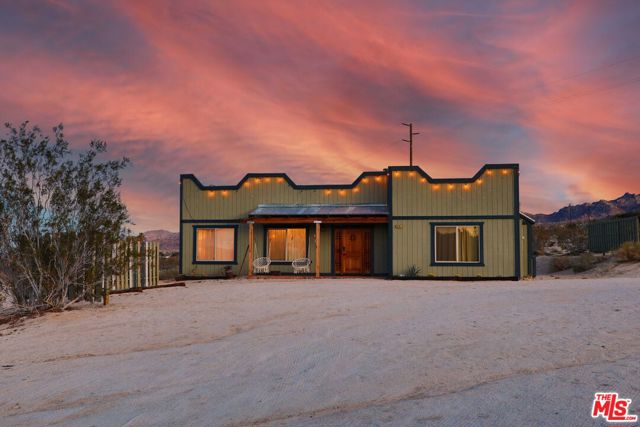
Beds Desert luxury on nearly 2.5 acres in Joshua Tree. This southwestern retreat sits at the base of the hills, minutes from hiking trails and the National Park entrance. Two bedrooms, two bathrooms, and a design that truly fits the landscape: warm tones, natural materials, and real craftsmanship inside and out. Step outside to your private patio and soak in the hot tub while the hills bring the vibes. Views for days, total privacy, zero neighbors crowding your space. Whether you're looking for a primary residence, a second home escape, or a turnkey vacation rental, this property delivers. Joshua Tree's proximity to LA and Palm Springs makes it an easy draw for renters and weekenders alike. Want more room to roam? An adjacent 2.5-acre parcel is available too, bringing the total to 5 acres. This is desert living done right. Come see it for yourself!
Upland, CA 91786
1291
sqft2
Baths3
Beds Discover the potential of this hidden gem, situated on a spacious corner lot in an established Upland neighborhood! Located north of historic Route 66, this 3 bedroom, 2 bathroom home is ready for a buyer looking to renovate, update, and create a space that truly feels like their own. Situated on a large corner lot with access from two streets, the property offers added convenience and flexibility. Two separate driveways provide convenient access and ample parking, adding to the versatility of the property. The home is conveniently located near restaurants, shopping, neighborhood parks, schools, and everyday amenities, with easy access to major streets and nearby freeways. Whether you are looking for a home to customize to your personal style or a property with long term potential, this is a great opportunity to create something special in Upland. Bring your ideas and imagination. The possibilities are here!

Los Angeles, CA 90063
966
sqft1
Baths3
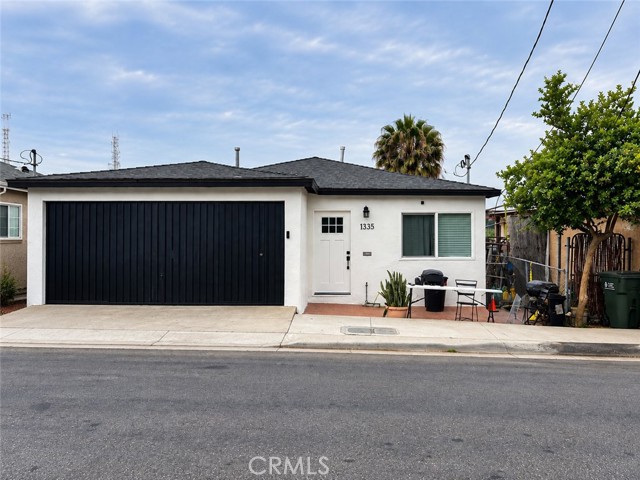
Beds Lots of potential!! Greatest location. Must see this charming Los Angeles Living with Comfort, Character & Opportunity at 1335 Helen Dr., an inviting traditional residence offering a wonderful combination of classic charm, everyday functionality, and exciting potential. Featuring 3 bedrooms, 1 bathroom, and approximately 966 sq ft of living space, this home offers a thoughtfully arranged layout that makes excellent use of its interior while maintaining a warm and cozy atmosphere. The welcoming living area is highlighted by a fireplace, creating a charming focal point and adding character to the home's traditional design. Central air conditioning provides added comfort throughout the seasons, while the three-bedroom configuration offers flexibility for sleeping quarters, a home office, guest space, or other personalized uses. Situated on a 4,081 sq ft lot, the property offers outdoor space to build your dream vision and expand. Create a relaxing patio, garden area, outdoor entertaining space, or personalized backyard retreat. A 2-car garage adds valuable parking, storage, and additional functionality—an especially desirable feature in a Los Angeles property. Located on a quiet residential street, the home provides a peaceful neighborhood atmosphere while maintaining convenient access to nearby schools, retail stores, restaurants, everyday services, and major city destinations. This combination allows you to enjoy residential comfort while remaining connected to the conveniences of Los Angeles. Ideal for owner-occupants seeking a comfortable primary residence with long-term potential, 1335 Helen Dr presents an appealing opportunity to personalize and enhance a home in an established Los Angeles neighborhood. With its three-bedroom layout, fireplace, central air, 2-car garage, and usable outdoor space, this property combines traditional character, convenience, and possibilities for the future. Some photos have been digitally altered.
Los Angeles, CA 90001
1216
sqft2
Baths3
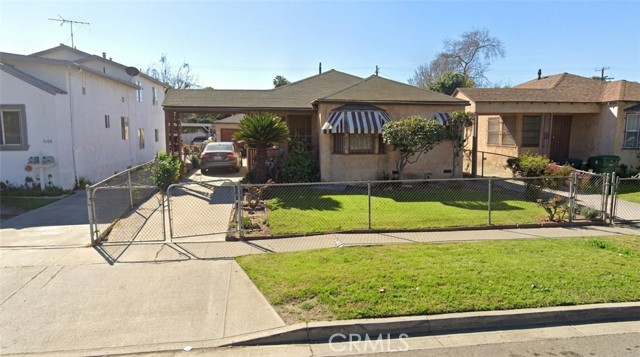
Beds First time EVER on the market! A 3 bedroom 2 bath duplex with an ADU, two sperate units! It sits on a large 5103 SF lot. Built in 1956. 2 car detached garage. This home requires TLC and is perfect for an investor or for a family that isn't afraid of hard work. Come and look! Prime property in the heart of Los Angeles! Cash buyers only, please! Property is being offered "AS IS".
Grover Beach, CA 93433
883
sqft1
Baths2
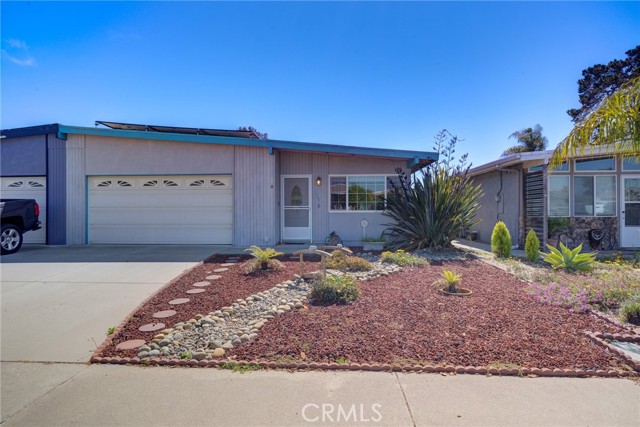
Beds Welcome to 120 Jennifer Court, a charming single-level home tucked away on a cul-de-sac in the established 55+ community of Golden West in Grover Beach. Offering 2 bedrooms,1 bathroom, and 883 square feet, this thoughtfully designed home makes the most of its space while offering the easy, low-maintenance lifestyle so many buyers are looking for. Inside, the light-filled living area creates a warm and inviting place to relax, while the kitchen and dining spaces offer an efficient layout for everyday living. Two comfortable bedrooms provide flexibility for guests, a home office, or hobbies. An additional bonus room adds valuable flexibility to the home, creating the perfect space for a home office, hobby room, cozy den, or additional living area. It's a great way to enjoy extra usable space beyond the home's two bedrooms. Outside, enjoy your own private outdoor space with room to relax, garden, or simply take advantage of the Central Coast's year-round mild climate. An attached garage provides additional parking and storage. Located just minutes from the beach, shopping, restaurants, parks, and everything the Five Cities has to offer, 120 Jennifer Court combines a peaceful neighborhood setting with convenient access to the best of coastal living. This Grover Beach property is an opportunity you won't want to miss.
Fresno, CA 93720
1705
sqft2
Baths4
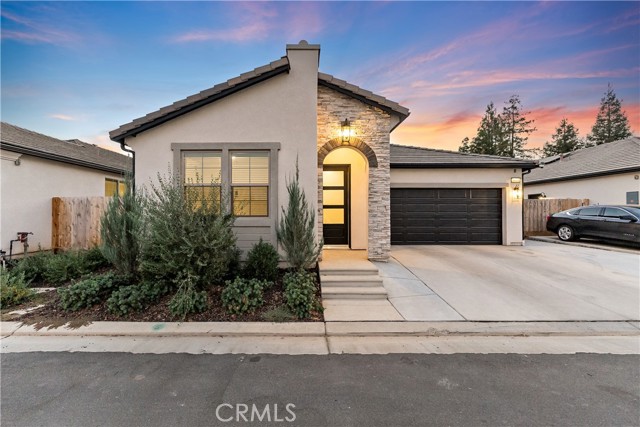
Beds Discover your dream home in the coveted Granville community of North Fresno! This beautiful 4 bedroom, 2 bath residence offers everything you need for comfortable and stylish living. The modern kitchen boasts quartz countertops, stainless steel appliances, a spacious island, and a stunning backsplash that will inspire your inner chef. Enjoy durable wood plank tile flooring throughout, with cozy carpeting in the bedrooms, and elegant 8-foot doors adding a touch of sophistication. The master suite is your private retreat, complete with dual sinks, a soaking tub, and a walk-in closet, thoughtfully separated from the other bedrooms for added privacy. Energy-efficient features like a tankless water heater and owned solar panels help save on utilities. Step outside to a beautifully designed backyard featuring a covered patio, low-maintenance artificial turf, and added privacy from the mature trees behind the home - creating an inviting setting for entertaining friends and family. Don’t miss out - schedule your private showing today and make this Granville gem your new home!
Murrieta, CA 92563
1493
sqft2
Baths4
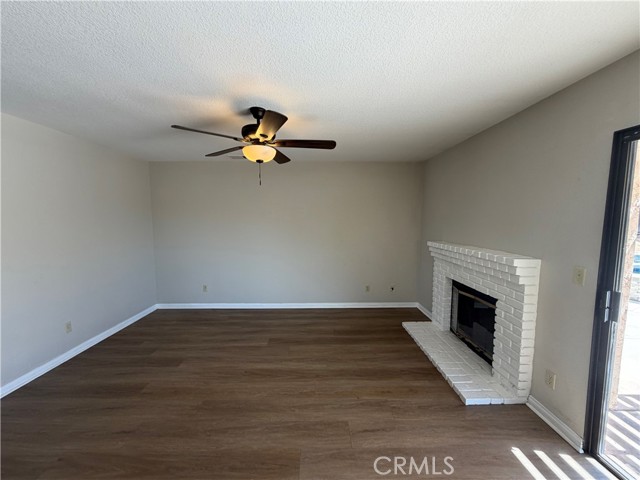
Beds 25431 Pistache Ct is a one-story Murrieta home with a functional layout, pool, and two-car garage. The kitchen features light cabinetry, stainless steel appliances, and a dining area. The main living area offers an open setting for everyday use, while the bedrooms provide flexible space for work or storage. Bathrooms include wide vanities and practical finishes. Outside, the pool, hardscape, and landscaped yard create multiple spaces to enjoy the Southern California setting. A two-car garage adds convenient parking and storage, completing this comfortable home. Included 100-Day Home Warranty with buyer activation
Page 0 of 0


