

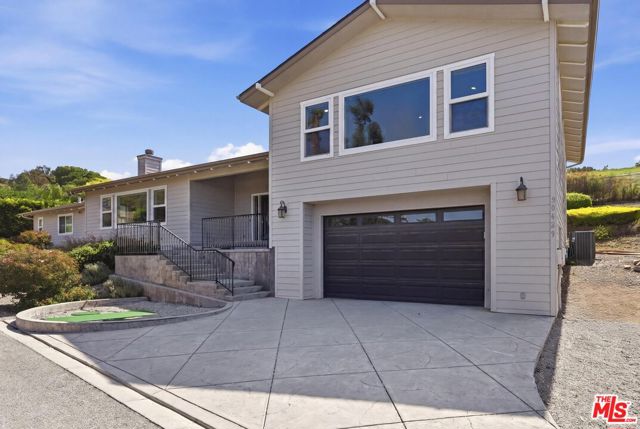
Malibu, CA 90265
$3,499,000
3016
sqft4
Baths4
Beds Beautiful Ocean View Home in Malibu Park with a Detached ADU! Experience the best of Malibu living in this warm and inviting Craftsman-style home, complete with ocean views. Thoughtfully designed with an open, light-filled floor plan, this exceptional residence features 3 bedrooms, en-suite bathrooms, walk-in closets, and beautiful oak hardwood flooring throughout.The welcoming living room, centered around a cozy fireplace, flows seamlessly into the chef's kitchen, creating the perfect space for entertaining and everyday living. Additional highlights include a dedicated laundry room and an oversized four-car garage with ample room for vehicles, surfboards, and all your recreational gear.Ideally located in the highly desirable Malibu Park neighborhood, just minutes from Malibu High School, Zuma Beach, Trancas Country Market, scenic hiking trails, and world-class surfing, this property offers the perfect combination of comfort, convenience, and the quintessential Malibu lifestyle. Bring all offers!
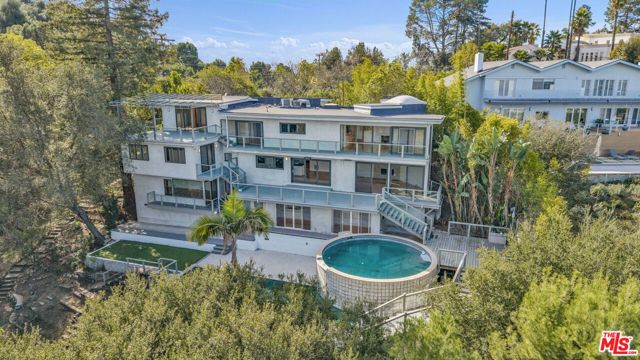
Los Angeles, CA 90077
4394
sqft6
Baths6
Beds Bel Air architectural view property that offers all the privacy and serenity of the finest westside estate homes. Behind security gates and down a private drive, this custom home offers sweeping views from the city lights of the valley all the way to the snow-capped San Gabriel Mountains. Two grand primary suites with large private decks, four additional bedrooms, a gym, and a studio/library/wine cellar. The well-secluded grounds feature gardens, a pool, and a large spa, ideal for entertaining or moments of relaxed solitude. Conveniently located less than a five-minute drive from the Skirball exit off the 405.
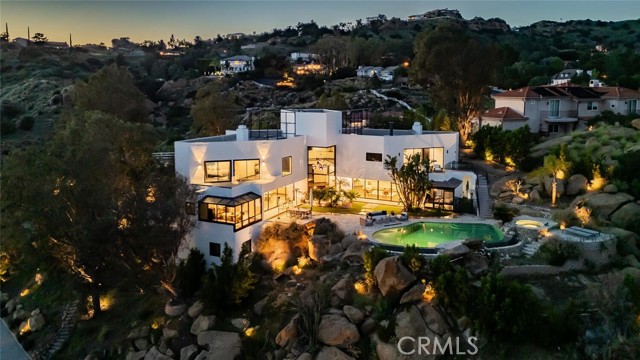
Bell Canyon, CA 91307
5100
sqft6
Baths5
Beds There is a distinct difference between a home that is built and one that is thoughtfully composed. This residence reflects a level of intention that is immediately felt—where architecture, natural surroundings, and expansive views are seamlessly aligned. Positioned to capture the full rhythm of the day, mornings begin with soft light filling the interiors, while evenings unfold with warm sunset hues across the horizon. These daily transitions create a sense of balance and calm, elevating the experience of living in a way that feels both grounded and inspiring. At the heart of the home is a commitment to craftsmanship. Every element has been carefully considered—stone surfaces selected for their character, cabinetry tailored with precision, and fixtures chosen for their tactile presence. This layered approach creates a refined atmosphere where luxury is expressed through subtlety and restraint, resulting in spaces that feel elevated yet inherently comfortable. Designed to live as beautifully as it presents, the layout is guided by thoughtful spatial planning that enhances both daily life and grand-scale entertaining. Rooms transition naturally, anchored by a kitchen that serves as the central heart of the home, connected to living and dining areas. Expansive openings extend the interiors outward to terraces, creating a continuous indoor-outdoor experience where guests move freely and gatherings unfold with ease. This organic flow supports both intimate moments and larger occasions, shaping a lifestyle centered on connection. Equally important is the home’s relationship to its natural setting. The surrounding landscape provides a constant sense of grounding, where open views and subtle shifts of light become an integral part of daily life. Set within the prestigious, guard-gated community of Bell Canyon, the residence balances absolute privacy with a strong sense of neighborhood. Residents enjoy shared amenities, scenic trails, and an environment that feels both secure and welcoming. Ultimately, elevated living is defined by harmony—between architecture and environment, design and function, privacy and connection. This is a home that supports the way life is truly lived, where every space and every view is experienced with intention.
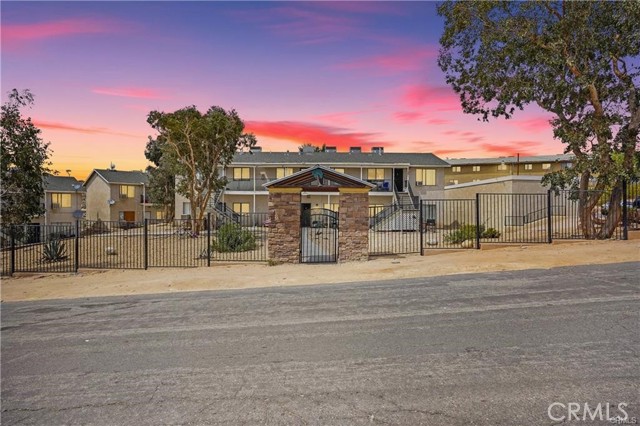
Apple Valley, CA 92307
0
sqft0
Baths0
Beds Rarely available 18-unit multifamily investment in Apple Valley’s highly desirable Desert Knolls submarket, offering strong cash flow, excellent occupancy, and easy leasing demand. Composed of all spacious 2-bed/1-bath units (~874 sq. ft. each), this gated community stands out with separate gas and electric meters, individual hot water heaters, and A/C & central heating. Situated on an oversized 60,548 sq. ft. (1.39+ acre) lot with mountain views and great curb appeal, the property includes four separate two-story buildings, garage parking plus additional open spaces, and wrought-iron gated entry. On-site laundry adds ancillary income potential. Recent capital improvements have been completed on 16 of the 18 units, including updated kitchens and bathrooms and laminated wood flooring, allowing the property to command premium rents. These upgrades position the asset for long-term stability with less maintenance. Located near St. Mary’s Hospital, schools, shopping, and close to freeways. This is a good opportunity for investors.
Los Angeles, CA 90069
2712
sqft3
Baths2
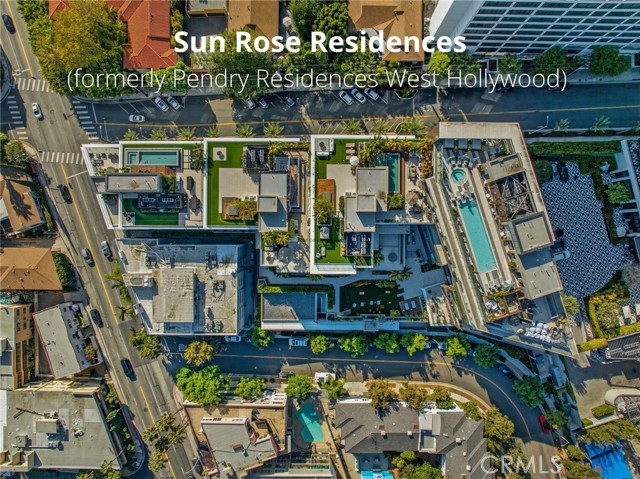
Beds A truly coveted address, where residences have achieved record-breaking price psf sales in the history of LA real estate condos, setting the benchmark. Welcome to full service Sun Rose Residences, formerly Pendry Residences West Hollywood by Montage Hotels & Resorts—a landmark of effortless sophistication and understated elegance for luxury living. This move-in-ready, 2712 sqft, 2 bedroom corner unit residence is located next to Sun Rose Hotel in the heart of legendary Sunset Strip - Los Angeles’ most iconic enclaves. Experience white-glove, boutique-hotel lifestyle: concierge team, 24hr security, valet parking, private elevator access, onsite manager, and access to hotel facilities. Tucked discreetly off Sunset yet steps from its vibrant pulse, this enclave truly feels like a home—grounded, inviting, and restorative. One of the defining features of the home is the larger expansive Great Room anchored by impressive oversized 14' Calacatta Borghini kitchen island. Expansive sliding doors create a seamless connection between indoors and out—inviting natural light to pour in and framing lush greenery—while insulating the home from city noise. The result is an urban oasis, a harmonious blend of openness and intimacy: private, cocooning, yet grounded and alive. Designed by renowned Martin Brudnizki, the chef’s kitchen features custom white oak stained cabinetry, Waterworks fixtures, Sub-Zero, Wolf appliances, wine refrigerator, and bespoke finishes. Expansive interiors feature wide-plank white oak floors, luxurious primary suite with stunning, hand selected Italian Arabescato marble tile spa-inspired ensuite, and Poliform walk-in closet.. A second bedroom serves perfectly as a bedroom, home office, creative studio or guest suite. Generous hallways flow seamlessly into tranquil living spaces. Indulge in world-class amenities, including residents’ clubhouse lounge, rooftop pool, hot tub with lounging cabanas and panoramic city views, a state-of-the-art fitness center, even wine storage rooms for collectors. Enjoy Wolfgang Puck in-residence dining for nights when you’d rather stay in. Whether you’re part of the music or creative scene, simply drawn to its infectious energy, living on the former House of Blues site is both vibrant and inspiring. This is more than a residence—its an elevated way of life. Join 39 other discerning owners and make this bespoke masterpiece by acclaimed EYRC Architects yours.
Huntington Beach, CA 92649
2105
sqft3
Baths3
Beds Experience the pinnacle of coastal luxury in this extensively modernized, single-story waterfront home in Huntington Harbour, offering an unprecedented development opportunity. This exceptional property features a coveted 35-foot side-tie boat dock—perfect for immediate access to boating, fishing, paddleboarding, and kayaking—alongside a beautifully updated 2,105-square-foot interior.For buyers looking to build their ultimate dream estate, the seller is including fully Coastal Commission-approved, permit-ready plans for a brand-new, 5,494-square-foot luxury home featuring an impressive 35-foot building height. Because all major architectural and environmental approvals are already secured, the new buyer can pull permits immediately for construction—completely bypassing the typical, stressful two-year city and coastal waiting period.Whether you choose to enjoy the existing modernized home or build new, the current open-concept layout delivers spectacular harbor views. The expansive living room features a custom fireplace and sliding glass doors that open to an incredible 53-foot waterfront patio with a built-in firepit, designed for premier indoor-outdoor entertaining.Inside, the home includes a water-view dining room and a spacious family room flooded with natural light from skylights, leading to a private atrium with a fountain. The sleek, updated kitchen boasts stunning harbor views, premium countertops, abundant white cabinetry, a double oven, microwave and refrigerator. The private primary suite features mirrored closets, atrium access, and a modernized bathroom with marble countertops and a newer Safe Step Walk-In Tub with hydro-jets. The second guest bedroom includes custom built-in bookshelves and an updated ensuite bath, while the versatile third bedroom features a charming bay window, making it an ideal executive home office.Perfectly situated, you are just steps from Harbour View Park's tennis courts, Davenport Beach, and the Harbour Mall’s shops, restaurants, and Trader Joe’s. Families will appreciate the award-winning schools: Harbour View Elementary, Marine View Middle, and Marina High School.

Redondo Beach, CA 90277
3010
sqft4
Baths3
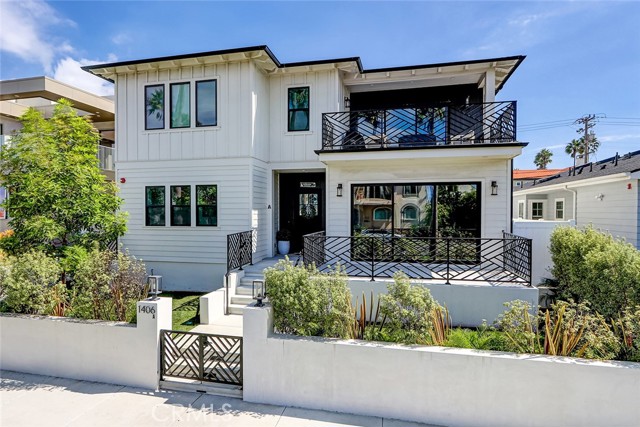
Beds ?Just one block from the beach and moments from the vibrant charm of Riviera Village, this luxury townhome presents an elevated expression of coastal California living. The residence pairs sophisticated design with an effortless sense of space, creating an inviting setting for refined everyday living and memorable gatherings?. Inside, an open floor plan unfolds with seamless flow between the living, dining, and kitchen areas, framed by rich French oak hardwood floors and soaring vaulted ceilings??. The gourmet kitchen serves as a striking centerpiece, featuring premium Thermador appliances, top-tier finishes, and carefully selected fixtures that balance beauty with exceptional function. Throughout the home, first-rate materials and refined details create a polished aesthetic that feels both contemporary and timeless. The private primary suite offers a tranquil retreat highlighted by a cozy fireplace & spa-like bathroom where you can relax in the soaking tub. The inclusion of a mudroom?and elevator ensures practicality and organization, so your coastal adventures remain effortless. Above it all, the ocean-view rooftop deck captures the essence of the Southern California lifestyle, with expansive skies, refreshing sea breezes, and captivating sunset views painting the horizon. The setting invites relaxed afternoons, golden-hour entertaining, and evenings beneath the coastal sky. With its exceptional craftsmanship, luxurious finishes, versatile indoor-outdoor spaces, and coveted South Redondo location, this residence offers an extraordinary opportunity to experience the beauty, comfort, and timeless allure of coastal California living.
Redondo Beach, CA 90277
3050
sqft4
Baths3
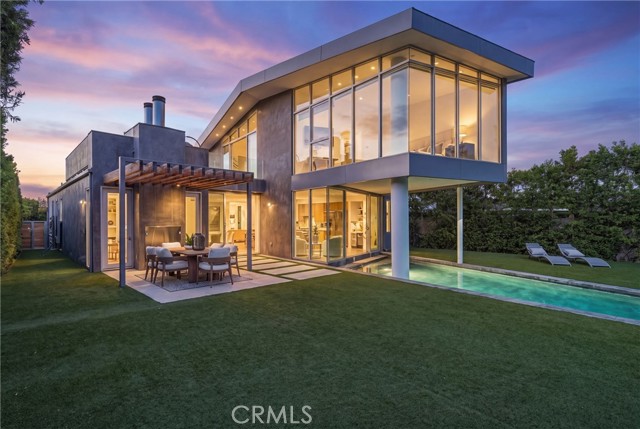
Beds Designed by acclaimed Los Angeles architect Patrick Tighe, 1309 S Irena Avenue is a striking study in California living—architectural, effortless, and designed around the idea that the best spaces don’t end at the walls. Set in the heart of South Redondo, the 3-bedroom, 3.5-bath residence unfolds through sculptural volumes, dramatic rooflines and expansive walls of glass, creating a constant dialogue between indoors and out. At its center, an incredible open kitchen stretches nearly the length of the main living space, with warm wood cabinetry and an oversized island that feels made for everything from morning coffee to a house full of friends. Living and dining spaces flow alongside it, while glass opens the home to the pool, lawn and gardens beyond. And this is a house that knows how to entertain. The slender pool traces the architecture, while a series of outdoor spaces create distinct places to gather: dinner beneath the wood pergola, drinks around the fire, afternoons on the lawn, or evenings upstairs on the roof deck as the sky changes over the South Bay. The landscaping softens the home's modern lines, giving the entire property a sense of privacy and ease. Upstairs, the glass-wrapped primary suite feels almost suspended above the landscape, with a generous sitting area, walk-in closet and spa-like bath. Throughout the home, geometric skylights, soaring glass and Tighe’s signature interplay of angles, light and volume make the architecture itself part of the experience. Just half a mile from the sand, this is a rare version of the Southern California dream: world-class architecture without the formality, serious design with a sense of fun, and a home equally suited to a quiet Sunday morning or a very good party. Cool, considered and completely at home in South Redondo.
Manhattan Beach, CA 90266
3388
sqft3
Baths4
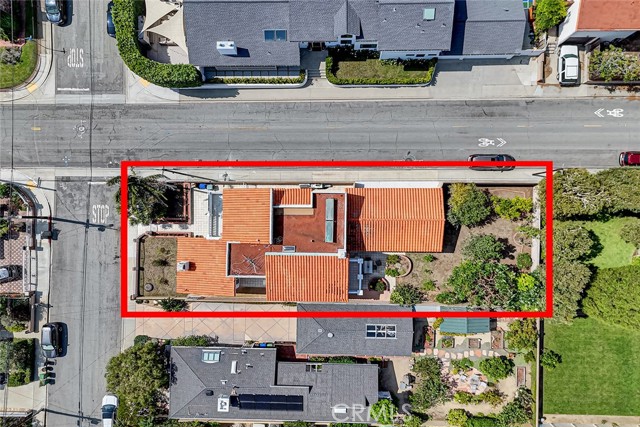
Beds Corner Lot- 7443 SQFT- Permitted Plans for remodeling including ADU & additional square footage. Already approved & ready to go with the city! Welcome to this spacious 4-bedroom, 3-bath home situated on a generous 7,500-square-foot corner lot in East Manhattan. Offering approximately 3,388 square feet of comfortable living space, this private residence features a large backyard, thoughtful floor plan, and plenty of room to make it your own. Step through the front doors into a bright living area where soaring vaulted ceilings and an abundance of natural light create an immediate sense of openness. The traditional floor plan flows effortlessly, connecting inviting living spaces to the expansive outdoors. The heart of the home features a large kitchen island with granite countertops, new windows, recessed lighting throughout, multiple patios. Two fireplaces add a touch of warmth to the main level, with a bonus room off the kitchen ready to be transformed into a home office, creative studio, or fitness space. Upstairs, the retreat continues. Each bedroom enjoys its own private balcony, inviting fresh air and sunlight into every corner. The primary suite is a true sanctuary, complete with vaulted ceilings, a spacious en suite bathroom, and a large walk-in closet. The backyard is a standout feature—a sprawling, private canvas for your outdoor dreams. Given the substantial size of this corner lot, there is ample room to create a personal oasis, whether you envision a lush garden retreat or add a pool. A finished three-car garage, with large attic above provides plenty of space for vehicles and additional storage. While move-in ready today, this property also offers an incredible opportunity for the future. With plans already available and permitted for a complete remodel, you can choose to enjoy the home’s current charm or bring a new vision to life. This is a unique chance to secure a significant footprint in a prime location with endless potential.
Page 0 of 0


