

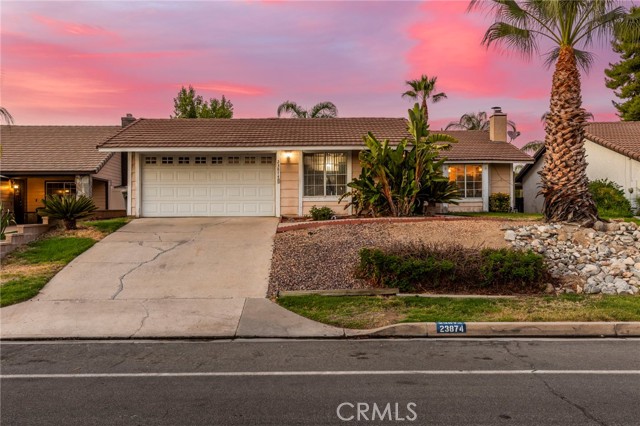
Canyon Lake, CA 92587
$599,999
1583
sqft2
Baths3
Beds Welcome to this inviting Canyon Lake home, offering an open and spacious feel from the moment you step through the front door. The main living area features vaulted ceilings, abundant natural light, and a cozy fireplace, creating a warm and comfortable space with plenty of room to gather and make your own. The kitchen offers ample cabinet storage and a great connection to the backyard, with a direct view of the pool and French doors leading to the back patio. Whether enjoying a quiet morning or entertaining guests, the indoor and outdoor spaces flow naturally together. The well-appointed primary suite provides a comfortable retreat, while two additional bedrooms and a guest bathroom are conveniently located down the hallway to the left of the entry. Step outside to enjoy a private pool and a large grassy backyard, offering plenty of space for outdoor entertaining, play, or simply relaxing in the Canyon Lake sunshine. The home is also equipped with solar through a lease agreement, offering meaningful savings on electricity expenses compared to relying solely on traditional utility power. This is a home with character, an appealing layout, and plenty of opportunity. Bring your vision and personal style to create a space that feels uniquely yours, all while enjoying the amenities and lifestyle of Canyon Lake. Canyon Lake living offers a 400 acre waterski/fishing lake, 16 parks most with beaches and playsets, basketball, baseball, pickleball, equestrian center, 18 hole golf course, pools, dog park, BMX pump track, golf cart friendly streets, slalom course, ski jump, restaurants, miles of hiking/biking/horse trails, community events and so much more!
Victorville, CA 92395
1766
sqft2
Baths4
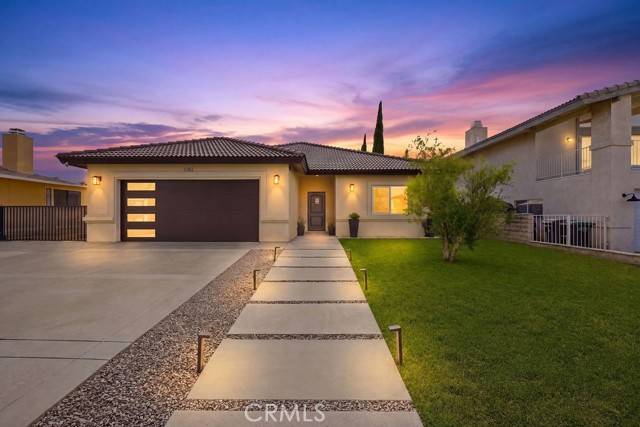
Beds *ASK ABOUT BUYER INCENTIVES!* Welcome to 13280 Palos Grande, a beautifully appointed single-story home located in the highly desirable Spring Valley Lake community. Thoughtfully designed with soaring ceilings, an open-concept floor plan, recessed lighting, and a bright, spacious feel throughout, this home blends modern style with everyday functionality. At the heart of the main living space is a dramatic 16-foot-tall, floor-to-ceiling plaster fireplace and entertainment feature wall, creating a striking architectural focal point and an elevated backdrop for both everyday living and entertaining. The kitchen features quartz countertops, a large center island, soft-close cabinetry and drawers, generous storage, and an open connection to the main living area. The home offers four bedrooms and two bathrooms, including a spacious primary suite with a walk-in closet and dual sinks in the primary bath. Step outside to beautifully landscaped front and rear yards with extensive concrete for a polished, low-maintenance finish. The backyard is designed for entertaining, featuring a built-in barbecue area, covered patio, and plenty of space for gatherings. Additional highlights include dedicated RV parking along the side of the home and an attached two-car garage finished with epoxy flooring. Owned solar adds even more value and efficiency to the home. Located within Spring Valley Lake, residents enjoy an impressive collection of HOA amenities, including lake access, fishing and watersports, golf, parks, playgrounds, a dog park, docks, picnic and outdoor cooking areas, horse trails, recreation and banquet facilities, meeting spaces, and community security. From the soaring ceilings and statement plaster fireplace wall to the landscaped outdoor spaces, RV parking, owned solar, and resort-style community amenities, this home has been thoughtfully finished for a lifestyle that feels both elevated and effortless.
Wildomar, CA 92595
1875
sqft3
Baths4
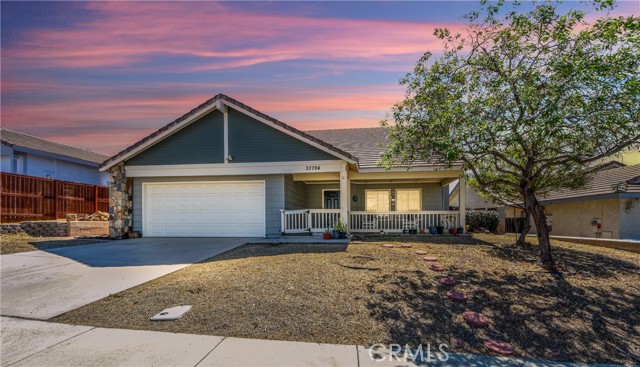
Beds Welcome to 33794 Breckenridge Trail, a 4-bedroom, 3-bathroom home in Wildomar offering approximately 1,875 square feet of living space on a spacious 7,405-square-foot lot. This home offers a great opportunity for first-time buyers, families, or buyers looking to add their own personal touches while enjoying the benefit of several recent updates. Recent improvements include updated interior and exterior paint, updated downstairs flooring, refreshed stairs, and an updated downstairs bathroom. These improvements provide a fresh foundation while still allowing the next owner the opportunity to make additional updates and enhancements to suit their own style and preferences. The functional floor plan features four bedrooms and three bathrooms, offering flexibility for family, guests, a home office, or additional living space. The generous lot provides plenty of room to enjoy the outdoors, entertain, garden, or create your own backyard retreat. Conveniently located in Wildomar near shopping, dining, schools, parks, major roadways, and the I-15 corridor, this home offers an excellent opportunity to own in a growing Southwest Riverside County community. Whether you're purchasing your first home or looking for a property with room to build equity and make it your own, 33794 Breckenridge Trail offers space, recent updates, and plenty of potential. Come see the possibilities!
Palmdale, CA 93551
2114
sqft2
Baths3
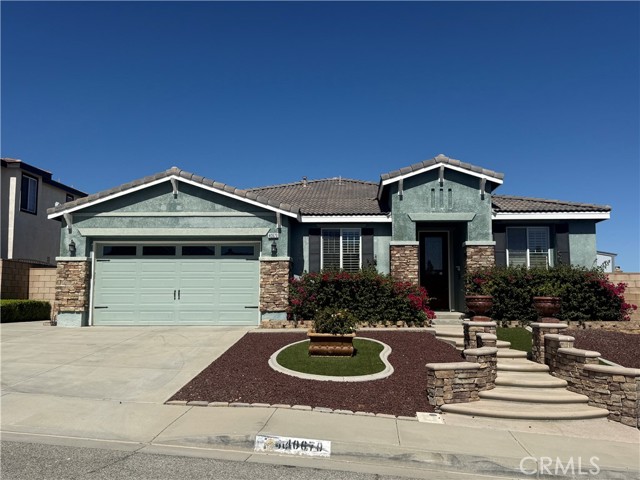
Beds THIS IS IT!! Westside Single Story! 3 + 2. 2114 SF. Built in 2006. Tile Roof. Stucco Exterior. Wood Trim. C Elevation with Rock Accents! 2-Car Garage. Roll-up Doors with Windows. Xeriscape Front Yard with Foot Walls, Pilasters, Curb Crafters and Lava Rock. Front Planter. Exterior Lighting. Covered Front Porch. Upgraded Front Door. 10-Foot Ceilings! Bullnose Drywall. 3-Inch Wood Shutters. LR/DA Combo. Laminate Wood Flooring. Fresh Interior Paint. Decora Paddles and Leviton Outlets. Island Kitchen with Quartz Counters and Backsplash. White Cabinets with Nickel Pulls. Stainless Appliances.Self-Cleaning Convection Oven and Countertop Gas Range. Overhead Lighting. Refrigerator Included. Walk-in Pantry. Breakfast Area. Family Room with Big Screen TV Cutout! Brick Fireplace with Wood Mantel and Raised Brick Hearth! Tall French Doors with Sidelights! Digital Thermostat. Central Air/Heat. Ceiling Fans. 6-Panel Doors. Hardwired Alarm System. Full Hall Bath with Double Sinks and Diamond Tile Floor. Linen Closet. Primary Bedroom has Walk-in Closet. Primary Bath has Jetted Tub and Separate Shower. Double Sinks. More Diamond Tile Flooring. TVs Stay in BRs #2 and #3! Indoor Laundry Room with Gas/Elec Hook-ups. Washer and Dryer are Included! Finished Garage. Easy-Maintenance Backyard with Stamped Concrete Patio and Large Wood Cover! Well-Lit with Fountain. 2 Storage Sheds. Block Walls. PLUS A BONUS: Large Separate Rear Walled Area with AstroTurf! - ADU? - or Private Play Area! Great Location - Close to Schools and Shopping! JWB Gives this One TWO Thumbs Up!
Woodside, CA 94062
1110
sqft1
Baths2
Beds This 2-bedroom, 1-bath home in Woodside offers 1,110 square feet of comfortable living space. The updated bathroom features a stall shower and tile finishes. The kitchen includes an electric oven range, dishwasher, refrigerator, and a 220-volt outlet, with an eat-in area for casual dining. Flooring throughout combines hardwood and carpet for a balanced look. A separate family room provides additional living space. Additional features include a skylight that brings natural light into the living areas. A one-car garage adds to the functionality. This property falls within the Cabrillo Unified elementary school district. HOA is in the process of putting on a new roof, so home is under contruction. This is a shortsale home and will take a minimum of 3 to 6 months(minimum) for bank approval. This purchase is not for a buyer who might be in a hurry as we have two loans to get short-sale approval. Inspections will need to be done by buyers. Bank will NOT have any inspections.

Menifee, CA 92584
2497
sqft3
Baths4
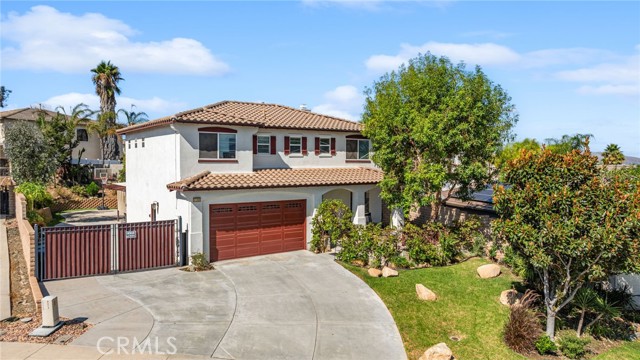
Beds Offering rate at 5.65% for qualified buyers with the right offer! Welcome to 31265 Southampton Court in Menifee, with no HOA! Conveniently located near schools, shopping centers, and the 215 Freeway, this beautiful home offers comfort, space, and plenty of outdoor potential. Featuring 4 bedrooms, 3 bathrooms, a loft, RV parking, and a tandem 3-car garage, this home has plenty of room for family and guests. The kitchen is the star of the home, featuring upgraded quartz countertops and a spacious walk-in pantry. The first floor includes a bedroom and full bathroom, while the second floor features three additional bedrooms and a loft. The oversized primary suite offers plenty of space and a walk-in closet. A Jack-and-Jill bathroom conveniently connects two of the upstairs bedrooms. You’ll also appreciate the oversized laundry room with additional closet space. Recent improvements include a newer AC unit, water filtration system, and laminate flooring. Step outside onto the spacious 7,840-square-foot lot, offering plenty of room to entertain family and friends, relax outdoors, and potentially build a pool for those warm summer days. The property also features an abundance of mature fruit trees, including lemon, orange, grape, passion fruit, pomegranate, guava, peach, avocado, and fig. Enjoy a variety of herbs as well, including mint, lemongrass, chamomile, and epazote. Come see all that this beautiful Menifee home has to offer!
Gardena, CA 90247
1267
sqft3
Baths3
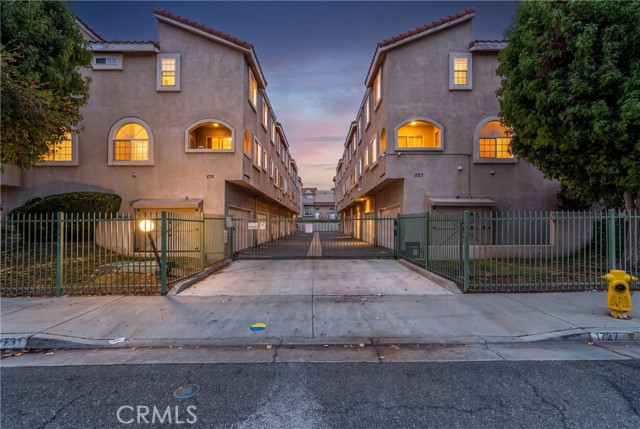
Beds BONUS ROOM | GATED COMMUNITY | ATTACHED 2-CAR GARAGE Welcome to this inviting townhome in a gated Gardena community, offering 3 bedrooms, 3 bathrooms, approximately 1,267 sq. ft. of living space, plus a versatile bonus room with a window and closet. Use the additional space to suit your needs, whether as a home office, workout room, or hobby space. The main living area features soaring ceilings and a cozy fireplace, creating an open, welcoming atmosphere next to the kitchen. Upstairs, three bedrooms and two bathrooms include a primary suite with a private balcony, walk-in closet, and en-suite bathroom featuring a jacuzzi tub. Convenient laundry hookups are located near the bedrooms. Recent updates include fresh interior paint, updated HVAC, a newer water heater, copper plumbing, dual-pane windows with privacy film, and updated lighting. Additional features include an attached two-car garage with ample storage and EV charging, plus access to the community pool and spa. Conveniently located near shopping, dining, major freeways, and the beaches of Manhattan Beach and Redondo Beach, this home offers a flexible layout, practical updates, and convenient access to South Bay destinations. Come discover the possibilities!
Pomona, CA 91768
1200
sqft2
Baths4
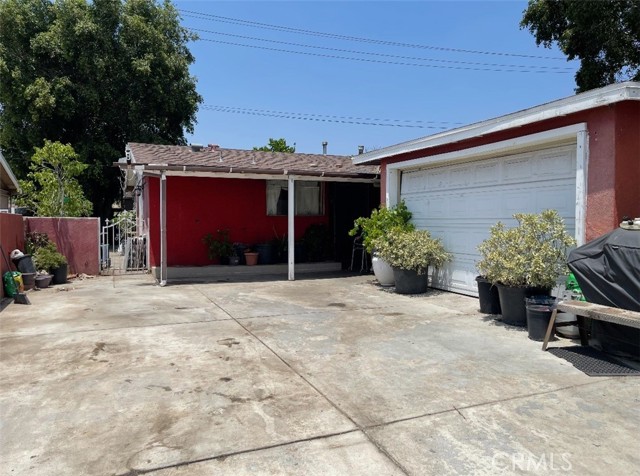
Beds Located in a prime Pomona neighborhood, this property offers a fantastic opportunity for investors or buyers ready to restore and customize a home to their taste. With great potential and a desirable location, this fixer-upper is ready to be brought back to life with some TLC.
Hesperia, CA 92345
1995
sqft2
Baths3
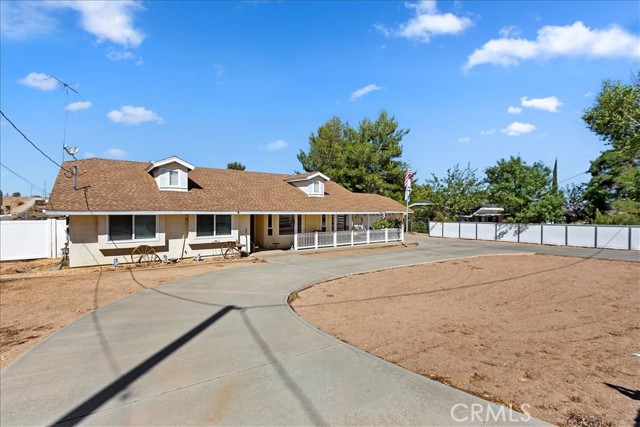
Beds WELCOME HOME!!! This exquisite and rare find has much to offer with pride of ownership in every detail! The sale will include the land parcel next door which will give you almost 2 acres of land (with water already connected). The gourmet kitchen has been completely upgraded with granite counters, wood tile flooring, recessed lighting, oversized dual sink, and loads of cabinet space. You will love the open floor plan, which is ideal for entertaining. The cozy fireplace in the family room offers a wood burning stove insert and rich wood molding. The spacious formal living and dining room boast lots of windows. The custom enclosed back room expands the whole length of the home (great for a workout room, large family gatherings, and is bathed in natural sunlight). The primary bath has a dual sink, a separate soaking farm-style tub, and a walk-in closet. There is a HUGE built-in office space that is connected to a laundry room that has abundant cabinet space. In the attached 2-car garage you will find extra storage with pull-down stairs for easy access. The exterior includes multiple sheds, a carport for two cars, a gazebo with an above ground spa, a MASSIVE workshop, and RV parking with a cover. With this magnificent estate the possibilities are endless! Schedule your appointment today!
Page 0 of 0


