

Palo Alto, CA 94301
$3,495,000
1020
sqft1
Baths1
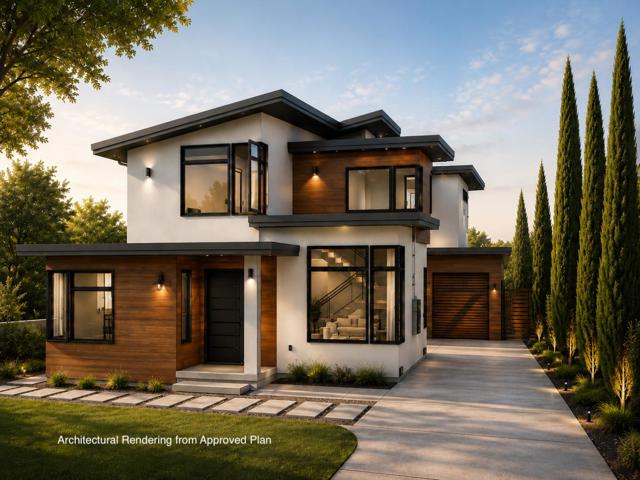
Beds RARE DOWNTOWN NORTH DEVELOPMENT OPPORTUNITY | Exceptional ±7,150 SF site just 3 blocks from University Ave and Downtown Palo Alto Caltrain offers multiple paths to create significant value. City-approved architectural plans envision an approx. 4,365 SF modern 3-level luxury residence with 4BD/3.5BA + attached JADU, expansive entertaining spaces, basement great room, wine room and indoor/outdoor living. The property's exceptional proximity to Caltrain may also provide compelling potential for higher-density transit-oriented residential development under evolving state and local regulations. Rare opportunity for an end-user, builder, developer or investor near Downtown Palo Alto, Stanford and major Silicon Valley employment centers. Existing improvements convey as-is. Buyer to independently verify current zoning, density, unit count, parking, SB 79/AB 2097 applicability and all development standards with the City of Palo Alto.
Agua Dulce, CA 91390
2324
sqft4
Baths6
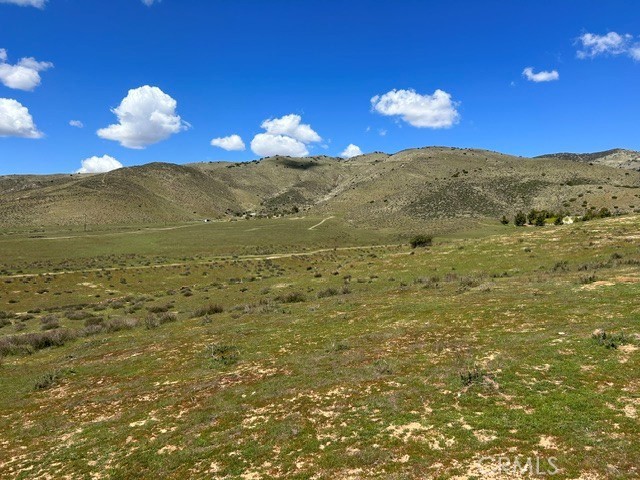
Beds 160 acres of combined land of seven parcels with sunset sky, mountain and neighborhood views with Sierra Hwy access!!!! This is a RARE offering to obtain six connecting parcels with this much acreage with Sierra Hwy frontage and access!!! Currently set up as a working ranch and family compound! This property gives true meaning to 'off grid' living, and you will be impressed with how the current owners live on the land and utilize its resources. There are three artesian natural springs, and two wells not in use. On one of the sixty acre parcels, tax records show zoning as a 'duplex' built in 1932, however, the following 'modifications' have been done without the benefit of county permits. There are two homes, one custom built from the ground up in 2015 (approximately 1,200 square feet, 2-bedroom, 1 bath), very tastefully appointed with authentic ranch style, modern updates include HVAC, built in appliances, and a covered patio! The other is a manufactured home (purchased new approximately 2008) 1,100 square feet with three bedrooms, and two bathrooms, a very comfortable set up. There is also a mobile trailer with a lower skirt detail to give the trailer a finished look, and a spacious personal patio outdoor area. There is another RV hook up, as well, all locations have their own personal space. Additionally, there is a block construction HUGE approximately 2,400 square feet barn/workshop circa estimated 1930's that has tremendous space and features a ranch hand 'rest quarters'. Horse stalls, turn out, round pen, additional animal pen, green house, playground, and an observation deck. The current owners had a site review conceptual design completed long ago, to develop 47 two-acre parcel homes for a new home development, conceptual design (report available), these are not approved plans, but a conceptual design. There are seven parcels, six of which are contiguous and 160 acres. The parcels may be adjusted/customized larger by doing a lot line adjustment. Adjacent and behind are the Sierra Pelona Mountains and much of the land is owned by the Santa Monica Mountains Conservancy and the Archaeological Society. Three artesian springs provide water to the property and two wells are available but not in use. Other possible considerations, a horse ranch for training, boarding or rescue, animal sanctuary, retreat, survivalist compount, personal campground, farming and ranching, this much land with Sierra Hwy frontage has a myriad of possibilities!
Encino, CA 91436
3206
sqft4
Baths3
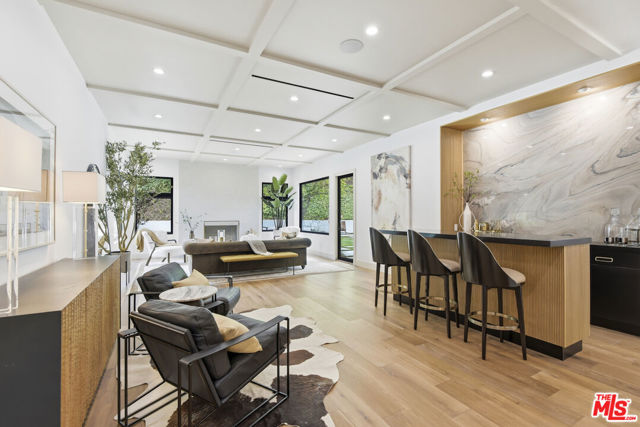
Beds Meticulously reimagined down to the studs, this single-level residence showcases an exceptional blend of elevated design, custom craftsmanship, and effortless California living in the coveted Lanai Road Elementary School District. Offering three bedrooms plus a beautifully appointed media room, the floor plan creates a natural flow between gathering spaces and private retreats. An arched entry opens to thoughtfully curated interiors featuring natural stone, custom millwork, wide-plank oak flooring, and light-filled rooms. Anchored by a dramatic stone fireplace and bar beneath a striking coffered ceiling, the stunning living room provides the perfect backdrop for quiet evenings and memorable gatherings. At the heart of the home, the chef's kitchen features waterfall-edge countertops, professional-grade appliances, an oversized island, and a wall of disappearing glass that opens effortlessly to the expansive backyard. Designed for effortless indoor-outdoor living and entertaining, the private grounds feature a sparkling pool and spa, a generous grassy lawn, mature trees, and inviting settings for morning coffee, al fresco dining, and relaxing beneath the stars. The primary suite is a luxurious retreat with a fireplace, generous walk-in closet, and spa-inspired bath with a sculptural floating vanity, illuminated slatted oak display shelf, and soaking tub. Ideally located near the area's premier shopping and dining, with convenient access to the Westside, this residence combines luxury, comfort, and everyday convenience. Beautifully executed, 3218 Fond Drive feels as exceptional as it is livable, pairing striking design with an inviting sense of home.
San Clemente, CA 92672
3864
sqft3
Baths4
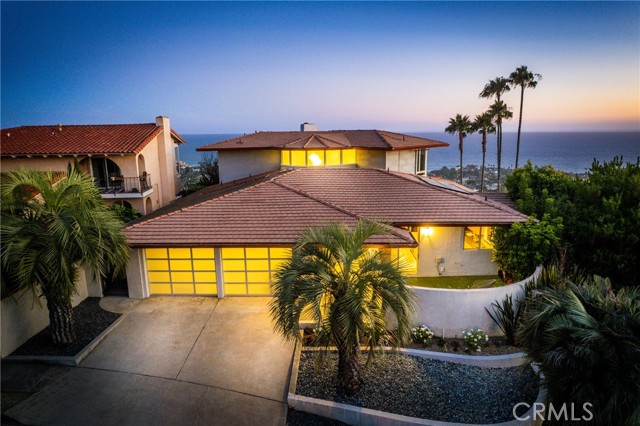
Beds ICONIC Chris Abel Home with Panoramic Ocean Views! BRAND NEW flooring, paint, dual ac units and newly revised kitchen and bathrooms. A rare offering of iconic mid-century modern architecture, this extraordinary coastal residence located on the FRONT ROW showcases sweeping UNOBSTRUCTED panoramic ocean and coastline views from every room. Perfectly positioned just moments from the heart of downtown San Clemente, the home captures the essence of Southern California coastal living. A dramatic entry welcomes you with a contemporary fountain and striking spiral staircase, setting the tone for the home’s distinctive style. The main-level primary suite enjoys breathtaking ocean views, a cozy fireplace, and a beautifully remodeled spa-inspired bathroom featuring dual vanities and an oversized walk-in shower. The thoughtfully updated kitchen blends style and function with warm wood cabinetry, quartz countertops, a custom designer backsplash, and a casual dining area perfectly positioned to take in the spectacular coastal views. Upstairs, three spacious guest bedrooms are surrounded by floor-to-ceiling windows that showcase the ever-changing Pacific coastline, filling the home with natural light and unforgettable scenery. Expansive wraparound decks on both levels, accented with sleek glass railings, provide the perfect setting for entertaining or simply enjoying sunsets, ocean breezes, and the sound of the waves. Recent improvements include new luxury vinyl plank flooring throughout the main level, new carpet upstairs, and fresh interior paint. Combining architectural significance, sophisticated updates, and one of San Clemente’s most coveted locations just minutes from world-class beaches, Avenida Del Mar, fine dining, boutique shopping, and the coastal trail, this is a truly exceptional opportunity to own a landmark residence with some of the area’s most captivating ocean views.
Santa Ana, CA 92705
3496
sqft4
Baths3
Beds Welcome to Casa de Griffin! You're on top of the world inside this Spanish Style custom home built in 1988, located in coveted Lemon Heights neighborhood in North Tustin at the top of Foothill Ave. Starting from the outside, you have a beautifully maintained lawn on the south and west wide with pathways weaving in-between. You enter your home starting from a gated driveway as you go up either by bricked capped steps to your front porch, or pull into your ground level garage and head up a flight of stairs to your porcelain marbled floor foyer. From the foyer on your left, a family room with beamed ceilings, gas fireplace featuring a marble front with a wood mantle, with a porcelain marble floor outlined with wood accents. To the right of the foyer, a living room with 2 sliding wood glass doors leading to the side seating patio. Connected to the living room, a formal dining room that is just off the kitchen. The kitchen features custom cabinets topped with marble and a powered center island. You have a built-in gas stove with overhead range hood, dishwasher and a built-in oven. Off the hallway coming out of the kitchen, a convenient half bathroom, in addition to a sitting room in the center of the home with an additional room to the right, both have glass sliding doors out to the red paver patio on the west side of the house. Up the staircase, the primary bedroom with access to the 2nd story patio overlooking West Tustin and beyond. You have an ensuite bathroom with tile flooring, walk-in closet, dual vanity sink, walk-in shower, and seperate tub. Down the hallway you have 2 additional bedroom, both with closets and stellar window views. Each bedroom has an attached full bathroom. On the 2nd level you have a dedicated laundry room with washer/dryer hookups, utility sink, overhead cabinets and a storage closet. The casita in the backyard features porcelain marble floors, a full bathroom with shower tub and a kitchenette that is open to the living area with white cabinets. Lastly, the exterior is accented with manicured trees, rose bushes, hedges, and emerald green grass. This is one of the best locations, at the end of Skyline!
Palos Verdes Peninsula, CA 90274
3448
sqft3
Baths6
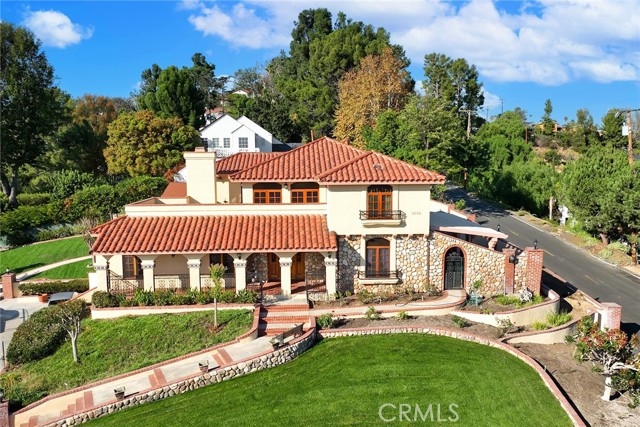
Beds Beautifully maintained 6-bedroom, 3-bath home in the highly desirable Upper Lunada Bay neighborhood. This exceptional property offers a rare combination of quality construction, thoughtful upgrades, and a prime location. Set across from a unique dedicated Palos Verdes service road and parkland, the home enjoys added privacy and an open, spacious feel. Built with durable lath-and-plaster construction, it features a newer roof, whole-house repiping, premium dual-pane windows and sliding doors, and both gas and electric appliance hookups for added flexibility. The spacious floor plan includes a main-level den that can easily serve as a sixth bedroom, ideal for guests, a home office, or multigenerational living. The kitchen is appointed with granite countertops, while custom lighting enhances the living spaces and every bedroom throughout the home. The expansive primary suite features a private en-suite bathroom with both a soaking tub and an accessible tiled shower. All bedrooms offer oversized closets with floor-to-ceiling doors for easy access to upper storage shelves. Additional highlights include two fireplaces with gas log inserts, high-quality paver stone finishes in the driveway and courtyard, and an attached 3-car garage with finished plaster walls. Outdoor living is equally impressive, with a large covered patio complete with power outlets and a natural gas hookup, plus a beautifully landscaped backyard designed for entertaining and relaxation. Conveniently located just minutes from Lunada Bay Plaza, offering shopping, dining, gas stations, and everyday services. Situated within the award-winning Palos Verdes Peninsula Unified School District.
Long Beach, CA 90803
2836
sqft3
Baths4
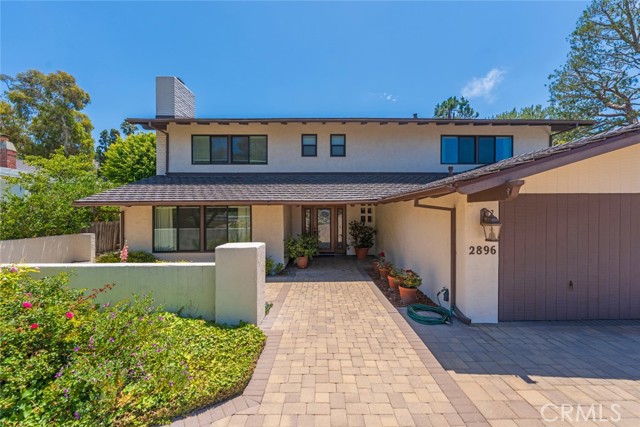
Beds Presenting a rare oceanfront opportunity on the coveted ocean side of the Peninsula. Situated directly on the beach with no public boardwalk between the residence and the sand, 6911 E Seaside Walk offers a level of privacy and ocean proximity that few properties in Long Beach can match. This exceptional duplex features a spacious main house with 3 bedrooms and 2 bathrooms, thoughtfully positioned to capture panoramic views of the Pacific, Catalina Island, and dazzling sunsets year round. A separate 1 bedroom, 1 bathroom unit sits above the oversized 2 car garage, ideal for extended family, guests, or income potential. Step from your living room onto the sand and enjoy true beachfront living with paddleboarding, kite surfing, and coastal strolls just outside your door. Whether held as a legacy beach home, an owner occupied residence with rental income, or a premier investment, this property represents one of the Peninsula's most sought after positions. Opportunities to own directly on the sand are exceedingly rare. This is coastal living at its finest.
Los Angeles, CA 90004
4400
sqft5
Baths5
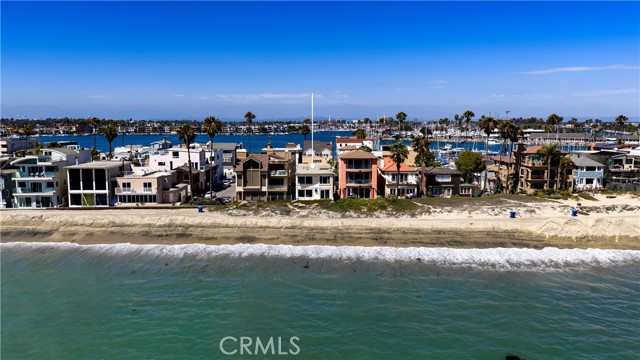
Beds 310 N. Lucerne Boulevard presents a rare opportunity to own a beautifully crafted contemporary residence in the highly desirable Hancock Park/Larchmont Village neighborhood. Blending modern architecture with subtle Mediterranean-inspired details, this home offers both elegance and warmth in one of Central Los Angeles' most sought-after locations.Upon entry, soaring ceilings and expansive windows fill the home with natural light, creating an inviting and airy atmosphere. The thoughtfully designed open-concept living and dining areas are anchored by a refined fireplace and seamlessly connect to the outdoor living spaces through multiple glass doors, allowing for effortless indoor-outdoor entertaining.At the heart of the home is a sophisticated chef's kitchen featuring an oversized island, custom cabinetry, built-in refrigerator, wine cooler, and elegant light wood finishes. Large windows frame the surrounding tree-lined neighborhood while enhancing the bright and open feel throughout the home.The upper level offers four generously sized bedroom suites along with a dedicated laundry area, providing comfort, privacy, and functional living space.Designed for both relaxation and entertaining, the private backyard features a sparkling pool surrounded by a wood deck, built-in BBQ, covered patio for outdoor dining, and beautifully manicured landscaping, creating a tranquil retreat in the city. Situated on a picturesque tree-lined street just moments from Larchmont Village. Minutes from the iconic Wilshire Country Club, one of Los Angeles' most prestigious private golf clubs. Conveniently located near Marlborough School, one of Los Angeles' most renowned all-girls private schools.
Los Angeles, CA 90049
3273
sqft3
Baths4
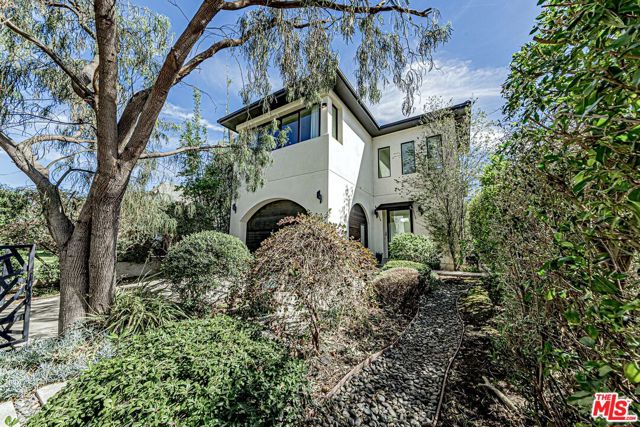
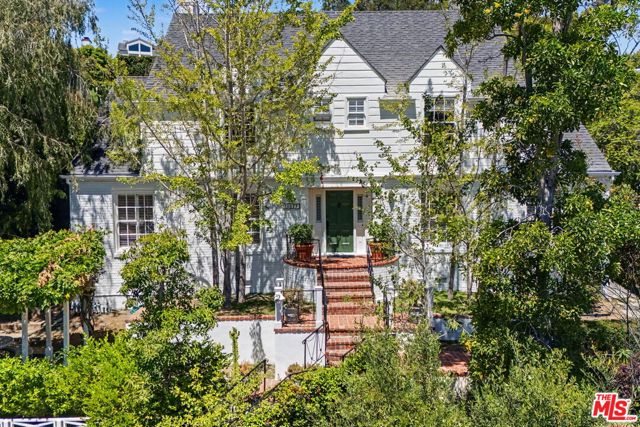
Beds This warm two-story Traditional home embodies the character and easy livability that define a timeless family home. Thoughtful updates over the years have consistently respected its classic architectural sensibility and have created a four-bedroom, three-bath haven with an inviting, sensible floorplan designed for both comfortable everyday living and effortless entertaining. A welcoming entry introduces interiors steeped in rich in traditional detail and quiet elegance. The formal living room, anchored by a lovely fireplace, offers a gracious setting for memorable gatherings. The formal dining room provides a refined backdrop for fabulous dinner parties. Throughout the home, spaces transition with ease, with easy flow from room-to-room. The expansive great room serves as the natural gathering place with its generous family room, informal dining area and custom cook's kitchen. These spaces come together in one beautifully integrated space and easily open to the backyard patio area. Designed to inspire both everyday meals and weekend entertaining, the kitchen features a substantial center island, top-tier appliances, abundant custom built-ins, and convenient workspaces. Just off the kitchen, find a fantastic home office. There's a built-in desk and nice cabinetry providing an ideal work-from-home environment. A comfortable fourth bedroom/den and powder room complete the main level. Upstairs, the primary suite is appointed with an ensuite bath with a separate shower and tub, dual walk-in and walk-through closets, and a private lounging deck overlooking the backyard and its surrounding greenery. Two large additional family bedrooms share a full bath, offering flexibility and functionality for children or guests. Sunlight and garden views create a seamless connection between indoors and out, enhancing the home's relaxed California sensibility. The expansive backyard has been thoughtfully designed with a series of inviting moments for entertaining, sports and recreation and, of course, relaxation. Multiple alfresco patio spaces are host to dining beneath the stars and casual lounging; a built-in spa offers a peaceful place to unwind. There's a grassy play area, vegetable garden, sport court, and more creating a rare sense of privacy, space, and versatility. All this in close proximity to UCLA, to Westwood Village, Century City, Brentwood and Beverly Hills and to all the fine shopping and dining each area affords. Its inclusion in the highly sought-after Warner Avenue Elementary School district makes this an even more exceptional Westwood Hills opportunity.
Page 0 of 0


