

Idyllwild, CA 92549
$625,000
1348
sqft3
Baths2
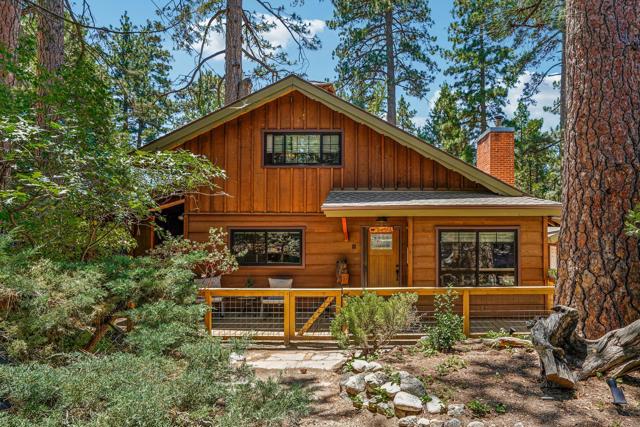
Beds Experience the perfect blend of mountain charm & modern comfort in this character-filled cabin, set on a beautifully treed 0.33-acre parcel. Offering over 1,348 sq. ft. of inviting living space, this home welcomes you with warm tongue & groove walls, abundant natural light from skylights & an open floor plan that flows seamlessly from the entry through the living room, dining area & updated kitchen.The cozy living room is anchored by a classic brick hearth with a wood-burning stove, creating the perfect gathering place after a day of mountain adventures. A built-in wet bar adds the perfect touch for entertaining family & friends. The remodeled kitchen features quartz countertops, ample cabinetry, a walk-in pantry & easy access to the separate laundry room. New flooring enhances the main level, which also includes a fully renovated full bathroom, a comfortable bedroom, a convenient half bath for guests & a versatile flex space ideal for a home office, hobby room or additional guest accommodations.Upstairs, the loft-style primary suite offers a peaceful retreat complete with two closets & a private 3/4 bath. Dual-pane windows, skylights, mini-split heating & air conditioning, a tankless water heater, gutters & freshly refinished exterior decks combine to create a home designed for low-maintenance living & high-efficiency comfort.Step outside to enjoy the peaceful forest setting, where a detached shed equipped with power, a projector & movie screen creates the ultimate entertainment space or an inspiring home office. The detached two-car garage provides plenty of room for vehicles, outdoor gear & extra storage.Whether you're searching for a full-time mountain residence or a peaceful weekend escape, this cabin delivers the warmth, character & modern amenities you've been looking for. Schedule your private showing today & experience mountain living at its finest.
Los Angeles, CA 90004
700
sqft1
Baths1
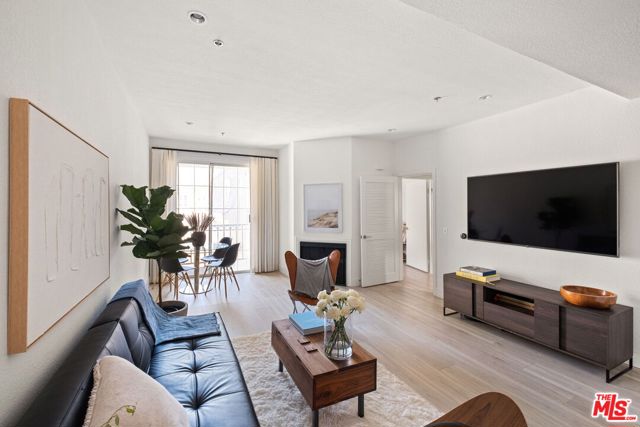
Beds Discover elevated living in this beautifully updated penthouse residence at The Rossmore, ideally situated along the picturesque, tree-lined streets of Hancock Park. This thoughtfully renovated 1-bedroom, 1-bathroom condominium offers a bright, open-concept floor plan designed for both comfort and style. The inviting interior features recessed lighting, updated flooring throughout, and a modern HVAC system with a Nest thermostat. An in-unit washer and dryer are conveniently tucked into a dedicated laundry closet that also provides additional storage. The well-appointed kitchen showcases granite countertops, stainless steel appliances, and a breakfast bar that opens seamlessly to the spacious living room, where a cozy gas fireplace creates a warm focal point. Sliding doors lead to a private balcony, offering the perfect setting to relax or entertain. Residents enjoy an exceptional collection of resort-style amenities, including a rooftop pool, newly renovated outdoor kitchen, and an updated fitness center. The rooftop terrace offers breathtaking 360-degree views spanning the Hollywood Sign, the Hollywood Hills, Griffith Observatory, the Downtown Los Angeles skyline, and beyond. The Rossmore is a secured, controlled-access building featuring a beautifully renovated lobby, modern elevators, keyless entry with a state-of-the-art app-based video intercom system, two-car tandem parking with the ability to install a private EV charger, and bicycle storage. Security is further enhanced by an extensive surveillance camera system and private patrol services provided by the HOA, including multiple daily patrols and 24-hour emergency response. Perfectly positioned in one of Los Angeles' most sought-after neighborhoods, just moments from Larchmont Village, The Grove, the Los Angeles Tennis Club, Wilshire Country Club, major film studios, acclaimed restaurants, and neighborhood cafes. The building is pet-friendly and located within the highly desirable Third Street Elementary School district.
Menifee, CA 92584
2249
sqft2
Baths3
Beds Where WOW meets opportunity! Experience single-level living at its finest in the highly sought-after Centennial community. Better than new, this exceptional home is loaded with premium upgrades, thoughtful design and smart-home features throughout. Perfectly positioned on a desirable corner cul-de-sac lot, the beautifully landscaped, low-maintenance yard creates outstanding curb appeal and welcomes you with a charming front porch. Step inside to an open-concept floor plan where an expansive great room showcases soaring 13-foot ceilings, creating an inviting space for everyday living and entertaining. At the heart of the home is a show stopping chef's kitchen featuring quartz countertops, a custom 12-foot island with pop-up outlets, Wolf oven with a specialized pot filler, farmhouse sink, designer pendant lighting, cabinetry with custom lighting, generous counter space and a spacious walk-in pantry. A separate dining room provides the perfect setting for memorable gatherings. The luxurious primary suite offers a peaceful retreat with a spa-inspired walk-in shower and walk-in closet. Two additional bedrooms are situated on the opposite side of the home, along with a full hallway bath featuring a dual-sink vanity and a separate tub/shower and toilet area. An oversized laundry room with a stainless-steel utility sink and ample storage completes the interior. BUT WAIT, there's more! Step outside and discover the ultimate California lifestyle. Designed for those who love to cook, entertain and relax, the spectacular outdoor kitchen boasts granite countertops, a BBQ grilling station, griddle, Big Green Egg smoker, wood burning pizza oven, built-in rotisserie and utility sink. Raised vegetable and herb garden planters complete the fresh-to-table experience. The private backyard is enhanced by an extended Alumawood patio cover with lighting and ceiling fans, creating the ideal setting for alfresco dining or simply unwinding. A 3-car tandem garage features epoxy flooring, built-in storage and a pull-down attic ladder. Additional highlights: Custom remote-controlled window blinds throughout, Philips Hue Smart lighting system, Lutron dimmers, TVs and mounts included, LVP flooring, leased solar panels, washlet toilet seats, tankless water heater, temperature-controlled outdoor water spigot for pet washing and sprinkler drip system. Ideally located near Centennial Park, sports courts, hiking trails, and top-rated schools, this remarkable home truly checks every box!
Winchester, CA 92596
1819
sqft2
Baths3
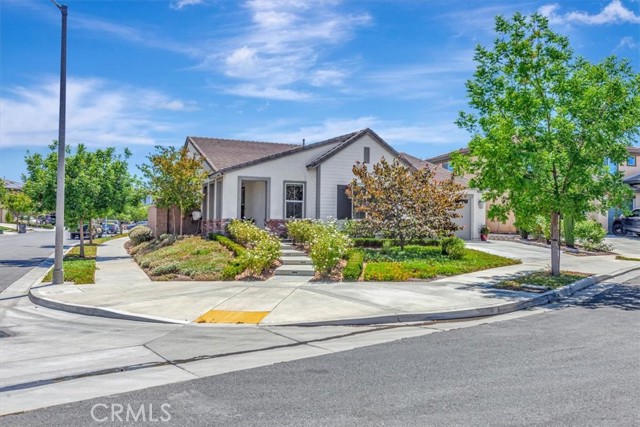
Beds Corner lot 3 bedroom 2 bath plus an office/den or option to make a 4th bedroom. 3 car garage. Exterior of home recently professionally painted. Interior of home freshly professionally painted. Brand new carpet in all bedrooms and living room. Plenty of cabinet space in the kitchen and a pantry. Sliding door to the back yard off dining area and one in the primary bedroom. Ceiling fans in all the bedrooms. Yard has garden boxes on the side and fruit trees. No HOA. In the award winning Temecula Valley Unified School District. Walking distance to elementary school and park.
Lake Elsinore, CA 92530
2191
sqft3
Baths4

Beds Better than new! This beautifully upgraded, move in ready single story home in the highly desirable Alberhill Community offers all the advantages of new construction plus thousands of dollars in completed upgrades. Even better, the transferable builder warranty provides added peace of mind for the new owner. Offering 4 bedrooms and 3 full bathrooms, this thoughtfully designed home blends modern style with everyday comfort. Welcome to 4139 Pioneer Lane, where an open concept floor plan seamlessly connects the kitchen, dining, and living areas, creating the perfect setting for entertaining and everyday living. The chef inspired kitchen features a large quartz island, KitchenAid stainless steel appliances, a 5 burner gas cooktop, abundant cabinetry, and generous counter space for meal preparation. Privately situated away from the secondary bedrooms, the spacious primary suite offers a relaxing retreat with dual vanities, a soaking tub, a separate shower, and a large walk in closet. Additional interior upgrades include custom plantation shutters, designer ceiling fans throughout, and an indoor laundry room complete with a utility sink. Step outside to your own backyard oasis. The extended California Room is complemented by an oversized Alumawood patio cover, creating the perfect shaded space for year round outdoor living. The backyard has been extensively upgraded with additional concrete for easy maintenance, while the impressive orchard features orange, lemon, avocado, almond, peach, nectarine, cherry, plum, fig, apple, and persimmon trees that provide beauty, shade, and fresh fruit throughout the seasons. Built with energy efficiency in mind, this home includes solar with a backup power bank and a dedicated electric vehicle charging station. Conveniently located with easy access to Interstate 15 and Ortega Highway, commuting is simple while still enjoying the tranquility of this sought after community. Residents of Alberhill enjoy resort style amenities including multiple pools, parks, playgrounds, walking trails, and recreation areas. Combining premium upgrades, energy efficient features, an exceptional outdoor living space, a transferable builder warranty, and a prime location, this home is a rare opportunity in one of Lake Elsinore's most desirable neighborhoods. Don't miss your chance to make it yours!
Menifee, CA 92584
2075
sqft2
Baths3
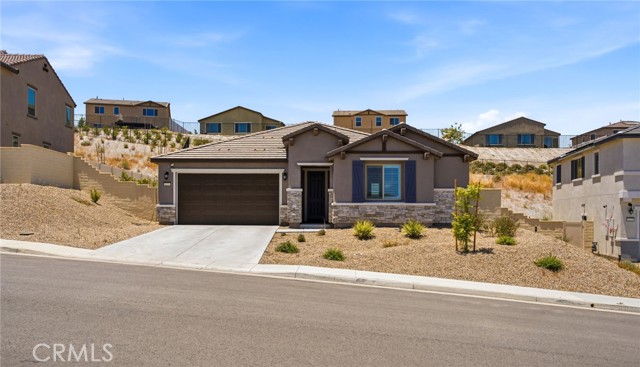
Beds This is a TERRIFIC Single Story Home with an OPEN-CONCEPT Design with FREE SOLAR PACKAGE and NEWLY Built in 2021 * * Enjoy this EXPANSIVE Floor-Plan offering 2075sqft with 3 LARGE Bedrooms, Separate Office/Den (could be 4th bedroom) and 2 FULL Bathrooms * * Wonderful ISLAND Kitchen with QUARTZ Counter Tops, STAINLESS STEEL Appliances including the Refrigerator, WALK-IN Pantry, Breakfast Counter for the Kids and In-Kitchen Dining Area * * SUPER SIZED Family Room with LOTS of Windows allowing an Abundance of Natural Light is PERFECT for Family Gatherings * * Low Maintenance Backyard with Gazebo, Block-Walls and Vinyl Fencing * * Beautiful Wood Laminate Flooring Throughout, DESIGNER FIXTURES, LED Recessed Lighting & Raised Decor Panel Doors, Quartz Counters, FREE SOLAR PACKAGE, Stainless Steel Appliances and MORE * * SPACIOUS Primary Bedroom Suite with a LARGE Walk In Closet - AND - Primary Bathroom with His & Her Sinks and Walk-In Shower * * (2) Additional Nicely Appointed * * Separate Den/Office - Could Be the 4th Bedroom * * INDOOR LAUNDRY ROOM including the Washer/Dryer * * Terrific Curb Appeal with (2) Car Attached Garage and Low Maintenance Drought Tolerant Landscape * * GREAT Location and Close to Schools, Shopping, Dining/Restaurants, Parks & EZ Freeway Access for the Commuter - THIS IS A GREAT HOME!!
Monterey Park, CA 91754
1136
sqft2
Baths2
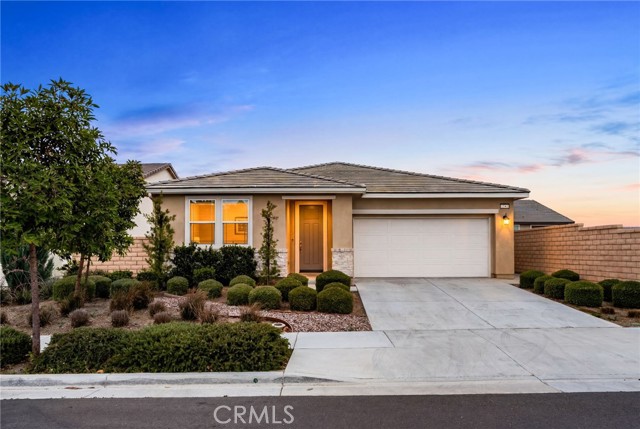
Beds ATTENTION TO DETAIL! Every inch of this home has been designed and remodeled with an eye to form and functionality. The systems have been upgraded with carefully curated materials that create a stunningly beautiful home. Eight-inch, vinyl, plank flooring runs throughout the living room, dining room, and bedrooms. 2'x4' Italian tiles adorn the floors of the bathrooms. The fixtures are integrated and coordinated seamlessly throughout the home creating a private sanctuary with a VIEW of the cityscape of Montebello Hills to the south and Mount Baldy to the north. As you enter the home, acoustic vertical panels conceal a large closet, and in front of the door a built-in shoe rack offers convenient storage. The living room provides a built-in floating credenza below the wall-mounted TV. At the end of the living room, an eight-foot slider opens to a beautiful 6 x13 balcony with vinyl, wood-like tiles. You can enter the kitchen from the balcony through a four-foot slider that brings light into the space. The kitchen is re-imagined with live-edge floating shelves and birch cabinet boxes with white-oak face frames and doors. The appliances are less than three-years-old and the quartz countertops hosts an undermount sink. The first full bathroom is living room adjacent for guests and owners. The gold fixtures are complimented by the vertical subway tile and the dual-flush commode. Separating the bedrooms from the common area is a laundry room with new copper plumbing. The first bedroom offers a wall-to-wall closet system and a view of the city. The primary bedroom provides two-way blackout blinds that allow for both light and privacy. The huge "hers and hers" closet carries a separate make-up area that leads into the opulent ensuite bathroom. The shower floor is a shaved river-rock tile with a massive overhead waterfall. The floating double-sink vanity features golden fixtures to match the waterfall showerhead. All the windows and sliders in the home have low-e, dual-paned glass that moderates the temperature and cuts outside noise. The three-ton HVAC was replaced less than three years ago and includes all new ducting. The home also offers a separate storage unit in the basement along with two dedicated parking spaces. With no other occupants on top and no common walls on two sides, this BEAUTIFUL, top-floor condo this feels like a private, luxurious penthouse. Welcome to 1301 S. Atlantic 316 B. You will love this home.
Placentia, CA 92870
928
sqft2
Baths2
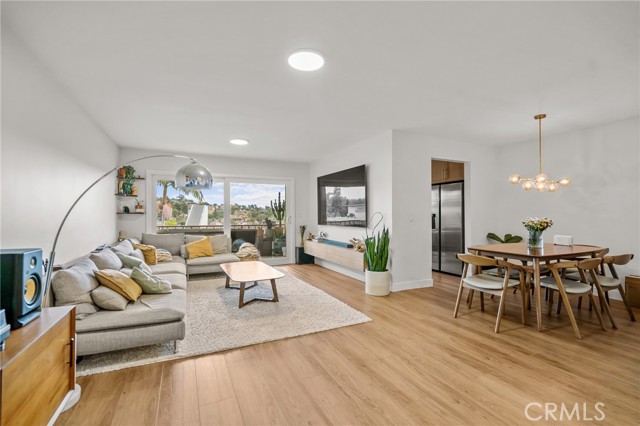
Beds Welcome to 793 Ottawa Drive in the highly desirable Palm Garden community of Placentia! This inviting home offers a wonderful blend of comfort, style, and convenience in one of the area's most sought-after neighborhoods. Pass through the charming tiled entryway into a bright and welcoming living space featuring plush carpeting that extends through the living room and bedrooms, creating a warm and comfortable atmosphere. The kitchen and bathrooms are finished with durable laminate flooring, providing both style and easy maintenance. Each bedroom is filled with natural light and includes a lighted ceiling fan for year-round comfort. The spacious primary bedroom features mirrored closet doors, adding both functionality and a sense of openness. The updated bathrooms offer tasteful finishes and a fresh, modern feel. The private yard is the perfect space to relax or entertain, featuring a combination of attractive tile and low-maintenance artificial turf. A large sliding glass door creates seamless indoor-outdoor living, while the yard provides direct access to the detached two-car garage, where the convenient laundry area is located. Residents of Palm Garden enjoy beautifully maintained grounds with lush landscaping and access to the community pool, offering the perfect place to unwind on sunny Southern California days. Ideally situated near highly acclaimed schools, including Golden Elementary School, Tuffree Middle School, and El Dorado High School, this home also offers easy access to Brea Mall, popular shopping and dining destinations, parks, and the 57 Freeway, making commuting and everyday errands a breeze. Whether you're a first-time buyer, downsizing, or simply looking for a home in an exceptional location, this home presents an outstanding opportunity to enjoy the best of Placentia living.
Oakley, CA 94561
1558
sqft3
Baths3
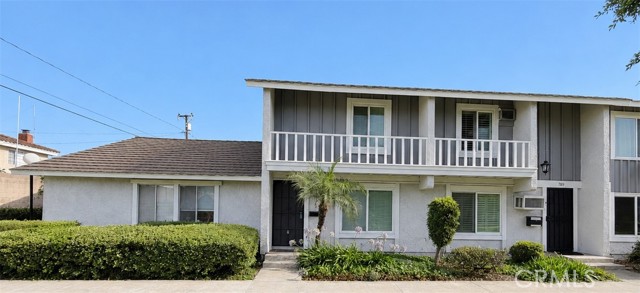
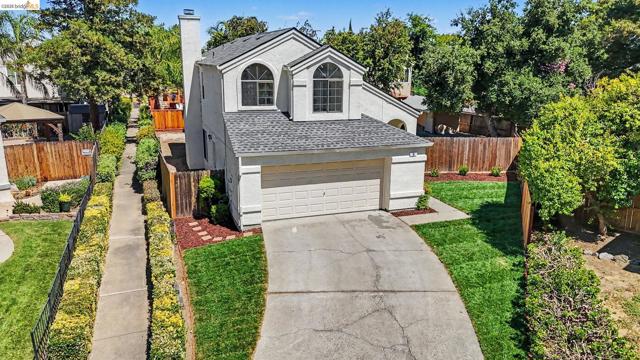
Beds Welcome to 38 Nightingale Ct located in Oakley. This stunning 3-bedroom, 2.5-bath home offers approximately 1558 sq ft. From the moment you enter through the front door, you see the thoughtfully updated living space. The light filled interior showcases an open concept layout with vaulted ceilings, spacious living areas, and abundant natural light. Beautiful laminate flooring, fresh interior, recently replaced roof, updated light fixtures and ceiling fan, a newer a/c unit, creating a truly move-in ready opportunity. The kitchen offers an updated modern kitchen, with solid surface counters, and a design perfect for both everyday living and entertaining. The dining and living areas flow seamlessly, creating an inviting atmosphere for gatherings. Upstairs, 3 bedrooms and 2 bath and the primary suite features an updated tile marble shower and floors. Nearby HOA also has an area for RV storage (call HOA for more information and fees). This property is conveniently located right next to the community pool and park to enjoy outdoor fun. Some photos virtually staged.
Page 0 of 0


