

Ojai, CA 93023
$3,495,000
2644
sqft3
Baths4
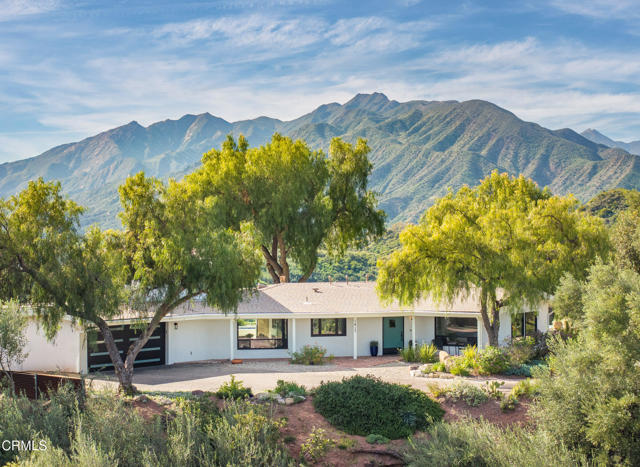
Beds Hawks Landing - A Rare Hilltop Retreat Above the Ojai ValleyWelcome to Hawks Landing, a stunning hilltop sanctuary where panoramic views stretch for miles and the beauty of Ojai unfolds from a breathtaking bird's-eye perspective. Perched above the valley on over an acre along coveted Foothill Road, this special property lives up to its name offering a vantage point where hawks soar overhead and the surrounding mountains, valley, and open sky become part of everyday life.Completely reimagined in 2023, the home blends the charm of a classic Ojai ranch with the comfort and efficiency of a fully modern renovation. Nearly every element has been thoughtfully updated, including plumbing, electrical, HVAC, kitchen, bathrooms, and major systems, creating a truly turn-key residence designed for today's lifestyle. Expansive windows throughout the home frame the ever-changing scenery and fill the interiors with natural light. The open living spaces feel warm and welcoming, flowing effortlessly between indoor and outdoor areas ideal for relaxing, entertaining, or simply enjoying the spectacular setting.The flexible layout offers four bedrooms and three bathrooms, including a separate guest or mother-in-law suite with its own private entrance perfect for extended family, guests, or a private retreat. An additional upper-level bedroom creates a unique perch of its own, offering elevated views and quiet separation from the main living spaces. Outside, the property captures the essence of Ojai living. Sun-drenched patios, open skies, and peaceful garden spaces provide countless places to gather, unwind, and take in the sweeping mountain and valley vistas.Just minutes from downtown Ojai yet feeling wonderfully removed from it all, Hawks Landing offers a rare opportunity to experience the valley from above where the views are endless, the sunsets unforgettable, and nature surrounds you from every angle.
Los Angeles, CA 90019
9735
sqft5
Baths6
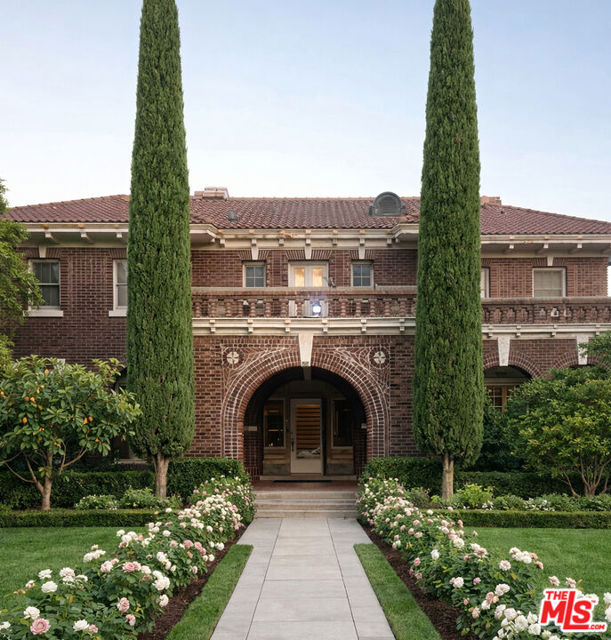
Beds Historic Los Angeles Landmark, The Rives Mansion. A true architectural gem in Country Club Park, the Rives Mansion is a grand Beaux-Arts Mediterranean estate designed by Alfred Rosenheim and recognized as Los Angeles Historic-Cultural Monument #661. Built in 1913, the home is steeped in history and character, with nearly all of its original details beautifully preserved. Owned for over 60 years by the Sisters of Social Service, a progressive Benedictine order with Hungarian roots, the estate served as a peaceful center for community, reflection, and gatherings. Though centrally located, some say Mid-City, others K-Town or Arlington Heights, its position on a corner lot across from the park-like grounds of the Sisters of St. Joseph of Carondelet retreat center gives it a rare sense of quiet and privacy. It truly feels like an oasis in the heart of the city. Inside the approximately 7,000-square-foot main home, you'll find exquisite period features: a Louis XV-style formal living room, mahogany-paneled library, circular breakfast room with a 1913 Zuber wallpaper mural, solarium with green Grueby tile, four marble fireplaces, intricate crown molding and filigree ceilings, hardwood floors, stained glass, and more. The half-acre property also includes a detached 2-bedroom, 2-bathroom carriage house (approx. 1,770 SF) and a separate studio with office and bath. Upstairs in the main residence are six bedrooms and four bathrooms, while a 1,200-square-foot unfinished basement offers potential for expansion. The Rives Mansion has also made its mark in pop culture, featured in Buffy the Vampire Slayer, Booksmart (2022), and as the backdrop for events hosting guests from Solange to Archbishop Mahoney.A rare opportunity to own one of Los Angeles' few surviving Gilded Age estates, rich in artistry, history, and soul. Disclaimer: there are 3 digitally rendered photos to provide a new look for landscaping around the front and a potential pool; the current condition is shown and there is no pool.
Buena Park, CA 90621
5100
sqft4
Baths6
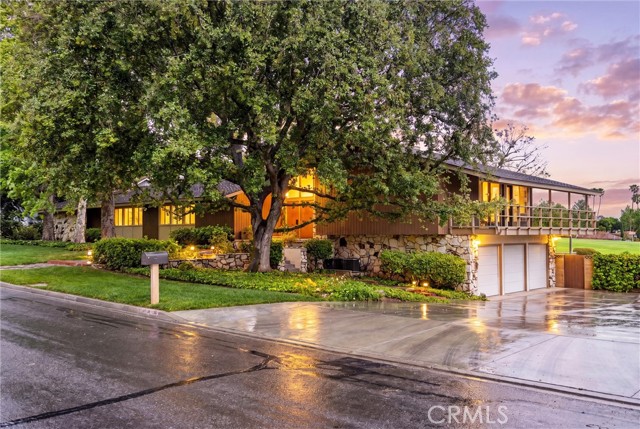
Beds This prestigious estate in Buena Park’s most exclusive enclave, the historic Bellehurst neighborhood, offers unparalleled golf course living on the 6th fairway of the Los Coyotes Country Club. As the first home built in Bellehurst by the developer of the country club (part of the Velturon Corporation development from 1957), this residence embodies timeless elegance and mid-century modern roots in a prime golf course setting. Spanning approximately 5,098 square feet on a generous ~0.57-acre (half-acre+) lot, the home features 6 bedrooms (five on the main level) and 4 bathrooms. It boasts sweeping views of the clubhouse, fairways, and lush surroundings, with a stunning pool deck overlooking the golf course. The property includes a massive game room with floor-to-ceiling windows framing the pool and course, multiple fireplaces, vaulted wood ceilings, and high-end updates like a copper range hood in the kitchen. Dual HVAC, dual water heaters, a 3-car garage, and an asphalt shingle roof (installed 2011) ensure comfort and low maintenance. Ideally located near Clark Park (with exclusive entrance access) and in the highly rated school district (Emery, Beatty, Sunny Hills), this rare offering combines privacy, views, and resort-style living in one of Orange County’s most sought-after pockets. Built in 1957, it represents the pioneering spirit of Bellehurst’s luxury golf course community.
Pacific Palisades, CA 90272
2300
sqft3
Baths4
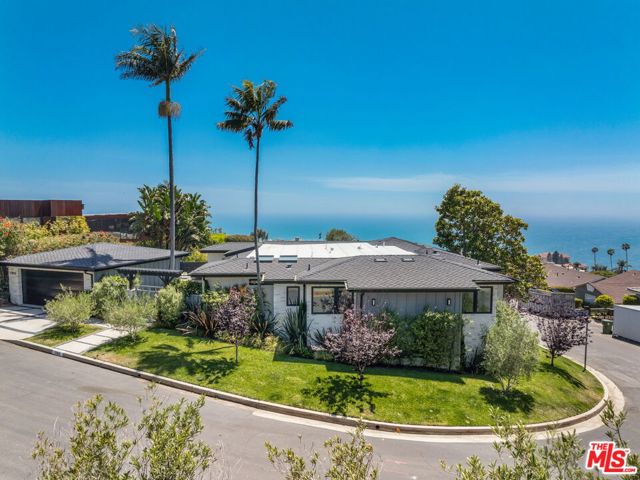
Beds AMAZING NEW PRICE | INCREDIBLE VALUE. This move-in ready, 4 bedroom single-level contemporary home in Castellammare Mesa provides it all: convenience, comfort and privacy. Totally renovated and expanded in 2023, the home is gated and perched on a corner lot with ocean and mountain views. Thoughtfully designed for easy, low-maintenance living, the modern systems and ultra high-end applicances and finishes already in place eliminate unknowns and future projects. This is a true turnkey opportunity at a price point that offers incredible opportunity. Located in a wonderful neighborhood, the home meets current fire-safety and code compliance standards and is convenient to Palisades amenities including Vons on PCH and Starbucks on Palisades Drive--and now, Caruso Village which is back! Now is the time to take advantage of this exquisite home that offers a calm, modern coastal lifestyle with confidence built in.
Malibu, CA 90265
1075
sqft2
Baths3
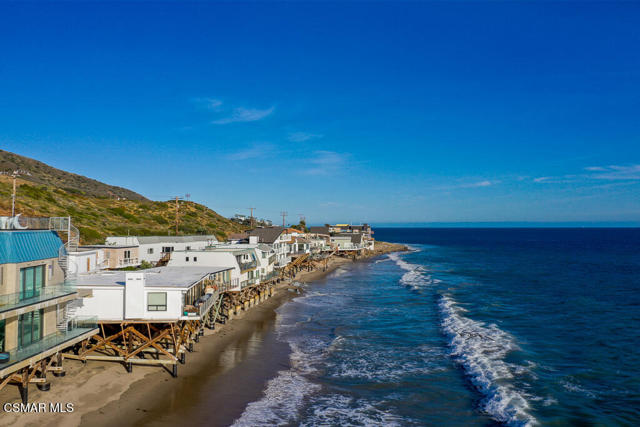
Beds Welcome to 43300 Pacific Coast Highway, a rare fully furnished beachfront retreat along Malibu's coveted coastline offering approximately 60 feet of prime ocean frontage. This pristine coastal cottage captures sweeping, unobstructed panoramic views and sits just moments down the sand from the iconic surf break at County Line. Designed for effortless indoor-outdoor living, the open-concept floor plan flows seamlessly to an expansive beachfront deck-perfect for entertaining, relaxing, and enjoying breathtaking sunsets over the Pacific. Inside, the home features three bedrooms and two bathrooms, highlighted by charming wood-vaulted ceilings, an open kitchen with a breakfast bar, and an oceanfront dining area that showcases the stunning surroundings. The outdoor setting invites true coastal living, where the sound of the waves and fresh ocean air create a peaceful, private escape. A rare offering that captures the very best of Malibu's beachfront lifestyle.
Woodland Hills, CA 91364
3849
sqft6
Baths5
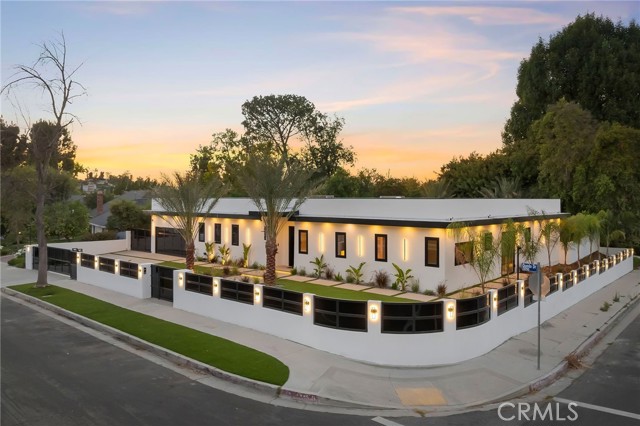
Beds Completely rebuilt from the studs, this exceptional contemporary estate blends timeless architecture with impeccable craftsmanship on a private corner lot. Offering five bedrooms, five-and-a-half designer bathrooms, a dedicated home theater, and resort-inspired outdoor living, every inch of this residence has been thoughtfully curated to deliver an uncompromising luxury lifestyle. A striking modern façade sets the tone, while soaring ceilings and expansive open-concept living spaces are flooded with natural light through oversized, high-performance double-pane windows and walls of glass that seamlessly connect the interior to the backyard. Wide-plank select-grade engineered hardwood flooring, custom European-style white oak cabinetry, rich dark oak architectural accents, and carefully selected designer lighting create an atmosphere of warmth and sophistication. At the heart of the home, the chef’s kitchen is a true statement piece, featuring premium Thermador appliances, custom cabinetry, dramatic Macchia Vecchia natural stone countertops and full-height backsplash, and a stunning polished Onyx Black island designed for both everyday living and effortless entertaining. The adjoining dining and living areas flow seamlessly outdoors, embracing the best of California indoor-outdoor living. The luxurious primary suite serves as a private retreat with a spa-inspired bath showcasing exquisite imported marble, designer finishes, and premium Kohler fixtures, while every secondary bathroom is finished to the same exceptional standard. Designed for year-round entertaining, the resort-style backyard offers complete privacy with a heated sparkling pool, expansive lawn, covered cabana, outdoor kitchen, and multiple gathering spaces that create an unparalleled outdoor experience. Every detail—from the premium imported stone and custom millwork to the state-of-the-art windows and thoughtfully executed design—reflects an extraordinary level of quality rarely found in today’s market. This is a truly turnkey residence where modern elegance, exceptional craftsmanship, and effortless luxury come together in one remarkable home.
Santa Monica, CA 90403
2929
sqft4
Baths3
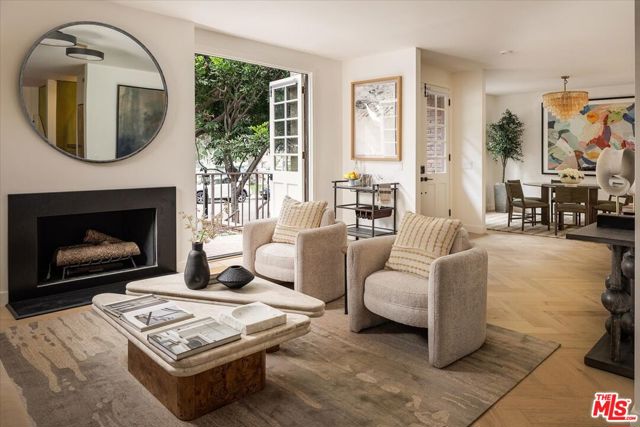
Beds Welcome home. Step inside and discover a one-of-a-kind retreat where exceptional design meets timeless luxury. This remarkable townhome is unlike anything on the current market and a must see. Designed by Mark J. Williams, this residence was taken down to the studs and meticulously reimagined with an unparalleled vision, showcasing exceptional craftsmanship and an uncompromising level of finish throughout. Reminiscent of an Art Deco Paris apartment, the centerpiece of the townhome is a newly installed state-of-the-art private in-unit antique bronze four-story glass elevator, complemented by a custom-designed, hand-forged iron staircase and a Roman plaster feature wall that extends the height of the home, creating a striking architectural focal point while seamlessly connecting each level. The chef's kitchen is both timeless and functional, appointed with Calacatta Voile Marble, a L'Atelier French Top Range with matching hood, Sub-Zero and Thermador refrigeration with custom panels, a dedicated coffee bar, wine fridge, and two-zone beverage center. A custom banquette, anchored by a stunning glass greenhouse-style window, creates an inviting dining space that feels distinctly Parisian while filling the room with natural light. Waterworks fixtures and hardware continue the home's commitment to exceptional quality and thoughtful design.The bathrooms, particularly the primary suite bath, are true design sanctuaries, featuring Ann Sacks tile, Waterworks fixtures throughout, custom cabinetry, and designer lighting fixtures that elevate each space with understated sophistication. The expansive, nearly 700sf rooftop terrace offers lush treetop views and an exceptional outdoor culinary experience, complete with a fully appointed chef's kitchen featuring a built-in Artisan BBQ grill, sink, and undercounter refrigerator, all beautifully integrated into a custom Dekton surface for sophisticated open-air dining and entertaining. Additional highlights include direct access from the three-car side-by-side garage into the residence, a versatile lower-level bonus space complete with a sink, beverage refrigerator alcove, and custom cabinetry- ideal for entertaining, guests, a home office, gym, or media lounge creating a seamless connection between the home and its picturesque surroundings. Additional features include Fleetwood doors, herringbone oak floors, custom ordered lighting fixtures by Una Malan (living room and dining room), Waterstreet Brass hardware, custom cabinetry, and countless bespoke details throughout. Located directly across from Douglass Park and within the highly coveted Franklin Elementary School District, this exceptional residence is just minutes from Erewhon, Trader Joe's, Whole Foods, Montana Avenue, Brentwood Country Mart, Farm Shop, Forma, Caffe Luxxe, and an exceptional collection of Santa Monica's most popular restaurants, cafes, and neighborhood hotspots, offering an unmatched blend of luxury design and everyday convenience.
Studio City, CA 91604
9448
sqft8
Baths6
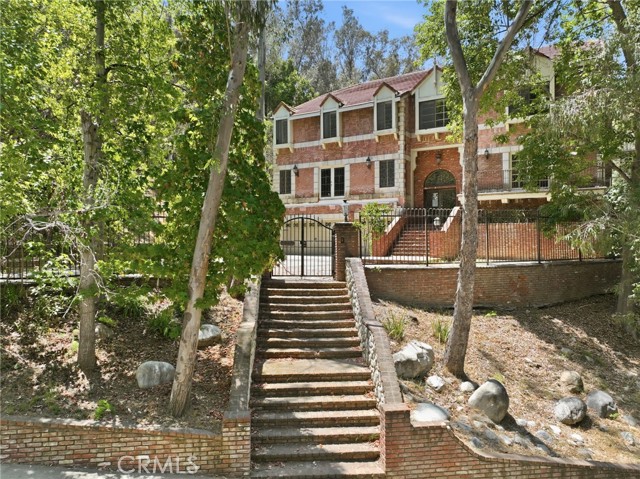
Beds A rare offering in one of Studio City's most coveted enclaves, this gated three-story estate spans 9,448 square feet on a sprawling 42,423 square foot lot, zoned RE1.5-1-H. The scale and layout are exceptional: 6 bedrooms and 8 bathrooms, including 5 en-suite bedrooms on the upper level, plus a maid's bedroom on the lower level with an adjacent bathroom that also serves as the pool bath. The home features a great room with a powder room, wet bar and loft, and abundant living and entertaining space throughout. Outdoors, a pool and spa anchor the grounds, with a 3-car attached garage and ample gated driveway parking completing the offering. This is a rare opportunity to reimagine an estate-scale property in its entirety, on a lot size that is virtually unmatched in this part of Studio City. Fryman Canyon is renowned for its scenic hiking trails and stunning city views, and the location offers easy access to Ventura Boulevard's shops and restaurants, the Studio City Farmers Market, and the studios of the entertainment industry, all while maintaining a quiet, secluded, canyon-adjacent setting.
Palm Desert, CA 92260
3749
sqft5
Baths4
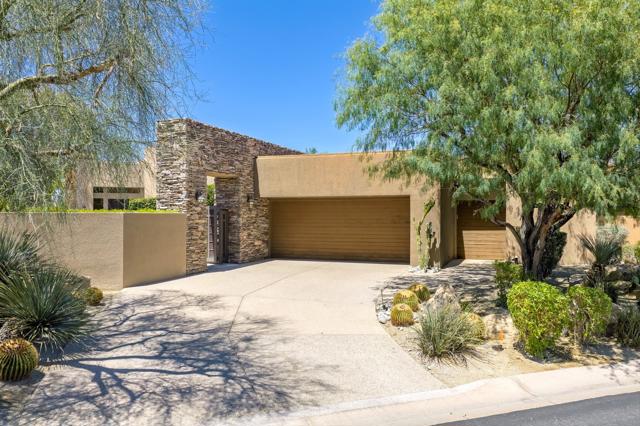
Beds Move-in ready at The Reserve! This home shows true pride of ownership and is offered turnkey furnished. Offering 3,749 square feet with 4 bedrooms, 4.5 bathrooms and an open floorplan great for both entertaining and daily living. The spacious gourmet kitchen is open to the great room and includes high-end appliances, slab granite countertops, large center island and a breakfast bar. Throughout the home you'll find travertine floors, custom built-ins, shutters, solid core wood doors, home audio speakers with SONOS sound system and more. Designer furnished including Natuzzi, Marge Carson, genuine Persian rugs, early French artwork, along with other high-end pieces. Private entry courtyard with a south facing view with a pool, spa, and ample area for relaxing. The rear patio overlooks the 3rd fairway, with expansive views of the lake, golf course and mountains! There's an oversized garage with a 2 car plus golf cart garage with an epoxy finished floor. Don't miss this one! The Reserve is ideally located close to shopping, dining and more. Membership at The Reserve offers world class amenities including a championship golf course, multiple dining experiences, fitness center, Jr. Olympic size pool, tennis and pickleball courts.
Page 0 of 0


