

Riverside, CA 92503
$619,990
1641
sqft3
Baths3
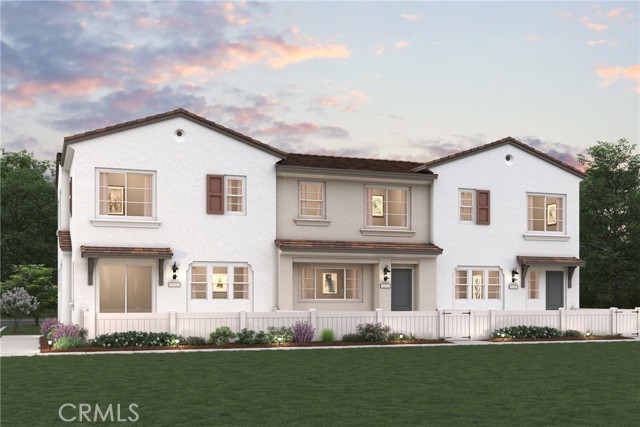
Beds Now Selling New Townhomes at Emberwood in Riverside! Act quickly—this new construction home at Emberwood by Century Communities won’t last! The popular Plan Two offers 1,641 sq. ft. of modern two-story living, featuring 3 bedrooms, 2.5 baths, and a versatile loft—ideal for a home office or media room. Highlights Include: Open-concept main level with spacious Great Room, Dining Area, and Kitchen Stylish finishes: Mezzo White cabinets, Miami Vena quartz countertops, and stylish oyster gray subway tile backsplash Powder Room, Laundry Room, and attached 2-car garage on the first floor Private Owner’s Suite with walk-in closet and en-suite bath Energy-efficient features and low-maintenance design for everyday ease Community Perks: Located in central Riverside, Emberwood offers convenient access to the 91 freeway, shopping, dining, and local universities. Enjoy planned amenities like a tot lot, dog park, and picnic area. This townhome is a smart choice for today’s homebuyers!
Eastvale, CA 92880
1579
sqft3
Baths3
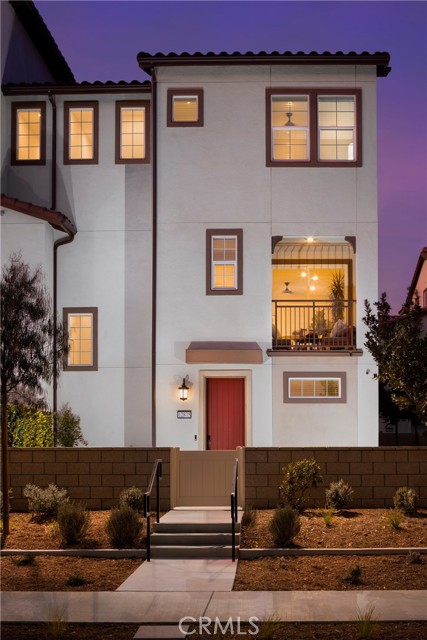
Beds Welcome to this modern tri-level home that boasts a thoughtful layout designed for comfort and style. The first floor features a spacious two-car garage, a convenient entryway leading to ample storage space. Ascend to the second floor where the heart of the home awaits with an open-concept design; it includes a well-appointed kitchen with plenty of counter space, a dining area perfect for entertaining, and a living room that opens up to a covered deck for an indoor-outdoor living experience. A powder room adds convenience on this level. The third floor is dedicated to rest and rejuvenation, offering two bedrooms with easy access to a full bath, plus the primary bedroom complete with its own ensuite bathroom for ultimate privacy. This residence combines functionality with sophistication, making it an ideal choice for those seeking a comfortable urban retreat.
Perris, CA 92571
2802
sqft3
Baths5
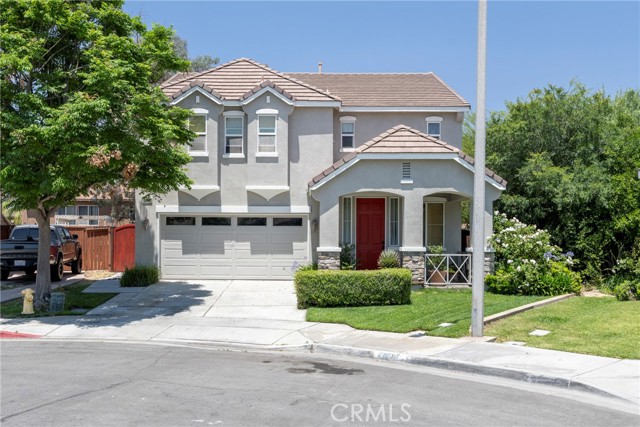
Beds Welcome to 3819 Saint Austell Way! Sitting at the end of a quiet cul-de-sac on one of the largest lots in the neighborhood, this home has so much to offer inside and out. From the moment you walk in, you’ll notice the natural light, open layout, and new flooring throughout that gives the home a clean, updated feel. The floorplan offers multiple living spaces, spacious bedrooms, an upstairs loft, and a large primary suite with a soaking tub, walk-in shower, dual sinks, and walk-in closet. The kitchen opens right into the family room, making it perfect for entertaining or everyday living, with plenty of cabinet space and a large center island. The backyard is a standout with tons of space, mature landscaping, covered patio/gazebo areas, and beautiful southeast-facing mountain views. Whether you’re hosting friends, letting the kids play, or just enjoying a quiet evening outside, this yard gives you the space and privacy to do it all. Located close to parks, schools, shopping, and commuter access, this is a home that checks all the boxes.
Fontana, CA 92336
1665
sqft3
Baths3
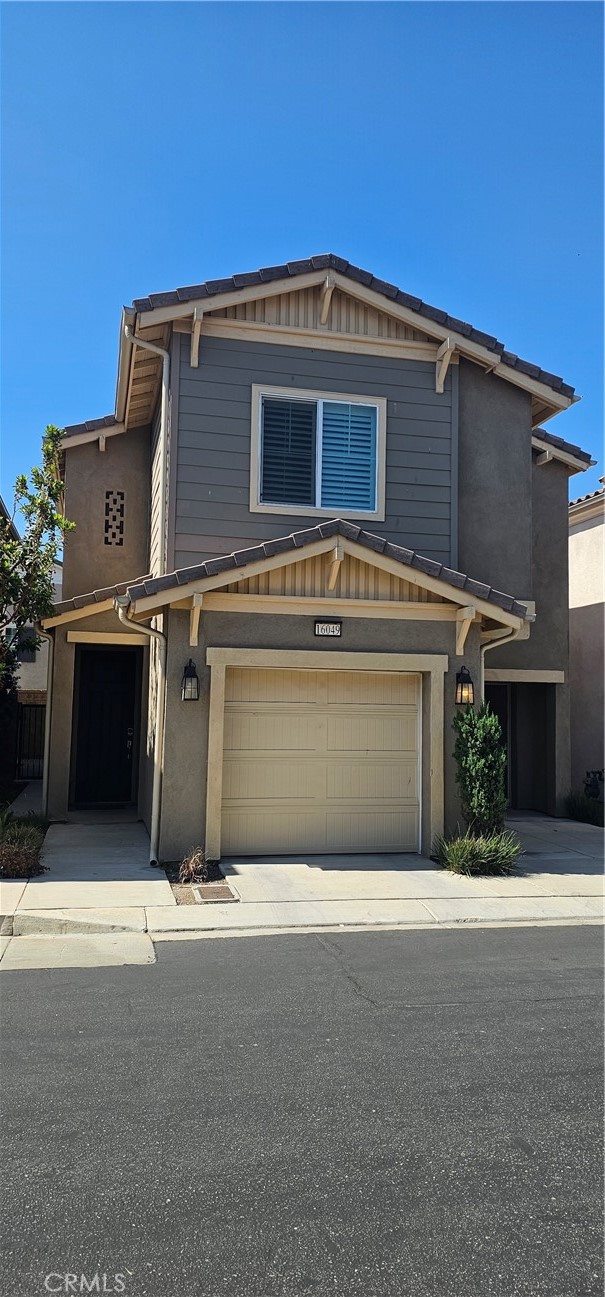
Beds Modern Comfort Modern Comfort in a Resort-Style Gated Community of Aspen Court portion of Shady Trails, WITH 12 PAID-OFF SOLAR PANELS AND EV CHARGING STATION!! Step into the good life in this beautifully designed 2021 home, located n a vibrant gated community where every day feels like a staycation. Enjoy access to swimming pools, BBQ areas, lush parks, basketball, tennis and pickleball courts, a party room, club house, theater room and a billiard room, all for you to enjoy. Take a leisurely stroll to the nearby public water park or catch up with neighbors at the weekly farmer’s market...this is a lifestyle built around connection, recreation and ease. Inside, the home offers a bright and open living space with soaring ceilings, recessed lighting, and wooden shutters thoughout; creating a spacious and welcoming atmosphere. The inspired kitchen features an oversized quartz island for casual dining, soft-close cabinetry, and ample counter space, perfect for entertaining or everyday living. Sliding glass doors off the dining area lead to a finished concrete patio, ideal for dining alfresco or enjoying a quiet evening under the stars. Downstairs, you'll find a convenient powder room and access to a generous two-cargarage equipped with seven adjustable hanging storage racks, offering smart solutions for staying organized. Upstairs, the spacious primary suite includes a ceiling fan, walk-in closet, and a modern en suite with alarge walk-in shower, double sinks, and a private commode. The laundry room is also conveniently located upstairs near the bedrooms, simplifying daily routines.Two additional bedrooms are well-sized and share a full bath complete with dual sinks and a separate tub/shower and toilet area for added privacy. This is morethan a home...it’s a gateway to a lifestyle of ease, activity, and modern comfort. BOOK A SHOWING TODAY!
Banning, CA 92220
1951
sqft2
Baths3
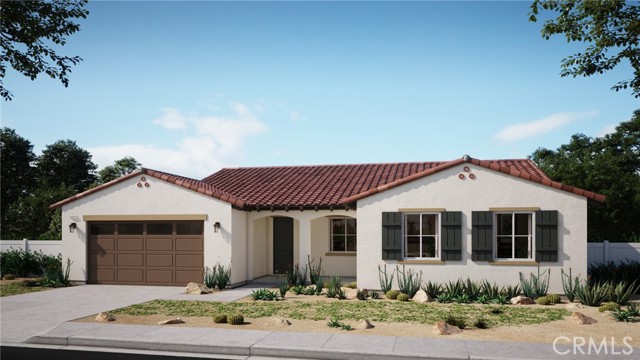
Beds Experience the allure of this beautiful single story home, offering an inviting 1,951 sqft of open living space. With 4 bedrooms, 2 bathrooms, 3-car garage located on a large ADU compatible lot, this residence perfectly blends comfort and functionality. Throughout this home, you'll find the distinctive features of CrestWood Communities. Marvel at the soaring 9-foot ceilings that create a sense of spaciousness and grandeur in every room. The kitchen shines with easy-care Quartz countertops adorned with a stylish 6-inch backsplash, providing both elegance and practicality. Embrace the latest advancements in energy-saving features, including a tankless water heater and LowE windows. These additions ensure an environmentally friendly and efficient home environment, helping you reduce your carbon footprint. *photos are of model home*
Hesperia, CA 92345
2406
sqft3
Baths4
Beds Welcome to The Estates at Silverwood by K. Hovnanian Homes, a premier master-planned community offering resort-style amenities and everyday convenience. Residents enjoy a sparkling pool, modern clubhouse, sports courts, and beautifully landscaped open spaces designed for an active, connected lifestyle. This impressive Belfast plan features 4 bedrooms and 3 full baths, highlighted by the sought-after Extra Suite Plus with a private entrance, sitting area, kitchenette, bedroom, and full bath, ideal for multigenerational living, extended guests, or rental potential. A welcoming foyer opens to a soaring great room where high ceilings and an open design create a bright, inviting setting for entertaining. The chef-inspired kitchen stands out with Quill-stained cabinetry, Calacatta Abezzo quartz countertops, a large island with breakfast bar, and stainless-steel appliances. The split floor plan provides privacy for the luxurious primary suite, complete with dual vanities, a walk-in shower, and a generous walk-in closet. Thoughtful finishes, abundant storage, and energy-efficient construction reflect K. Hovnanian’s renowned craftsmanship, all in a prime location near shopping, dining, entertainment, and major commuter routes. **Price subject to change.

Chico, CA 95973
1970
sqft2
Baths3
Beds Come check out this brand new highly sought after Autumn Leaf Estates Subdivision. Epick Homes is offering an extremely generous incentive of up to $10,000 as a seller credit plus an additional preferred lender credit of .5% of the loan amount can be available to cover closing costs and/or interest rate buydown on this home. We are featuring a selection of thoughtfully designed floor plans ranging from 1,718 to 2,676 square feet. This 1,970 square foot home is currently under construction. The home offers a well-designed layout with 3 bedrooms and 2 bathrooms, showcasing a huge open concept living space that combines style and functionality. Standard features include stunning quartz countertops, beautifully stained custom cabinets, laminate flooring throughout the main living areas, and elegant 12x24 tile in the bathroom floors and shower walls. The bedrooms are finished with plush, stain-resistant carpet and ceiling fans are installed in both the living room and each bedroom. Enjoy front yard landscaping, a charming covered back patio, and a spacious backyard, perfect for relaxing or entertaining guests.

Ontario, CA 91762
1729
sqft4
Baths4
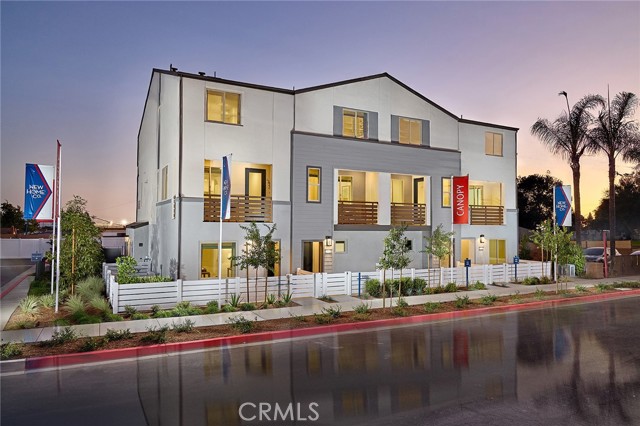
Beds NO MELLO ROOS (yay affordability!) for these new construction townhomes in North Ontario! Large and versatile floorplan with a coveted main floor Bed/Bath, 2 car side x side garage, plus open concept living at second level, with another Bed/Bath, and a large deck offering outside vistas. Home highlights include a perimeter location in proximity to upcoming pocket park, a fenced front courtyard. Once further upstairs find a sizeable Primary Suite opposite another secondary Bed with its very own ensuite Bath, as well as laundry room. A smaller enclave with an "off-the-beaten-path" location that's still accessible to the I10, 210 and I15 corridors, ONT INT airport, Toyota Arena, Victoria Gardens, and myriad other shopping/dining/entertainment options. Builder incentives available, ESTIMATED AUGUST MOVE IN.
Winchester, CA 92596
2259
sqft3
Baths4
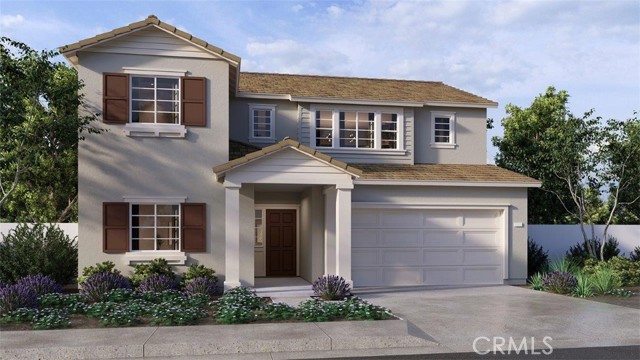
Beds This 2,259 square foot California Ranch facade home has no neighboring home on one side and has a downstairs bedroom and full bathroom. The home has an open concept floor plan with a great room, dining area, and kitchen island with built-in stainless steel appliances, Quartz countertops, and Alto (Gray) shaker-style cabinetry throughout the home. Upstairs is the primary bedroom with ensuite and walk-in closet, two additional bedrooms, a large loft, and a laundry room with extra storage. The buyer still has time to select flooring. There is Smart Home technology throughout, solar mandatory, and a 2-car garage pre-plumbed for an electric car. The home is fully landscaped and irrigated in the front yard. We anticipate the home will be ready to move in early-September of 2026. This is an all-electric community without an HOA.
Page 0 of 0


