

Glendale, CA 91207
$3,495,000
3562
sqft4
Baths4
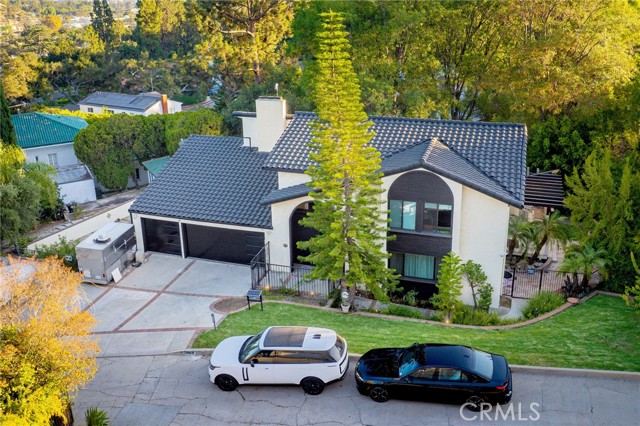
Beds Nestled on a quiet street in the highly desirable Royal Canyon neighborhood, this beautifully renovated 3,562 sq. ft. home sits on an expansive one-third-acre lot, offering the perfect blend of luxury, comfort, and privacy. Thoughtfully updated from top to bottom, the home features a new roof, upgraded electrical, new flooring, a designer kitchen, remodeled bathrooms, and countless high-end improvements throughout. The light-filled floor plan showcases spacious living and dining areas, a stylish wet bar, and oversized sliding doors that seamlessly connect to multiple outdoor patios. The open-concept kitchen features premium finishes, a large center island, and scenic mountain views, flowing into the inviting family room with a brick fireplace and direct access to the wraparound patio with a built-in BBQ. Upstairs, you'll find four spacious bedrooms, including a luxurious primary suite with a fireplace, walk-in closet, private balcony, and spa-inspired bath. Downstairs offers a generous entertainment room with a second fireplace, plus a dedicated home office with extensive built-in storage. Designed for effortless indoor-outdoor living, the private backyard features beautifully landscaped grounds, multiple seating areas, a sparkling pool and spa, and a charming mini citrus orchard. Completing the property is a three-car garage and parking for up to eight additional vehicles. This turnkey Royal Canyon residence offers exceptional craftsmanship, timeless style, and an unparalleled move-in-ready lifestyle.
Los Angeles, CA 90069
1910
sqft2
Baths3
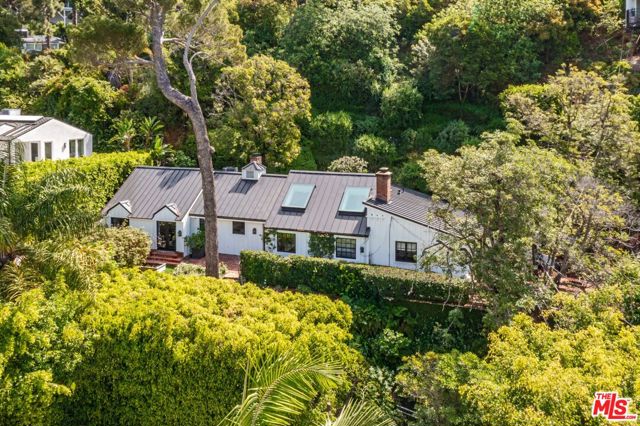
Beds Set behind a gated long driveway on one of the best cul de sac streets in the Bird Streets. This residence offers exceptional privacy, surrounded by mature landscaping and a serene, tucked away setting. Inspired by Modern Cape Cod architecture, the home blends timeless character with a clean, updated aesthetic, creating a comfortable and highly livable environment. A welcoming entry opens to light filled living and dining areas, where hardwood floors, oversized windows, and a fireplace create a warm yet refined atmosphere. The kitchen is thoughtfully designed with top tier appliances, including a distinctive brick oven, offering both functionality and style. The primary suite is bright and inviting, featuring pitched ceilings, a well-appointed en suite bath, and a generous walk-in closet. French doors lead to a private backyard designed for both relaxation and entertaining, complete with a red brick fireplace, built in BBQ, and outdoor shower. Set against tranquil treetop canyon views, the outdoor space offers a true sense of escape while remaining moments from the heart of the city.
Topanga, CA 90290
3300
sqft5
Baths5
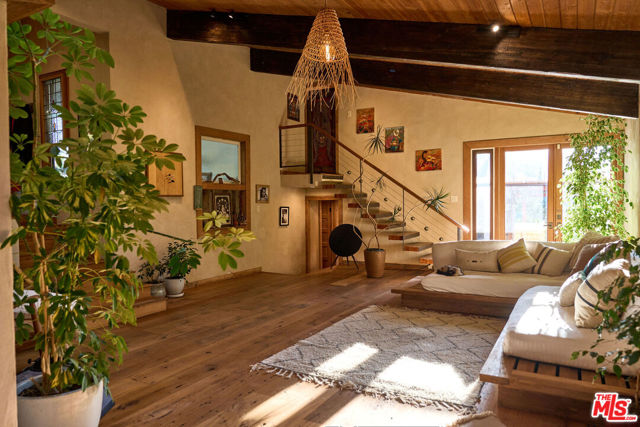
Beds Set on approximately 1.85 acres of usable, sun-drenched land in the heart of Topanga Canyon, this is more than a home it's a living, breathing experience of canyon life at its most soulful. Perched gracefully on a gentle knoll, the property offers a rare blend of privacy, creativity, and connection to nature, where warm southern light filters through mature oaks, cool ocean breezes drift up from the Pacific, and expansive canyon views unfold in every direction. The grounds are a true sanctuary, featuring flat grassy lawns, view decks, flowering native gardens alive with hummingbirds, mature fruit trees, and winding pathways that lead to hidden moments throughout the landscape. Bamboo groves, shaded seating areas, and sunlit spaces designed for gathering, reflection, and everyday living under the sky. From the moment you enter, the outside world fades, replaced by a sense of calm, openness, and possibility rarely found in Los Angeles. The main residence has been thoughtfully reimagined with an emphasis on natural materials and craftsmanship, blending reclaimed wood ceilings, artisan detailing, and expansive windows that frame the surrounding landscape. The living spaces are warm yet refined, with an open flow that invites both quiet mornings and effortless entertaining. The kitchen is clean and functional, offering an inspiring space to cook and gather, while the primary suite serves as a private retreat, anchored by a spa-like bathroom with a freestanding soaking tub, walk-in shower, and a serene, restorative atmosphere. Additional bedrooms provide comfort and flexibility for family or guests. Complementing the main home are multiple detached and semi-detached living spaces, each with its own sense of privacy and purpose, offering exceptional versatility for guest accommodations, creative studios, home offices, or potential income use. These spaces enhance the property's ability to function as a true compound, supporting a range of lifestyles from full-time residence to live/work retreat. The land itself is the defining feature nearly two acres of usable, beautifully integrated terrain that allows for play, exploration, entertaining, and expansion of vision over time. Whether hosting gatherings under the stars, cultivating gardens, or simply enjoying the quiet rhythm of canyon life, the setting offers a rare opportunity to live immersed in nature without sacrificing proximity to the Westside. A property of uncommon scale, warmth, and intention, this is Topanga living fully realized...private, expansive, and deeply connected to the land.
Calabasas, CA 91302
5147
sqft6
Baths5
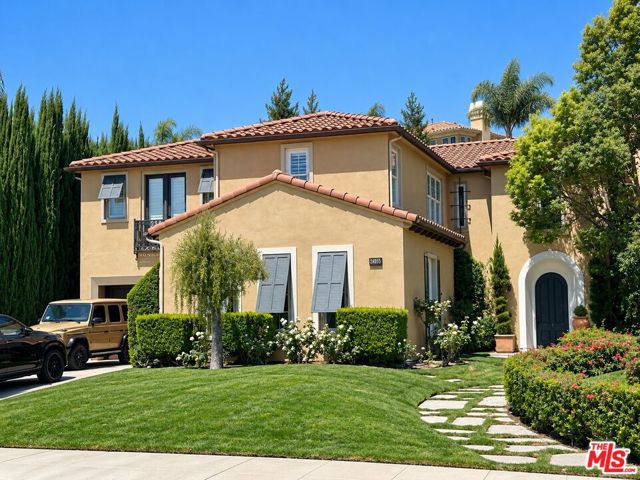
Beds Welcome to an exceptional residence in the prestigious guard-gated community of Mont Calabasas, where refined interiors, generous living spaces and resort-inspired outdoor amenities come together to create the ultimate Southern California lifestyle. At the heart of the home is a stunning, updated chef's kitchen designed for both everyday living and sophisticated entertaining. The kitchen opens to an expansive family room, creating a warm and inviting gathering space with an effortless flow for entertaining family and friends. The thoughtfully designed floor plan features four bedrooms upstairs, along with a separate upstairs family area offering additional space for relaxing, studying or gathering. The extra-large primary suite is a true private retreat, complete with its own spacious seating area. Two dedicated offices provide exceptional flexibility for today's work-from-home lifestyle. A rare offering for the automobile enthusiast, the property features two separate two-car garages, providing parking for four vehicles and an ideal setup for a car collector. Step outside and experience your own five-star resort. The spectacular pool and spa are complemented by an outdoor kitchen and expansive entertaining areas, creating an incredible setting for poolside gatherings, intimate dinners or large-scale entertaining. Offering impressive scale, privacy and an exceptional combination of indoor and outdoor living, this Mont Calabasas residence delivers the space and amenities of a private resort while remaining moments from the best of Calabasas.
Los Angeles, CA 90049
1786
sqft3
Baths4
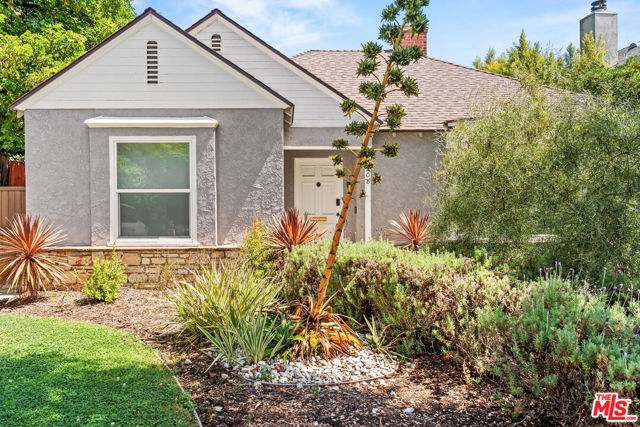
Beds Move in or build new, to this great Bowling Green location home. Featuring 4 bedrooms, 3 baths. Downstairs, entry hall, large Living room with fireplace, updated kitchen, breakfast area overlooking the spacious rear yard, oversized family room, two beds, 2 baths. laundry room. Upstairs, 2 very spacious bedrooms, including the master bedroom, one bath. Two car detached garage, prime for an ADU and nice size rear yard.
Pasadena, CA 91103
3000
sqft4
Baths4
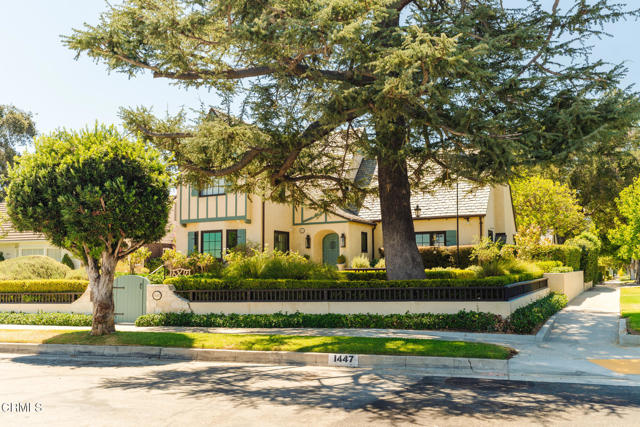
Beds Perched majestically on Linda Vista's most desirable street, this breathtaking 1926 Tudor Revival landmark estate on Parkview Avenue seamlessly blends storybook old-world romance with a comprehensive 2018 down-to-the-studs remodel that remains perfectly true to its original footprint. The corner location allows for the most sensational panoramic views of the San Gabriel Mountains and Brookside Golf Course. Inside this sophisticated French Normandy-influenced home, soaring arched ceilings with exposed beams, Chambord smoked French oak floors, and numerous beautiful, functional built-ins complement a formal living room featuring a focal fireplace and elegant French doors. Designed for modern living, the heart of the home is an entertainer's dream where a bright gourmet chef's kitchen--complete with a premium Lacanche range, eat-in island, and butler's pantry--opens effortlessly to the family room and dining area. A wood paneled dedicated office captures stunning views of the front gardens and mountains. The main level offers a complete bedroom suite, laundry room, and powder bath, while a wood staircase leads upstairs to two additional bedroom suites, including a luxurious primary retreat featuring vaulted ceilings, a finished closet, and front-row seats to sensational panoramic views of the San Gabriel Mountains. The secondary suite on the upper level includes two built-in twin beds, a custom closet, and a 3/4 bathroom. Complete with an authentic wine cellar in the California basement, a detached garage with attic storage, and newly landscaped gardens with tranquil fountains, the outdoor spaces boast a delightful front yard perch and two back patios equipped with a built-in grill and fire pit. The multiple patios have been re-landscaped with an eye toward beauty, low maintenance, and relaxation. Ideally positioned on Parkview Avenue for an active lifestyle, this premier property places Rose Bowl runs, walks, cycling, concerts, sporting events, and Brookside Golf Course right at your doorstep. Updated infrastructure fully supports additional amenities, including new HVAC, a new sewer line, a water softener, and a comprehensive security camera system. Don't miss the front row views paired with custom quality construction and design. A true rose in Pasadena!
Morgan Hill, CA 95037
6960
sqft9
Baths6
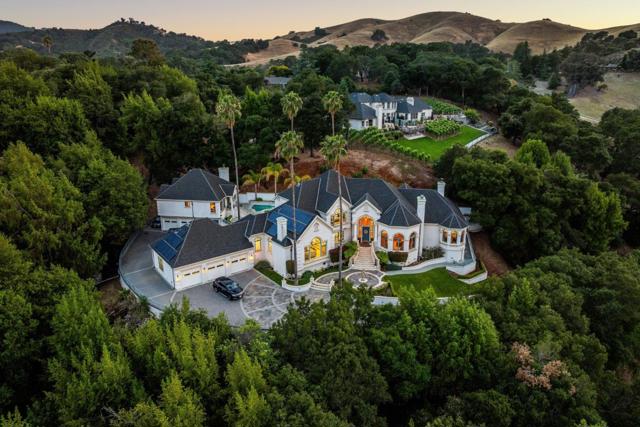
Beds This one-of-a-kind multigenerational luxury estate features a stunning main residence with 4 bedrooms, 4 full baths, and 2 half baths, plus a detached guest house offering 2 bedrooms, 3.5 baths, and a studio apartment. Ideally located just minutes from Downtown shopping, dining, and entertainment. The main level features a spacious primary suite with dual bathrooms and walk-in closets, private office/library, fully equipped gym, and state-of-the-art media room. Recently remodeled kitchen showcasing refinished cabinetry, new quartzite countertops, and updated finishes, ideal for both everyday living and entertaining. New flooring has been installed throughout much of the home along with an updated handrail, adding to the properties refreshed modern feel. Outdoor spaces include a beautiful pool and spa with recently updated pool surfacing and an expansive patio perfect for entertaining. Detached guest house includes two additional bedroom suites with private entry to a lower-level unit ideal for guest quarters, in-laws, studio space, or storage. Five garages accommodate up to six vehicles with ample room for a workshop, toys, or additional storage. A truly unique property offering the flexibility and feel of multiple homes on one lot.
Los Angeles, CA 90038
0
sqft0
Baths0

Beds Kidder Mathews is pleased to present for sale, 726 N Cahuenga Boulevard. This rare Hollywood Media District opportunity is perfect for an Owner/User or Investor. The property is securely gated with 8 parking spaces. The property is close to the major studios and production houses. Excellent power with 600 amps 120/240 volts, single phase. Excellent Power with 600 Amps 120/240 volts, single phase. Open Floor Plan with Large Private Office/ Conference Room, 3 Bathrooms
Alameda, CA 94501
0
sqft0
Baths0
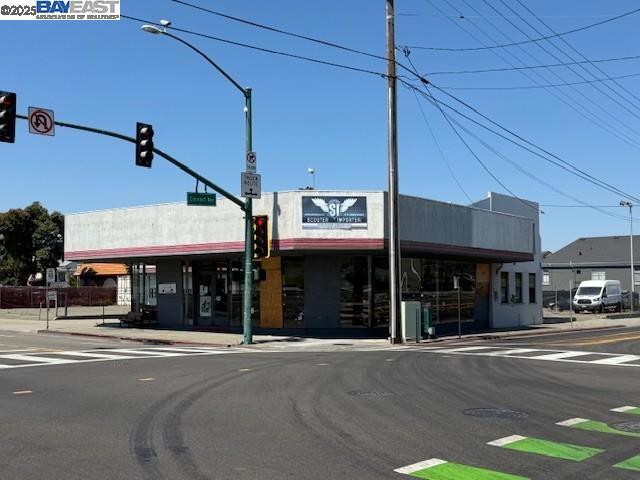
Beds Former Toyota dealership property. Currently has two tenants with month-to-month tenancies. One tenant is a scooter sales shop and the other tenant is a tow company using their space for vehicle storage. Was slated for a new hotel with city approvals. Could support a redevelopment plan with retail on the ground floor and residential above to 60 feet in height. Located on one of the busiest traffic signal intersections on the island. This area has been labeled the "Gateway" to the City of Alameda. Contact Broker for rents.
Page 0 of 0


