

Rancho Mirage, CA 92270
$619,000
1987
sqft2
Baths3
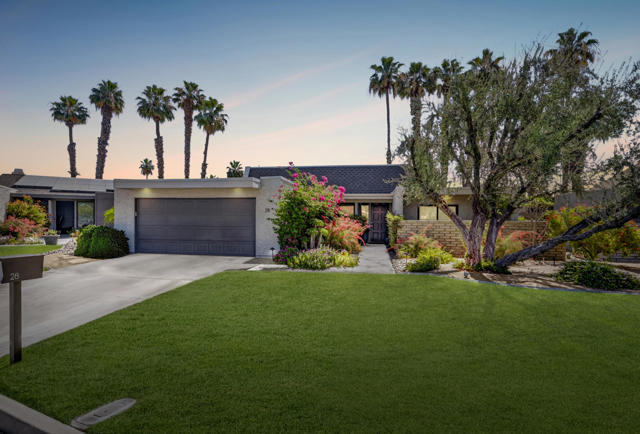
Beds Located within the exclusive gated enclave of Rancho Estates, an intimate community of just 28 detached residences designed by renowned architect Donald Wexler, this beautifully reimagined Contemporary Desert Modern residence seamlessly blends iconic mid-century architecture with sophisticated modern living. Arranged around a picturesque circular drive, Rancho Estates is one of Rancho Mirage's most architecturally significant communities, offering residents a tranquil desert setting along with a resort-style pool and tennis courts. Extensively remodeled with designer finishes throughout, this light-filled residence showcases an open-concept floor plan that effortlessly connects the interior living spaces with the outdoors. Large sliding glass doors open to a private courtyard enveloped by lush landscaping, a tranquil water feature, and picturesque mountain and garden views, creating the ultimate desert retreat. The thoughtfully designed floor plan features three spacious bedrooms and two beautifully updated bathrooms, including a spa-inspired primary suite with a calming, contemporary aesthetic. The stunning contemporary kitchen is appointed with sleek custom cabinetry, honed granite countertops, abundant preparation space, and a generous breakfast bar with seating for four. The kitchen flows seamlessly into the dining and living areas, making it ideal for both everyday living and entertaining. Additional features include custom built-ins, upgraded closet systems, and a separate dedicated office that provides exceptional flexibility for working from home or pursuing creative interests. Offering timeless Donald Wexler architecture, exceptional designer upgrades, and an unbeatable location within one of Rancho Mirage's most coveted mid-century communities, this is a rare opportunity to own a true Contemporary Desert Modern residence where architectural heritage meets today's luxury lifestyle.
Garden Grove, CA 92843
1057
sqft2
Baths2
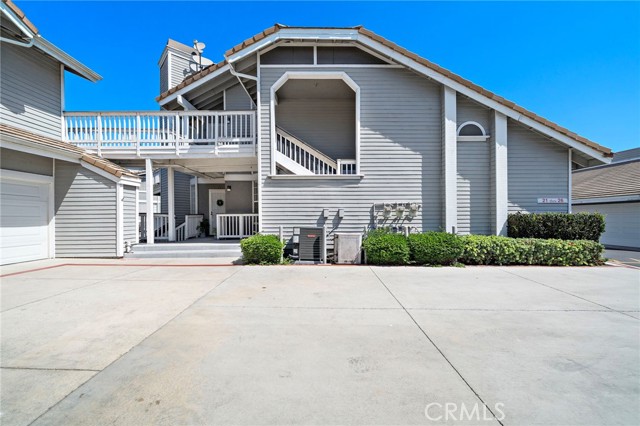
Beds Incredible, Most Coveted Location! Gorgeous STREET LEVEL End Unit, Greenbrier Terrace Condo, near Entry Gate with ATTACHED 2 Car Garage with DIRECT ACCESS into this Upgraded Single Level 2 Bedroom, 2 Bath Home with Extra Large Balcony/Patio Overlooking the Pool and Spa. It Features an Elegant Open Floorplan, Spanning 1,057 Square Feet that Includes: Central A/C, Crown Molding, High Baseboards, Dual Pane Windows, Custom Window Blinds, a Granite Fireplace with Handcrafted White Wood Surround and Mantel, and an Upgraded Kitchen with Granite Countertops, Tile Flooring, Stainless Appliances, and Natural Wood Cabinetry. There is a Convenient Laundry Closet with Overhead Cabinetry for Full-Size Washer and Dryer. The Spacious Primary Suite Boasts a Mirrored Walk-In Closet, Dual Sinks in the Ensuite Bathroom Plus Soaking Tub/Shower Combo. Sliding Glass Doors from the Living Room and the Primary Suite Open to the Tranquil Patio, where You'll Enjoy Outdoor Living Entertaining, Barbecuing, and Relaxing while Overlooking the Beautifully Landscaped Courtyards and Resort-Style Pool. The Patio also Includes a Direct Gas Line for Easy BBQ Hook-Up. Additional Upgrades Include: a New Water Heater and a "Smart Garage Door Opener that Allows you to Open and Close the Garage Remotely. The Community is Fully Gated and Includes Nightly Security Patrols for Added Peace of Mind. The HOA Covers: Water and Trash, Roof Maintenance, Plumbing, Exterior Painting, Landscaping, Termite Treatment, and Patio Rail Maintenance. It is FHA Approved. This Modern Luxury Condo is Centrally Located to Schools, Restaurants and Freeways and Just a Short Drive to Beaches and Major Amusement Parks.
La Quinta, CA 92253
2088
sqft2
Baths3
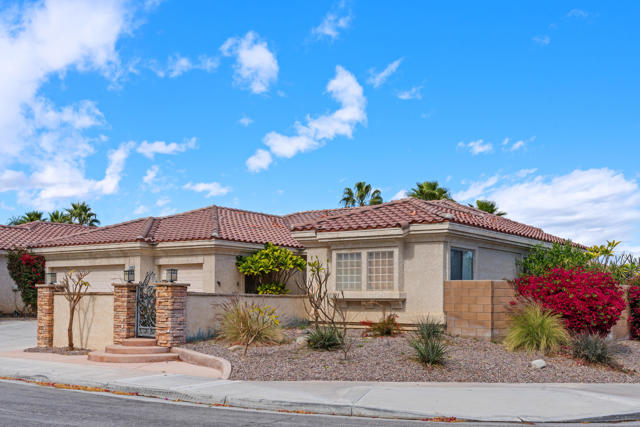
Beds Welcome to 79480 Calle Sonrisa, a beautifully maintained pool home nestled within the highly desirable Sonrisa community of La Quinta. Perfectly situated on an expansive 7,400 sq. ft. corner lot, this residence offers exceptional privacy, thoughtful upgrades, and effortless indoor-outdoor living, all just moments from the world-renowned Indian Wells Tennis Garden, top-rated schools, shopping, dining, and neighborhood parks.From the moment you arrive, the gated front courtyard welcomes you with breathtaking mountain and sunset views that perfectly capture the beauty of desert living. A custom glass front door leads into a light-filled interior featuring an open, inviting floor plan designed for both everyday comfort and entertaining.The heart of the home is the refreshed kitchen, complete with stainless steel appliances, a custom tile backsplash, abundant cabinetry, generous counter space, and a charming breakfast nook that opens seamlessly to the family room. Anchored by a striking floor-to-ceiling stone fireplace and sliding glass doors, the family room effortlessly connects to the backyard, creating the perfect setting for indoor-outdoor entertaining.The spacious primary suite serves as a private retreat with direct access to the backyard, allowing you to step outside and enjoy the pool and spa. The en-suite bathroom features dual vanities, a soaking tub, and a separate walk-in shower, creating a relaxing spa-like atmosphere.Designed with flexibility in mind, the home offers two additional guest bedrooms. One guest bedroom is privately situated away from the primary suite, while the second has been **enhanced with a newly constructed closet**, making it a true bedroom while also providing the versatility to serve as a home office, fitness room, or den to fit your lifestyle.Step outside to your own private backyard oasis featuring a sparkling **saltwater pool and spa**, expansive patio space, and low-maintenance landscaping--perfect for relaxing, entertaining, or enjoying the beautiful desert climate year-round.Recent improvements provide both comfort and peace of mind, including a newer HVAC system that remains under warranty, a pool that has been replastered within the past four years, a new pool pump motor, and a solar attic fan designed to improve ventilation and enhance energy efficiency.Schedule your private showing today and experience desert living at its finest.
Anaheim, CA 92808
987
sqft2
Baths2
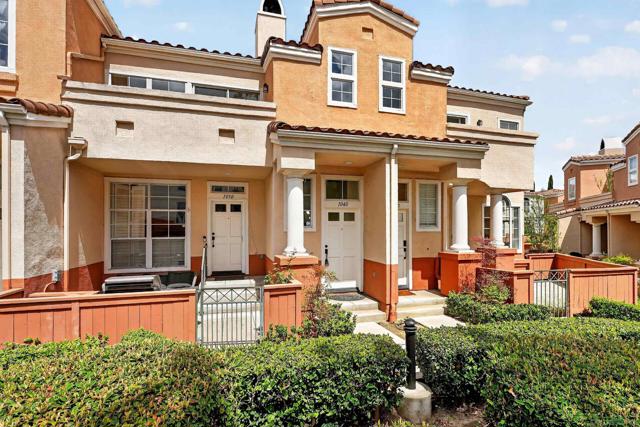
Beds Welcome to 1040 S San Marino Way, a beautifully situated home located in the highly sought-after gated community of Summit Renaissance in Anaheim Hills. This turnkey residence features 2 spacious bedrooms and 2 full bathrooms with new flooring throughout. The homes thoughtful updates include fresh interior paint and a bright open-concept floor plan designed for comfortable everyday living. The inviting living room is highlighted by a cozy fireplace and abundant natural light, creating the perfect space to relax or entertain. A balcony off of the living room opens to fresh breezes on cool nights. The dining area creates a sense of warmth and privacy for special gatherings and family holidays. The kitchen features a brand new chefs range as well as a new dishwasher. The spacious ensuite primary bedroom features abundant natural light, while the second bedroom is also roomy and comfortable. Additional features include a stacked washer and dryer and a generous, attached 2-car garage with additional storage space. Residents enjoy resort-style amenities including a pool, spa, and gated community access, all conveniently located near award-winning schools, shopping, dining, hiking trails, and major transportation corridors. Move-in ready and loaded with upgrades, this exceptional Anaheim Hills home offers the perfect combination of comfort, convenience, and modern living in a primary locale. * Photos 4,6,15,18 have been digitally altered. As required by California law, the original, unaltered image can be viewed next to the digitally altered image. Welcome to 1040 S San Marino Way, a beautifully situated home located in the highly sought-after gated community of Summit Renaissance in Anaheim Hills. This turnkey residence features 2 spacious bedrooms and 2 full bathrooms with new flooring throughout. The homes thoughtful updates include fresh interior paint and a bright open-concept floor plan designed for comfortable everyday living. The inviting living room is highlighted by a cozy fireplace and abundant natural light, creating the perfect space to relax or entertain. A balcony off of the living room opens to fresh breezes on cool nights. The dining area creates a sense of warmth and privacy for special gatherings and family holidays. The kitchen features a brand new chefs range as well as a new dishwasher. The spacious ensuite primary bedroom features abundant natural light, while the second bedroom is also roomy and comfortable. Additional features include a stacked washer and dryer and a generous, attached 2-car garage with additional storage space. Residents enjoy resort-style amenities including a pool, spa, and gated community access, all conveniently located near award-winning schools, shopping, dining, hiking trails, and major transportation corridors. Move-in ready and loaded with upgrades, this exceptional Anaheim Hills home offers the perfect combination of comfort, convenience, and modern living in a primary locale. * Photos 4,6,15,18 have been digitally altered. As required by California law, the original, unaltered image can be viewed next to the digitally altered image.
Ontario, CA 91761
1747
sqft3
Baths3

Beds BEAUTIFULLY APPOINTED END-UNIT TOWNHOME located in the highly sought-after master-planned community of Emerald Park at New Haven in Ontario Ranch. Offering approximately 1,746 square feet of thoughtfully designed living space, this move-in-ready residence combines modern style, functionality, and the outstanding amenities that have made Ontario Ranch one of Southern California’s most desirable places to call home. Designed with today’s lifestyle in mind, this spacious home features three generously sized bedrooms, two and one-half bathrooms, and an open-concept floor plan that creates an inviting atmosphere for both everyday living and entertaining. The bright and airy main living area flows seamlessly into the dining space and kitchen, providing the perfect setting for gatherings with family and friends. The first floor is enhanced with durable luxury vinyl plank flooring, offering both elegance and easy maintenance, while plush carpeting throughout the second level creates a warm and comfortable retreat. The spacious primary suite provides a relaxing escape with an ensuite bathroom and generous closet space. Two additional bedrooms offer flexibility for family members, guests, or a home office. One of the home’s standout features is its unique drive-through garage, providing convenient access to the enormous private patio—perfect for outdoor entertaining, gardening, or simply enjoying Southern California’s beautiful weather. The patio is enclosed by approximately five-foot privacy walls, creating a peaceful outdoor space with added privacy. As an end unit with direct street access, the home also offers enhanced convenience, abundant natural light, and an attractive streetscape. Residents of Emerald Park at New Haven enjoy an exceptional collection of resort-style amenities, including multiple community pools, a beautifully appointed clubhouse, pickleball courts, playgrounds, barbecue areas, picnic tables, fire pits, and beautifully maintained parks designed for recreation and relaxation. Ideally located near shopping, restaurants, entertainment, highly rated schools, and convenient freeway access, this home offers the perfect blend of comfort, convenience, and community. Whether you’re a first-time buyer, growing household, or someone looking for low-maintenance living with outstanding amenities, this exceptional townhome is ready to welcome you home. Don’t miss your opportunity to own in one of Ontario Ranch’s premier communities.
Desert Hot Springs, CA 92240
2791
sqft3
Baths5
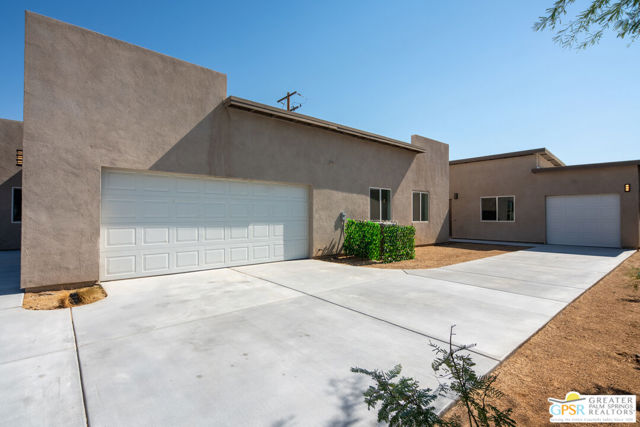
Beds New Construction Dual-Residence Desert Retreat with Owned Solar! Discover modern desert living in this corner-lot home featuring a full detached guest casita (ADU) perfect for multi-generational living or rental income. This property offers versatility, efficiency, and comfort. The main home boasts an open-concept design with a bright, airy living room, a chef's kitchen with granite counters, breakfast bar, and stainless appliances, plus 3 spacious bedrooms and 2 full baths. The separate casita offers its own kitchen, living area, 2 bedrooms, 1 bath, laundry, and even its own garage ideal for guests, extended family, or an income-producing rental. Additional features include owned solar panels, central HVAC, and parking for multiple vehicles. Located just minutes from Palm Springs, shopping, dining, and renowned hot springs spas, this home blends modern convenience with desert charm. Whether you're seeking a primary home, vacation getaway, or investment this is the home for you.
Eastvale, CA 92880
1846
sqft4
Baths3
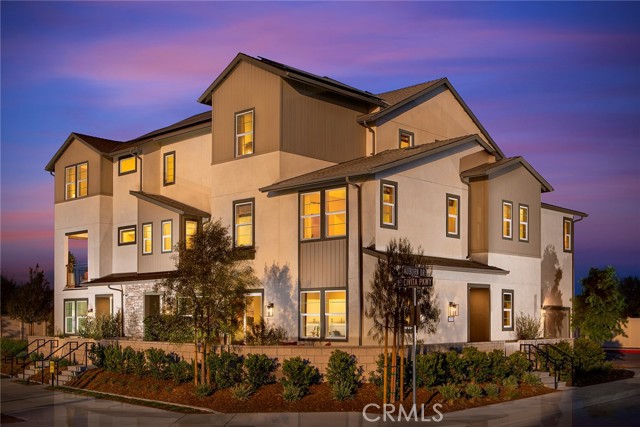
Beds This stunning multi-story residence offers an impressive layout with thoughtfully designed living spaces. The first level offers flexibility with a bedroom/den and a full bathroom, perfect for a home office or guest quarters. The main living level boasts an open-concept floor plan seamlessly integrating the living room, dining area, and kitchen, creating an inviting space ideal for entertaining. French door leads to a covered deck, extending the living area outdoors. Upstairs, the primary suite features a spacious bedroom, a well-appointed bathroom, and a generous walk-in closet. An additional bedroom, each with en-suite bathroom, provide extra convenience. Complete with a two-car garage and enclosed front porch, this meticulously planned residence seamlessly blends functionality with stylish living.
Fontana, CA 92337
1799
sqft3
Baths4
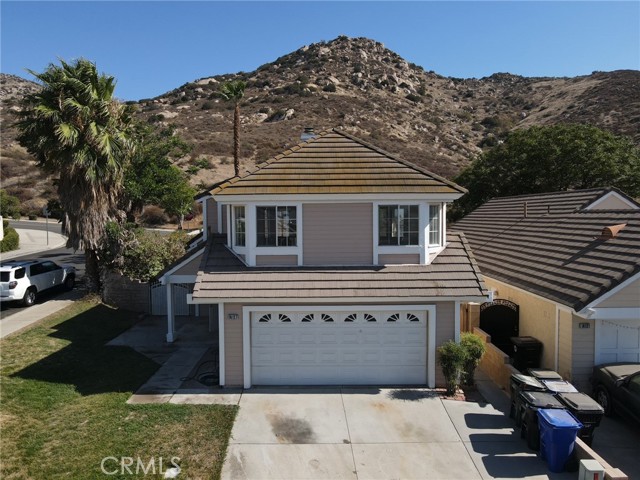
Beds Turnkey property!! Newly remodeled corner lot house in the Southridge Village of Fontana with view of the hills! Living room has vaulted ceilings and open to dining room. Dual sided fireplace faces both living and family rooms. Upgraded kitchen with brand new wood color cabinets, quartz countertop and new dishwasher. New wood laminate floors and fresh paints throughout. All bedrooms upstairs. Huge, covered patio in the backyard with a balcony that can access from master bedroom. New garage opener! Close to schools, parks, shopping and easy access 10 freeway. Don't miss your opportunity to own this gorgeous move-in ready home.
Vallejo, CA 94590
2238
sqft4
Baths5
Beds Perched on an expansive 1/3-acre lot with panoramic views of the Napa River and absolutely no rear neighbors, this semi-custom contemporary home offers the perfect blend of modern peace of mind and outdoor space. While tax records reflect a 5-bedroom layout, the home currently functions as a highly flexible 4-bedroom, 3.5-bathroom residence spread across an expansive, sun-filled floor plan. Step inside to find a light-filled interior completely refreshed with crisp new interior and exterior paint. The main level features open-concept living anchored by a classic brick fireplace, a sun-drenched kitchen with built-in skylights, a bonus sunroom, and a highly desirable main-floor bedroom and full bath. Upstairs, the primary suite opens to a private balcony capturing sweeping, peaceful river views. The heavy lifting has already been done for you with major system overhauls, including: New copper plumbing throughout the entire home. New main water line and a brand-new water heater. New high-efficiency furnace for ultimate climate comfort. Outside, the massive, private yard is a gardener's dream, featuring over a dozen varieties of mature fruit trees. With ample parking and storage space, a sprawling layout with room to grow, and massive ADU potential, this property is a rare find. Enjoy peace and privacy without sacrificing convenience, with easy access to I-80 and the Vallejo Ferry! This Property qualifies for below market interest rates, ask us how.
Page 0 of 0


