

Lancaster, CA 93536
$602,000
3638
sqft3
Baths3
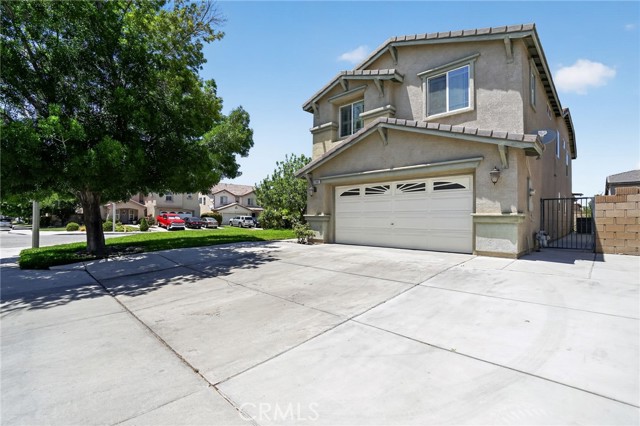
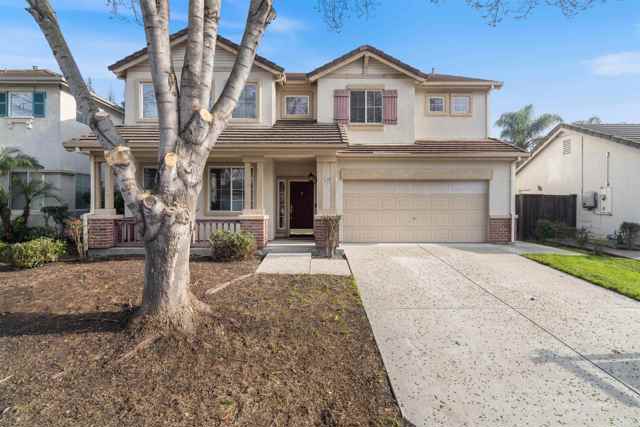
Beds A true standout in one of Lancaster's most attractive neighborhoods, this 3,638 square foot two-story home offers 5 bedrooms and 4 bathrooms with space to spare. Set on a corner lot on a quiet cul-de-sac, the home offers a peaceful setting with minimal through traffic. All 5 bedrooms are located upstairs, while a versatile downstairs office offers the flexibility to be used as a study or converted into a 6th bedroom. Plantation shutters throughout add a polished touch while allowing for abundant natural light. A 2-car attached garage, covered patio, and a nice grassy backyard round out the package, perfect for entertaining or relaxing outdoors. No HOA and no special assessments. Lancaster offers a relaxed High Desert lifestyle with a strong sense of community, convenient access to the Antelope Valley Freeway, and a growing selection of shopping, dining, and entertainment options. A rare combination of space, location, and value. Some images in this listing have been digitally altered.
Fontana, CA 92337
1791
sqft3
Baths3
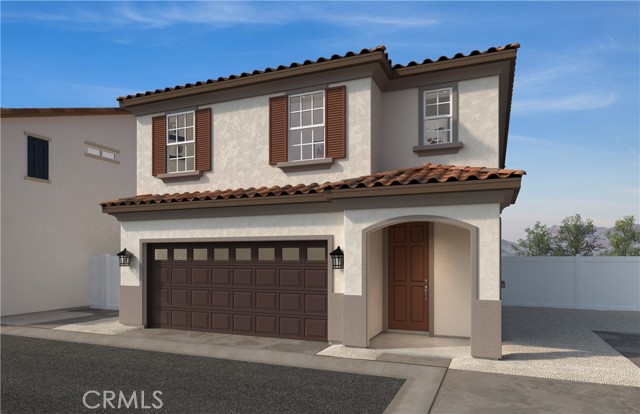
Beds Welcome to Canopy at Parkview, a KB Home community in Fontana. This two-story home features 9-ft. ceilings and an open floor plan designed for modern living. The kitchen offers white cabinets, granite countertops with a 6-inch backsplash, and a spacious island. Additional highlights include energy star certified appliances, recessed lighting, a dual-sink vanity in primary bath and loft upstairs. Personalize the home with available upgrade options. Community amenities include a pool, passive parks, walking trails and gated community. Conveniently located near schools, shopping centers, grocery stores, Ontario International Airport and with easy access to major freeways. Photo is rendering of model home. Buyer can purchase or lease solar.
Jurupa Valley, CA 92509
1578
sqft3
Baths3
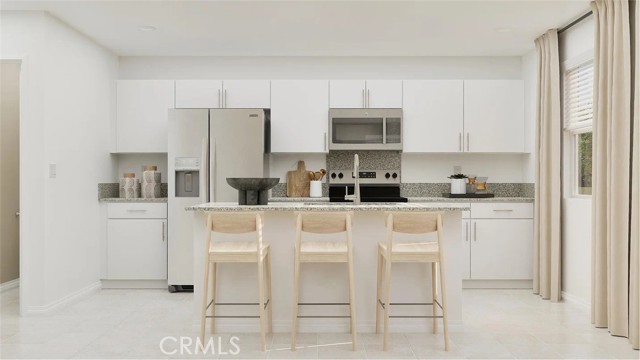
Beds NEW CONSTRUCTION! This new two-story home offers ample space to live and grow. An open-concept floorplan on the first level blends the kitchen, living and dining areas to simplify everyday transitions and multitasking. All three bedrooms can be found on the second floor, including a lavish owner’s suite with a full bathroom and walk-in closet. A two-bay garage completes the home. Skyline brings Lennar new single-family homes to Emerald Ridge in Jurupa Valley. Residents will enjoy access to pocket parks and interconnected trails, along with endless outdoor recreation at nearby Shadow Rock Park. Shopping, dining and entertainment options are a short drive away in downtown Riverside, and convenient proximity to the freeway provides simple commutes and travel.
Menifee, CA 92584
1879
sqft3
Baths3
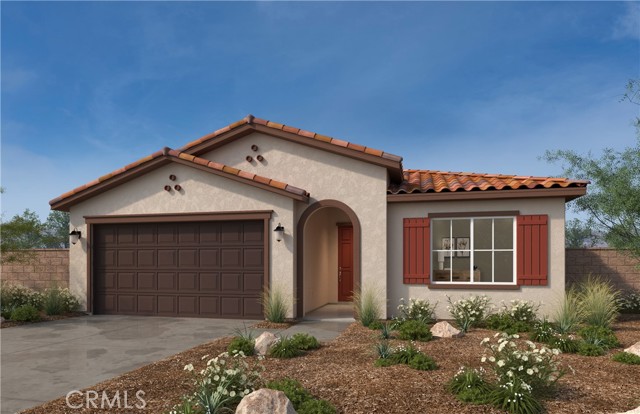
Beds Beautiful new construction home in the desirable KB Home Amelia lake community, Discover this beautiful new construction home in the desirable KB Home Amelia lake community. Designed with included 9-foot ceilings, this home offers a bright, open layout that enhances comfort and style. Buyers have the opportunity to personalize the home, selecting finishes, flooring, counter-tops, and more to suit their taste. Enjoy a peaceful lake community setting with convenient access to shopping, dining, and commuter routes. An excellent opportunity for buyers seeking modern design, quality construction, and the benefits of new construction in a thoughtfully planned community. Photo is a rendering of the model. Buyer can either lease or purchase the Solar.
Victorville, CA 92392
2617
sqft4
Baths4
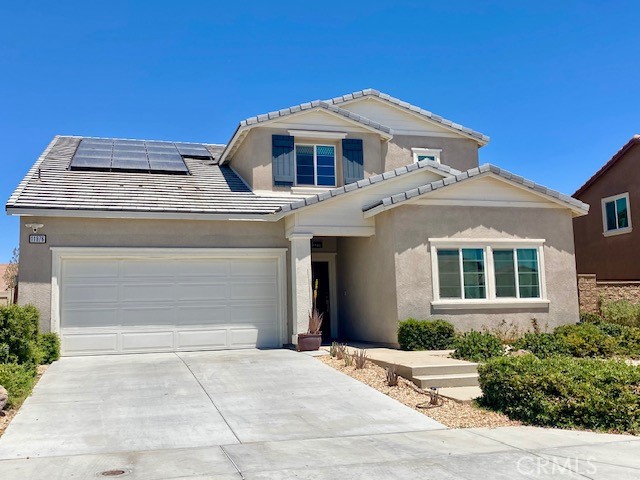
Beds Exceptional Multi-Generational Living in the Desirable Verbena Community! Designed for today's modern lifestyle, this beautifully appointed 2,617 square foot home offers the perfect blend of flexibility, comfort, and style. Featuring 4 bedrooms and 3.5 bathrooms, this thoughtfully designed residence includes a private MultiGen suite with its own separate entrance, living area, kitchenette, full bedroom, bathroom, and laundry closet—ideal for extended family, guests, independent living, or a private home office. The main home welcomes you with a spacious open-concept Great Room, dining area, and gourmet kitchen designed for entertaining. The stunning kitchen showcases beautiful cabinetry, elegant countertops, a large center island with additional seating, stainless steel appliances, and abundant workspace for the home chef. Upstairs, you'll find a versatile loft perfect for a media room, game room, or additional family living space. The generous secondary bedrooms provide plenty of room for family or guests, while the luxurious primary suite offers a peaceful retreat complete with a spa-inspired bathroom featuring a large walk-in shower, dual-sink vanity, and spacious walk-in closet. Step outside to the expansive backyard with endless possibilities for creating your own outdoor oasis—perfect for entertaining, weekend barbecues, or simply relaxing under the California skies. Additional features include America's Smart Home® Technology for convenient home automation, energy-efficient LED recessed lighting, a tankless water heater, and many more thoughtful upgrades throughout. Located in the sought-after Verbena community of Victorville with convenient access to shopping, dining, schools, parks, and commuter routes, this exceptional home offers the space, versatility, and modern amenities today's buyers have been searching for. Schedule your private showing today! More photos coming soon!
Ontario, CA 91762
1503
sqft3
Baths3
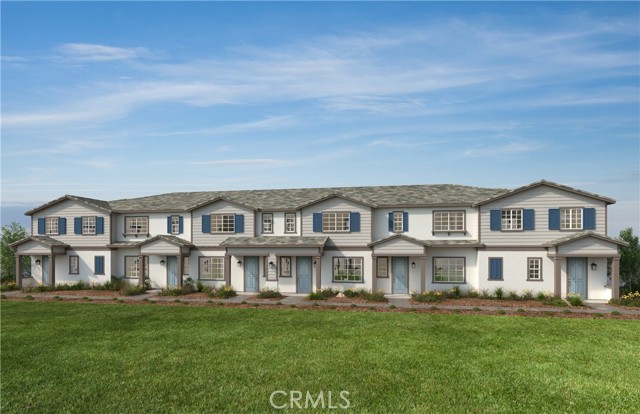
Beds Equinox is a beautiful brand-new resort-style community in South Ontario. This home offers a 1,503 sq/ft floor plan with expansive 9-ft ceilings. The stylish kitchen features shaker panel cabinets, an expansive kitchen island, with a stainless single basin sink, dining area, and quartz countertops. Our homes offer brand-new Whirlpool® stainless steel electric cook top with oven, dish washer and out-side vented microwave. Additionally, there is convenient powder room downstairs for your guests. The upstairs lead to a spacious primary bedroom with a large walk-in closet and a luxurious adjoining bath with cultured marble countertops, dual undermount sinks and a walk-in shower. There is an upstairs laundry room and linen closet for added convenience. The two secondary bedrooms are opposite the primary bedroom. The large hallway bathroom has tub/shower combination, sink with cultured marble countertop. The exterior of the home has water-efficient front landscaping. The energy efficiency of our Energy Star® certified home is complemented by an eco-friendly solar energy system (either lease or purchase required) and dual-pane, low E glass windows. This helps ensure uninterrupted comfort all year long. Future community amenities include a park, pool, spa, and ball courts. Access to I-15, I-10, and 60 Freeways are easy. You are also close to shopping at Costco® and 99 Ranch Market. The Ontario International Airport and Ontario Mills Mall are a short drive away. Equinox is also located next to the future Grand Park and a short distance from Park View elementary school. Equinox by KB Home is really a great place to live! Your future home awaits! Photo is rendering of model home. Interior photos are of the model home. Buyer can lease or purchase solar
San Bernardino, CA 92346
2315
sqft3
Baths4

Beds The Barbara Plan opens into 9' ceilings with a bedroom and full bathroom downstairs; step into your open floor plan at the back of the home, where you'll find a dining area, a great room, and a kitchen with a center island and access to the backyard. Open stair railing will lead you to the second floor where you will find the owner's suite which includes a walk-in closet and an attached bathroom. Upstairs also features a laundry area, three bedrooms and a bathroom with double sinks, as well as a loft. Options included: Quartz counter in kitchen with upgraded cabinets, Upgraded bathrooms including cultured Marble countertop in restrooms, wood laminate flooring throughout first floor, tile/stone flooring in wet areas and upgraded carpets upstairs, prewire for ceiling fan in each room, gourmet kitchen lights, and more
Moreno Valley, CA 92555
1816
sqft3
Baths4
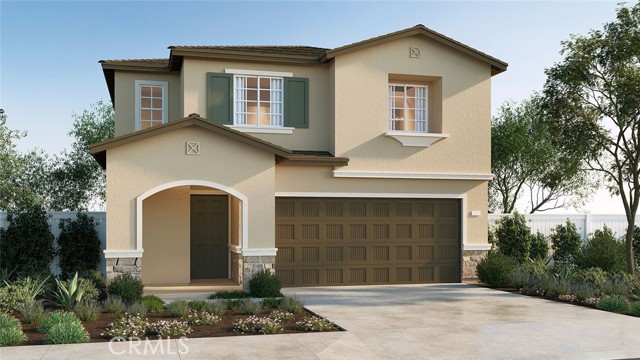
Beds *NEW CONSTRUCTION* The Residence 1816 at Mystic Pointe at Sunset Crossings is a 4-bedroom plus loft, 2.5-bathroom two-story home covering 1,816 sq. ft and features an attached 2-car garage. The home is available in three elevation styles. On the first floor, there’s the open concept living area. The great room, dining area, and kitchen create a spacious environment. In the kitchen, you’ll find beautiful shaker-style cabinetry with granite countertops and stainless-steel appliances. You’ll also find a bedroom with easy access to the secondary bathroom. Heading to the second story is where you’ll find the primary bedroom with an attached bathroom with dual vanities and walk-in closet. Also on the second floor, you’ll find four additional bedrooms and two bathroom, loft, and the laundry room is placed conveniently between these rooms. Among the features and finishes, homeowners will appreciate the unparalleled peace of mind in owning America’s Smart Home, Home is Connected. Whether home or away, stay close to the people and place you value most. Our Home is Connected package offers devices such as the Amazon Echo Dot, Smart Switch, Honeywell Thermostat, SkyBell and more. All that can be conveniently controlled though one application so you can stay connected to your family and home around the clock.
Stockton, CA 95219
2668
sqft3
Baths4
Beds Beautiful two-story 4-bedroom, 3-bathroom single-family home offering timeless curb appeal and modern functionality, located within a prestigious gated community with scenic river surroundings. The low-maintenance front and backyard are designed for easy care, while a welcoming covered front porch, 2-car attached garage, private backyard patio, and second-floor deck provide perfect spaces for relaxing and entertaining. Step inside to a bright, open-concept layout highlighted by a grand foyer, soaring ceilings, wood floors, fresh paint, and a cozy fireplace. The well-appointed kitchen features a center island, abundant natural light, and a gas stove—ideal for everyday living and entertaining guests. The spacious primary suite offers its own private balcony, creating a serene retreat, and is complemented by additional light-filled bedrooms with generous space. Enjoy the tranquility of a quiet, tree-lined neighborhood. Move-in ready and meticulously maintained, this home delivers comfort, privacy, and effortless living in an exceptional setting.
Page 0 of 0


