

Ontario, CA 91761
$599,999
1611
sqft3
Baths3
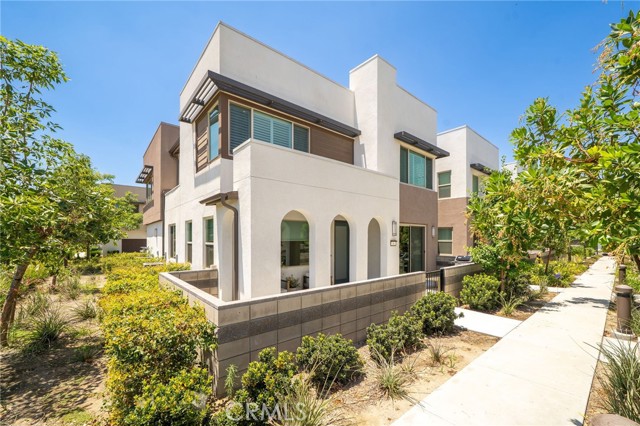
Beds Located in the desirable Neuhouse community of Ontario Ranch, this thoughtfully designed end-unit home offers 3 bedrooms, 3 full bathrooms, and a highly functional floor plan with one bedroom and one full bath on the main level—ideal for guests, multigenerational living, or a home office setup. Set behind a charming private front courtyard, the home opens to a bright and inviting main living space with an open-concept layout that connects the living room, dining area, and kitchen. The kitchen features white shaker cabinetry, quartz countertops, stainless steel appliances, subway tile backsplash, a large center island with bar seating, and plenty of cabinet storage, creating a clean and timeless space for both everyday living and entertaining. Upstairs, the spacious primary suite offers a comfortable retreat with an en-suite bathroom featuring dual sinks, a large vanity, and generous storage. The secondary upstairs bedroom is well-sized and positioned near an additional full bathroom, giving the home a practical layout for a variety of living needs. The upstairs laundry area adds convenience, while plantation shutters and a neutral color palette throughout give the home a bright, clean feel. The home has also includes a fully paid-off Whole-House LifeSource water filtration system (more than $5,000 in value), providing clean, filtered water throughout the entire home. One of the standout features of this home is the attached 2-car garage plus a full driveway—a rare and valuable feature within the community that provides additional parking and everyday convenience. Residents of Neuhouse enjoy access to a wide range of amenities including a resort-style pool and spa, outdoor BBQ and entertaining areas, playground, basketball court, dog park, greenbelts, and open park space. Conveniently located near shopping, dining, and commuter access to the 60, 15, and 10 freeways, this home offers the low-maintenance lifestyle Ontario Ranch is known for with the comfort of a modern, move-in ready floor plan.
Corona, CA 92883
2051
sqft2
Baths2
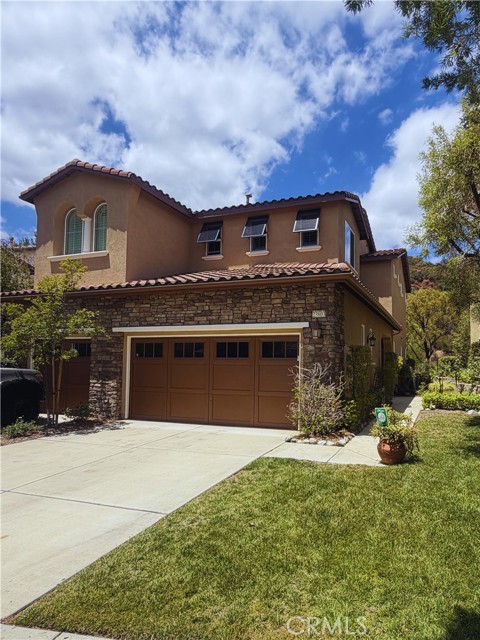
Beds Welcome to Trilogy at Glen Ivy, one of Southern California’s premier 55+ gated resort communities, where luxury, comfort, and an active lifestyle come together. This beautifully maintained two-story home offers over 1,900 square feet of thoughtfully designed living space, featuring 2 spacious bedrooms, 2 bathrooms, and the rare convenience of a private in-home elevator for effortless access between levels. Built in 2007 and impeccably cared for, the home showcases a bright, open floor plan with tile and wood flooring, elevator, generous living spaces, and picturesque hillside views that create a peaceful setting to enjoy every day. The attached garage, additional driveway parking, and low-maintenance design make this home ideal for full-time living or a seasonal retreat. Residents of Trilogy at Glen Ivy enjoy world-class amenities, including an 18-hole championship golf course, indoor and outdoor pools, a state-of-the-art fitness center, tennis and pickleball courts, walking and biking trails, clubhouse, ballroom, library, arts and crafts studios, café, countless social clubs, and a full calendar of activities designed for an active and vibrant lifestyle. Conveniently located near shopping, dining, medical facilities, and easy freeway access, this exceptional home offers the perfect opportunity to enjoy resort-style living in one of Corona’s most sought-after active adult communities. HOA dues include front and side landscaping, exterior building painting, roof repairs, street cleaning, access to community services and amenities, and additional common-area maintenance.
Ontario, CA 91761
1395
sqft3
Baths3
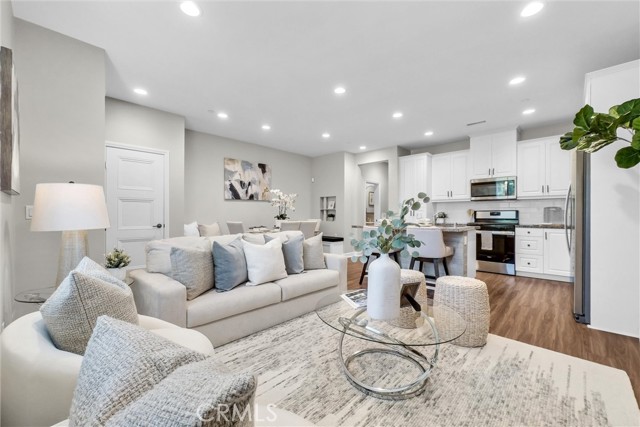
Beds Welcome to a beautifully upgraded condominium located in the highly sought-after New Haven community. Built in 2022, this move-in-ready home offers 1,395 square feet of thoughtfully designed living space featuring 3 bedrooms and 2.5 bathrooms with PAID OFF SOLAR! Step inside to discover an open-concept floor plan filled with natural light, creating an inviting space for both everyday living and entertaining. The modern kitchen showcases upgraded finishes, stylish cabinetry, premium countertops, and contemporary fixtures, flowing seamlessly into the spacious dining and living areas. The upgraded bathrooms continue the home's sophisticated design, providing a fresh, modern feel throughout. Upstairs, the private primary suite offers a relaxing retreat complete with an en-suite bathroom and generous closet space. Two additional bedrooms provide flexibility for family, guests, or the perfect home office. Enjoy the convenience of an attached garage and low-maintenance living while taking advantage of the incredible resort-style amenities that make New Haven one of Ontario's premier master-planned communities. Residents enjoy sparkling pools, relaxing spas, barbecue areas, playgrounds, a dog park, tennis courts, beautifully maintained grounds, and inviting outdoor spaces designed for recreation and connection. Ideally located near shopping, dining, entertainment, parks, top-rated schools, and major freeways, this exceptional home combines modern comfort, convenience, and an outstanding community lifestyle. Don't miss your opportunity to own this beautifully upgraded home in one of Ontario's most desirable neighborhoods. Schedule your private showing today!
Lancaster, CA 93536
3080
sqft3
Baths5
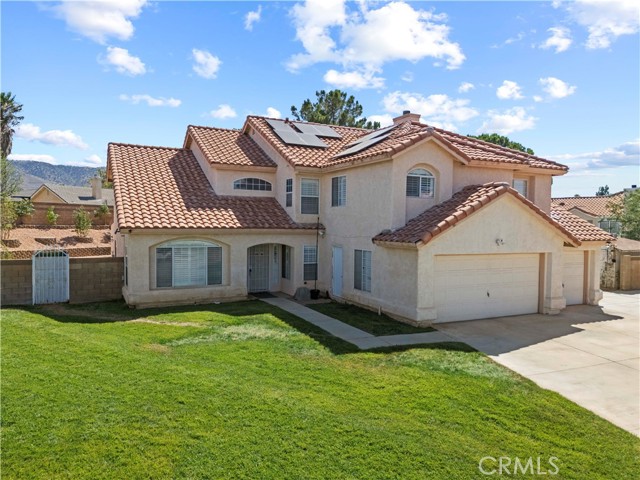
Beds Stunning Upgraded Pool-Sized Estate with Private In-Law Suite, Paid Solar, RV Parking & Cul-de-Sac Location Welcome to this beautifully upgraded 5-bedroom, 3-bathroom home offering more than 3,000 square feet of living space on an expansive 10,454-square-foot cul-de-sac lot. Designed for comfort, flexibility, and energy efficiency, this exceptional property features a highly desirable private in-law suite, extensive outdoor living enhancements, paid-off solar, and dedicated RV/truck parking with 220V hookups. Recent improvements include two brand-new HVAC systems installed within the last two years, a tankless water heater for endless hot water and enhanced efficiency, laminate flooring throughout the entire home—including all bedrooms and bathrooms—and custom wood shutters installed on every window, including the home's large picture windows. The thoughtfully designed private in-law suite is separated from the main living area and offers its own private entrance, spacious living room with fireplace, bedroom, private laundry room, backyard access, and a wet bar that can easily be converted into a kitchenette with room for a refrigerator. The suite's bathroom features a luxurious $20,000+ walk-in Jacuzzi bathtub complete with hydrotherapy jets, air bubbles, and integrated lighting, creating a true spa-like experience. Step outside and enjoy resort-style living beneath an oversized covered patio equipped with lighting, ceiling fans, outdoor heaters, and professionally installed electrical. Relax year-round in the enclosed six-person spa, while the recently upgraded drought-tolerant landscaping provides beauty and low-maintenance living throughout the backyard and hillside. The expansive lot offers ample room for a future pool and additional outdoor entertaining opportunities. For RV enthusiasts, outdoor adventurers, or those needing extra parking, the property includes a dedicated RV/truck parking pad with underground 220V/240V electrical service. Additional enhancements include a separate dedicated 220V line for the spa and expanded concrete patio space. The home's two fully paid-off solar systems provide exceptional energy savings and have generated annual utility credits, making this property as efficient as it is impressive. No HOA. Paid Solar. RV Parking. Private In-Law Suite. Pool-Sized Lot. Multi-Generational Living. This home truly has it all!
South Gate, CA 90280
1329
sqft3
Baths3
Beds Welcome to this beautifully updated 3-bedroom, 2.5-bathroom townhome located in the highly desirable Stonewood community of South Gate and within the award-winning Downey Unified School District. This move-in-ready home offers a spacious and functional floor plan filled with natural light, creating the perfect space for both everyday living and entertaining. The remodeled kitchen serves as the heart of the home, featuring updated cabinetry, modern finishes, and ample space for preparing meals and gathering with family and friends. Enjoy year-round comfort with a recently installed central air conditioning system, offering both efficiency and peace of mind. Upstairs, you'll find generously sized bedrooms, including a private primary suite with its own bathroom and abundant closet space. Additional features include an attached 2-car garage, in-unit laundry, and a private patio perfect for relaxing or entertaining. Residents of the Stonewood community enjoy access to two sparkling community pools, beautifully maintained grounds, and a pet-friendly environment. HOA amenities include water, trash, and common area maintenance, adding convenience and value to everyday living. Ideally located near shopping, dining, parks, schools, and major freeways, this home is also just minutes from the newly developed Circle Park and the scenic Los Angeles River bike path, offering additional opportunities for outdoor recreation and an active lifestyle. Don't miss this opportunity to own a turnkey home in one of South Gate's most sought-after communities.
Yorba Linda, CA 92887
1270
sqft3
Baths3
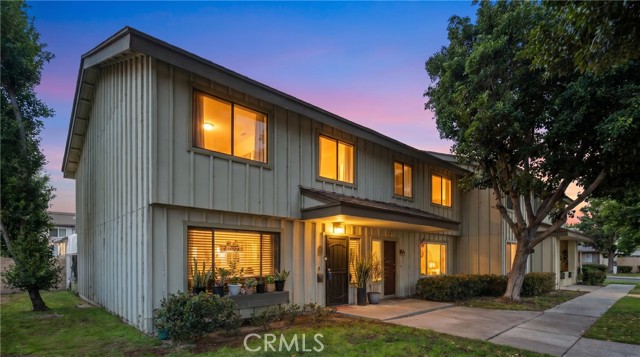
Beds Situated in the Villages of Yorba Linda, this rarely available 3 bedroom 3 bath highly upgraded townhome features a private backyard (no homes directly behind) and a 2 car attached garage with direct access to the home. Step inside to soaring vaulted ceilings and a light filled Living Room that feels both expansive and inviting, while offering a cozy fireplace. Off the spacious separate Dining Room, a slider opens to your private backyard, which has plenty of room for outdoor entertainment, a BBQ, seating area and more. The large gourmet kitchen offers white cabinetry, striking grey quartz countertops, a herringbone backsplash tile and stainless steel appliances. Rounding out the downstairs tour is a fully updated powder room. Upstairs, you will find two good sized secondary bedrooms that share a nicely updated hall bath. Along with the large primary bedroom, complete w/ vaulted ceilings and an en-suite primary bath, featuring a dual vanity along with a walk in custom tiled glass shower. Residents at the Villages have access to a host of amenities, including a Pool, Spa, Volleyball court, Clubhouse, Playground and BBQ area. Nature lovers will appreciate the nearby hiking trails that provide peaceful, scenic routes right outside your door. Ideally located near shopping, dining, and freeway access, and just minutes from award-winning Bryant Ranch Elementary and zoned for Yorba Linda High.
Fontana, CA 92335
1350
sqft2
Baths3
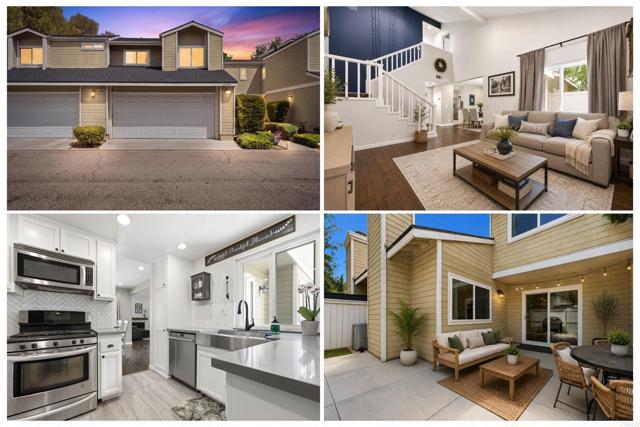
Beds Spacious 3-bedroom with a Bonus room—can be used as a 4th bedroom—with 2 Bathrooms, Offers over 1,350 sq ft of comfortable living space. The Bonus room features a remodeled bathroom with a shower, closet, and separate entrance, and is located on the opposite side of the home for added privacy. The inviting open floor plan is perfect for everyday living and entertaining. Enjoy a remodeled kitchen that flows seamlessly into the dining and living areas, creating a warm and welcoming atmosphere. Additional highlights include a 2-car garage with ample storage, large driveway, a private backyard perfect for relaxing or entertaining, and a convenient location close to shopping, dining, schools, and freeway access. Don’t miss this wonderful opportunity!
Anza, CA 92539
2263
sqft2
Baths3
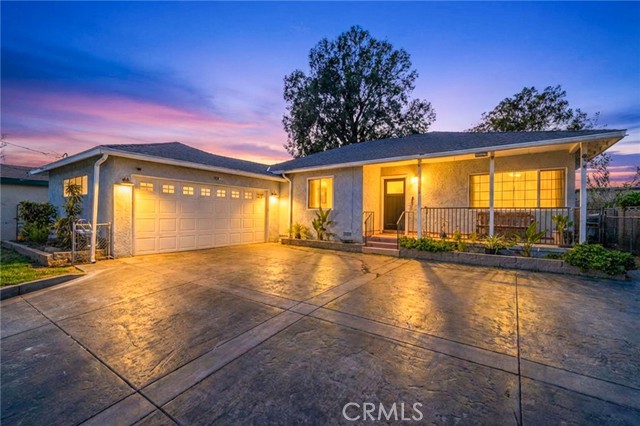
Beds A private mountain retreat on nearly 5 acres is coming soon to Anza! Situated on 4.83 of beautifully maintained acres, this Spanish-style home offers the perfect blend of privacy, charm, and modern updates. Featuring 3 bedrooms and 2 bathrooms, the home has been newly remodeled with gorgeous wood flooring and thoughtful upgrades throughout. The spacious primary suite opens to a private balcony where you can take in the stunning mountain views and peaceful surroundings. An inviting atrium off the kitchen and family room creates a seamless indoor-outdoor living experience, filling the home with natural light and providing the perfect space to relax or entertain. This property is equipped with its own well, septic system, and water filtration system, offering both comfort and self-sufficiency. Outside, you'll find raised garden boxes, a chicken coop, ample usable land with plenty of room to customize the space to fit your own lifestyle. RV parking will not be an issue here, bring all your toys! A bedroom above the garage provides additional flexibility for guests, a home office, or creative space. Whether you're looking for a homestead, weekend retreat, or full-time country living, this exceptional Anza property delivers breathtaking views, privacy, and endless possibilities. Coming soon!
Helendale, CA 92342
2082
sqft2
Baths4
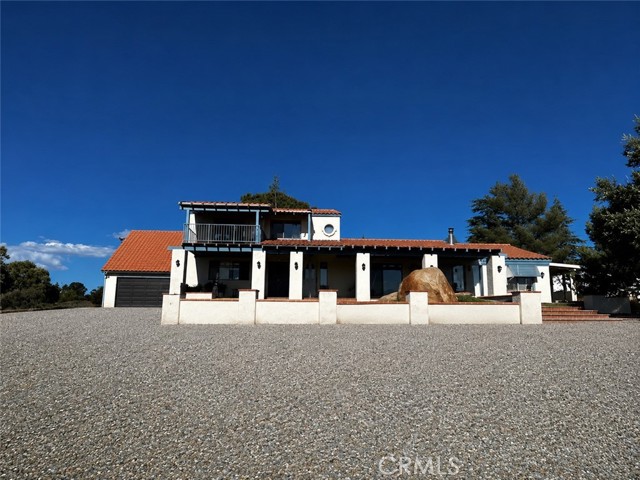
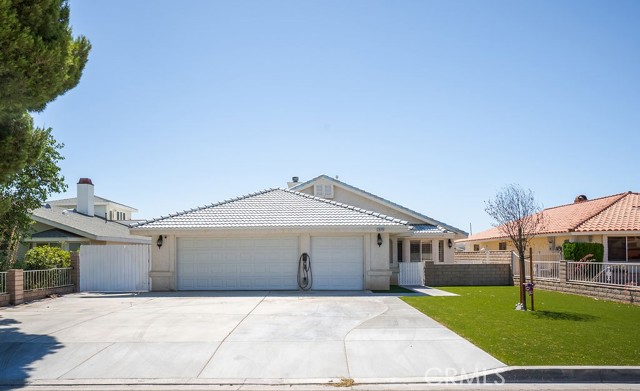
Beds Welcome to 26249 Fleet Ln, Helendale. This home offers 4 bedrooms plus a private office, 2 baths, and 2,082 square feet of thoughtfully updated living space on a 7,919 square foot lot in the desirable Silver Lakes community, with direct lake access right out your back door! Step inside to a freshly painted interior and brand new laminate wood-look flooring that flows throughout the home. Recessed lighting has been added in the main living areas for a clean, modern look, and ceiling fans have been installed throughout to keep every room comfortable. The primary suite is a true highlight with direct access to your backyard and lake beyond. The bathroom has been completely updated with an all-glass walk-in shower featuring a built-in bench, alongside a deep soaking tub for a spa-like retreat. Outside, the front and side yards have been transformed with low-maintenance artificial turf, giving the home great curb appeal without the upkeep. This home also comes with a major systems upgrade: an enhanced solar system with backup batteries, paired with a brand new electric air conditioning unit designed to work in tandem with the solar for efficient, reliable comfort year-round. Living in Silver Lakes means enjoying a true lake lifestyle, with boating, fishing, and waterfront living just steps from your door, along with community amenities and easy access to everyday conveniences. This is a rare opportunity to own a fully updated lake home ready for its next owner!
Page 0 of 0


