

La Crescenta, CA 91214
$599,990
960
sqft2
Baths2
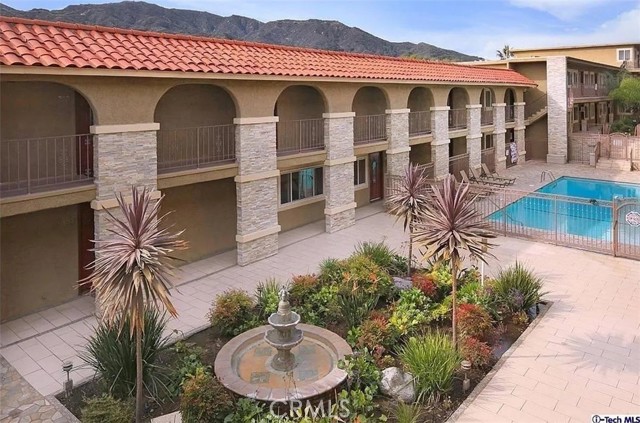
Beds Discover this top floor, corner unit 2 bed/2 bath condo in the heart of La Crescenta — one of the San Gabriel Valley's most beloved communities. A stunning skydome floods the space with natural light, while no shared walls ensure ultimate privacy. Brand new HVAC just installed for year-round comfort. Inside, you'll find elegant laminate flooring, granite countertops, stainless steel appliances, a modernized bathroom, and a spacious walk-in closet. The Altura Gardens complex offers resort-style amenities including a sparkling pool, fitness center, dry sauna, basketball and tennis courts, BBQ areas set among lush landscaping, and one secured parking space in the gated garage. The lifestyle outside is just as impressive. Minutes away, Deukmejian Wilderness Park offers scenic hiking trails and mountain views right in your backyard. Crescenta Valley Community Regional Park — with its dog park, walking trails, and open green space — is the neighborhood's beloved gathering spot. And just 10 minutes away, the world-renowned Descanso Gardens offers a peaceful escape that most LA neighborhoods simply can't offer. Foothill Blvd delivers a vibrant local dining scene steps from your door, with neighborhood favorites like Kinza Sushi, AJ Noodles, House of Joy, and Gardenia Pizzeria. Award-winning Glendale Unified schools, Montrose Village, Honolulu Park, and easy I-210 freeway access complete the picture. This is more than a condo — it's a home in a community people are proud to be part of. Don't miss your chance to own one of the best units in the complex.
Temecula, CA 92591
1577
sqft3
Baths3
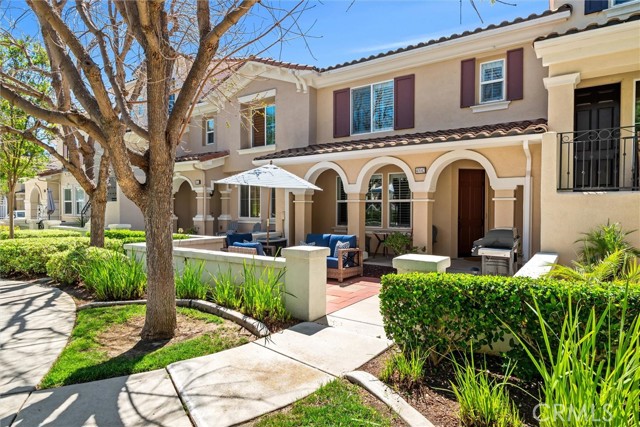
Beds Welcome to your perfect entry-level home in the highly sought-after Harveston Lake community of Temecula! This beautifully maintained 3-bedroom, 2.5-bath townhome offers the ideal blend of comfort, convenience, and lifestyle. Step inside to a well-kept, move-in ready interior featuring a spacious living area filled with natural light, creating a warm and inviting atmosphere perfect for both relaxing and entertaining. The home is truly turnkey and includes appliances, making it an easy transition for its next owner. Located in one of Temecula’s most desirable communities, residents of Harveston enjoy scenic walking paths, a peaceful lake setting, and a true sense of neighborhood charm. The home is also zoned for top-rated schools and is conveniently situated near shopping, dining, and provides quick access to the I-15 freeway—perfect for commuters. Whether you’re a first-time buyer or a growing family that wants low maintenance living, this home offers an incredible opportunity to own in a low-inventory, high-demand area. Don’t miss your chance to own a piece of the Harveston lifestyle!
Pomona, CA 91766
1634
sqft3
Baths3
Beds Newly Constructed GATED community, Persimmon, introduces this plan 1A, 3bd, 2.5bth 1634sf Townhome near entertainment and antique shops. Adjacent to Western University of Health Sciences. Amtrak/Metrolink close. HOA covers landscape, building exteriors and much more - for easy "lock and go" convenience. Walk in Pantry. Stainless steel appliances and white cabinets with brushed chrome handles. White quartz countertops. Buy now and pick out your flooring. Move in this summer!
Escondido, CA 92025
1211
sqft3
Baths2
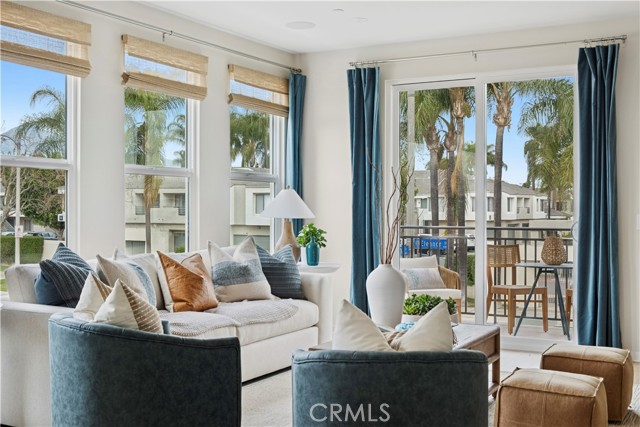
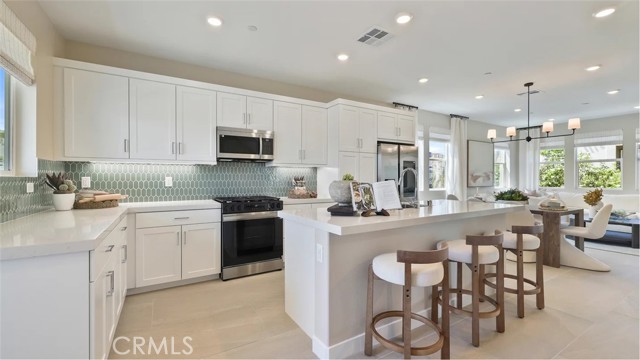
Beds This brand new three story move in ready home is in a commuter friendly location just off-center city parkway in Escondido. Close to parks and shopping this home boasts two spacious bedrooms, each with their own ensuite bath the open layout includes a an additional half bath on the second level adjacent to the generous kitchen with plenty of storage and a large island for entertaining. The open living area continues out onto a private deck. Upgrades include flooring throughout the home as well as kitchen countertops!
Valencia, CA 91381
1326
sqft3
Baths2
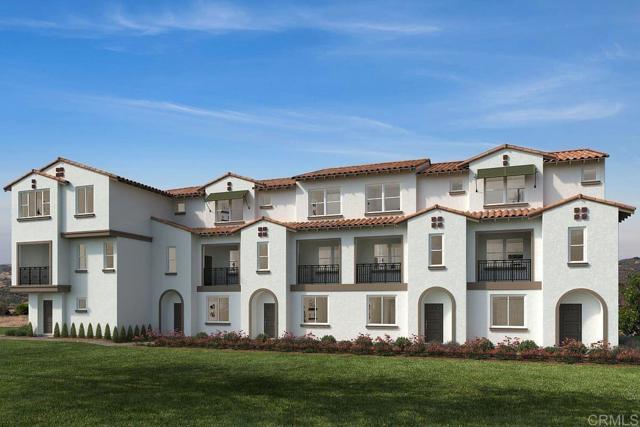
Beds This new three-story home features an inviting open-concept layout on the second floor where the kitchen, dining room and living room meet. A nearby deck provides convenient indoor-outdoor experiences. A comfortable bedroom shares the third story with a lavish owner’s suite that offers access to a full bathroom, walk-in closet and private deck. Coral is a collection of new paired homes at FivePoint Valencia. Residents will enjoy exclusive masterplan amenities, including neighborhood recreation centers, pools, playgrounds, sports parks and so much more. Set in the Santa Clarita Valley, this community enjoys a coveted location close to retail shopping centers, major freeways and Six Flags Magic Mountain just minutes away.
Winchester, CA 92596
2033
sqft3
Baths3
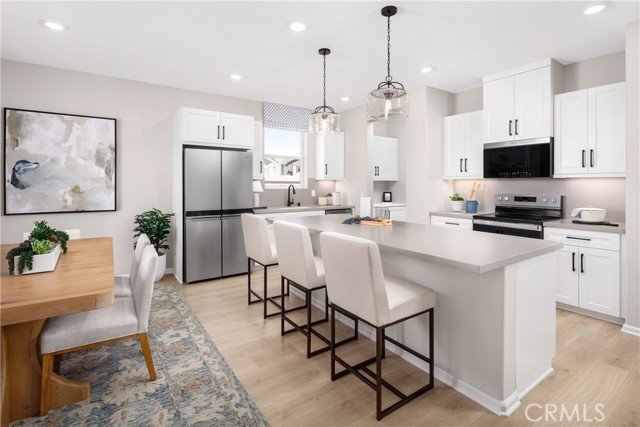
Beds This new Acadia residence offers the opportunity to own a detached single-family home with a private driveway, private backyard, and no HOA fees—a combination that is becoming increasingly difficult to find. With approximately 2,035 square feet, 3 bedrooms, and 2.5 baths, this thoughtfully designed floorplan combines comfortable everyday living with the flexibility today's buyers want. The open-concept Great Room, Dining Area, and Kitchen create a welcoming space for gathering with family and friends, while the walk-in pantry, convenient Stop and Drop Area, and two-car garage add practical functionality. Upstairs, the spacious Primary Suite features a large walk-in closet and the unique opportunity to personalize your bathroom design with either a relaxing soaking tub and separate shower or an oversized walk-in shower. Buyers may also have the opportunity to select from alternate kitchen layouts and personalize interior finishes, creating a home that reflects their own style from day one. Two secondary bedrooms, a full bath, upstairs laundry room, and open stair hall complete the second floor. Just a short walk away, residents enjoy access to a large public park perfect for kids, pets, and outdoor recreation. Built by Beazer Homes, the nation’s #1 builder of DOE-certified Zero Energy Ready Homes, this home is designed for energy efficiency, improved indoor air quality, and long-term comfort with features that may help reduce monthly utility costs compared to many older homes. Ask about limited-time incentives and flexible financing options that may help to reduce closing costs or monthly payments. Beazer’s Mortgage Choice program offers the flexibility to select which lender and financing program works best for you. Discover a rare opportunity to personalize a brand-new home and take the next step into homeownership with the space, privacy, and freedom that make a house truly feel like home. Please note that pictures are of model home. Ask about limited-time incentives and flexible financing options that may help to reduce closing costs or monthly payments.
Winchester, CA 92596
1890
sqft3
Baths4
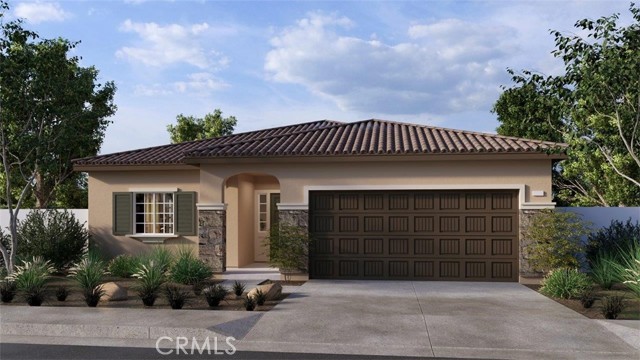
Beds The Plan 1890 square foot single-story home has a Tuscan exterior facade with 4 bedrooms and 3 full bathrooms. The home has an open concept floor plan with vaulted ceiling in the Great room and dining area. The island kitchen has stainless steel appliances, Quartz counter tops, and a pantry closet. The home has Alto (Gray) shaker-style cabinetry and the buyer still has time to select the flooring. There is Smart Home technology throughout, solar mandatory, and a 2-car garage pre-plumbed for an electric car. The home is fully irrigated and landscaped in the front yard. There is a community park with a tot-lot, basketball court, baseball field and picnic amenities nearby. We anticipate the home will be move-in ready by early-September 2026. This is an all-electric community without an HOA.
Ontario, CA 91762
1640
sqft3
Baths3
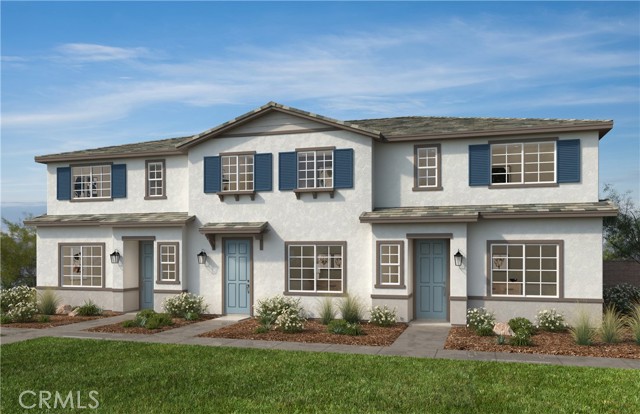
Beds Equinox is a beautiful brand-new resort-style community in South Ontario. This home offers an open 1,640 sq/ft floor plan with expansive 9-ft ceilings. This corner unit offers a bright and airy feel. The stylish kitchen features White cabinets, an expansive kitchen island, with a stainless sink, dining area, and granite countertops. Our homes offer brand-new Whirlpool® stainless steel electric cook top with oven, dish washer and out-side vented microwave. Additionally, there is convenient powder room downstairs for your guests. The upstairs lead to a spacious primary bedroom with two large walk-in closets and a luxurious adjoining bath with cultured marble countertops, dual undermount sinks and a walk-in shower. This floor plan also boasts a spacious loft perfect for movie nights and relaxing with a good book. There is an upstairs laundry room and linen closet for added convenience. The two secondary bedrooms are opposite the primary bedroom. The large hallway bathroom has tub/shower combination, sink with cultured marble countertop. The exterior of the home has water-efficient front landscaping.The energy efficiency of our Energy Star® certified home are complemented by an eco-friendly solar energy system (either lease or purchase required) and dual-pane, low E glass windows. This helps ensure uninterrupted comfort all year long. Future community amenities include a park, pool, spa, and ball courts. Access to I-15, I-10, and 60 Freeways are easy. You are also close to shopping at Costco® and 99 Ranch Market. The Ontario International Airport and Ontario Mills Mall are a short drive away. Equinox is located next to the future Grand Park and a short distance from Park View elementary school. Equinox by KB Home is really a great place to live! Your future home awaits! Photo is rendering of model. Buyer can purchase or lease solar.
Lancaster, CA 93536
3692
sqft3
Baths6
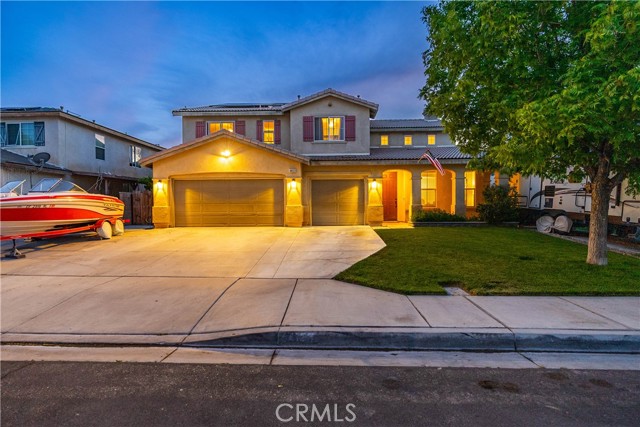
Beds ***LIVE BEAUTIFULLY*** West Lancaster Two-Story Home w/ RV Access, A 3 Car Garage, And An Expansive Open Floor Plan! Welcome to this beautifully maintained home showcasing upgraded wood flooring, brand new full interior paint, elegant archways, recessed lighting, and spacious living areas filled with natural light. The formal living room and formal dining room offer an inviting and refined feel with oversized windows, tray ceilings, and an open layout ideal for entertaining. The spacious family room features a cozy fireplace with a custom mantle, built-in media cabinetry, and seamless access to the kitchen, creating the perfect space for everyday living. The kitchen is beautifully designed with cream-colored cabinetry, granite countertops, stainless steel appliances, a large center island with bar stool seating, pendant lighting, decorative backsplash, and a walk-in pantry. Downstairs also includes a bedroom and full bathroom for multigenerational living or guests, along with an additional versatile room ideal for a home office, gym, or flex space. Upstairs, a spacious loft offers additional living and entertaining space and features built-in desk areas and storage cabinetry, perfect for working or studying from home. The oversized primary suite features tray ceilings, large picture windows, and an open airy layout that creates a true retreat feel. The primary bathroom offers dual vanities, granite countertops, a soaking tub positioned beneath a large window, a walk-in shower with glass enclosure, and ample storage. The secondary upstairs bathroom is thoughtfully designed with dual vanities, extensive cabinetry, and a separate privacy area for the shower and toilet. Outside, enjoy a large backyard with a generous grassy area with plenty of room for entertaining, play, or future customization. The extended driveway, RV access, and 3 car garage add even more functionality to this exceptional home. Located in a desirable West Lancaster neighborhood, this property is ready to welcome you home
Page 0 of 0


