

Loma Linda, CA 92354
$3,400,000
4089
sqft3
Baths5
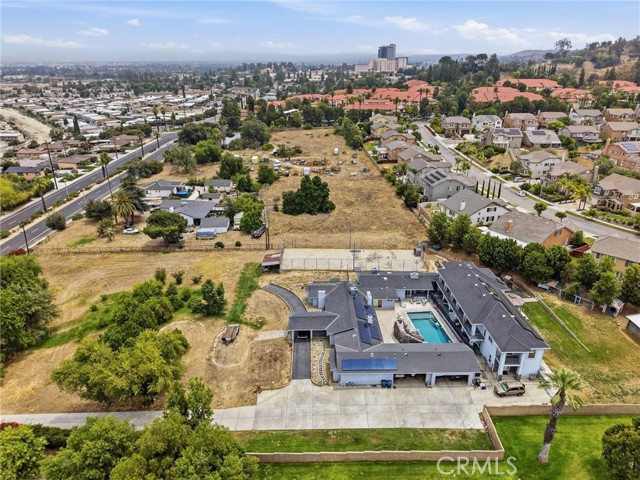
Beds Unique multi-home property situated on approximately 2.5 acres, featuring two beautifully remodeled homes with approximately 4,000 square feet each. Perfect for extended family, multi-generational living, or additional rental opportunities. The property is fully fenced all the way around with an electric gated entry, offering added privacy and security. The entire 2.5 acres is usable, providing plenty of room for additional outdoor activities, storage, animals, gardening, or other possibilities. Enjoy irrigation water and approximately 30 mature citrus trees throughout the property, along with a stunning rock swimming pool. Additional features include a four-car garage, plus a detached garage/workshop in the rear. A separate building at the front of the property provides additional space with potential rental or other flexible-use possibilities. Both homes feature stainless steel appliances, granite countertops, ceiling fans throughout, and tankless water heaters. One home includes a fully paid solar system, while the solar system on the second home is approximately half paid. Conveniently located near shopping, hospitals, schools, and other amenities. With two spacious remodeled homes, fully usable acreage, irrigation water, mature citrus trees, multiple garages, additional structures, solar, and a private gated setting, this is a truly unique property with endless possibilities. A must-see!
Pasadena, CA 91107
3250
sqft4
Baths5
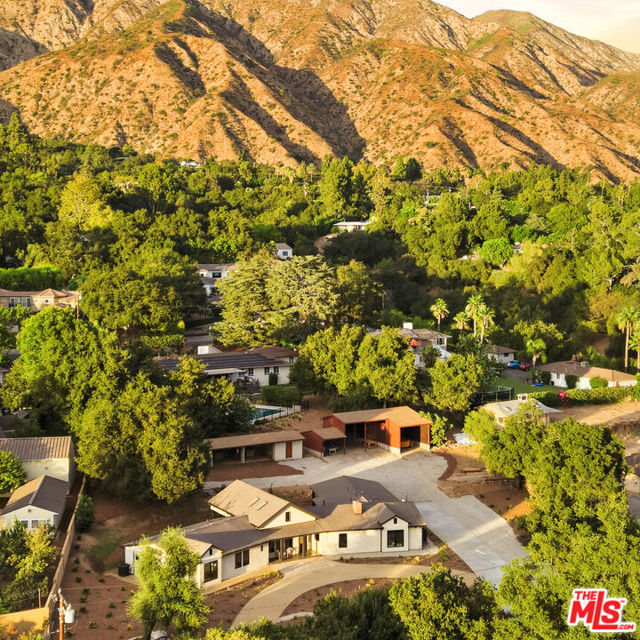
Beds Set against the majestic San Gabriel Mountains, this modernized Pasadena ranch home property rests on nearly an acre of pristine equestrian land in the coveted Kinneloa Mesa enclave. The home and grounds embody a tranquil, family-friendly, artist-friendly setting that feels both wonderfully private and deeply connected to the natural beauty of Pasadena. Sunlight illuminates the property throughout the day, shifting the view of the expansive, predominantly level grounds and framing ever-changing views of the mountain range and sweeping skies. Morning light, golden afternoons, and dramatic skies create a rare sense of openness and possibility; an inspiring backdrop for everyday living and entertaining. Situated very close to High Point Academy and some of Pasadena's celebrated hiking trails, the property is also within a short drive to other distinguished area schools and the world-famous shopping, dining, and cultural offerings of Old Town Pasadena. This exceptional proximity to both nature and the best of city amenities, paired with the scale and versatility of a large, flat lot, gives this offering truly one-of-a-kind character. The grounds offer the opportunity to create a pool with plans available for consideration. Alternatively, the existing barn and stables invite endless possibilities: an artist's retreat, craftsman's workshop, collector's showcase for antique vehicles, equestrian use, or a personalized outdoor compound shaped around your lifestyle.
Livermore, CA 94550
0
sqft0
Baths0
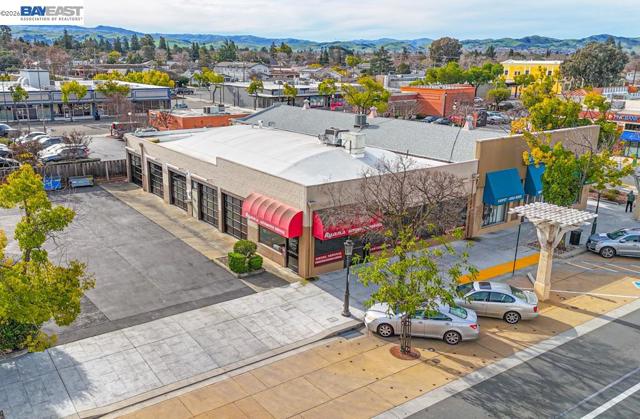
Beds A Rare opportunity to own in Downtown Livermore. Freestanding 1948 concrete block building with 5 baysroll up doors private parking lot adjacent to key POI within Downtown Livermore. Current use: Commercial-Automotive Repair but within City of Livermore Downtown Core Plan Area Subarea #3 with new permitted uses to continue revitalizing the city's historic core downtown i.e. Restaurant, Specialty Retail, Market-Hall Specialty Food Retail, Cultural, Art, Lodging, Medical, Live-work, Multi-Family, Business Services, Parking, Exercise Clubs, Banks & More. See Disclosures Link for More Details. APN 97-12-1-2 Buyer to Verify Square Foot. Information Deemed reliable but not guaranteed. APN 97-12-1-2 . High-Visible location on main thoroughfare throughout Livermore with peak traffic hours: Morning Commute South, Lunchtime traffic, Afternoon Commute Traffic, Thurs Night Event Traffic, Friday Night Event Traffic, Weekend Event & Wine & Beer Tourism Traffic. Easy 1.8 mi straight access to wineries and major roads - 2 mi from Hwy 580 on-ramp, 1.8 mi to Hwy 84/Isabel, 4.8 mi to Pleasanton Border.
Long Beach, CA 90813
0
sqft0
Baths0
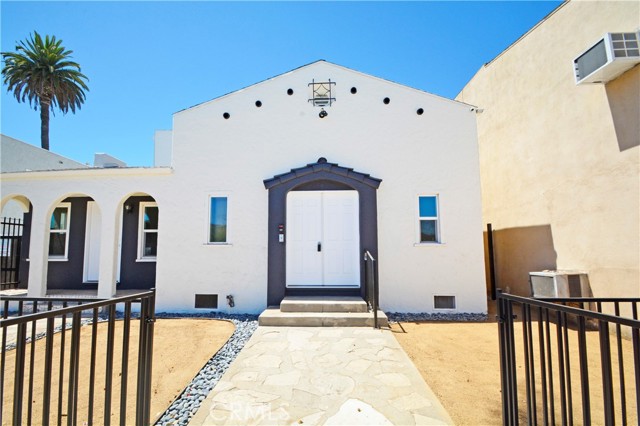
Beds Fully remodeled and 100% occupied 12-unit multifamily investment opportunity in Long Beach. Originally a 10-unit property, two additional ADUs have been added, bringing the property to a total of 12 units. The property has been comprehensively renovated and is fully leased, providing investors with immediate in-place income and no renovation program required. With the improvements already completed, a new owner can benefit from a turnkey asset with minimal near-term maintenance and capital expenditure concerns. All 12 units feature in-unit laundry, providing a highly desirable tenant amenity and enhancing the property's long-term marketability. With 12 fully rented units, completed renovations, and stabilized cash flow from day one, 911 Pacific Ave offers an attractive opportunity for investors seeking a turnkey multifamily asset in Long Beach.
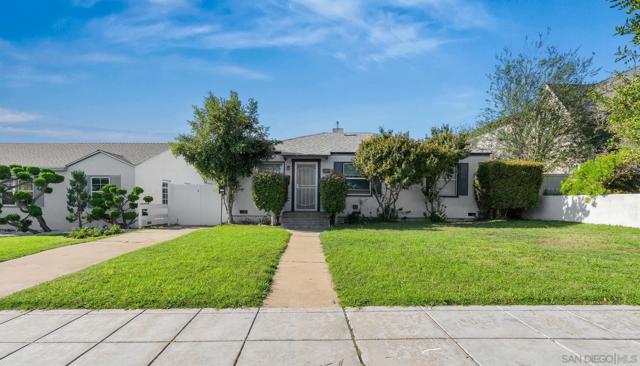
Coronado, CA 92118
1982
sqft2
Baths4
Beds Two-on-One Opportunity in the Heart of Coronado Village! This premier 7,000 sq.ft. lot features two beautifully remodeled single-story homes, each with 2 bedrooms and 1 bathroom. The front home is approximately 990 sq.ft., and the rear home is 973 sq.ft., both with updated finishes, charming outdoor spaces, and newer roofs installed in 2020. Move-in ready and incredibly versatile, this property is ideal for investors, multi-generational living, or those who want to live in one home and rent the other. Enjoy ample off-street parking and explore the long-term potential to expand or build new. All just moments from the beach, bay, shops, and restaurants, an exceptional opportunity in the central village. ***
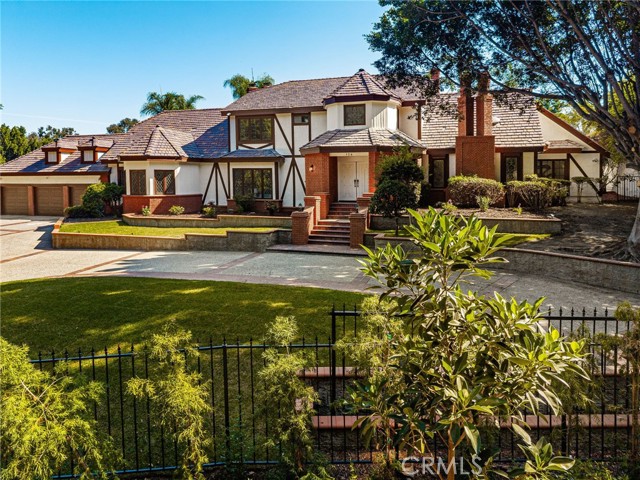
Anaheim Hills, CA 92807
5123
sqft5
Baths5
Beds A rare opportunity to own a full-acre estate in the exclusive Peralta Hills. Offering approximately 5,123 square feet with 5 bedrooms, 4 bathrooms and a 3-car attached garage, this expansive property combines impressive scale, beautifully reimagined interiors and exceptional indoor-outdoor living. A dual-gated circular driveway creates a grand approach, accented by extensive brickwork and mature landscaping. Inside, soaring ceilings, abundant natural light and generously proportioned rooms create an impressive sense of space. Multiple living and entertaining areas include formal living and dining spaces, a spacious family room, fireplaces and large windows and doors connecting the home to the surrounding grounds. The reimagined kitchen serves as the heart of the home with a large center island, abundant cabinetry and counter space, built-in appliances and an adjoining casual dining area. Beautifully reimagined bathrooms bring an updated feel to the home, while warm wood details, built-ins, vaulted and beamed ceilings and multiple fireplaces add character throughout. The spacious primary suite offers a private retreat with room for a sitting area, generous closet space and a large en-suite bath. Four additional bedrooms provide flexibility for family, guests, offices or multigenerational living. Outside, the one-acre grounds truly set this property apart. Enjoy a private pool and spa, full-size tennis court, expansive patios, lawn and mature landscaping with multiple areas for entertaining, recreation and outdoor living. Few properties offer this combination of usable acreage, more than 5,000 square feet of living space, a pool and private tennis court. Located at the entrance to Peralta Hills, one of Anaheim Hills' most distinctive estate neighborhoods, this property offers substantial acreage and amenities at a price point well below many comparable interior Peralta Hills estates. Convenient to the 91 and 55 freeways, shopping, dining, hiking, Disneyland, Angel Stadium, Honda Center, beaches and John Wayne Airport. An exceptional opportunity to enjoy the space and amenities of a significant Peralta Hills estate.
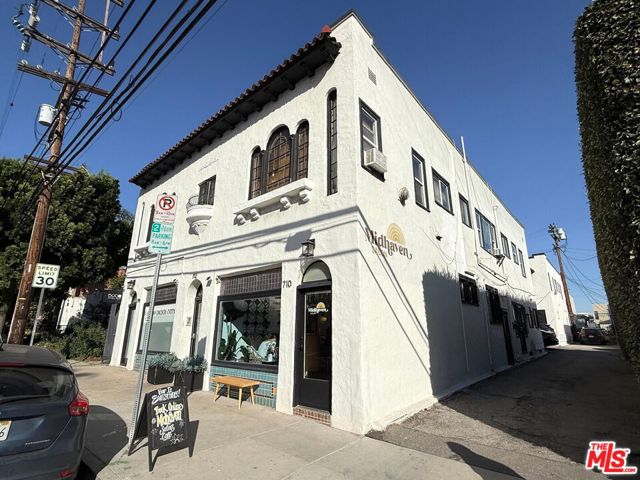
Los Angeles, CA 90038
0
sqft0
Baths0
Beds 710 N. Van Ness Avenue is a beautifully maintained Spanish Colonial mixed-use property spanning two structures in the heart of Hollywood. Arched windows, decorative stucco detailing, and a terra cotta tile roofline give the asset genuine architectural character that is increasingly rare in this submarket. The property is fully occupied and comprises 4 studio units, 4 one-bedroom units, and 4 ground-floor commercial suites a well-balanced mix that has historically supported consistent, low-turnover occupancy. With stable, high-end commercial tenants, this is a great opportunity for an experienced investor to add a cash flowing mixed use property to their portfolio.
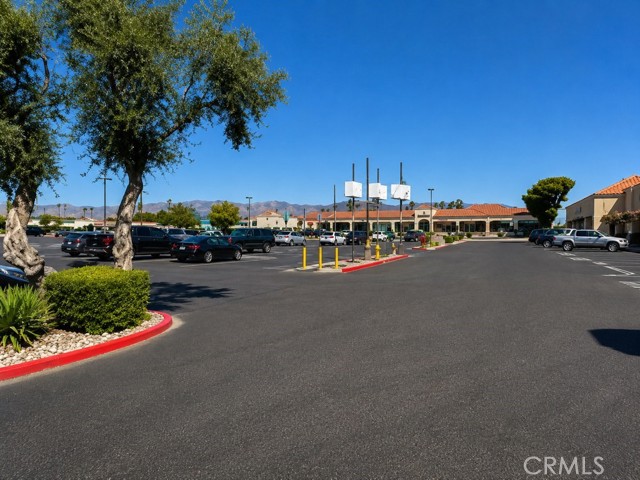
Mojave, CA 93501
0
sqft0
Baths0
Beds 16940 State Highway 14!!! Prime Commercial Property near Mojave Airport – High Foot Traffic, Excellent Investment Opportunity This exceptional commercial property offers a prime location with incredible potential, situated in a bustling wing of a shopping center. Located close to the Mojave Airport, this property benefits from a steady flow of foot traffic generated by a variety of factors, including nearby Tesla charging stations, which attract travelers en route to Las Vegas and other major cities. The proximity to high-demand retail and dining options, such as Stater Brothers, McDonald's, Starbucks, and popular Thai restaurants, further boosts daily foot traffic, making this an ideal location for a variety of businesses. This property stands out as a versatile investment, surrounded by a mix of established businesses within the strip center. The nearby gas stations and convenience services ensure a constant stream of visitors to the area, enhancing the visibility and success of any business situated here. With ample parking, including access to Tesla charging stations, and a strategic location in a growing area, this property is perfect for investors seeking a high-traffic, high-potential space. A confidential offering memorandum is available upon request. This is a must-see opportunity – take a drive by today to explore the possibilities.
Paso Robles, CA 93446
0
sqft0
Baths0
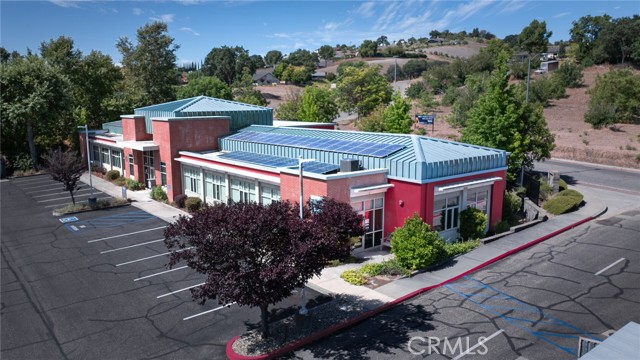
Beds Commanding a premier position at the southern gateway to Paso Robles, this distinguished commercial property, with a new roof and solar panels installed in 2019, offers exceptional value, visibility, seamless regional access, and a compelling presence within one of the Central Coast’s most desirable business corridors. Situated in the sought-after Gateway Center, the building presents an attractive opportunity for an investor seeking a stable, income-producing asset with a high-profile corporate footprint in the heart of Central Coast wine country. Purpose-built in 2004, the property is offered as a turnkey professional office investment, supported by a NNN lease structure. The asset is further enhanced by its established professional setting, surrounded by a refined mix of medical, dental, real estate, and title insurance firms that contribute consistent daily traffic and reinforce the center’s prestigious business environment. Ample on-site parking and two convenient entrances further enhance accessibility for tenants, clients, and visitors. Immediate access to Highway 101 provides effortless connectivity, with the first Paso Robles exit from San Luis Obispo delivering convenient regional ingress and egress. Located in Paso Robles, a thriving economic destination celebrated for its world-class wineries, agricultural tourism, and exceptional quality of life, this property offers a rare combination of stability, visibility, and long-term market appeal. Call your broker for more details!
Page 0 of 0


