

Bonsall, CA 92003
$3,400,000
6198
sqft5
Baths5
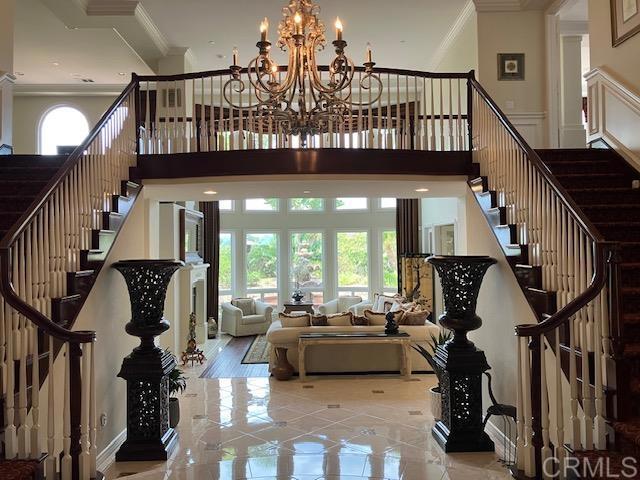
Beds Extraordinary gated & fenced luxurious estate with panoramic views! Discover your own private 4.43 acre park & playground with gazebo amidst a spectacular water feature with multiple waterfalls & bridges-the perfect setting for total relaxation! Resort style living at its finest including a sport court, walking trails, infinity edge pool, outdoor kitchen & covered dining for family gatherings & fun! A well & 10,000 gal storage tank irrigate the lush tropical landscape on this gentle useable parcel which is equestrian friendly for riding amenities, barn, etc. The home is an entertainers dream showcasing an impressive grand foyer with 17 foot ceilings, walls of windows & 4 fireplaces with sunset views from most rooms.The chefs culinary kitchen features a generous central island with sink, Viking 6 burner range, 2 dish washers, dual ovens & more.The kitchen & great room conveniently access the outdoor kitchen, covered dining space & pool with spa seating for 10.On the opposite wing of the home a wine room with built in wine storage, entertainment bar, & adjacent game room lead to a cozy outdoor fireplace for enjoying gentle Bonsall ocean breezes, the pool/spa & other outdoor entertaining spaces.This wing also offers privacy for multigenerational families & teens with a bedroom & bath, private entrance & potential to convert to a junior ADU.The primary bedroom ensuite with fireplace & balcony offer privacy, spectacular views, dual shower heads & jetted soaking tub. 4 HVAC units/zones, upgraded PEX plumbing, dual water heaters, 57 paid solar panels, security system, variety of family fruit trees, outdoor fountains plus much more make this home a MUST SEE! Sellers may carry with substantial down payment.
Encinitas, CA 92024
4422
sqft4
Baths5
Beds The best views in Olivenhain - Tucked away at the end of a quiet, Olivenhain cul-de-sac and approached by its own private drive, 3105 Caminito Ricardo offers a rare opportunity: single-level living on 1.3 private acres, with beautiful elevated hillside views, a pool and an attached ADU in one of Encinitas’ most sought-after communities. Inside, the 5-bedroom, 4-bath home offers a spacious and versatile single-level floor plan designed for both gathering and everyday living, with a generous kitchen at the heart of it all. A large center island anchors the space, while abundant counter space and a separate bar create plenty of room for cooking, entertaining and pulling up a seat to stay awhile. Completely open to the family room, the kitchen keeps everyone connected and draws your eye beyond the living space to the beautiful hillside views outside. The open layout feels expansive and inviting, with generous living spaces and plenty of potential to personalize the home over time. The large primary retreat features a fireplace, huge walk-in closet, and luxurious bathroom with separate soaking tub and walk-in shower. This home also features an attached ADU, offering flexibility for extended guests, nanny, long-term guests, a private home office or additional income, complete with a separate entrance. Outside, the property really comes into its own. The pool and surrounding entertaining areas take advantage of the peaceful setting, while mature fruit trees, landscaping and 1.3 acres create a wonderful sense of space and seclusion. With so much land, there’s room to enjoy what’s already here while imagining even more possibilities for the future. Picture the peacefulness of country living while still being close to everything that makes this part of North County so desirable, with Encinitas beaches, Rancho Santa Fe and everyday conveniences just minutes away. It’s a combination that’s increasingly rare to find: single-level living, acreage, privacy, views, a pool and the flexibility of an ADU—all in the heart of Olivenhain.

Costa Mesa, CA 92627
4000
sqft6
Baths6
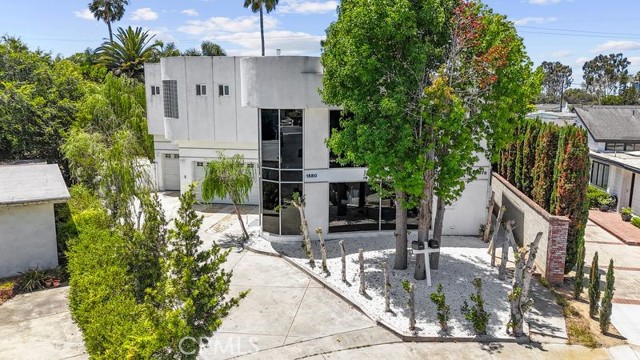
Beds $100K Price Adjustment. Motivated Seller! Welcome to this Magnificently rebuilt legal duplex on a large pie-shaped Cul-de-Sac lot in Stylish Contemporary Italian Architecture and Design built in 2004 and updated and expanded in 2026 this Frank Gehry inspired look is both flexible and versatile with high volume /open areas where the traditional boundary between indoor and outdoor is at the same time breached and joined. Remodeled/Reimagined/Resurgent maximizing space while incorporating modern conveniences seeking to integrate the surrounding suburban landscape into an Abode which will have you either considering continuous entertaining or a life of a Hermit. In addition, while the Main Unit features 4 bedrooms +Office with 3.5Baths and the attached ADU featuring 2Bd 2Ba 2story 1000 sq. ft. that can easily rent for $3500 or act as a Mother -in-Law apartment the specialness will become apparent at your first visit. The Bedrooms each have individual AC units so that the climate control can be "Individualized" for each inhabitant w/o compromising comfort. A private lap pool and Spa +Outdoor Shower will make your "luxury" moments enjoyable and addictive. The attached 3 Car Garage adds a measure of convenience that will instantly be appreciated. Minutes away from both the Beach{sea breezes} and the Freeway this conveniently situated Home "checks all the boxes" and will inspire you for a long time,.
Indian Wells, CA 92210
3260
sqft5
Baths4
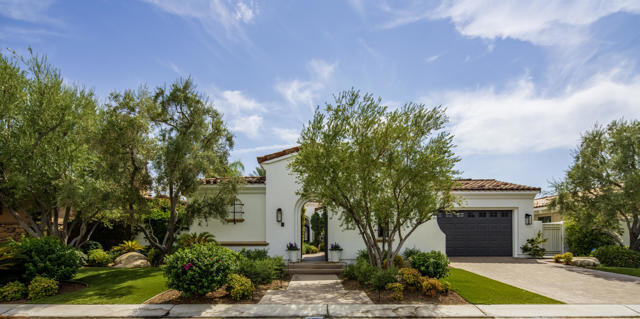
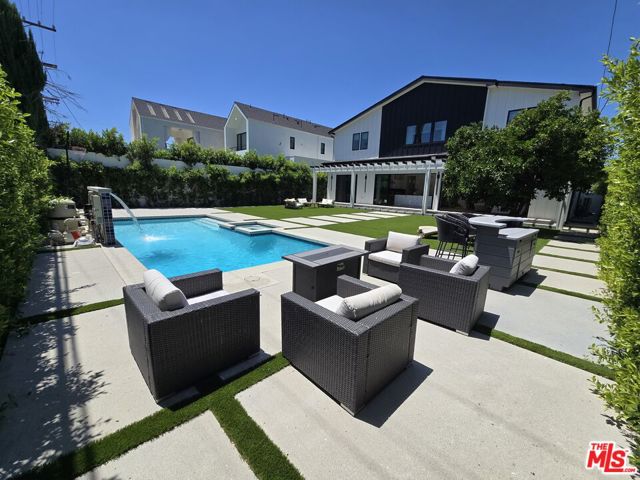
Beds This exceptional 3,260-square-foot residence captures the essence of refined California desert living and the quintessential Indian Wells lifestyle. Nestled in the prestigious Toscana Country Club, the home enjoys a highly coveted south-facing orientation with an elegant Early California exterior. Surrounded by breathtaking mountain views, sweeping golf course vistas, and lush landscaping, this rare property combines sophisticated architecture, dramatic disappearing glass walls, resort-style outdoor living, and an enviable location. Designed for effortless indoor-outdoor living, the residence features four bedrooms and four-and-a-half bathrooms, including a beautiful private guest casita that offers an ideal retreat for visiting family and friends. The open living and dining areas flow seamlessly outdoors through Fleetwood sliding glass doors that disappear completely into the walls, creating an uninterrupted connection to the spectacular setting. The exquisite kitchen is appointed with premium Sub-Zero and Wolf appliances, while thoughtfully designed interiors provide both elegance and comfort. One of the three interior bedrooms has been customized as a sophisticated executive office, featuring custom built-in cabinetry within the original niche closet space and its own private en-suite bathroom. The room remains a true bedroom and can easily be returned to its original configuration, offering exceptional flexibility as a bedroom, guest suite, or home office. Outdoor living is equally impressive, with a sparkling pool and spa, built-in barbecue, multiple covered patios, and a custom awning providing additional shade over the great room terrace. Whether enjoying a quiet morning overlooking the mountains and golf course or entertaining beneath the desert sky, the outdoor spaces are designed to embrace the exceptional surroundings. Lush landscaping creates a serene sense of privacy throughout the property, while its quite and serene position within Toscana places you at the center of the club lifestyle. With its highly sought-after southern exposure, spectacular mountain and golf course views, private casita, flexible fourth-bedroom configuration, exceptional indoor-outdoor living, and premier Toscana Country Club location, this sophisticated residence offers a rare combination of privacy, comfort, and elevated desert living. No waiting for Golf membership as it is available with purchase of this spectacular home.
Corona, CA 92881
6645
sqft6
Baths7
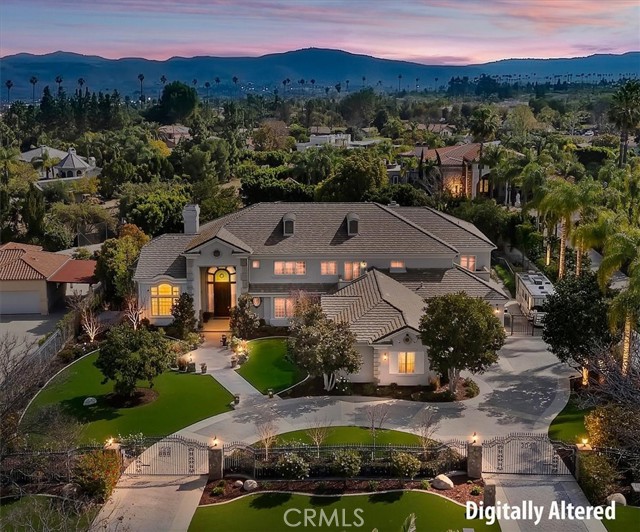
Beds Set behind custom iron gates in an exclusive pocket of South Corona, this exceptional estate blends timeless architecture, privacy, and resort-style amenities. A circular drive welcomes guests to a dramatic entry featuring a 10-foot mahogany door, soaring 24-foot ceilings, crystal chandelier, marble fireplace, and custom mahogany display cabinetry—an unforgettable first impression. Thoughtfully designed by acclaimed Newport Beach architect Dennis Cherry, the home balances elegance with livability. The chef’s kitchen flows seamlessly into the family and billiard rooms and showcases granite countertops, dual Asko dishwashers, Wolf steam ovens, Viking commercial range, Sub-Zero refrigerator, butler’s pantry, walk-in pantry, and wine cellar—perfectly designed for both everyday living and entertaining. The resort-inspired grounds are truly one of a kind. Mature trees and lush landscaping surround a pool with diving board, lighted pickleball court, batting cage, and an impressive golf practice facility featuring a green, bunker, and 30+ yard pitching area. Covered outdoor living spaces, a barbecue area, and zoned speakers create the ideal setting for gatherings or quiet relaxation. Additional highlights include a library, den with surround sound, private guest/in-law suite with separate entrance, oversized laundry room with dual washers and dryers, and an upstairs activity room with built-in workstations and balcony access. The luxurious primary suite offers a peaceful retreat with sitting area, spa-style bath with jetted tub, dual-head shower, and expansive walk-in closet. Car enthusiasts and hobbyists will appreciate the 5-car garage with EV charging, workbench area, storage lockers, central vacuum, and additional attic storage, along with paved motorhome parking with power. Built with quality and efficiency in mind, the home also features three HVAC systems, whole-house fans, dual security systems, recirculating hot water, and extensive storage throughout. A rare offering combining privacy, recreation, and refined living—delivering a true luxury lifestyle in the heart of Corona.
Vista, CA 92084
4061
sqft4
Baths3
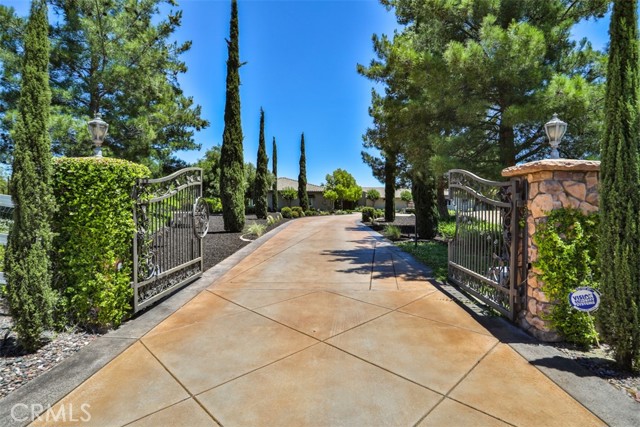
Beds STERLING FARMS RARE OPPORTUNITY!! Buyer funds delayed, Back Up Offers now being considered. Exceptional, Sustainable Off-the-Grid, Turnkey Equestrian Estate with A70 Zoning This Exquisite, Traditional 3BD|3.5BA, 4061 SQFT Architectural Beauty welcomes you with Refined Architectural detailing, Quality Millwork, and thoughtfully chosen finishes that set the tone for the home from the moment you enter the Foyer. Well provides water for the entire property with 10,000-gallon storage tank with State of the Art, Reverse Osmosis system, along with City Water hookup and Fully Owned Solar Panels that supply energy to the entire property. This Premier Estate encompasses everything and possibly more than you could dream of …. Upon entering the Storybook Gated Entry, this one in a lifetime Premier Estate is perfectly situated on 5.65 fully usable acres in the highly sought-after horse property enclave of Little Gopher Canyon Road. The Beautifully appointed Living Room showcases Fine Finishes, Abundant Light, Elegant Proportions, Fireplace and quality materials that creates a Timeless Inviting Haven. The True Chef’s Kitchen, reflects a commitment to Quality, featuring and Open Concept Great Room with Fireplace for Daily Living and Entertaining. Top of the Line appliances include a Viking 6 Burner Range, Refrigerator/Freezer, Wall Mounted Oven & Warming Drawer, 2 Kitchen Aide Dishwashers, Whirlpool Duet Washer & Dryer and additional Full Size GE Refrigerator and Frigidaire Freezer in Adjacent Oversized Laundry Room. Grand Formal Dining Room is enhanced architectural detailing and Poolside View offering an elegant setting for both Intimate and Large gatherings as it flows directly to Outdoor Dining Space. Serene Primary Retreat with Fireplace, Sunroom, Walk in Coset and Spa inspired Primary Bath. Secondary Bedrooms offer Comfortable Proportions and Versatile spaces for Family, Guests or Home Office use. A Charming Poolside Guest House offers a Private 1 BD|1BA Retreat with a comfortable Living Room, Full Kitchen, ideal for Guests, Extended Family or a work-from-home escape. For the Equestrian Enthusiast or Professional the A-70 Zoning is amazing as it allows for unlimited number of horses and potential Stall Income. The Equestrian Facilities are unrivaled: • A Fully Equipped Barn Master Metal Barn with ¾ Bathroom, Eight 12x12 stalls, Four with 12x16 in-and-outs • Attached Mare Motel with Eight stalls, featuring Four at 16 x 24 and Six at 12x16 ft • Two Warm Water Wash Racks and Two adjacent sets of Crossties • 2024 Hay & Shavings Barn, Multiple Storage Sheds, Covered Parking for Farm Equipment (Included in Sale) • A 225’ x 80’ Professional riding arena with 2024 Triple Crown Footing Sand and Fiber Footing, 2023 HDPE arena footing, new Dressage Mirror Bank • 2 Large Level sand and Shade covered Turn Outs and Half Acre Grass Pasture that has Two Gates and could be divided into as many Turnouts as specific horses require. • A Luxury, Covered Viewing Pavilion, Bridal Path, perfect for Riding and cooling down, turn outs, Round Pen with Solid Wooden Walls New 2 BD|2BA 5th Wheel Living Quarters for Farm Staff (included in Sale) with Gazebo, Dog Pen, Storage Room, Parking (also on Well and Solar). Experience the best of Sustainable Living with the Estate’s robust Off-the-Grid features including Gardens that can feed the entire Family…. • Greenhouse for year-round cultivation • 19 Raised Beds filled that currently produce Tomatoes, Peppers, Beans, Carrots, Cucumbers, Radishes, Beets, Watermelon, Cantaloupe, Onions, Shallots, Leeks, Eggplant, Garlic, Potatoes, Zucchini, Pattypan Squash, Spaghetti Squash, and Pumpkins • Herb and Lettuce Gardens • 20 Fruit Bearing Trees, Flowers & Animal Pens Harmonious Sophistication,Functionality & Sustainable Living, an Unmatched Lifestyle for Discerning Buyers. Don’t miss the opportunity to make this Extraordinary Property as your own!

Temecula, CA 92592
6157
sqft7
Baths6
Beds Live the Kind of Lifestyle People Travel Across the World to Experience! Sprawling Single Story Gated Estate in the Heart of Temecula Wine Country with Resort Style Backyard. Over 6,000 Sq Ft Residence on Five Acres. Incredible Location @ Rancho California Road Wine Trail, Walking Distance to Several Award-Winning Wineries. Car Enthusiasts Bring Your Treasures! Nine Car Garage Awaits! Soundproof Room for Musical Enthusiasts and Gorgeous Wine Cellar Awaits Your Friends and Wine Enthusiasts. Multiple Patios, Large BBQ Island, Outdoor Fireplace and Two Firepits. Huge Impeccably Maintained Lawn Ready for All The Lawn Games and Entertainment. Spectacular Salt Water Pebble Tec Swimming Pool Includes Large Waterslide, Bar, Reef Entry, Waterfalls and Oversized Spa. This Remarkable Residence Includes Oversized Primary Suite with Retreat, Luxurious Bathroom, Spacious Walk-In Closet with Organizers and Dual Fireplace. This Home Offers Four Fireplaces. Huge Den/Bonus Room is Currently Used as a Sixth Bedroom, and it's Adjacent to Wonderful Home Theater. Enormous Chef's Kitchen Includes Massive Center Island. Watch the Wine Country Hot Air Balloons Soar from Your Backyard. Approximately 1.5 Acres Are Beautifully and Fully Landscaped and 3.5 Acres are Currently All Natural, Ready for Your Vineyard, Orchard, Equestrian Facilities or an Ultimate Playground?! No HOA, low property tax rate and paid solar with 72 solar panels are included! Seller might consider selling the property partially or fully furnished.
Huntington Beach, CA 92649
3761
sqft6
Baths5
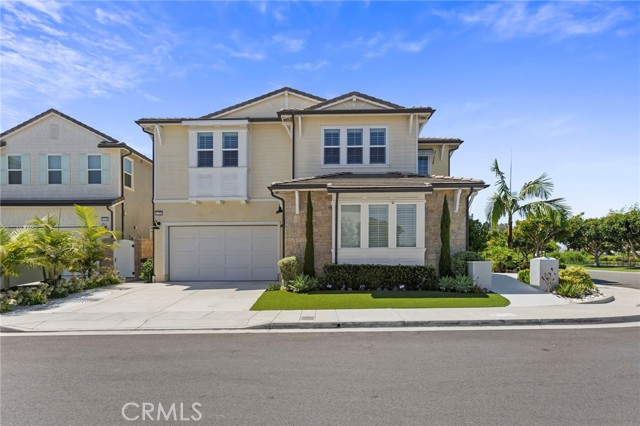
Beds Welcome to this beautifully designed Contemporary Coastal corner residence, offering five bedrooms, five and a half baths, and approximately 3,761 square feet of thoughtfully designed living space, built in 2021. Soaring ceilings create an impressive entry. A private main-level en-suite bedroom and convenient powder room offer flexibility and comfort. The open-concept great room seamlessly connects the kitchen, dining, and living areas, anchored by an oversized quartz island, Sub-Zero refrigerator and freezer, abundant cabinetry and prep space, water filtration, and a separate beverage and coffee station with mini fridge. Expansive sliding glass doors open to a resort-style backyard with a sparkling pool, generous patio, and built-in barbecue for effortless indoor-outdoor living. Upstairs, enjoy a versatile loft, dedicated laundry room, additional en-suite bedrooms, and a spacious primary suite overlooking the pool. The primary retreat features a spa-inspired bath with a large walk-in shower and an oversized walk-in closet. Additional highlights include a three-car garage with EV charging, a desirable corner location, and convenient access in and out of the community; just minutes from Huntington Beach’s coastline.
Page 0 of 0


