

Sherman Oaks, CA 91423
$3,399,000
3327
sqft6
Baths5
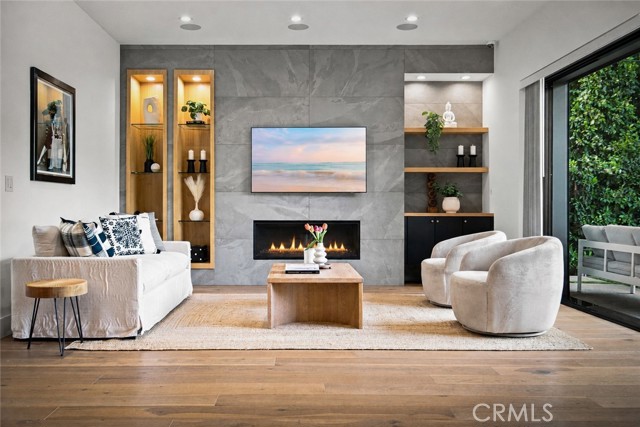
Beds Experience refined California living in this exceptional modern farmhouse, ideally situated in Sherman Oaks’ desirable Library Square neighborhood. Sophisticated design, advanced technology, and effortless indoor-outdoor entertaining come together beautifully throughout the property. The home offers five bedrooms and four-and-a-half bathrooms in the main residence, plus a detached guest retreat with an additional room and bathroom—perfect for visitors, a private office, fitness studio, or creative space. Soaring ceilings and oversized windows fill the open living areas with natural light, while the beautifully appointed kitchen features Thermador appliances, quartz countertops, custom cabinetry, and a generous walk-in pantry. Expansive sliding doors connect the interior to a private, resort-style backyard complete with a pool, spa, fire pit, built-in BBQ, and low-maintenance landscaping surrounded by lush greenery. The impressive primary suite includes vaulted ceilings, a fireplace, private balcony, spacious walk-in closets, and a spa-inspired bathroom with a soaking tub, multi-head shower, dual vanities, and dedicated grooming station. Additional highlights include multiple fireplaces, custom built-ins, designer lighting, a wine display, an updated surround-sound system, whole-home water purification, armored doors, high-end camera surveillance, and integrated smart-home controls for lighting, climate, audio, and security. Conveniently located near Ventura Boulevard, Westfield Fashion Square, Whole Foods, Trader Joe’s, restaurants, parks, and the 101 and 405 freeways, this remarkable property offers an exceptional combination of luxury, privacy, and modern convenience.
Los Angeles, CA 90291
3256
sqft4
Baths5
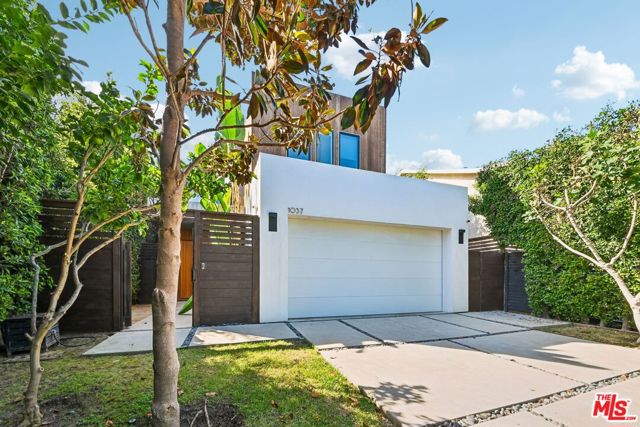
Beds Experience the pinnacle of Venice living in this gated residence, featuring 5 bedrooms, 4 baths, refined interiors, and an exceptional indoor-outdoor lifestyle. The main level boasts a formal dining area, a bedroom, full bath, and a magazine-worthy gourmet kitchen with a walk-in pantry, oversized island, breakfast bar, and designer appeal. The adjacent great room centers around a tasteful fireplace, with glass doors open to a secluded backyard retreat. Designed for effortless entertaining, the outdoor space features a heated pool, spa, lush walls of greenery, a spacious lawn, built-in BBQ, and multiple areas to relax or gather. Upstairs, the primary suite is a posh sanctuary with its own fireplace, walk-in closet, and spa-inspired bath featuring a freestanding tub, walk-in shower, and dual-sink vanity. Three additional spacious bedrooms, two full baths, and a second-floor laundry room complete the upper level. Ideally located in prestigious Venice, just a short stroll to shopping and dining, a quick bike ride to Venice Beach, and convenient to LAX and freeways. This residence combines practical design with comfortable living spaces, delivering functional amenities throughout every room. Included 100-Day Home Warranty with buyer activation
San Jose, CA 95125
3000
sqft4
Baths4
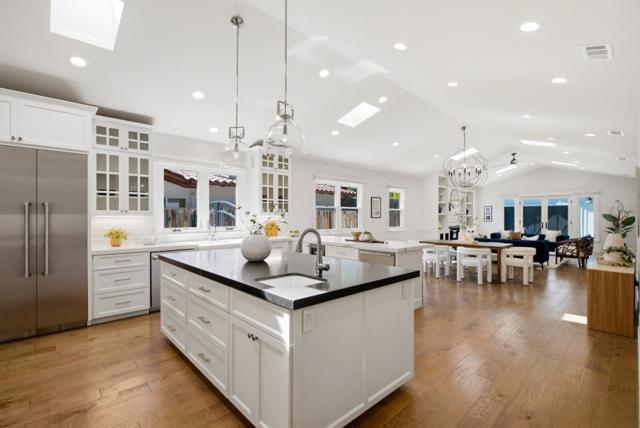
Beds Quintessential Willow Glen living in one of the neighborhood's most sought-after pockets. Reimagined and extensively expanded in 2018 by TerraRevo Builders, this approx. 3,000 sq. ft. single-story residence pairs classic Willow Glen character with elevated California living. Set on iconic "Candy Cane Lane," it is a short stroll from the shops, restaurants and cafes of downtown Lincoln Ave. Step inside and the home reveals unexpected scale, light and architectural presence, with soaring ceilings, numerous skylights and beautifully proportioned living spaces. The result feels both gracious and wonderfully livable. At its heart, a dramatic great room opens to a chef's kitchen with extensive custom cabinetry, Thermador appliances, Brazilian soapstone island, quartz surfaces and large walk-in pantry. The private primary suite offers two generous walk-in closets and a beautifully appointed bath with separate vanities, soaking tub and large shower. French doors from the living room and primary open to a fully equipped outdoor kitchen with built-in grill and refrigerator for effortless indoor-outdoor dining and entertaining. Elegant, expansive and beautifully executed, this is a rare blend of single-level living, custom design, architectural presence and a walkable Willow Glen lifestyle!
Los Altos Hills, CA 94022
1970
sqft3
Baths3
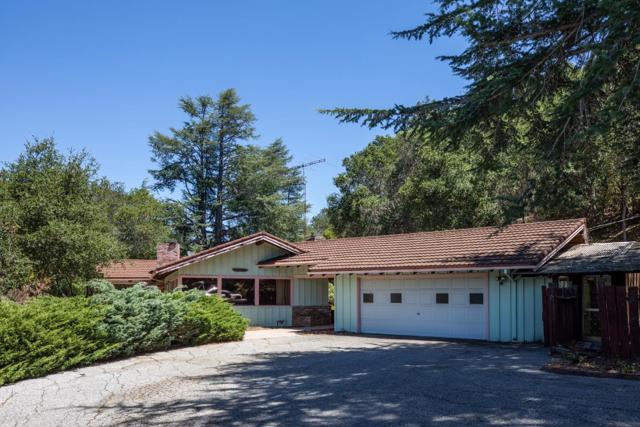
Beds An exceptional opportunity awaits on over 1.1 acres in the desirable Pink Horse Ranch area. Surrounded by mature trees and tucked away in complete seclusion from the street, the setting offers immense potential for new construction. An existing vintage mid-century home is set amid varying terrain of level and sloped grounds. Just 1 mile from Highway 280 for convenient access to all of Silicon Valley and San Francisco, a short walk to hiking trails, and served by top-rated Los Altos schools, this property presents a rare chance to create a custom estate in a private natural setting. MDA: 7,500 sf, MFA: 5,000 sf, LUF: 0.672 (buyer to confirm with town of Los Altos Hills)
Danville, CA 94506
3559
sqft3
Baths4
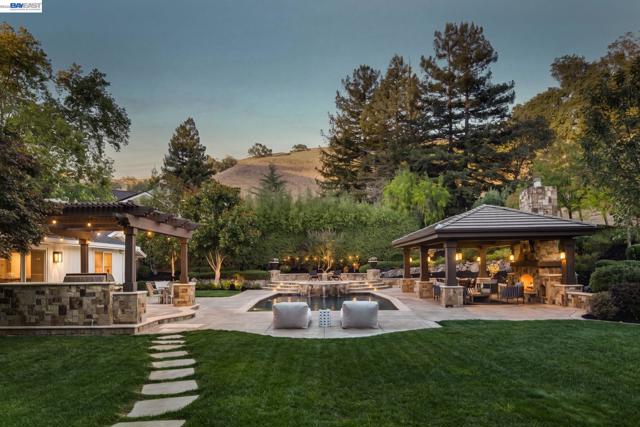
Beds Nestled at the end of a quiet cul-de-sac in the prestigious gated Hidden Oaks community, 2780 Mossy Oak Drive presents a rare opportunity to own an exceptional single-level custom home on approximately a half acre backing to scenic open space. Thoughtfully rebuilt and meticulously upgraded with timeless finishes and impeccable craftsmanship, this remarkable residence offers the perfect blend of luxury, comfort, and resort-style living. A beautifully landscaped walkway and inviting front porch welcome you into an elegant interior featuring fresh interior paint throughout, new carpeting in the bedrooms, wide-plank hardwood flooring, designer lighting, and soaring vaulted ceilings accented by custom distressed wood beams. Walls of glass and expansive sliding doors flood the home with natural light while creating a seamless connection to the spectacular outdoor living spaces. Designed for both everyday living and grand-scale entertaining, the expansive great room is anchored by a dramatic floor-to-ceiling stone fireplace and flows effortlessly into the gourmet chef's kitchen. Outfitted with a Wolf range, oversized center island, granite countertops, custom cabinetry, a built-in banquette, and abundant storage, the kitchen is both stunning and functional. Adjacent to the living space, a beautifully appointed entertaining bar features quartz countertops, a built-in refrigerator, ice maker, and a temperature-controlled 700-bottle wine cellar, creating an exceptional space for hosting family and friends. The luxurious primary suite is a peaceful retreat with French doors opening directly to the backyard, a custom walk-in closet, and a spa-inspired bath with dual vanities, a soaking tub, and an oversized walk-in shower. Spacious secondary bedrooms and beautifully updated bathrooms provide comfort and flexibility for family and guests. Step outside to your own private backyard oasis. Designed for year-round enjoyment, the resort-style grounds feature a solar-heated saltwater pool and spa with cascading waterfall, expansive patios, lush lawn, outdoor kitchen with built-in BBQ, and an impressive covered pavilion complete with a grand stone fireplace. Backing to open space, the setting offers exceptional privacy and picturesque hillside views.
San Diego, CA 92106
3712
sqft6
Baths4
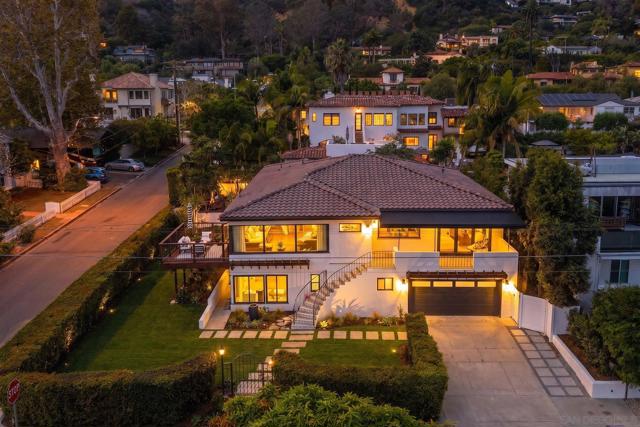
Beds La Playa Coastal Retreat — Refined Living with Exceptional Bay Views Beautifully renovated and ideally positioned in the coveted La Playa neighborhood of Point Loma, this sophisticated 4-bedroom, 5.5-bath residence offers an exceptional blend of timeless style, modern comfort, & quintessential SoCal living. Set on a spacious corner lot just two blocks from Kellogg’s Beach, the home enjoys beautiful views of the bay and an enviable coastal setting outside the flight path. This thoughtfully designed open floor plan / great room creates an effortless connection between the living, dining, and kitchen spaces—an ideal setting for both intimate gatherings and elegant entertaining. The main upper level features expansive water views, from two decks and all main living areas. Three generously sized bedrooms all with their own bathrooms. The primary suite offers a spa like bathroom, walk in closet and access to its own private deck and back yard access. Multiple outdoor spaces extend the living experience beyond the walls of the home, while three of the four decks/patios provide wonderful vantage points to take in the bay views and coastal surroundings. The lower level offers an exceptional private oversized GUEST SUITE located on the ground level, no stairs, complete with its own kitchen, laundry & TWO full bathrooms. This versatile space provides an ideal retreat for guests, extended family, or those seeking a private and comfortable living area within the home. Attached 2 car garage plus a large storage room, perfect for a wine cellar, gym or art studio! Every detail has been thoughtfully considered in the renovation, creating a residence that feels polished, inviting, and distinctly elevated while retaining the relaxed sophistication that defines La Playa. With its prime beachside location, expansive indoor-outdoor living, beautiful water views, and exceptional sense of place, this is a rare opportunity to experience one of Point Loma’s most desirable coastal enclaves.
Sherman Oaks, CA 91423
3300
sqft5
Baths4
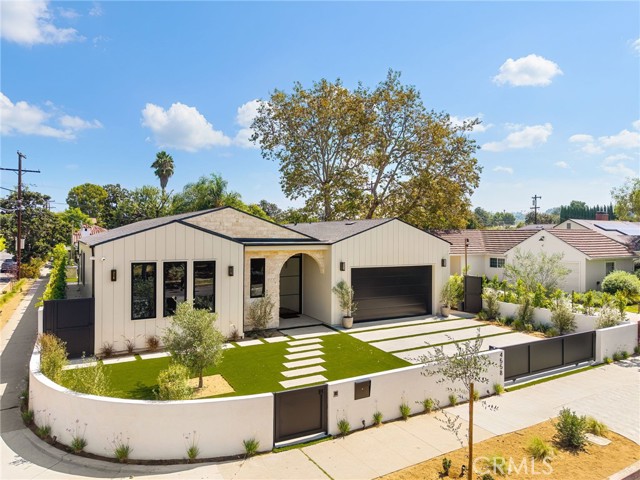
Beds A masterfully newly built organic modern one-story retreat situated on a desirable corner lot within a quiet Sherman Oaks neighborhood. Gated for privacy, the property offers a serene sense of arrival and a thoughtfully designed living experience. This stunning single-story residence features four bedrooms and four-and-a-half bathrooms, with 10-foot ceilings throughout. Abundant natural light and bespoke finishes are thoughtfully curated throughout. At the heart of the home, the designer chef’s kitchen is appointed with top-of-the-line appliances, an oversized island, a spacious walk-in pantry, and striking Taj Mahal quartzite countertops, flowing effortlessly into the spacious living room. Elegant stone countertops continue throughout the residence, creating a cohesive and elevated design. Limewashed walls enriched with Moroccan clay finishes bring warmth, texture, and artisanal character to the interiors, while custom cabinetry, designer lighting, and refined natural stone details create an atmosphere of understated luxury. The expansive primary suite features a dramatic 14-foot ceiling, a fireplace, a generous walk-in closet, and a beautifully appointed spa-inspired en suite bathroom with refined finishes and natural stone details. Inside, the bright and airy open-concept floor plan is accentuated by lofty ceilings and expansive sliding glass doors that create a seamless connection between the indoor and outdoor living spaces. Step outside to a private backyard retreat framed by mature ficus trees, where a sparkling pool and spa and built-in BBQ provide the perfect backdrop for entertaining guests. Located moments from the best shopping, dining, and entertainment Sherman Oaks has to offer.
Redondo Beach, CA 90278
3746
sqft5
Baths5
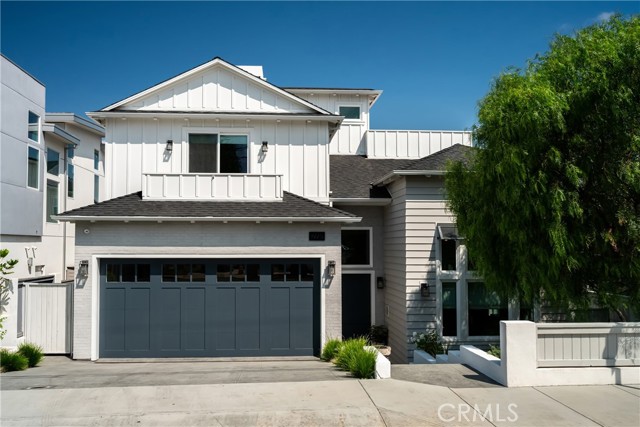
Beds Something special is coming —a single-family home offering exceptional space, modern technology and elevated Southern California living. Originally presold in framing and custom designed with CMS Interior Design and heavily upgraded. Offering 5 bedrooms, 5 bathrooms and approximately 3,746 square feet, the residence is perched on an elevated corner lot in North Redondo Beach, capturing city views and featuring a spacious rooftop deck ideal for entertaining. Inside, custom wide-plank European white oak flooring, tongue-and-groove ceilings, designer lighting and luxury tilework create a warm, sophisticated atmosphere. The open-concept kitchen features Thermador appliances with tower frig & freezer units and dual fuel 48" range, custom soft-close cabinetry, leathered quartz countertops and an oversized island. A nearly 16-foot sliding-door system connects the family room to the patio and yard for effortless indoor-outdoor living. The primary suite includes a vaulted ceiling, fireplace, custom closet and spa-inspired bathroom with a freestanding tub and walk-in shower. Additional highlights include three fireplaces, dual-zone HVAC, Control4 smart automation, motorized shades, built-in ceiling speakers, a tankless water heater, bedroom-level laundry and a landscaped patio with ceiling heaters & speakers. Parking includes a two-car garage with epoxy flooring and storage, plus a two-car driveway. Buyer to verify all information.
San Luis Obispo, CA 93405
5907
sqft5
Baths4
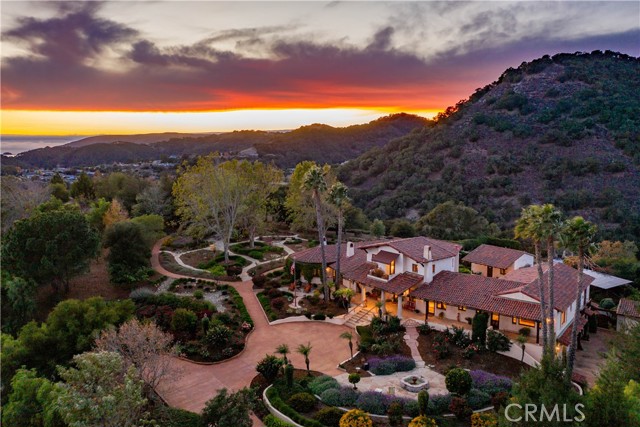
Beds Behind the gates of Bassi Ranch lies an exceptional Spanish/French Country estate set on 2.65 beautifully landscaped acres. This custom home strikes an elegant balance between timeless design and modern comfort, framed by meandering pathways, peaceful courtyards, pergolas, and sweeping views of rolling hills, distant mountains, and a glimpse of the ocean. This 5,523-square-foot main residence offers three bedrooms and four baths, while a detached 384-square-foot casita with its own bath provides flexible space for guests or multigenerational living. A four-bay garage with ample storage, plus a separate detached garage for garden and tractor equipment, rounds out the property's exceptional utility. From the moment you pass through the stately front gate and travel the long, landscaped driveway, the home's extraordinary craftsmanship comes into view. Curved walls, intricate ceilings, arched windows and doorways, built-in cabinetry, and handcrafted tile showcase a level of authentic detail rarely seen today, while fresh interior paint and updated kitchen accents lend a warm, inviting atmosphere throughout. The open floor plan centers on a grand living room and formal dining area, perfect for entertaining. The gourmet kitchen features premium appliances, a center island with bar seating, and a breakfast nook that opens directly onto a lush botanical garden, blending indoor and outdoor living with ease. Dual primary suites offer flexible luxury: the main-level suite includes a private office or den and a spa-style bath with a soaking tub and walk-in shower, while the upper-level suite boasts a private deck with panoramic views. Both suites include spacious walk-in closets. Additional living spaces include a versatile library and a dedicated office space. With four bedrooms, four garage bays, a dedicated utility garage, and the additional bonus rooms, this property supports multiple living styles. Offering serenity, privacy, and space just minutes from the beach, wineries, and a host of other activities, this estate is a rare opportunity to own a truly remarkable piece of California living.
Page 0 of 0


