

Corona, CA 92883
$597,990
1375
sqft2
Baths2
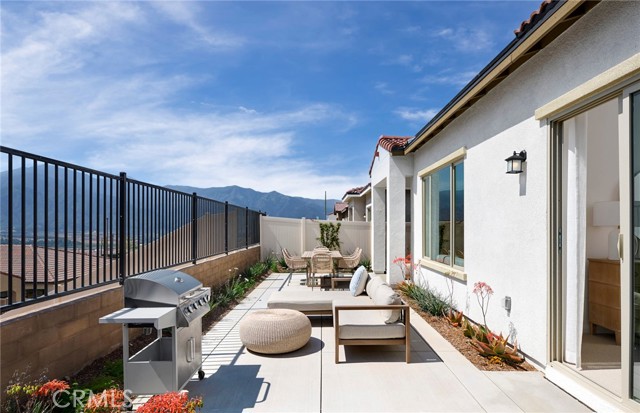
Beds Step into refined, low-maintenance living with the Kinsey home at Cedarwood at Terramor, a premier 55+ Del Webb community in scenic Temescal Valley. Offering approximately 1,375 sq. ft., this single-story residence features 2–3 bedrooms, 2 bathrooms, and a 2-car garage, providing flexible space to suit your lifestyle. The Kinsey showcases a thoughtfully designed open-concept layout, where the kitchen, gathering room, and dining area flow seamlessly together—With upgraded kitchen cabinets and countertops ideal for entertaining or relaxing at home. A well-appointed kitchen anchors the space, while abundant natural light enhances the inviting atmosphere. The private owner’s suite is designed for comfort, complemented by a versatile secondary bedroom and optional third bedroom or flex space perfect for a home office or hobbies. Perched above Temescal Valley, Cedarwood at Terramor offers a vibrant, resort-inspired lifestyle surrounded by more than 540 acres of preserved open space and picturesque mountain views. Residents enjoy exclusive access to The Terrace Club, featuring a resort-style pool, fitness center, wellness studio, and social gathering spaces. Experience comfort, connection, and natural beauty in this exceptional active adult community. -Open-concept floor plan -Upgraded Kitchen Countertops -10' Tall ceilings -8' interior doors -Designer-appointed fixtures -Stainless Appliances
Indio, CA 92201
1996
sqft3
Baths3
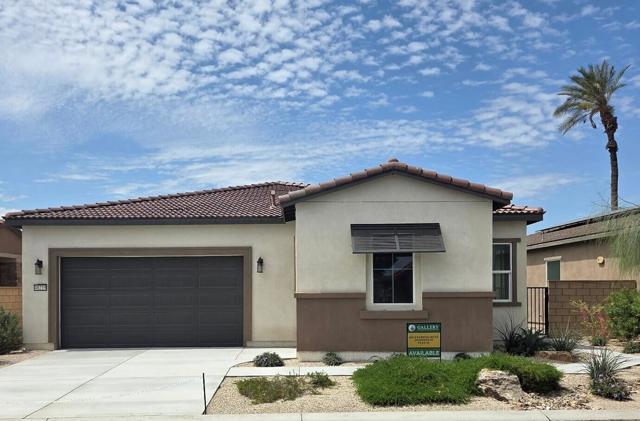
Beds PLAN 3- WITH A VIEW*** NEW CONSTRUCTION *** GALLERY BUILDERS unveils yet another desirable community with-in the Indian Palms Country Club with homesites are situated along the legendary Indian Palms Country Club Golf course. Gallery Builders offers 4 expansive and unique floorplans with up to 2268 S.F. of living space and generous lot sizes. This Residence 3-floor plan, 1998 S.F. with 10-foot ceilings throughout and 8-foot doors add a touch of grandeur and elegance. The heart of the home is the great room design that flows seamlessly into a generously sized covered patio. The ideal space for relaxing and enjoying your golf vista with mountain backdrops. Perfect for entertaining inside and out. The spacious kitchen comes with a large central island and walk in pantry. Granite kitchen and Island counter-top, all homes come with Samsung appliance package. Generous side and back yard with golf course view of the Mountain Course. 2 bay garage + a separate golf cart garage. Buyers can customize their flooring and countertops. The primary suite offers a generous sized ensuite with walk-in tile surround shower, dual sinks, large walk-in closet and separate restroom. Bedrooms 2 and 3 are generous in size. A full-size bathroom is situated between bedrooms 2 & 3. A separate half-bath located centrally helps make this floor plan flow for entertaining large groups. Tranquil mountain views of the Santa Rosa Mountains. Large lot to build your outdoor getaway and/or pool. The Indian Palms Country Club low HOA offers premium amenities such as 2 pools, fitness center, pickleball, bocce ball and tennis courts. HOA maintains your front landscaping. Whether you're seeking a vacation home, a short-term rental, or primary residence, this lot and location offer it all. To view Gallery Homes and the Models, please enter Indian Palms Country Club at main gate off Monroe St. Let gate guard know you are there for Gallery homes. Do not go directly home. Must go to sales center to register. Showings are hosted by a Gallery Sales Representative Tonya Maxine Arnold. Sales Phone (619) 550.7123. Address sales center 48-912 McConnell Lane. Sales office and Models Open Friday-Tuesday 10AM-4PM. Gallery Homes is the perfect place to call home either seasonally, year-round or the perfect investment .
Indio, CA 92201
2204
sqft3
Baths4
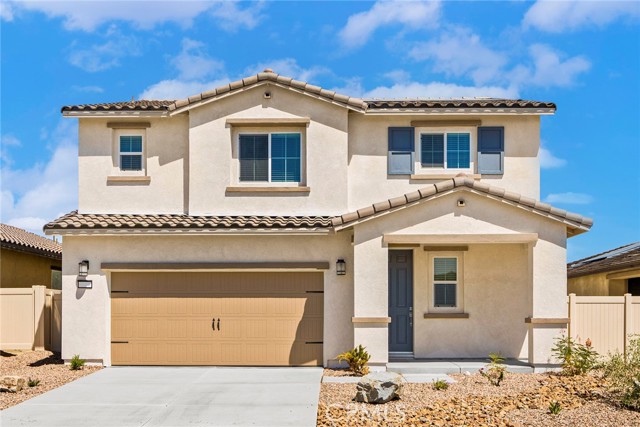
Beds Redondo Gorgeous natural light flows into this home, creating an airy and open environment. A breathtaking kitchen boasts gorgeous granite countertops, a sprawling island, white wood cabinetry with crown molding detailing and a complete suite of Whirlpool® appliances. On the upstairs level, a large loft provides an ideal flex space that your family can use in a way that suits you. In the master suite, you’ll find a large bedroom for all of your furniture, spacious private bath and a walk-in closet. In addition, this home comes with designer-selected upgrades included at no extra cost such as luxury vinyl-plank flooring, a Wi-Fi-enabled garage door opener, programmable thermostat, granite countertops in kitchen and bathroom, stainless steel appliances included solar panels and more. Buyers Concessions-Builder paid closing costs, Different zero-down options, Interest rate buydown, AND More !
Thermal, CA 92274
1730
sqft4
Baths4
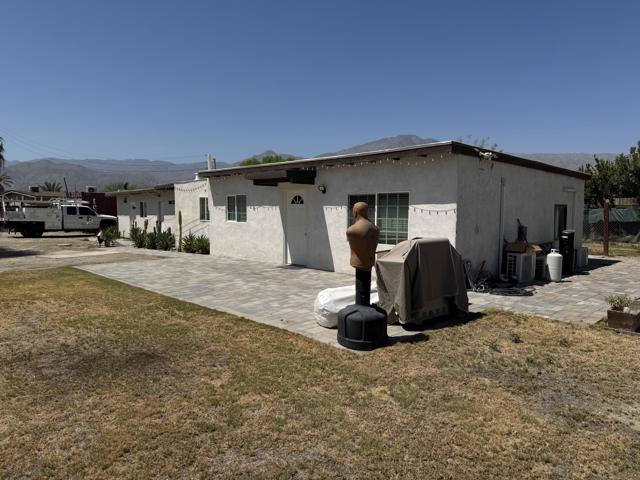
Beds Completely remodeled in 2023 must see to appreciate. NEW EVERYthiNG... New texture, new paint, new ceilings, new flooring, baseboard, new kitchen, bathrooms, new roof, new mini split in every room, pavers outside around the house, a complete redo. Plus a golf putting green in back yard for your golf putt improvement. This private RANCHITO is in the path of growth and would be great for a contractor or an Airbnb use. Please check with local governments for short term rental licenses before purchasing. The main house is three bedroom and two bath. The attached NextGen Casita/Studio has it's own bath room and hot pad area for convenience. And there's additional half a bath opening to the outside of the home. All on a private street on approximately HALF ACRE LOT. Make your appointment ASAP its sure to go fast.Must see to appreciate.
Rancho Mirage, CA 92270
2420
sqft3
Baths3

Beds REDUCED! Location truly sets this one apart. Ideally positioned near the clubhouse at Mission Hills Country Club, this single-level, single-story 3 bedroom, 3 bathroom furnished condo captures panoramic lake, fairway, and mountain views across to the Pete Dye Course. Spanning approximately 2,400 square feet, the upgraded residence is thoughtfully designed to embrace its surroundings, with expansive windows and sliding glass doors creating seamless indoor-outdoor living. The main living area is both dramatic and inviting, highlighted by a vaulted wood-beam ceiling, gas fireplace, and open sightlines that frame the scenic backdrop. The open kitchen has been updated and features a clerestory window, counter seating, and an adjacent dining area filled with natural light ideal for everyday living and entertaining. The bedroom layout offers excellent separation and privacy. The Primary Ensuite includes a retreat area, direct patio access, sweeping views, and a private bath with dual vanities, expansive closet space, and both tub and shower. Junior Ensuite Two opens to the courtyard and enjoys its own full bath, while Bedroom Three is privately positioned on the opposite side of the condo with an adjacent bath and courtyard access - perfect for guests or flexible use. Additional highlights include rooftop solar, a two-car garage with attached golf cart storage, and close proximity to the community pool and spa as well as the member clubhouse.
Palmdale, CA 93551
2270
sqft3
Baths4
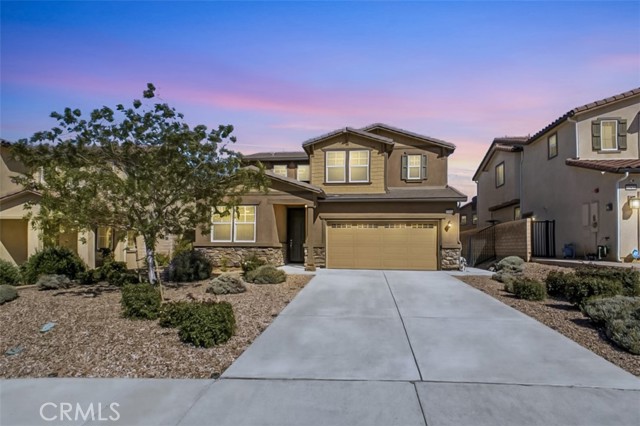
Beds Welcome to this move-in ready home located in the highly desirable Ana Verde community. Featuring stylish new luxury vinyl plank flooring throughout, this spacious residence offers a thoughtfully designed floor plan perfect for modern living. The stunning kitchen is the heart of the home, showcasing quartz countertops, a custom tile backsplash, a large center island, white cabinetry, a walk-in pantry, and stainless steel appliances including a double oven, 5-burner cooktop, dishwasher, and built-in microwave. A convenient downstairs bedroom provides flexibility for guests, multi-generational living, or a home office. Upstairs, you'll find a generous loft ideal for a media room, play area, or additional living space. The spacious primary suite offers a relaxing retreat with an oval soaking tub, separate shower, and walk-in closet. Additional bedrooms are enhanced with custom ceiling fans for year-round comfort. Step outside to a beautifully landscaped backyard featuring a large patio area, perfect for entertaining or enjoying outdoor living. Residents enjoy the benefits of the Ana Verde HOA, approximately $88 per month, which includes access to neighborhood parks, walking paths, and well-maintained community amenities. Conveniently located near schools, shopping, dining, and easy access to the 14 Freeway. This turnkey home shows true pride of ownership and is ready for its new owner to move right in! also Paid off Solar !!!!! hot those hot summer days ! Plus set up for Tesla Charging
Palmdale, CA 93552
2672
sqft3
Baths5
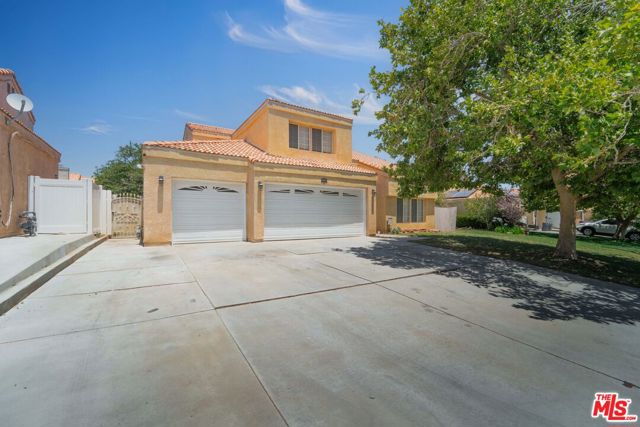
Beds Absolutely stunning, completely remodeled and upgraded, turn-key 5 bedroom 3 full bath on large lot on quiet cul-de-sac with fresh 2-toned paint, high-end tile and carpet flooring, spacious chef's kitchen with island, custom cabinets with gorgeous quartz countertops, new stainless steel appliances including microwave, formal dining room, extraordinary master suite with double vanity, large walk-in closet, new fixtures, jacuzzi tub and separate shower. Additional luxuries include one downstairs bedroom and full bathroom, central heating and air conditioning, indoor laundry room, fireplace, ceiling fans, recessed lighting, oversized backyard, beautiful covered patio with more ceiling fans, 3-car direct access garage with automatic opener and so much more. This home is conveniently located near waterpark, schools, city parks and shopping. Come see and call it YOUR new home.
Chatsworth, CA 91311
1444
sqft4
Baths2
Beds New price improvement!! Welcome to this spacious, beautifully renovated tri-level condominium offering over 1,444 square feet of comfortable living in a desirable Chatsworth community. Ideally located just minutes from shopping, award-winning schools, and public transportation, this 2 bedrooms plus bonus room, 4-bath rooms, home perfectly blends style, space, and convenience. The first level features a generously sized bonus room ideal for guests, multigenerational living, or a home gym. This level also includes a half bath, in-unit washer and dryer, and direct access to the oversized garage. The garage comfortably accommodates two cars, and ample storage. On the main level, enjoy a bright and open living room highlighted by a charming brick fireplace and seamless indoor-outdoor flow through sliding glass doors that lead to a shared balcony. The kitchen is featuring white countertops and dark brown cabinets, and white tile blakcksplash, gas range stove, dishwasher, built-in microwave/oven. The kitchen opens to the dining area and living room. Also there is half guest bathroom. The top level offers another spacious bedroom with a full bathroom down the hall. Also, on the same level there is an impressive primary suite with three mirrored closets, and a luxurious en-suite bathroom with dual vanities, a deep soaking tub, and a separate shower and a private balcony. The unit has a new garage door, new garbage disposal, new A/C and water filtration/water softener system. HOA amenities include a pool conveniently located near the unit, earthquake insurance, water, trash service, exterior maintenance, and more. Just a short distance away are excellent schools, dining, shopping, and easy access to public transportation, including the Chatsworth Amtrak Station. Discover the perfect blend of comfort, charm, and convenience—seller is motivated! Don’t miss this exceptional opportunity.

Los Angeles, CA 90013
711
sqft1
Baths1
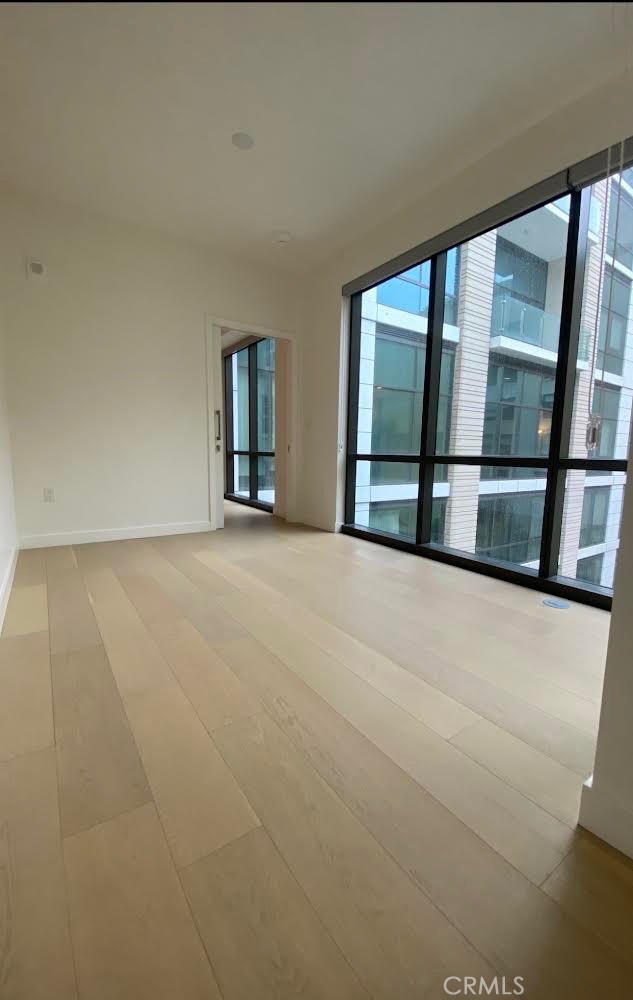
Beds Discover refined urban living in this 1-bedroom, 1-bathroom luxury condo located at Perla in the heart of Downtown Los Angeles. This beautifully designed residence features quartz countertops, built-in appliances, and a sleek, contemporary aesthetic throughout. Completed in 2021, the iconic 35-story building offers an impressive 44,000 square feet of thoughtfully curated indoor and outdoor amenities. Upon arrival, residents are welcomed by a stylish lobby lounge and 24-hour concierge service. At the center of the building is a dramatic four-story atrium filled with natural light and designed for both relaxation and social connection. The expansive entertainment spaces include a game room with a large-screen TV, billiards, ping pong, a fully equipped kitchen, and multiple lounge areas that open to breathtaking Downtown skyline views. Outdoor amenities deliver a true resort-style experience, featuring a swimming pool, spa, rooftop terraces, and built-in barbecues ideal for entertaining. Additional offerings include a yoga studio, fully equipped fitness center, wine tasting room, theater room, media lounge for private gatherings, pet spa with an owners lounge, electric vehicle charging, secure bicycle storage, and full elevator access throughout the building. Pets are welcome. Ideally located with easy access to the 101 and 110 freeways, this residence is within walking distance to top restaurants, bars, and nightlife, as well as Grand Central Market, Little Tokyo, the Arts District, Chinatown, the Fashion District, the Jewelry District, and Crypto.com Arena. Seize this exceptional opportunity to enjoy luxury, lifestyle, and convenience in one of Downtown Los Angeles’s premier residential towers. Schedule your private tour today.
Page 0 of 0


