

Burlingame, CA 94010
$3,395,000
1710
sqft3
Baths4
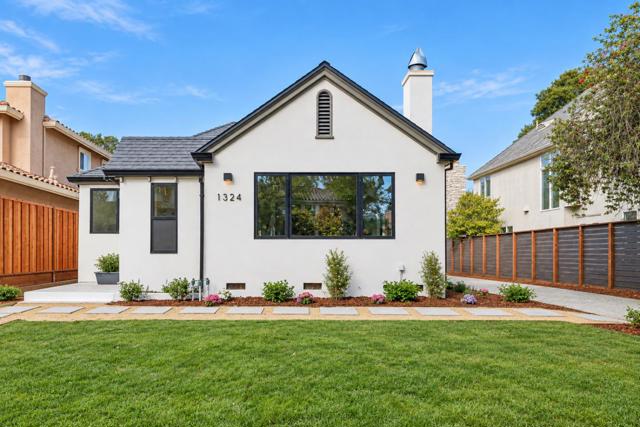
Beds This beautifully remodeled Burlingame residence (2,213 total Sq Ft) has been thoughtfully updated from the studs in, blending timeless character with modern finishes. The main residence features three bedrooms and two bathrooms (1,710 Sq Ft), complemented by a separate one-bedroom, one-bathroom ADU (503 Sq Ft), creating an ideal layout for guests, extended family, or home office. The beautifully updated kitchen offers a sophisticated aesthetic with new cabinetry, countertops, appliances, and fixtures, while both bathrooms have been completely redesigned with stylish, contemporary finishes. Extensive improvements include new plumbing, electrical, HVAC, windows, lighting, kitchen and bathrooms, along with a new Presidential roof. The detached one-bedroom, one-bathroom ADU offers exceptional flexibility and privacy with its own separate entrance, full kitchen, living space, and laundry. Thoughtfully finished to complement the main residence, it provides a true second living environment. Located in Burlingames coveted Easton Addition, this home is ideally situated just blocks from Broadways vibrant shops and restaurants, with easy access to Caltrain, Burlingame Avenue, top-rated Burlingame schools, and SFO.
Orinda, CA 94563
3907
sqft3
Baths4
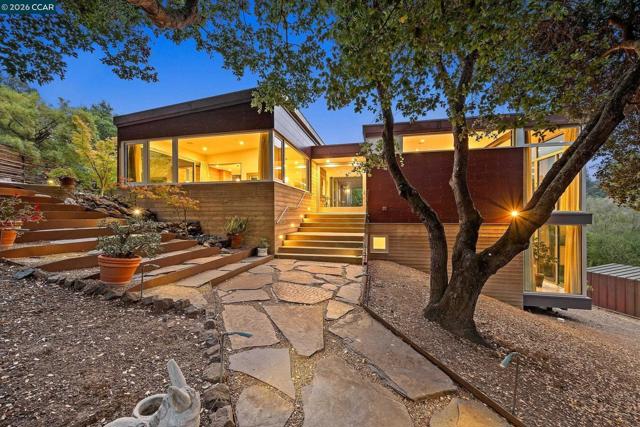
Beds Custom designed by renowned Bay Area architects EnvelopeAD and completed in 2009, this striking contemporary residence offers 4 bedrooms, 3 baths, and approximately 3,907 square feet of living space on a private .52-acre lot in Orinda’s coveted Sleepy Hollow neighborhood. Thoughtfully positioned to capture beautiful ridgeline views and blend seamlessly with its natural surroundings, the home offers a rare combination of architectural sophistication, exceptional construction, and everyday comfort. The open, light-filled floor plan features dramatic walls of glass, soaring ceilings, and seamless indoor-outdoor living. Clean lines and warm modern finishes create spaces that feel both elegant and inviting, while the flexible layout provides ideal separation between gathering spaces and private retreats. A gated driveway and detached two-car garage provide privacy, convenience, and ample off-street parking. Built with an emphasis on quality and longevity, the home incorporates Class A fire-rated Italian siding by Abet, radiant heat, extensive copper plumbing, laminated glass windows and doors, interior fire sprinklers, built-in speakers, and high-end aluminum sliding doors. Substantial engineering, including approximately 70 piers anchored to bedrock, reflects the thoughtful planning and craftsmanship behind this exceptional residence. Located just minutes from Sleepy Hollow Swim and Tennis Club, award-winning Sleepy Hollow Elementary School, downtown Orinda, BART, Highway 24, and miles of scenic trails, 2 Crane Court offers a rare opportunity to enjoy contemporary architecture in one of Orinda’s most desirable neighborhoods. A truly distinctive custom home where design, quality, and setting come together beautifully. Views: Ridge
San Diego, CA 92106
2708
sqft4
Baths3
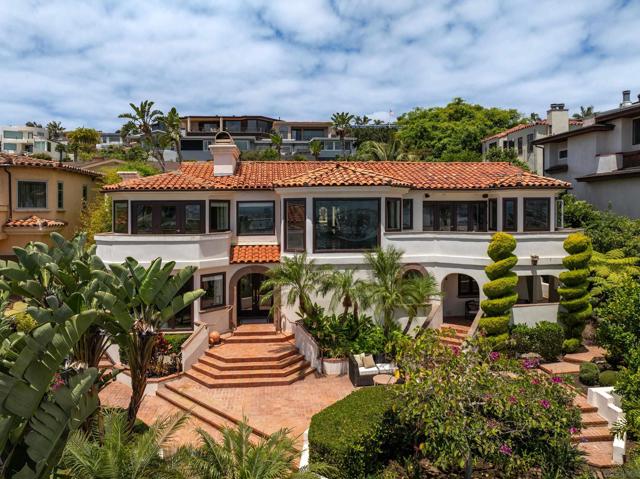
Beds Perched in the highly sought-after La Playa neighborhood of Point Loma, this exceptional residence captures sweeping panoramic views of the harbor, bay, ocean, and downtown San Diego skyline from nearly every main living space. The living room, family room, dining room, kitchen, breakfast nook, and both the primary and secondary bedrooms are all oriented to take full advantage of the stunning coastal backdrop. The home is currently configured as a three-bedroom residence with a potential fourth bedroom, presently used as a second lounge downstairs. This flexible space could easily function as a fourth bedroom, offering valuable versatility for guests, work-from-home needs, or expanded living. Plans are also available upon request illustrating potential improvements, including options to connect the garage to the main house. A stately arrival begins with charming brick steps leading from the street and oversized two-car garage to a beautifully landscaped front yard and impressive double-door entry. Inside, timeless elegance unfolds with Versailles-patterned travertine flooring through the entry, hallway, and laundry room, setting a refined tone for the home’s warm and sophisticated interiors. Perfectly positioned in one of San Diego’s most desirable coastal enclaves, this La Playa residence offers an extraordinary blend of comfort, classic design, and unforgettable views. Enjoy elevated coastal living just moments from the waterfront, yacht clubs, Shelter Island, Liberty Station, and the best of Point Loma.
San Jose, CA 95125
2803
sqft4
Baths4
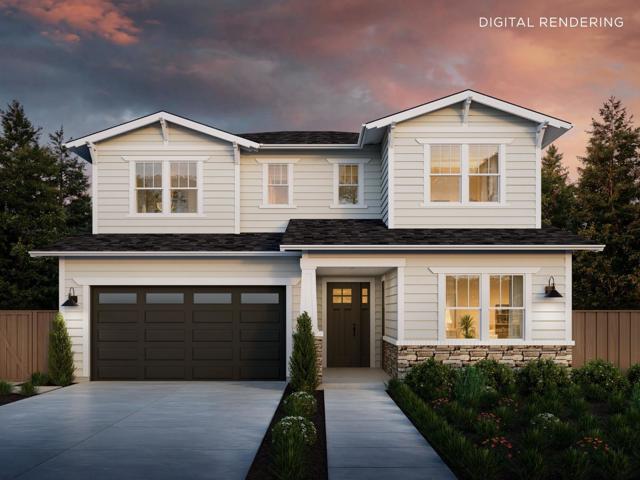
Beds Discover this new construction Craftsman-style residence on a quiet, tree-lined street in the heart of Willow Glen. Thoughtfully designed for modern living, this home showcases designer finishes and light-filled living spaces throughout. The chef's kitchen features a large center island with bar seating, walk-in pantry, premium Wolf and Sub-Zero appliances, and quartz countertops with a full-height backsplash. The kitchen flows seamlessly into expansive living and dining areas, where stacking glass doors open to a covered patio for effortless indoor-outdoor living. A private ADU with kitchenette and en suite bedroom offers exceptional flexibility for guests or extended family. Upstairs, a spacious loft is accompanied by two secondary bedrooms, a laundry room with sink and storage, and a serene primary suite with a generous walk-in closet, dual vanities, and a spa-inspired bath. Located near Lincoln Glen Park, River Glen Park, and the shops and restaurants along Lincoln Avenue, this home offers the quintessential Willow Glen lifestyle. Buy early to enjoy preferred pricing and design personalization. Estimated completion is Q4 2027. *All imagery is illustrative and subject to change and does not depict the subject property.
Los Altos, CA 94022
2243
sqft3
Baths3
Beds The Only Single-Family Home at Gated Creekside Oaks! Unique within sought-after Creekside Oaks, this 3-bedroom, 3-bath residence is the community's only detached single-family home, surrounded by expansive private gardens and patios. The spacious one-level floor plan is beautifully appointed with refinished hardwood floors and generous formal living and dining rooms, complemented by a remodeled kitchen that opens directly to a family room. Multiple sliding glass doors create an easy connection to the wraparound grounds, where broad stretches of lawn, tall privacy hedges, a fountain, and patios provide exceptional outdoor space. Two bedrooms feature en suite baths, including the primary suite with walk-in closet, and the third bedroom is served by a full bath just off the family room. An oversized 2-car garage with laundry also has ample storage space. Creekside Oaks is distinguished by its gated setting and magnificent 20-acre landscaped park with mature redwoods and oaks, two pools, a spa, and bocce court, all just minutes from Los Altos Village.

Encinitas, CA 92024
3012
sqft4
Baths4
Beds Custom coastal living with ocean views in the heart of Leucadia. Built in 2006 as the builder’s own residence, 799 Hygeia Avenue is an exceptionally crafted 4-bedroom, 3.5-bath custom home offering approximately 3,012 square feet, combining quality construction, privacy and an exceptional coastal lifestyle. Thoughtfully designed to take advantage of its western exposure, the home places the primary suite and main living and entertaining spaces upstairs, where ocean views, colorful sunsets and year-round coastal breezes become part of everyday life. Soaring 10-foot ceilings and abundant natural light create an open, elevated feel. Three additional bedrooms and two baths are located on the entry level, plus a separate dedicated bonus room/office—providing valuable additional space for working from home, a media room, fitness space or other flexible use without sacrificing one of the home’s four bedrooms. Exceptional craftsmanship is evident throughout, with exotic Rainforest hardwood floors, crown molding, solid-wood doors, Pella windows and doors with transom windows, custom wrought-iron detailing and a flagstone fireplace with mahogany mantel. The kitchen features custom cabinetry, granite countertops and premium appliances including Viking, Sub-Zero, Bosch and Thermador. Meticulously maintained and thoughtfully improved, the home features updated dual heating and air-conditioning systems, updated water heater, wood flooring in all four bedrooms, a whole-home Sonos sound system, custom cedar closet and extensive custom closet cabinetry and built-ins. Outside, the gated property offers exceptional privacy, mature landscaping and inviting outdoor spaces framed by stucco and brick walls and custom wrought iron. An oversized two-car garage with custom shelving provides additional storage. And the location is quintessential Leucadia. Just blocks from the coast and Highway 101, enjoy convenient access to the beach along with local restaurants, coffee shops, bakeries, breweries and neighborhood favorites—all part of the relaxed coastal community that makes Leucadia one of North County San Diego’s most desirable places to live. Custom construction. Ocean views. Privacy. An exceptional coastal location. A distinctive Leucadia home designed to enjoy the Southern California lifestyle.

Los Angeles, CA 90066
3026
sqft4
Baths4
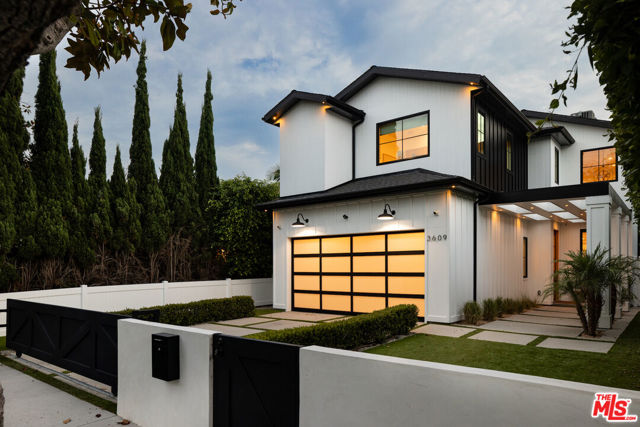
Beds Set along a beautiful tree-lined street in Mar Vista's Wood Streets neighborhood, 3609 Greenwood offers a private retreat with a generous setback from the street. Behind private pedestrian and driveway gates, mature hedging surrounds the property, creating a peaceful sense of privacy with plenty of room to play. Recently built and filled with natural light, the home offers four bedrooms and four bathrooms with a flexible, well-designed floor plan. Three en-suite bedrooms are located upstairs, where vaulted ceilings with exposed wood beams bring warmth, character and a sense of volume. A fourth bedroom on the main level works equally well for guests or as a home office. The kitchen features top-of-the-line appliances, while the great room is anchored by a dark stone fireplace and opens directly to the backyard, creating an easy connection between indoor and outdoor living. An approximately 200-square-foot cabana extends the living space outdoors, providing a comfortable setting for dining, gathering and entertaining. Thoughtful technology includes a hardwired, whole-home Bluetooth speaker system throughout the house and cabana, and a true surround-sound home theater setup in the living room. Additional features include a video doorbell and alarm system, hardwired perimeter security cameras, a spacious two-car garage with a glass-paneled garage door, storage cabinets, an additional refrigerator, and a ChargePoint EV charging system. Minutes to neighborhood favorites including Beethoven Market and Bluey's, with Abbot Kinney and Venice Beach also within easy reach, the location offers the best of Mar Vista neighborhood living with convenient access to some of the Westside's most loved destinations.
Los Angeles, CA 90024
2640
sqft3
Baths2
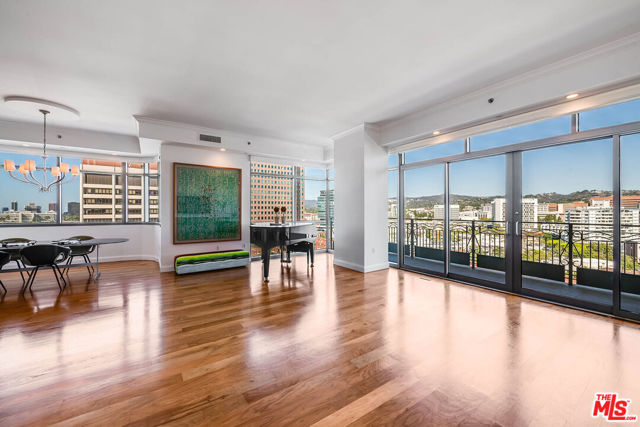
Beds Beautifully updated Contemporary condominium in The Californian, one of the most prestigious full-service buildings on the Wilshire Corridor. This light-filled corner residence encompasses approx. 2,640 sq.ft. with 2 bedrooms and 2.5 bathrooms and has been thoughtfully redone with new hardwood floors, a stunning remodeled modern kitchen, and beautifully remodeled contemporary bathrooms. Controlled elevator access opens directly into a private foyer, introducing bright, sophisticated interiors framed by walls of glass. Ideally positioned with northwest exposure, the residence captures sweeping city, mountain, and ocean views. The spacious living room features a private balcony and flows effortlessly into the adjacent dining area, creating an inviting setting for both everyday living and entertaining. The beautifully remodeled kitchen is sleek and modern, featuring professional-grade appliances, abundant custom cabinetry, generous counter space, and a center island with breakfast bar, all perfectly positioned to enjoy wonderful ocean views. The private primary suite is a serene retreat with a generous walk-in closet and beautifully remodeled contemporary bathroom featuring dual vanities and a separate tub and shower. A guest bedroom suite, stylish powder room, laundry room, and separate service entrance complete the residence. Residents of The Californian enjoy an exceptional array of amenities and services, including 24-hour valet and concierge, conference and banquet rooms, screening room, fitness center, resort-style pool with private cabanas, spa, and temperature-controlled wine storage for each residence. A beautifully refreshed home offering sophisticated, turnkey living in one of Los Angeles' premier luxury buildings.
Sherman Oaks, CA 91403
4264
sqft6
Baths5
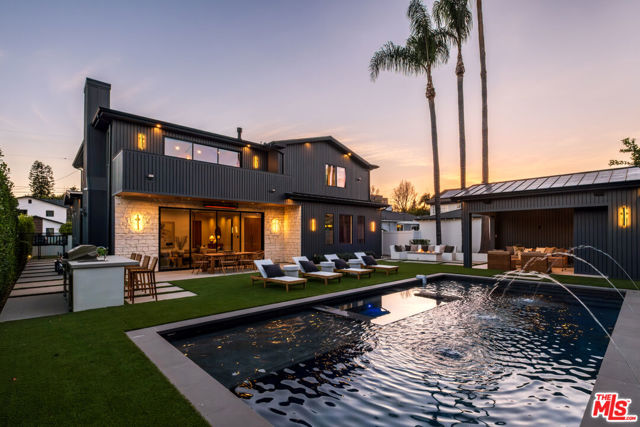
Beds A masterfully crafted modern farmhouse where organic elegance and seamless indoor-outdoor living define Sherman Oaks luxury. Welcome to 15473 La Maida, a stunning newly constructed modern farmhouse, privately set on a tranquil street in one of Sherman Oaks' most desirable neighborhoods. Behind gates and striking curb appeal, a grand covered entry welcomes you with soaring ceilings, bespoke designer lighting, and wide-plank European oak floors throughout. The main level unfolds with an elegant living room anchored by a statement stone fireplace, seamlessly flowing into a formal dining room with custom built-ins. At the heart of the home is a chef's kitchen designed to impress, featuring a generous center island, quartz countertops, premium stainless steel appliances, and an expansive walk-in pantry. The adjacent family room, complete with custom built-ins and a fireplace, opens through floor-to-ceiling pocket glass doors to create a true indoor-outdoor lifestyle. Upstairs, the romantic primary suite is a peaceful sanctuary, offering a cozy sitting area, fireplace, dual walk-in closets, and a spa-inspired bath appointed with a soaking tub, glass-enclosed rain shower, dual vanities, dedicated makeup seating, and private water closet.Designed for entertaining, the resort-style backyard showcases a sparkling pool and spa, fire pit, built-in BBQ and a poolside cabana complete with its own bathroom. Additional highlights include an upstairs laundry room, Control4 smart home integration, and a two-car garage. An exceptional opportunity to enjoy refined modern living just moments from premier shopping, fine dining, and all that Sherman Oaks has to offer.
Page 0 of 0


