

Watsonville, CA 95076
$3,395,000
0
sqft0
Baths0
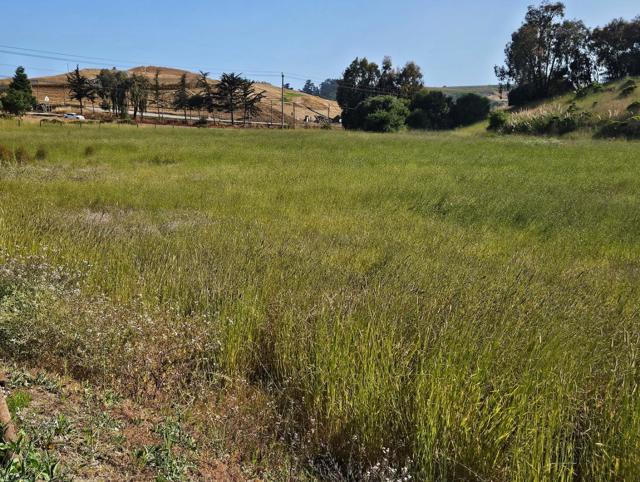
Beds 26 +/- acre agriculture gem in Watsonville's prime coastal microclimate. This versatile property features 150,000 SfFt of steel, glass and plastic covered greenhouse ranges and 14 +/- acres of farmable land. Two irrigation wells and natural gas make it ideal for field flowers, strawberry or specialty crop production. Property offers existing truck dock This flat usable farmland is complimented by a rustic 2 bedroom, 1 bathroom cabin nestled under mature oak trees. Cabin offers hardwood floors, vaulted ceilings, domestic well, forced air heat and fireplace. Additional improvements include a packing and shipping facility, cooler rooms, offices, restrooms an ample space for agriculture operations. Located in the California Coastal Zone
La Jolla, CA 92037
3089
sqft3
Baths3
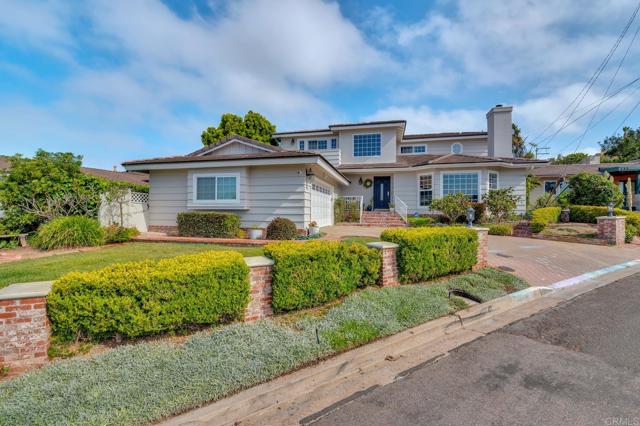
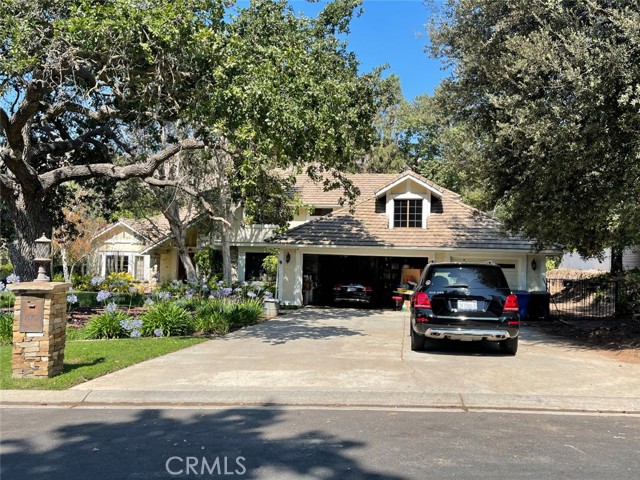
Beds Located in the coveted Muirlands neighborhood on a quiet cul-de-sac, this turnkey home offers ocean and bay views, and exceptional curb appeal. Light-filled living & entertaining spaces flow into the thoughtfully designed kitchen, which features abundant cabinetry, a walk-in pantry, wine refrigerator, 5-burner gas range, generous counter space, and ample storage. The spacious primary suite upstairs, complete with an adjoining bonus room, captures ocean views and features a private balcony, fireplace, and a newly updated bathroom with dual vanities, an oversized shower, soaking tub, and walk-in closet. The lower level offers two generously sized bedrooms, providing privacy and flexibility. One bedroom features French doors that open directly to the backyard and includes an en-suite bathroom, creating an ideal guest suite or secondary primary bedroom. A brick patio provides a welcoming setting for outdoor dining and entertaining, while the attached two-car garage offers ample parking and storage. Just minutes from Bird Rock Village, beaches, top-rated schools, dining, and shopping, this move-in-ready home offers quality updates, a functional layout, and ideal location.
West Hollywood, CA 90048
2755
sqft4
Baths4
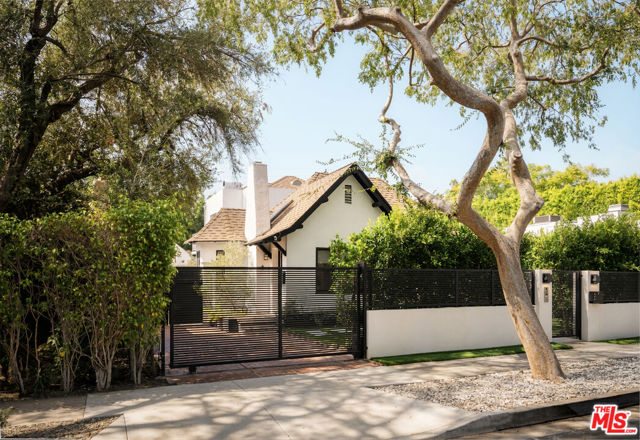
Beds Tucked away on a picturesque, tree-lined street just moments from Melrose and the Melrose Design District in the heart of West Hollywood, this home offers exceptional privacy with a large lot in the middle of the city. Manicured hedges throughout with an expansive serene rear yard, a large side courtyard and a fully hedged mature front garden with front gate access, including a driveway with a secure private remote operated gate. The property encompasses three separate structures. The main residence features 4 bedrooms, 4 full baths, a bright and flexible floor plan, updated kitchen with stainless steel appliances, two fireplaces and full-size laundry. A studio opening to the side and rear yard has an additional full bath which offers flexibility for a creative work space, gym or guest area, while a third detached structure provides additional workspace or storage. The sellers recently obtained RTI plans, offering enormous potential for a future owner to rebuild with a full ADU, pool and fully renovated main home with cathedral ceilings and an open floor plan. Private, versatile, and moments from some of West Hollywood's best restaurants, cafes and shopping.
Santa Monica, CA 90402
2039
sqft3
Baths3
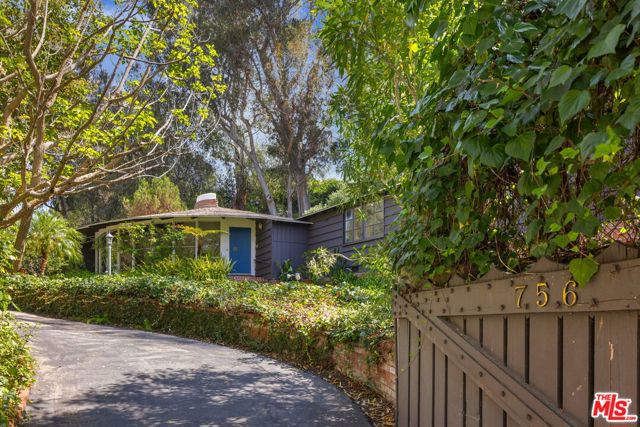
Beds Tucked away on a cul-de-sac street in coveted Santa Monica Canyon, this enchanting residence offers a rare opportunity to reimagine a home of distinctive architectural character in one of the area's most desirable enclaves. The living room is a captivating centerpiece, where an expansive curved glass window frames views of mature oak trees, bringing the beauty of the surrounding landscape indoors. Exposed beam ceilings and a striking brick fireplace add warmth and architectural interest, creating an inviting space with timeless appeal. Just beyond the formal dining room, the light-filled kitchen offers easy access to the brick-enclosed backyard, providing a natural connection between indoor and outdoor living. The thoughtfully arranged floor plan offers both comfort and versatility. A laundry room and three-quarter bath are conveniently positioned between the kitchen and the bedroom wing. The en-suite primary bedroom features a walk-in closet and an adjoining room with its own private entrance, presenting an opportunity to create a secluded office, personal retreat, or other space tailored to the next owner's lifestyle. Cherished by the same family and lovingly maintained over the years, this special property is ready for its next chapter. With distinctive details and an idyllic Canyon setting, it offers the opportunity to create a truly remarkable home while honoring the character that makes it so unique.
Encino, CA 91316
4323
sqft6
Baths5
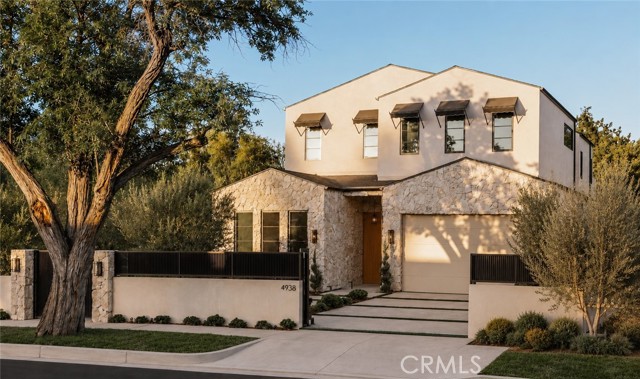
Beds Set behind a private gate on a quiet Encino street, 4938 Hesperia Ave is a brand new 2026 construction offering 5 bedrooms, 5.5 baths, and a media room across more than 4,300 sq ft on an over 7,000 sq ft lot. A natural rock façade, mature trees, and gated frontage create instant curb appeal, backed by a fully integrated security system. Inside, the design is warm and modern. White oak paneling flows through the entry, dining room, and great room, and large-format checker tile anchors the main living spaces. Imported Italian natural stone is showcased throughout, including Dover White marble in the kitchen and living room fireplace, and Calacatta Macchia Vecchia marble in the powder room, primary bathroom, and primary suite fireplace. Rich travertine further enhances the bathrooms, complementing the home’s timeless palette of natural materials. The kitchen is built to impress: custom white oak cabinetry, dual pantries, Fisher & Paykel appliances with an 8-burner range, and Graff fixtures. A custom bar with handcrafted zellige tile and Venetian plaster accents add character throughout. The main floor includes a bedroom plus a media room with wet bar and beverage cooler, perfect as a guest suite, office, or sixth bedroom option. Four bedrooms upstairs offer privacy and treetop-view balconies. Out back, enjoy a custom-tiled pool, built-in barbecue, outdoor dining, and space to lounge and entertain. Minutes from top schools including Crespi Carmelite, Ventura Boulevard dining, and everything Encino offers. New construction with craftsmanship you can feel.
Los Angeles, CA 90066
3592
sqft5
Baths6
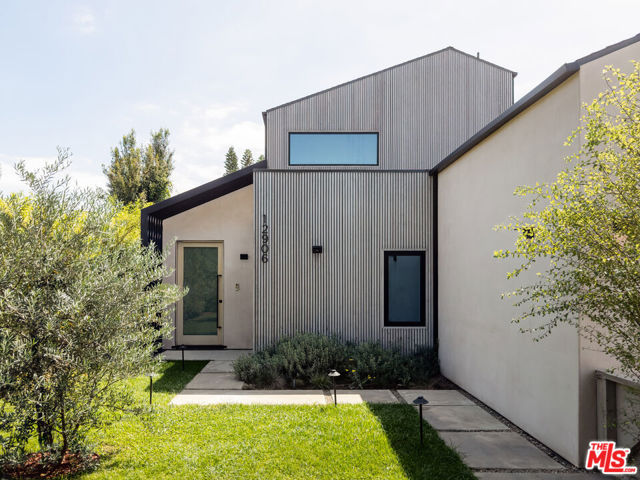
Beds A PRIVATE 2024 ARCHITECTURAL SANCTUARY IN DEL REY. Prominently positioned on a coveted corner lot, this custom residence designed by ReVe Partners merges Scandinavian minimalism with Japandi warmth. Offering 6 bedrooms, 4.5 bathrooms, and 3,592 SF, the property is enveloped by fully established, mature landscaping, including olive trees, river rock accents, and lush garden buffers that deliver complete privacy and a serene coastal retreat. Striking vertical wood cladding and smooth stucco introduce light-filled interiors anchored by wide-plank oak flooring and an artisanal custom plaster fireplace wall. At the heart of the home, a chef's kitchen featuring a generous quartz island, custom cabinetry, and premium appliances opens effortlessly through expansive sliding glass doors to a beautifully landscaped central courtyard and fire pit lounge, creating a flawless indoor-outdoor living flow. The floor plan offers rare versatility for coastal living. Upstairs, the primary retreat features a private balcony, custom walk-in closet, and a spa-inspired bath with dual vanities, a deep soaking tub, and a glass rain shower, joined by a generous secondary bedroom, a cozy nursery/wellness space, and a dedicated laundry room. On the main floor, two expansive, full-sized bedrooms, designed as ideal suites for growing children, long-term guests, or executive work, offer distinct separation and quiet privacy. Adding extraordinary versatility, a fully self-contained studio ADU with its own private entrance, full kitchen, and bath serves as a discreet au pair suite, guest house, or dedicated work studio (with optional $3,000/mo rental potential). Equipped with integrated solar panels, surround sound, automated lighting, and high-tech security. Unbeatably situated in fast-growing Del Rey just down the block from Ocean Charter School and Short Avenue Elementary, steps from Alla Park, and moments from neighborhood favorites like Ginger's Divine Ice Cream. Minutes from the Silicon Beach tech hubs of Playa Vista, Venice, and Culver City, delivering one of Del Rey's most compelling values for a custom 2024 architectural compound.
Newport Beach, CA 92661
1174
sqft2
Baths3
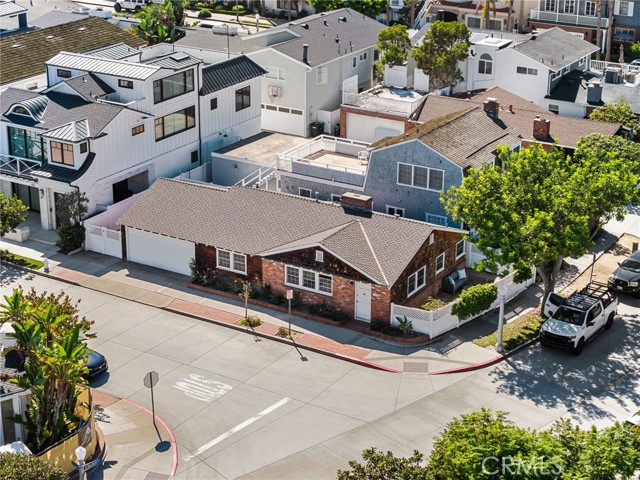
Beds A rare opportunity in Peninsula Point, 449 M Street sits on a generous corner lot just steps from Bay Beach and its dock, an amenity of the Peninsula Point Homeowners Association. Both the bay and ocean beaches are close by, and M Street Park is just down the street, perfect for walking the dog or enjoying the outdoors. Owned by the same family since 1986, this charming 3-bedroom, 2-bath home offers 1,174 square feet with spacious bedrooms, built-in storage, a brick fireplace, private front patio, and attached two-car garage. The corner lot is a standout, offering added frontage and exceptional potential to update, expand, or create a coastal home of your own.
Los Angeles, CA 90046
3828
sqft5
Baths5
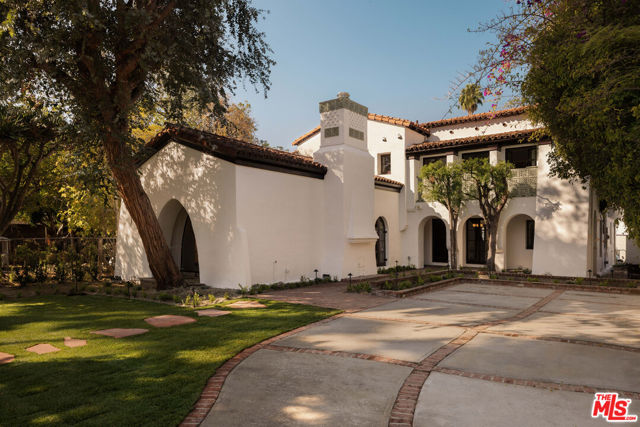
Beds Timeless Spanish Revival architecture and thoughtful modern updates come together at 1641 N Ogden, set within Sunset Square, one of Los Angeles' most distinctive historic residential enclaves. Known for its beautifully preserved 1920s architecture, tree-lined streets, and remarkably cohesive streetscape, the neighborhood offers a rare sense of place in the heart of the city. Rich in original character, the home retains many of the details that define its 1920s heritage, including Saltillo tile, arched openings, decorative ironwork, original hardwood floors, and a classic clay tile roof. A considered restoration introduces refined finishes throughout, while many of the home's major systems have also been thoughtfully updated. The residence offers five bedrooms and four-and-a-half baths, including a first-floor guest suite that adds welcomed flexibility. Sun-filled interiors are layered with bespoke millwork and warm architectural detail, while the floor plan balances gracious entertaining spaces with rooms designed for everyday life. The beautifully appointed kitchen serves as a natural gathering place at the center of the home. French doors extend the living spaces outdoors to a generous dining and entertaining area and sparkling pool, creating an easy connection between the home and its outdoor setting.
Page 0 of 0


