

Los Gatos, CA 95032
$3,388,800
2250
sqft4
Baths4
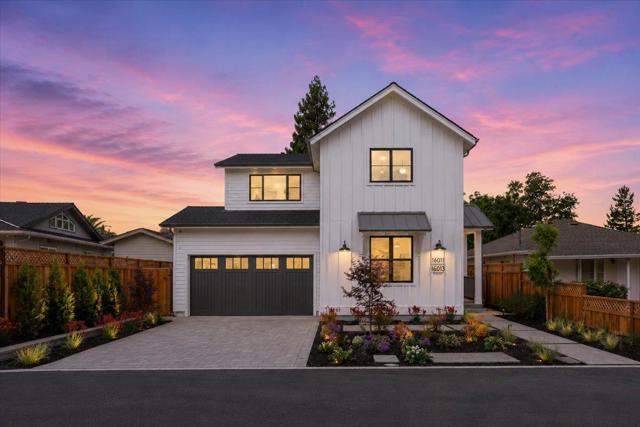
Beds Brand-new modern farmhouse with attached ADU with kitchenette great for extended family. Located near Downtown Los Gatos and w/n the highly regarded Los Gatos school district. On the main level, open concept living and dining spaces. The chef's kitchen features slab quartz countertops, custom-crafted cabinetry, walk-in pantry, premium stainless-steel appliances and a large center island anchor the space. Luxury engineered hardwood flooring throughout with decorative wood-plank ceilings. Upstairs, a versatile loft provides the perfect setting for a secondary media lounge. An expansive laundry room. The light-filled primary suite is complete with a spa-inspired ensuite featuring dual vanities, designer finishes, and a generous walk-in closet. Two additional well-appointed bedrooms and a beautifully finished full bathroom with dual vanities complete the second floor. For that indoor outdoor living is an expansive covered veranda with wood-plank ceiling, slate tile. Rear yard includes paver patio, artificial turf, water-conscious landscaping, and modern landscape lighting. Additional amenities include Mitsubishi split-system heat pump, dual tankless water heaters, EV charging station, epoxy garage flooring, smart irrigation, alarm system, fire sprinklers, and built-in audio wiring.
Laguna Beach, CA 92651
1772
sqft3
Baths3

Beds Custom built in 2009 with modern European and contemporary flair this Laguna Beach residence is infused with taste and design in every detail creating a unique floor plan meant for enjoyment and relaxation. Quality and sophistication strike you from the natural Italian stone stairs to the oversized Milano metal entry door that introduces the visitor to the spacious, high wood ceiling, open main floor where the living area presents a rock wall entertainment with remote controlled Napoleon Direct Vent gas fireplace and 2 water fountains with LED lights. One bedroom, one bathroom and the kitchen equipped with unique matte slate countertops, space saving cabinets, Miele refrigerator and Miele induction stove/range are located conveniently at the main level. The beautiful Carrera Italian Stone flows seemingly inside and out to the 2 oversized balconies and the entire house feels warm and welcoming due to the ambient blue/red lighting of the Vierti switches/dimmers. The uniquely designed Main Bedroom which incorporates award winning Palazzo Tub and double vessel sinks is located at the top level and boosts the most amazing views of the Pacific Ocean from San Clemente Island to Catalina, Newport Harbor, Palos Verdes all the way to Malibu Mountains in the clear days. Bottom floor presents itself with a third, good size bedroom, bathroom, laundry area, wine cellar and opens to the heated, salt-water, Hydrazo pool remote controlled with a peaceful sounding waterfall. Two car garage, water filter and softener and B&O wired speakers complete these dream house.
Fremont, CA 94555
3400
sqft5
Baths6
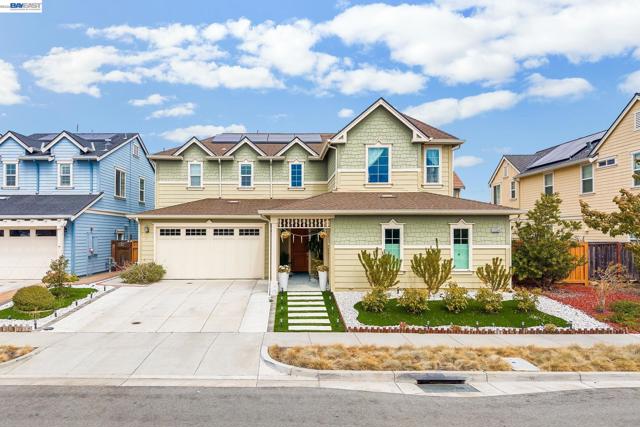
Beds Welcome to 33524 Mustang St, located in the highly desirable Patterson Ranch community! This spacious and beautifully appointed home offers 6 bedrooms, 4.5 bathrooms, and a 3-car garage, with an ideal combination of space, comfort, and modern amenities. Freshly upgraded with brand-new laminate flooring and brand-new Berber carpet throughout the home, creating a clean and refreshed move-in-ready feel. This spacious residence features 6 bedrooms and 4.5 bathrooms, including a private first-floor bedroom and full bath perfect for guests, extended family, or a home office. The thoughtfully designed floor plan offers separate formal living and dining rooms connected by a charming outdoor courtyard, creating an inviting space for entertaining and everyday enjoyment. Upstairs, the expansive primary suite overlooks the backyard and includes a luxurious en-suite bath and oversized walk-in closet. A junior suite, three additional bedrooms, and a convenient upstairs laundry room complete the second level. Thoughtful features include 14 solar panels, dual-zone A/C, a Level 2 EV charging station, AAA whole-house water treatment system, and Kinetico reverse-osmosis drinking water system in the kitchen. Select rooms feature premium Levolor Sheer Shades with remote-controlled motorized operation, including the kitchen, playroom, downstairs bedroom, and primary bath. Beautiful outdoor spaces feature David Austin ‘Carding Mill’ roses and attractive pathway lighting in the front yard. The backyard offers an inviting pergola with romantic evening lighting, perfect for relaxing and entertaining. Enjoy the special Patterson Ranch lifestyle, including the community barn and fresh vegetables for residents on weekends. Conveniently located near Coyote Hills Regional Park, with wonderful trails for walking, running, biking, and picnics. A rare opportunity combining generous living space, extensive upgrades, energy-efficient features, and an exceptional Patterson Ranch location!
Cupertino, CA 95014
2340
sqft3
Baths4
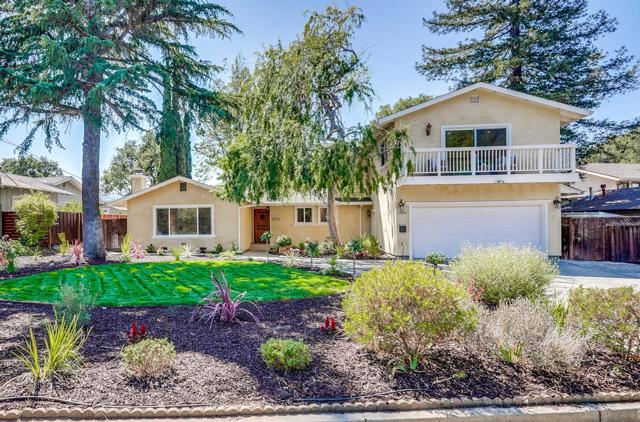
Beds Offering buyers a credit towards an interest rate buy-down or closing costs! Luxury Silicon Valley living in this remarkably stunning residence located in one of the most desirable neighborhoods offering academically distinguished Cupertino schools: Monta Vista High, Kennedy Middle and Stevens Creek Elementary. Enjoy resort-style living in this beautifully designed home, wake up to breathtaking mountain views, relax in the evenings with stunning, memorable scenery of the sunset. Impressive, new landscaping welcomes you to an inviting, open concept, flexible floor plan, creating a seamless space great for modern every day living, guest entertaining and social gatherings. Spacious great room features a gas fireplace with wood mantle, recessed lights, wood flooring and sliding glass doors that showcase the exterior views. The impressive kitchen includes granite countertops, stainless steel appliances, a gas cooktop, a garden window, a wine refrigerator and an abundance of cabinets/drawers. An entertainer's dream comes to life as you walk-outside to discover beautiful landscaping, a fire pit and steps leading to an open area, ideal for gardening. Convenient location close to parks, a golf course, hiking trail, restaurants, shopping, Post Office and easy commutes to local employers.
Lake Forest, CA 92679
4900
sqft5
Baths5
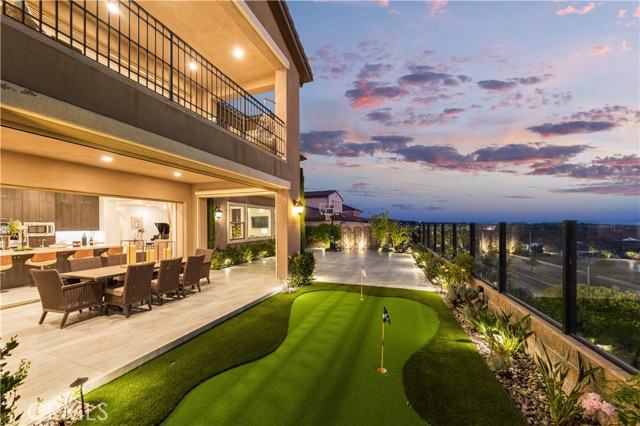
Beds Set on a premier southwest-facing homesite in The Oaks at Portola Hills, 5512 Heritage Oak Drive captures unobstructed panoramic views of rolling hills, city lights, and Southern California sunsets. The home offers approx. 4,896 sq ft with 5 bedrooms, 4.5 baths, and over $600,000 in custom upgrades. Designer furnishings, including a nearly new grand piano, are available separately by inventory. A covered porch opens to a two-story foyer with custom wall paneling, mirrored accents, arched openings, a curved staircase, and large-format Italian polished porcelain flooring throughout the main level, continuing outdoors in a matched matte finish. A main-level en-suite bedroom with walk-in closet offers flexible guest or office space. The formal dining room features illuminated custom cabinetry, while the great room showcases a coffered ceiling and stone-and-wood feature wall with illuminated niches and a linear fireplace with supplemental heat, plus a concealed 120-inch projection screen that retracts fully when not in use. The chef's kitchen offers floor-to-ceiling custom cabinetry, natural stone countertops, built-in refrigeration, double ovens, six-burner cooktop, oversized island seating five to six, butler's pantry, walk-in pantry, prep area. Expansive sliders open to the California Room with motorized shades, outdoor fireplace, dining and lounge areas, extending to a professionally landscaped backyard with private putting green and sweeping valley and city-light views. Upstairs, an open loft with custom workspace and illuminated shelving provides a versatile second living area. The primary suite captures panoramic views and features a sitting area, stone-appointed bath, illuminated walk-in closet, and covered private balcony overlooking the hills, city lights, and sunset horizon. Additional features include fully paid solar, a three-car garage, Puronics whole-house water softening and filtration, and no Mello-Roos. located near parks, trails, fitness clubs, Foothill Ranch shopping and dining, and the Orange County Great Park. Served by Saddleback Valley Unified School District, with nearby Portola Hills Elementary, rated 10/10, Serrano Intermediate, and Trabuco Hills High, a National Blue Ribbon School. Buyers to independently verify school assignments, ratings, eligibility, and property information. A rare combination of panoramic sunsets, extensive custom upgrades, indoor-outdoor living, and a premier Portola Hills setting.
Sunnyvale, CA 94085
2754
sqft5
Baths6
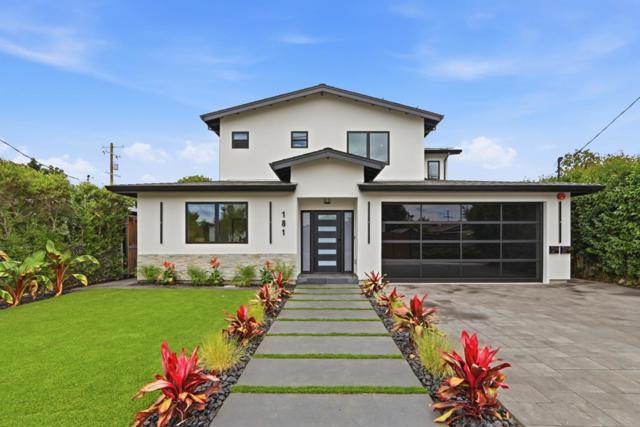
Beds Welcome to a brand-new custom property offering two homes on one lot in a desirable Sunnyvale neighborhood. Designed for multi-generational living or flexible dual occupancy, the property includes a 4BD/3.5BA residence and a detached 750 sq. ft. 2BD/1BA ADU, offering potential rental income of up to $3,200 per month. Crafted with exceptional quality and attention to detail, the property features Level 5 smooth drywall, European oak herringbone hardwood floors, designer lighting, owned solar, and a gourmet chefs kitchen with GE Café appliances, Pantry, custom cabinetry, and an oversized island. Each bathroom has been thoughtfully designed with its own distinctive style and finishes. The open family room centers around a fireplace, while French doors lead to a beautifully pavered backyard designed for effortless indoor-outdoor living and entertaining. Additional features include EV-ready capability, high-efficiency HVAC, and convenient access to leading high-tech companies, parks, dining, shopping, and major commute routes. Located across from recent neighborhood sales reaching $3.7M, this turnkey property offers unmatched flexibility, exceptional value, and a rare opportunity to enjoy modern living with income potential in the heart of Silicon Valley. A long-term investment appeal
Arcadia, CA 91006
5206
sqft5
Baths4
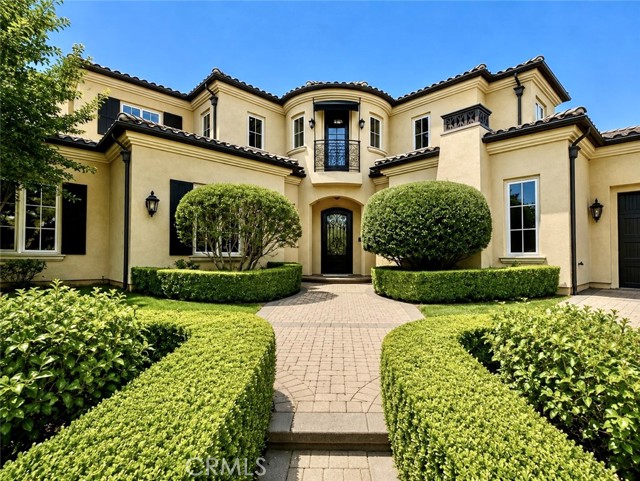
Beds This magnificent Mediterranean home features 4 Bedroom, 4.5 bath on a private end of Cul-de-sac tree lined street, built and developed by prominent Builder Bowden Development & designed by Robert Tong, with top quality finishes & craftsmanship througout, open floor plan layout. Master dual Chefs kitchen features top of the line Jen-Air appliances. Family room, breakfast nook area & kitchen encompass open floor plan entertaining on a massive scale. French doors lead to majestic views with alfresco dining. Private formal dining room emanates the quality & lifestyle this home conveys. Formal living room entices conversation with premiere finishes & designer details. Executive home office with solid wood library creates an oasis of professional seclusion. All bedrooms have their own en-suite baths and have unparalleled fixtures & finishes. It has two Master suites (1 downstairs & 1 upstairs). The Master suite upstairs encompasses Luxury of comfort, features separate reflection room cascading with natural light & rotunda with Juliet balcony. Park like grounds surround this property and bring the entertaining to a luxury resort level with a winning Arcadia School District! Must See!
Lake Forest, CA 92679
4769
sqft5
Baths5
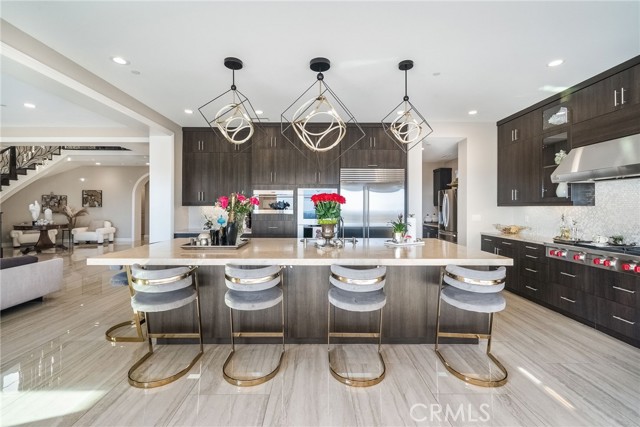
Beds What a view!!! A true one of one. Welcome to one of the most captivating OC homes for sale—a Spanish-modern masterpiece nestled within the gates of The Oaks at Portola Hills. Pulling up to it, the curb appeal is immediate, featuring a beautifully designed tiled hardscape, waterless grass runners, and a clean driveway with matching pavers that create a seamless architectural flow. From the moment you step through the front door, pride of ownership is evident with high-end finishes including custom tile and wood flooring, a woven metal stair railing, and a striking mirrored entryway that sets the tone for the refined design throughout. Before you get to the stairs, the entertainer’s backyard and the views pull you in and doesn’t let go. The unobstructed view stretches across south OC all the way to Catalina Island and Newport Harbor. Spanning approximately 4,769 square feet, this exceptional home offers 5 bedrooms and 5 bathrooms, blending timeless elegance with modern luxury at every turn. At the heart of the home is a chef’s dream kitchen equipped with Sub-Zero and Wolf appliances, an oversized island, and seamless sightlines to the backyard and beyond—perfect for both everyday living and entertaining. Open the California pocket doors to embrace true indoor-outdoor living. The main level also features a private guest suite with an en suite bathroom and walk-in closet—ideal for multi-generational living or visiting guests. Upstairs, you’ll find three additional guest bedrooms, a spacious loft with a walk-in closet (easily convertible to a sixth bedroom), and a luxurious primary suite designed for relaxation and retreat. The primary suite offers a private balcony with marble flooring and views, while the spa-inspired bathroom includes a freestanding soaking tub, dual-entry walk-in shower, makeup vanity, dual sinks, and expansive his-and-hers closets. Step outside to your resort-style backyard, complete with a hybrid pool and spa, fire pit, outdoor fireplace, and built-in BBQ bar with sink — all set against a backdrop of breathtaking panoramic views. Located in a gated, private community with no Mello-Roos and convenient access to major highways, this home offers the perfect balance of seclusion and connectivity to North, Central, and South Orange County. If you’ve been looking for a luxury south Orange County home with gorgeous views, this is a rare opportunity you don’t want to miss.
Westlake Village, CA 91361
3332
sqft4
Baths3
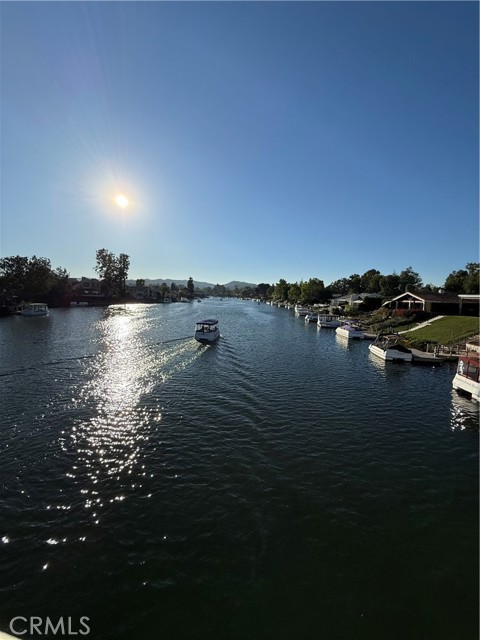
Beds Nestled between the trees, this home has incredible views of the lake & waterways. Located at the end of a cul-de-sac.. Multiple balconies & a deck that spans the width of the house and offers plenty of room to lounge in the yard & enjoy watching the boats that pass by. The private dock is perfect to anchor a boat or kayak for those times one wants to explore the lake. Entry is on the side of the house and is designed like a glass wall composed with a variety of dramatic unique windows & oversized glass front door as well as skylights so the sunlight beams in during the day & moonlight beams in at night. On either side of the fireplace are two stained glass windows in soft tones. The family room, dining area, kitchen & master bedroom have spectacular views of the lake. The floor plan is so open that it would be easy to entertain a large group of people and still feel cozy. The kitchen is an amazing chief's delight and a dream for anyone who loves to cook. There are so many amenities from the modern cabinetry that truly maximized storage & pantry space. The features include a large kitchen island with a built in microwave, double oven, 6 burner gas cooktop, garden window perfect to grow favorite herbs, a large cutout like an oversized interior window that allows extra lighting from the entry. There is a downstairs room that can be used for an office, gym, bonus room or living room. Upstairs are three bedrooms each with their own private bathroom. Two of the bedrooms have balconies one with a view of the lake and the other with a view of sunsets. Master bedroom has cathedral ceilings with a large walk-in closet & sliding doors that open to a balcony the width of the house offering a variety of views of the lake. There is an outdoor kitchen area with a built in barbecue and sink. Throughout the house is recessed lighting. This is an exclusive gated community with a guard at the entry. Westlake Island offers a delightful lifestyle that makes you feel like you are living in paradise. This well designed community has paved walkways throughout with various sitting areas that overlook the lake where one can sit and watch the wildlife and boaters. There are two separate HOAs.One is is for Westlake Lake and the other is for Westlake Island and an additional dock fee.
Page 0 of 0


