

Stanton, CA 90680
$589,880
940
sqft1
Baths1
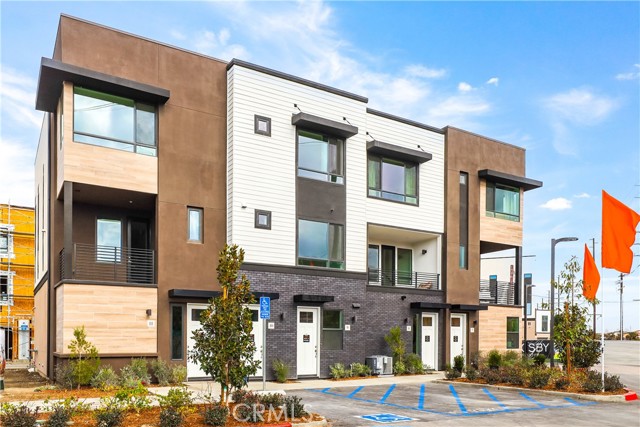
Beds NEW TOWNHOME in a GATED community by Bonanni Development in Stanton, close to Rodeo39 and the 22 Freeway. This top floor condo offers all living areas on one level, with a direct entry off the garage space. FINAL OPPORTUNITY - One bedroom and one bath with a great room design and private deck. This Plan 1A is light and bright with wonderful finishes such as LVP flooring and quartz countertops. The great room design flows into the kitchen with a generous kitchen and peninsula countertop - see pictures for floorplan. Plus stainless steel dishwasher and a GAS 4 burner range. Convenient interior laundry area off of the entry/garage. Built with state of the art technology, high speed wiring throughout, plus new appliances, cabinets and flooring. SOLAR PANELS INCLUDED IN PRICE! This gated community will have three unique parks for homeowners to enjoy including a private dog park! Photos are of the models.
Pearblossom, CA 93553
2168
sqft3
Baths3
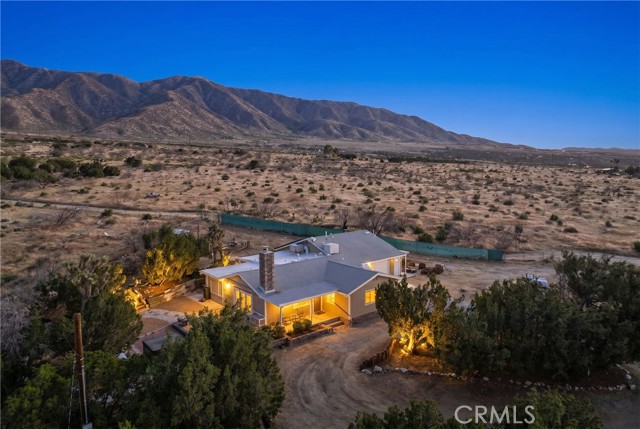
Beds PAID-OFF SOLAR | ADU | FULLY FENCED WITH AUTOMATIC GATE | ABOVE-GROUND SPA | UNIQUE DESERT RETREAT ON 1.2 ACRES Welcome to a beautifully updated desert retreat where comfort, functionality, and breathtaking natural surroundings come together on over 1.2 acres of usable land. Enjoy paid-off solar, offering long-term energy efficiency and exceptional value from day one. The property is fully fenced and secured with an automatic gate, providing privacy, peace of mind, and a true sense of seclusion while still being conveniently located near premier outdoor recreation. A welcoming front porch and expansive wraparound decking set the tone as you arrive, featuring upgraded outdoor lighting and multiple seating areas perfect for enjoying the peaceful desert atmosphere and surrounding mountain views. Inside, the home opens to a spacious family room seamlessly connected to an upgraded kitchen featuring quartz countertops, a beautiful backsplash, and modern appliances. The open layout creates a warm and inviting space ideal for both entertaining and everyday living. Adjacent is a dedicated informal dining area filled with natural light and views of the desert landscape. The floor plan offers privacy and comfort, with guest bedrooms and a guest bathroom located down the hallway. The primary suite features its own private bathroom with a walk-in shower, creating a peaceful retreat within the home. Adding incredible versatility, the attached studio ADU includes its own kitchen and bathroom—perfect for extended family, guests, or potential rental income opportunities. ADU is 537 sqft. Outdoor living is a true highlight of the property, featuring an above-ground spa with premium features, perfectly positioned to take in the stunning desert sunsets and star-filled skies. The wraparound decking and open space create multiple areas to relax, entertain, and enjoy the natural surroundings. Additional features include a two-car garage and thoughtfully maintained outdoor spaces that blend seamlessly with the desert terrain. Located near world-class hiking and outdoor recreation at the iconic Devil's Punchbowl Natural Area, this home offers the rare opportunity to enjoy privacy, adventure, and modern desert living all in one. A true desert escape with upgrades, space, and versatility—this is one you don’t want to miss.
Walnut Creek, CA 94598
1088
sqft2
Baths2
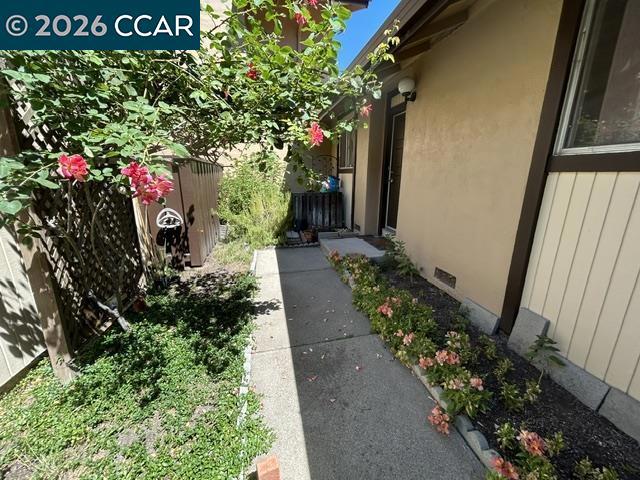
Beds Rarely Available Single-Level Countrywood Townhome! Don't miss this exceptional opportunity to own a 2-bedroom, 2-bathroom townhome in the highly desirable Countrywood community, where you own both the home and the land. Offering the comfort of single-level living, this home shares only one common wall at the dining room, providing the privacy and feel of a detached residence. Features include laminate flooring throughout the living areas and bedrooms, a spacious primary suite with a stall shower, a hall bathroom with a soaking tub, an attached two-car garage with laundry, and access to a community swimming pool. The inviting front yard welcomes you with a charming garden pathway lined with colorful flowering plants, mature landscaping, and a beautiful blooming rose tree that creates a warm first impression. The private backyard is a peaceful retreat featuring a patio for outdoor dining and entertaining, attractive brick and stone accents, lush hydrangeas, and beautifully landscaped garden beds—perfect for relaxing with family and friends. Ideally located within walking distance to BART, grocery stores, shopping, restaurants, and the renowned Heather Farm Park with its scenic trails, gardens, playgrounds, and famous rose garden, plus convenient access to major freeway 680. entrances for an easy commute. This is a rare combination of privacy, convenience, and lifestyle in one of Walnut Creek's communities. Fixer-upper being sold in its present "AS IS" condition.
Rosemead, CA 91770
1139
sqft2
Baths2
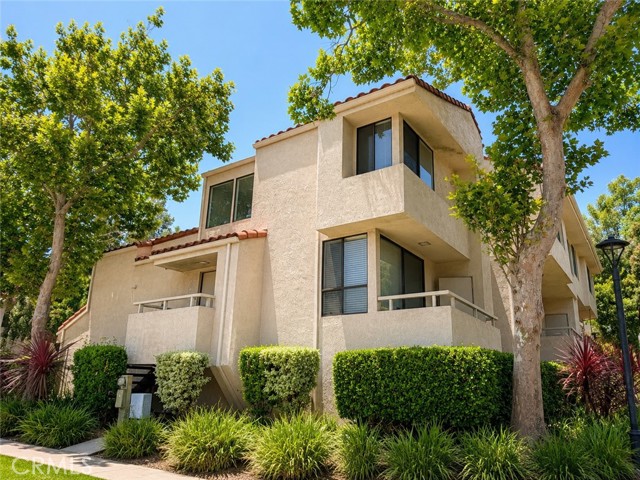
Beds Welcome to 1190 Walnut Grove Ave #A, Rosemead! Rarely available, this beautifully maintained end-unit townhome with a private driveway is located in one of Rosemead's most desirable gated communities. Unlike many comparable homes, this move-in-ready residence combines updated interiors, abundant natural light, added privacy, and exceptional everyday convenience. The desirable split-level floor plan features soaring vaulted ceilings, a skylight, and an open-concept living and dining area that feels bright, airy, and inviting. The spacious living room opens to a private balcony where you can enjoy partial golf course views and mature trees, creating a peaceful outdoor retreat with a pleasant greenbelt setting. The kitchen is designed for both everyday living and entertaining, featuring granite countertops, a matching granite backsplash, abundant cabinetry, generous workspace, and a functional layout that flows seamlessly into the dining area. The spacious primary suite offers vaulted ceilings, an en-suite bathroom, and generous closet space, while the secondary bedroom provides flexibility for family, guests, or a home office. Updated bathrooms, newer flooring, newer interior paint (2022), and a newer water heater further enhance the home's move-in-ready appeal. Additional highlights include a private entrance, an attached two-car garage with direct access, and a private driveway—a feature not commonly found in many townhome communities. Community amenities include gated entry, Japanese-style spa jacuzzi, mature landscaping, and a golf course-adjacent setting. HOA covers the roof, exterior maintenance, water, trash, and master insurance. Ideally located next to Walmart Plaza and just minutes from Costco, Montebello Town Center, shopping, restaurants, parks, and the 60, 10, and 605 Freeways, this home offers an exceptional combination of privacy, updated condition, and everyday convenience, making it an outstanding value within the community.
Ontario, CA 91762
1503
sqft3
Baths3
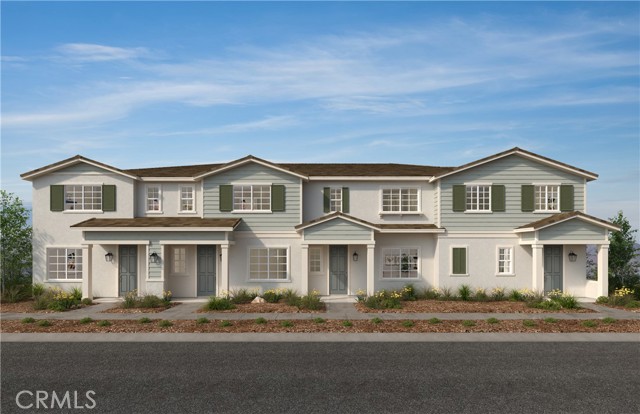
Beds Equinox is a beautiful new resort-style community in South Ontario. This floorplan offers a great open 1,503 sq/ft floor plan with expansive 9-ft ceilings and a bright and airy feel. The stylish kitchen features white cabinets, a kitchen island, with a stainless sink, and granite countertops. Our homes offer brand-new Whirlpool® stainless steel appliances, including an electric stove, dish washer and out-side vented microwave. Additionally, there is convenient powder room downstairs for your guests. The upstairs lead to a spacious primary bedroom with a large walk-in closet and a luxurious adjoining bath with cultured marble countertops, dual undermount sinks and walk-in shower. There is an upstairs laundry room and linen closet for added convenience. The two secondary bedrooms are opposite the primary bedroom. The large hallway bathroom has tub/shower combination, undermount sink with cultured marble countertop. The exterior of the home has water-efficient front landscaping.The energy efficiency of our Energy Star® certified home is complemented by an eco-friendly solar energy system (either lease or purchase required). Additional eco-friendly feature is low E glass windows to help ensure uninterrupted comfort all year long. Future community amenities include a park, pool, spa, and ball courts. There is easy access to I-15, I-10, and 60 Freeways. You are also close to shopping at Costco®, 99 Ranch Market and the future Grand Park. The Ontario International Airport and Ontario Mills Mall are a short drive away. Equinox by KB Home is really a great place to live! Your future home awaits! Photo is rendering of model home.
Tujunga, CA 91042
932
sqft1
Baths2
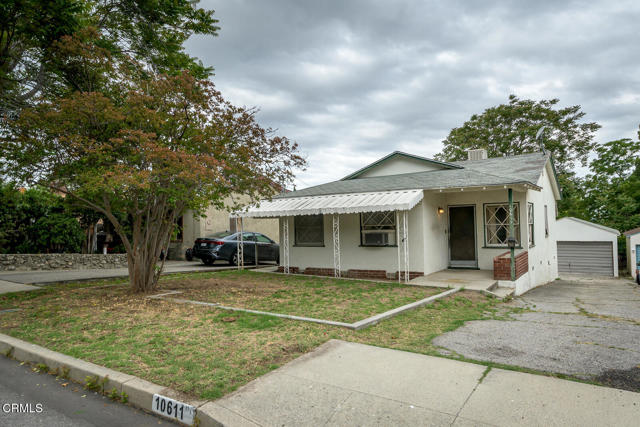
Beds The Accepted Bid is $561,000. MINIMUM OVERBID WILL BE $589,550. Buyers must have10% Deposit Cashier's Check of the purchase price amount bidder willing to bid at Court and must include Proof of Funds of the remainder. Review disclosures (see link below) before proceeding, BUYER WAIVES ALL CONDITIONS AND CONTINGENCIES. Probate Sale with Court Confirmation. This 2-bedroom, 1-bath home offers approximately 932 square feet of living space on a 5,198 square foot lot. There is a double detached garage in the back yard. Built in 1952, the property has not been updated in many years and presents an excellent opportunity for investors, contractors, or buyers looking to renovate and restore. Property to be sold strictly 'as is' in its current condition. Seller will make no repairs or improvements of any kind, including termite work or retrofit items. Court confirmation required. Please note that an accepted offer is not final until it is confirmed by the Court. This Probate sale is subject to court confirmation and possible overbid. Buyers should be prepared for court confirmation procedures and potential competitive overbidding at hearing on petition to confirm sale.
Lake Forest, CA 92630
852
sqft1
Baths2
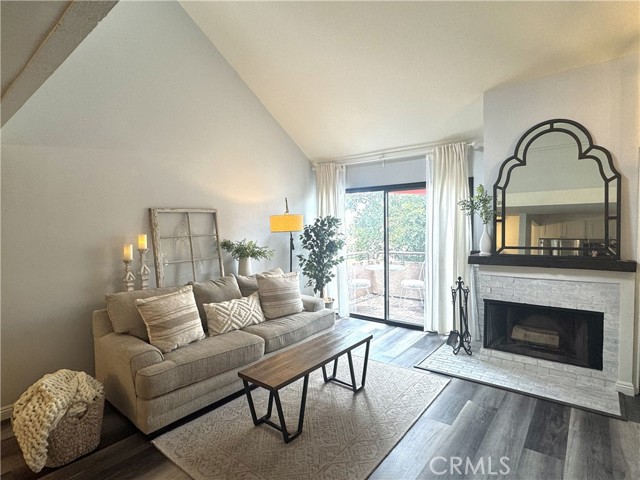
Beds REMODELED 2018. MUST SEE TO BELIEVE! SHOWS LIKE A NEW MODEL HOME! MOVE-IN READY AND QUICK ESCROW AVAILABLE. ALL APPLIANCES INCLUDED. 3D TOUR AND FLOORPLANS ON ZILLOW. 852 sq ft of living space with luxury vinyl plank flooring throughout. Open concept design kitchen-living-dining room. Wood burning fireplace with custom mantle. Kitchen remodel included new appliances, cabinets, recessed lighting, deep undermount sink, faucet, quartz counter tops and more! A quartz counter top breakfast bar is perfect for casual meals or added food prep space. Balcony off of the living room is a cozy spot to start your day with your favorite morning beverage and has custom wood flooring. Remodeled bathroom/vanity area included a new tub/shower with custom wall tile, toilet, quartz vanity with DUAL sinks, new framing around mirror, light fixture and medicine cabinets. Walk-in closet, and a separate laundry closet with a stackable washer and dryer. Custom stairsteps lead to the versatile second level above the living area which is a loft-style room with closet. Room can serve as a bedroom, guest space, den/library, media room or home office. No neighbors above this unit. Sliding glass door from the loft leads to a rooftop patio with a new covered pergola which provides 150+ sq. ft. of outdoor living/entertainment space. It is perfect for your private retreat or entertaining friends and family. There is room for your barbeque, a small bar and to place an outdoor TV to watch your favorite movies at night! Rooftop patio features the same custom wood flooring as the downstairs balcony. Views from this level include distant city lights at night and the hills of Laguna Canyon by day. Laguna Beach just 10 miles away! Sale includes a convenient end-unit 1 car garage with garage door opener, heavy duty storage shelves, a custom pegboard wall and custom garage floor covering. Le Parc gives you the vibe of a quaint French community. Plenty of association amenities including three pools/spas, outdoor showers, rock waterfalls and greenbelts. HOA dues cover all amenities and landscaping, exterior walls, roof, roads, AND includes water & trash. It's a dog friendly place too! Located in the heart of South Orange County close to parks, playgrounds, business and medical centers, universities, Irvine Spectrum, John Wayne Airport and beaches. Shopping, dining and entertainment are all nearby. Shown by Appointment Only. NOTE: Listing Agent Related to Sellers.
Hemet, CA 92545
2755
sqft3
Baths3
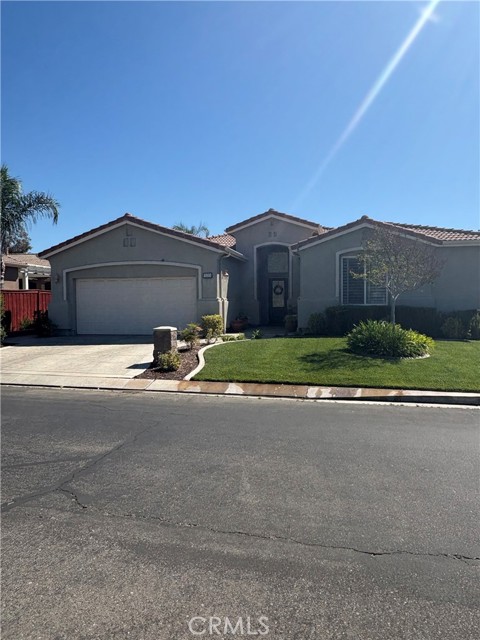
Beds PRICED TO SELL.....Stunning home on arguably the most coveted private lot in this extraordinary 55+ gated community with 24/7 security beautiful views surrounded by Hemet Golf course and hills. The front of the house overlooks a tee-box and lush fairway and the views from the back include a view of mountains a panoramic view. Enter into magnificent custom tile floors that go throughout the house expect carpeted bedrooms and wood type floor in office/den . This is the largest model with over 2700 sq ft 3 bedroom 3 baths and a den/office. The formal living room features a gorgeous double sided fireplace , French door type sliders lead to the spacious patio large family room connected to gourmet kitchen that has custom cabinets, granite, water purifier, Large master bedroom with lovely views has 2 large walk in closets other two bedrooms are separated by a full bath. This home is lovely make it a must see. The community is top notch offering many activities and a full Bistro for dining plus movie theater and much more. Professional photos coming
Oceanside, CA 92056
827
sqft1
Baths2
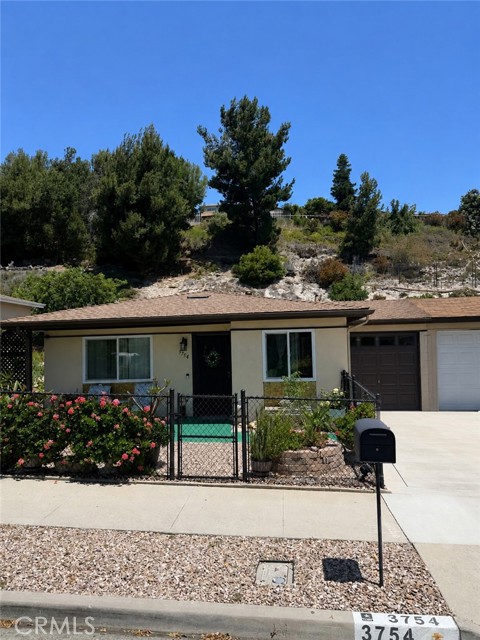
Beds Recent Price Improvement! Welcome to this exceptional, move-in ready home nestled in the heart of Costa Serena, one of Oceanside's most sought-after 55+ communities in North County San Diego. Thoughtfully updated throughout, this charming 2-bedroom, 1-bathroom residence radiates genuine pride of ownership at every turn, offering the perfect blend of modern upgrades and comfortable living. Step inside and immediately appreciate the warm, inviting atmosphere created by an open-concept floor plan that allows natural light to pour through dual-pane windows into every corner of the home. The fully remodeled kitchen is truly the heart of this residence, designed for both everyday living and easy entertaining. It features stunning granite countertops, an extra-large center island with generous prep space, upgraded cabinetry with ample storage, and sleek stainless steel appliances — all tied together with durable, easy-care tile flooring that flows seamlessly into the open living area. Ceiling fans have been installed in every room, providing excellent airflow and a fresh, comfortable feel year-round throughout the home. This home has been meticulously improved from top to bottom. Recent upgrades include newer roof, air conditioning system, dual-pane windows, rain gutters and fascia boards, garage door and opener, and recently poured concrete driveway. To make this home truly turnkey, the refrigerator, washer, and dryer are all included — just move in and start living. The beautifully landscaped front yard is fully gated and creates wonderful curb appeal and a welcoming first impression. Out back, you'll find a covered patio is perfect for morning coffee, afternoon relaxation, or casual outdoor dining in the shade. The yard is designed to be low maintenance, so you can spend your time enjoying it rather than maintaining it. A large utility shed provides excellent storage for tools, outdoor equipment, or hobby supplies. On the side yard, large, raised planters offer a wonderful opportunity to grow flowers, herbs, or vegetables. Costa Serena is one of the rare 55+ communities in Southern California that offers a peaceful, well-established neighborhood atmosphere with no HOA dues. Situated in the heart of North County San Diego, this home places you just minutes from everything Oceanside has to offer.
Page 0 of 0


