

Vacaville, CA 95687
$579,999
1534
sqft2
Baths4
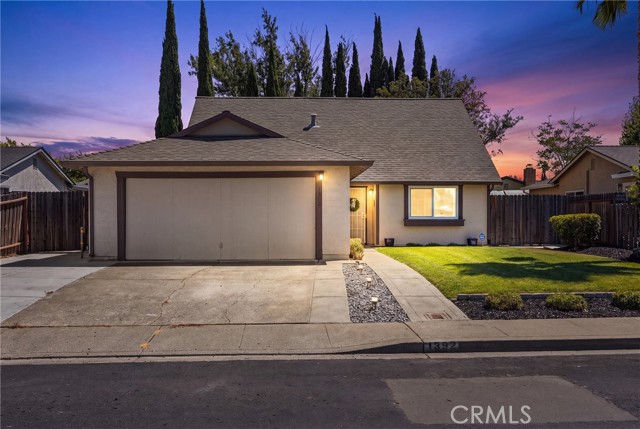
Beds A spacious home with modern updates. Welcome to 1392 Farmington Drive, where comfort, flexibility, and modern updates come together in one beautifully maintained home. Perfectly situated directly across from a neighborhood park and located within the highly sought-after Travis Unified School District, this move-in-ready, hard to find 4-bedroom, 2-bath residence thoughtfully designed living space . From the moment you step inside, soaring vaulted ceilings and abundant natural light create a bright, open atmosphere that immediately feels like home. The spacious living room flows seamlessly into the dining area and beautifully updated kitchen, making everyday living and entertaining effortless. The heart of the home is the remodeled kitchen, featuring quartz countertops, white shaker-style cabinetry, stainless steel appliances, recessed lighting, generous prep space, and a breakfast bar where family and friends naturally gather. One of this home's greatest features is its versatile floor plan. With two bedrooms and a full bathroom on the main level, it offers exceptional flexibility for guests, a home office, or today's evolving lifestyle. Upstairs, you'll find a spacious primary suite complete with a walk-in closet, along with an additional bedroom that provides privacy and comfort. Step outside and discover a backyard designed for enjoying Northern California's beautiful weather. The expansive lawn offers plenty of room for recreation, gardening, or relaxing, while the large patio and charming paver sitting area with shade sail create the perfect setting for weekend barbecues, celebrations, and quiet evenings outdoors. Conveniently located near parks, shopping, dining, Travis Air Force Base, and major commuter routes, this Vacaville home for sale offers the perfect combination of comfort, convenience, and lifestyle in one of the area's most desirable locations. If you've been searching for a place to grow, gather, and create lasting memories, you've just found it. Welcome home.
Laguna Hills, CA 92653
952
sqft2
Baths2
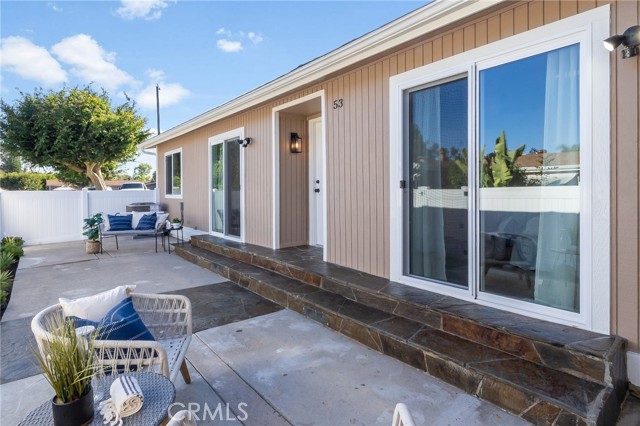
Beds Completely remodeled single-level home in the desirable Aliso Meadows community of Laguna Hills. With nearly everything brand new, this immaculate 2-bedroom, 2-bath attached home offers a rare blend of modern design, comfort, and convenience. Natural light fills the open floor plan, highlighting the luxury vinyl flooring, fresh interior finishes, and spacious living areas. The expansive living room features a large sliding glass door leading to a private patio, creating seamless indoor-outdoor flow. The adjacent dining area opens to the fully remodeled kitchen showcasing white shaker cabinetry, quartz countertops, stainless steel appliances, modern fixtures, and a deep stainless steel sink. The private primary suite offers direct patio access and a beautifully remodeled ensuite bathroom featuring quartz counters, shaker vanity, designer finishes, and a remodeled shower. The secondary bedroom is spacious and conveniently located near the remodeled guest bathroom with matching high-end finishes. Additional upgrades include in-unit laundry, new HVAC ducting, new AC, furnace, water heater, PEX plumbing, upgraded electrical, and new subflooring. The private vinyl-fenced patio provides the perfect setting for relaxing or entertaining. Ideally located near the Aliso Creek Trail, parks, community center, shopping, dining, top-rated schools, major freeways, and just minutes from world-class beaches. Truly turnkey and extensively upgraded throughout.
Temecula, CA 92592
1654
sqft3
Baths3
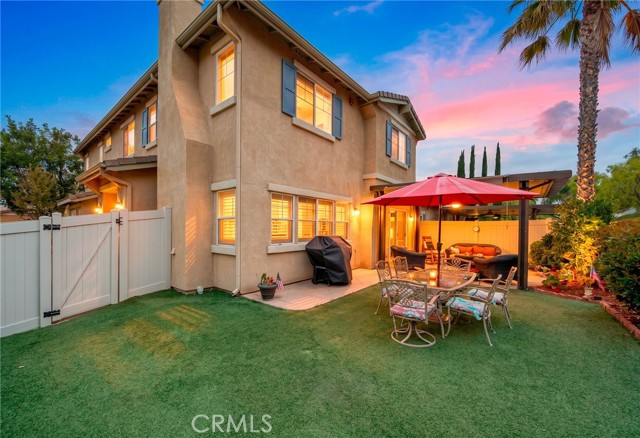
Beds PRICE REDUCED on this beautifully upgraded 3 bedroom, 3 full bath home in the gated Auberry Place community of Redhawk in South Temecula. Recently remodeled, this turnkey residence features a luxurious all-new kitchen with soft-close cabinets and quartz countertops, plus a fully updated downstairs bath with tiled walk-in shower, and high-end finishes throughout. Enjoy a private, quiet backyard with no rear neighbors, complete with an Alumawood patio cover, sunshade, outdoor ceiling fan, turf, newer vinyl fencing, and beautifully maintained landscaping — perfect for relaxing or entertaining. The thoughtfully designed floor plan offers a spacious living room with a gas fireplace, dining area, well-appointed kitchen, full bath, and laundry room on the main level, with all three bedrooms and two additional bathrooms upstairs. In addition, there is a bonus room that could be a fourth bedroom. The primary suite provides a comfortable retreat with a double sink vanity and windows overlooking the private backyard. This end-unit location offers added privacy, natural light, and a great value for a remodeled home close to everything! Lovingly maintained by the original owner, the home includes plantation shutters, an attached 2-car garage with epoxy flooring, in-unit laundry with cabinetry, and all kitchen appliances less than one year old, water softener and washer and dryer included, plus a newer AC unit. Auberry Place is a gated community of 144 units featuring resort-style amenities including a pool, spa, and playground, all within close walking distance. Low property taxes and HOA fee covers roof, exterior maintenance, landscaping, etc. Located in the highly sought-after Redhawk community, you’ll enjoy convenient access to shopping, restaurants, walking trails, award-winning schools, Old Town Temecula, and Temecula Wine Country.
Claremont, CA 91711
1379
sqft3
Baths2
Beds Amazing Claremont Value for a brand-new townhome!!! Welcome to Descanso Walk, the newest community by Olson Homes. This fantastic Claremont location offers close access to a charming downtown with boutiques, historic architecture, dining, and outdoor recreation. This thoughtfully designed "Eucalyptus" floorplan offers 1,379 square feet of living space, with 2 bedrooms and 2.5 baths. On the first level you'll find an open entryway with a bit of storage space, and a large two car tandem garage. The second floor is your main living level and features a spacious kitchen with large eat-in island, an open living room and an oversized deck for outdoor living. On the upper level you'll find a conveniently located laundry room, your large primary suite with walk-in closet and a secondary bedroom with private en-suite bath. Construction is just starting on this home, in fact, if you act quickly, you'll have the chance to meet with a professional designer and customize your dream home. Move in dates are estimated for Summer/Fall of 2026. ***Images are of a model home and do not reflect the actual finishes in the subject property.

Lancaster, CA 93536
2216
sqft3
Baths4
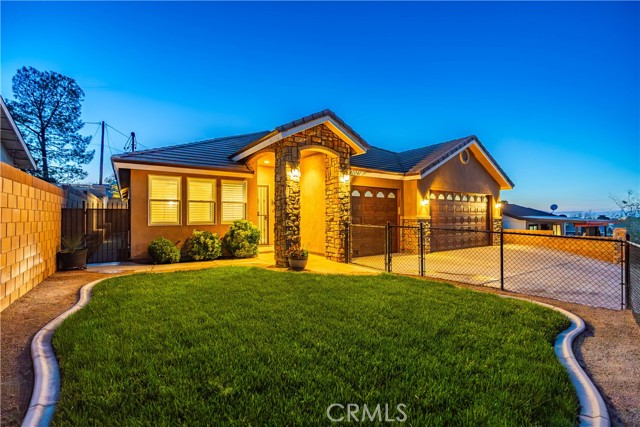
Beds ***LIVE BEAUTIFULLY*** West Lancaster Upgraded Home w/ A Stunning Remodeled Kitchen, Spa-Like Bathrooms, And Beautiful Curb Appeal! This beautifully updated home welcomes you with charming curb appeal and a warm, inviting feel. Inside, enjoy new modern flooring, fresh paint and trim, and recessed lighting throughout.The upgraded kitchen features a spacious island, breakfast bar seating, stainless steel appliances, custom painted cabinetry, and updated LED lighting. It opens directly to the spacious family room with a cozy fireplace, creating the perfect layout for everyday living and entertaining. At the front of the home, you’ll find an additional versatile space that can be used as a formal living room, dining area, or flex space to fit your needs. The spacious primary suite offers a true retreat. The remodeled bathroom includes a custom tiled walk-in shower, dual vanities, and updated sinks and fixtures. Secondary bathrooms have also been refreshed with new counters, sinks, and faucets. Step outside to enjoy the nicely sized backyard with a grassy area and updated irrigation, perfect for relaxing or hosting. With thoughtful upgrades throughout and pride of ownership, this move-in ready home blends comfort, style, and functionality. Come experience it for yourself!
Lancaster, CA 93536
2054
sqft3
Baths4
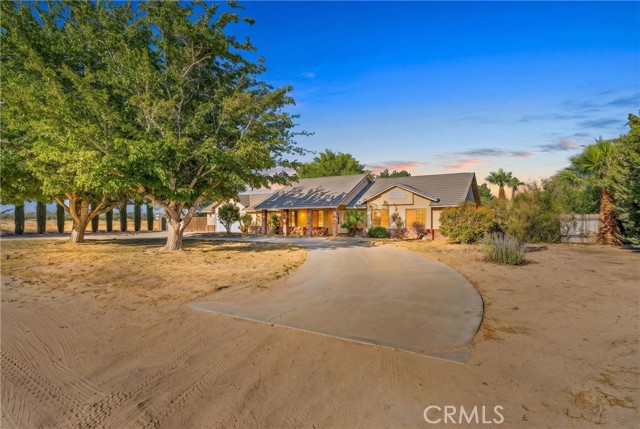
Beds Welcome home to this charming ranch-style property, featuring a grand circular driveway that creates an impressive first impression. Situated on a fully fenced 1.25-acre lot, this property offers the perfect blend of comfort, functionality, and future potential. The park-like backyard is loaded with amenities, including a spacious 1,100 sq. ft. workshop with LED lighting, a 10' x 10' garden shed, and a fully fenced 25' x 40' garden equipped with automatic irrigation. Enjoy your own mini-vineyard producing a variety of grapes, along with an abundance of mature fruit trees, including peach, pear, fig, pomegranate, cherry, and nectarine. With its expansive lot size, the property offers ample space for a future ADU, guest house, or additional improvements (buyer to verify with local agencies), making it an excellent opportunity for multi-generational living, rental income, or expanding your estate. Designed for easy maintenance, the beautifully landscaped backyard features a fully automated irrigation system, dual gates for convenient RV access, and a large above-ground pool perfect for cooling off during warm summer days. The expansive covered patio with stained concrete provides an ideal space for outdoor entertaining, while mature shade trees create a peaceful and relaxing setting. Inside, you'll find attractive wood-look laminate flooring throughout, four generously sized bedrooms with mirrored closet doors, and a cozy rustic brick fireplace with a classic mantel as the centerpiece of the living space. Year-round comfort is ensured with multiple climate-control options, including central heating and air conditioning, a swamp cooler, and a wood-burning stove. Offering space, privacy, versatility, and exceptional outdoor amenities, this beautiful ranch-style property combines country-style living with the potential for future expansion. A rare opportunity and a must-see!
Yucaipa, CA 92399
San Diego, CA 92102
858
sqft2
Baths2
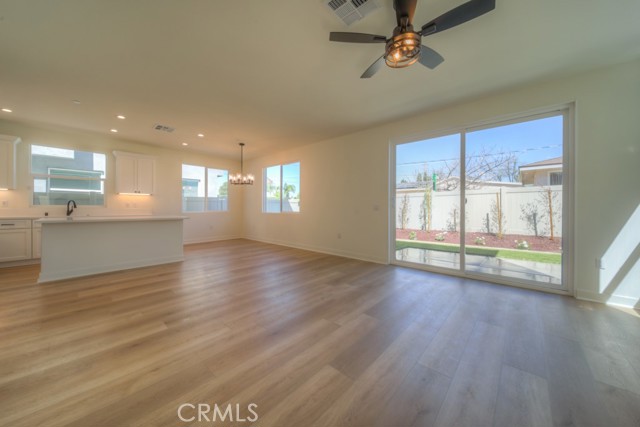
Beds Imagine waking up to the sun flooding your bedroom, the quiet hum of the city below, and the knowledge that everything you love about San Diego is just minutes away. This isn't a future dream, it’s the reality of life in Golden Hills in 2026. This rare end-unit townhome has only one shared wall and has more windows than any other middle units! From the moment you step inside, the natural light pulls you toward the upper-level windows where expansive views create a serene backdrop for your daily routine. Whether you're working from home or hosting friends for a summer evening to watch the local fireworks, this space is designed to create beautiful memories. Beyond the aesthetics, the home is packed with high-value features like central AC, attic storage, washer/dryer hookups, two dedicated side by side parking spaces (a true luxury here!), and ample storage. The community itself has entered a new era of excellence with recent major upgrades to the exterior and Juliet balconies, all managed with a proactive HOA that ensures peace of mind. The HOA has also approved and is planning additional improvements, including repaving the parking areas, installation of new exterior lighting, installation of screen doors for all units, and landscaping enhancements. You are steps away from the lush trails of Balboa Park, the trendy eateries of South Park, and the fast-paced energy of Downtown. This is more than just a home; it's a front-row seat to the best of San Diego living!
Pacoima, CA 91331
1926
sqft3
Baths3
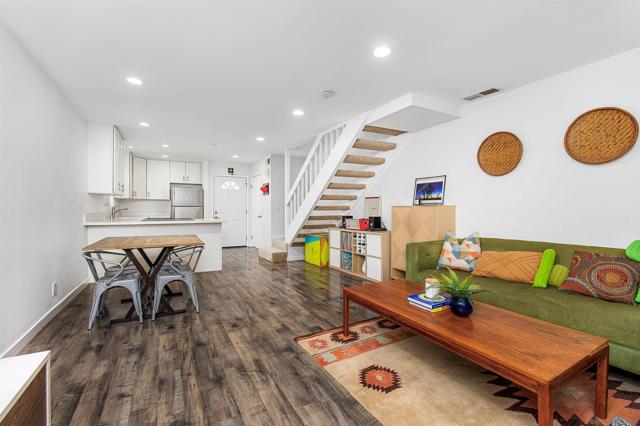
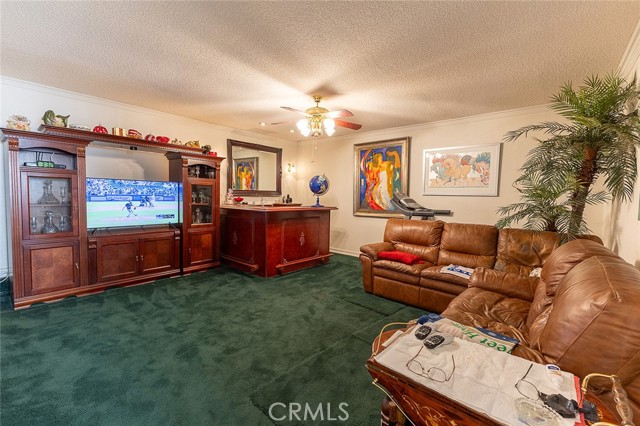
Beds REDUCED, REDUCED, REDUCED-READY TO SELL. Welcome to 11465 Fox Hollow Lane, a VA Loan Approved Property—a meticulously cared for residence nestled in the desirable California Glen gated with a 24-hour guarded community. This 3-bedroom, 2.5-bath home with a Den boasts 1,926 square feet of luxurious living space, offering a refined blend of elegance, comfort, and functionality. You’ll be captivated by its curb appeal and lush trees—all set in a quiet, family-friendly cul-de-sac. Step through the front door and be greeted by sunlight-drenched interiors and Calcutta marble flooring that runs throughout the formal living and dining areas, creating a bright, airy, and opulent atmosphere. The formal living room is adorned with designer mirrors, crown molding, and a white brick fireplace. Just beyond, the dining area features a custom Chandelier and two French doors leading to your private backyard oasis. Back inside, the kitchen is warm and cheerful, featuring white cabinetry, tile countertops, and a large garden window that brings in plenty of natural light. Equipped with a stove, built-in microwave, and ample pantry storage, this kitchen is ideal for the home chef who loves to cook and entertain: a convenient breakfast bar and adjacent dining nook offer casual dining options for busy mornings or intimate evenings. The family room is designed for comfort and entertainment, featuring plush leather seating, built-in cabinetry, and a wet bar with rich, deep mahogany tones and classic, carved detailing on the front panels, showcasing artisan craftsmanship and a vintage appeal. A striking curved staircase with rich wood handrails and classic white balusters, and a grand chandelier that leads upstairs. All three bedrooms, including a master suite with its private bathroom, walk-in closet, and a charming window bench—the perfect cozy reading spot. The additional two bedrooms are light-filled and spacious, ideal for guests, children, or a home office set up.. Comfort is key here, which is why this home is equipped with central air conditioning and a Nest thermostat, ensuring year-round comfort and convenience. Additionally, it features a hidden washer-and-dryer closet. Wait—this isn’t just a home; it’s a lifestyle. California Glen is one of Pacoima’s hidden gems, offering residents 24-hour guard-gated security, beautifully maintained grounds, and access to a sparkling community swimming pool and spa. Located near major freeways, local parks, shopping centers.
Page 0 of 0
Inquire Now


| 74199 El Paseo #200 Palm Desert, CA 92260 |
Get in Touch
Buying or selling a home? Contact us today. Looking forward to speaking with you!
Phyllis Cyphers
Realtor®
DRE# 01810454
Email: phyllis@phylliscyphers.com
Call: 714-323-1175
COMPASS IS A LICENSED REAL ESTATE BROKER LICENSED BY THE STATE OF CALIFORNIA AND ABIDES BY EQUAL HOUSING OPPORTUNITY LAWS. ALL MATERIAL PRESENTED HEREIN IS INTENDED FOR INFORMATIONAL PURPOSES ONLY. INFORMATION IS COMPILED FROM SOURCES DEEMED RELIABLE BUT IS SUBJECT TO ERRORS, OMISSIONS, CHANGES IN PRICE, CONDITION, SALE, OR WITHDRAWAL WITHOUT NOTICE. NO STATEMENT IS MADE AS TO ACCURACY OF ANY DESCRIPTION. ALL MEASUREMENTS AND SQUARE FOOTAGES ARE APPROXIMATE. THIS IS NOT INTENDED TO SOLICIT PROPERTY ALREADY LISTED. NOTHING HEREIN SHALL BE CONSTRUED AS LEGAL, ACCOUNTING OR OTHER PROFESSIONAL ADVICE OUTSIDE THE REALM OF REAL ESTATE BROKERAGE.
© 2026 Compass, Inc. All Rights Reserved.
Powered by: