

Oak Park, CA 91377
$575,000
1231
sqft3
Baths2
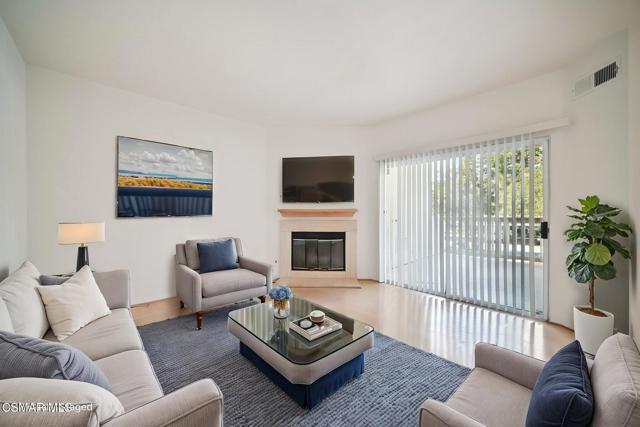
Beds Welcome to this bright and spacious townhome located in the highly desirable Shadow Ridge community of Oak Park. This well maintained residence offers an open and airy floor plan with soaring ceilings, abundant natural light, and comfortable living spaces designed for everyday living and entertaining.The main living area features a cozy fireplace and opens to a private balcony, creating a seamless indoor outdoor flow. The adjacent dining area connects to the kitchen with ample cabinetry, generous counter space, and a charming breakfast area.A rare and highly desirable layout, this home features two primary bedroom suites, each offering generous space, large closets, and their own private bathrooms, making it ideal for guests, roommates, or flexible living arrangements.Additional highlights include a direct access attached two car garage with laundry, providing convenience and extra storage. The private balcony offers peaceful treetop views and a perfect space to relax or enjoy morning coffee.Residents of Shadow Ridge enjoy beautifully maintained grounds along with community amenities including pool, spa and a fitness center. Located within the award winning Oak Park school district and close to parks, hiking trails, shopping, and dining, this home offers an exceptional combination of comfort, convenience, and lifestyle.A fantastic opportunity to own in one of Oak Park's most sought after communities.
San Diego, CA 92111
1138
sqft2
Baths2
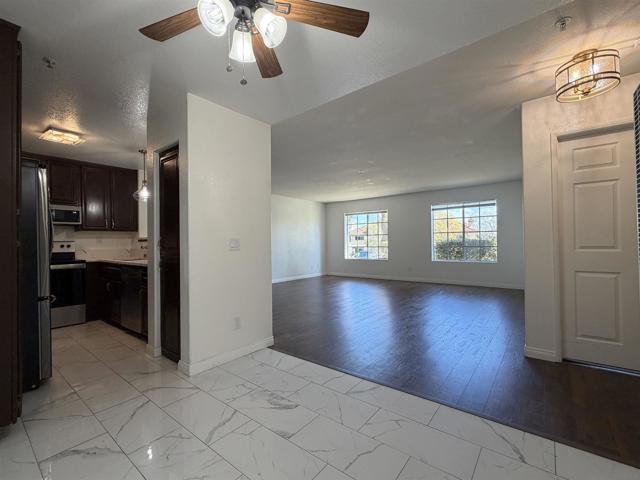
Beds Stylish Ground-Level Townhome in the Heart of Linda Vista! Welcome to this beautifully situated 2-bedroom, 2-bathroom ground-floor townhome in the vibrant and centrally located Linda Vista neighborhood of San Diego. Combining comfort, convenience, and community amenities, this home offers an exceptional opportunity for homeowners and investors alike. Step inside to discover a bright and inviting open layout designed for easy everyday living and entertaining. The spacious living area flows seamlessly into the dining space and kitchen, creating a warm and functional environment perfect for relaxing or hosting guests. With two generously sized bedrooms and two full bathrooms, the floor plan offers flexibility for roommates, guests, or a home office. The ground-floor location provides effortless access, making daily living convenient and comfortable. Large windows invite natural light, enhancing the welcoming atmosphere throughout the home. Residents enjoy the benefits of a secure gated community featuring a sparkling swimming pool, ideal for cooling off and unwinding on sunny San Diego days. Perfectly located in central San Diego, this home places you just minutes from a wide variety of shopping, restaurants, cafes, and everyday conveniences. With easy access to major freeways, nearby universities, Mission Valley shopping centers, and popular local destinations, commuting and exploring the city couldn’t be easier. Whether you're looking for a primary residence, second home or investment property, this charming home offers location, lifestyle and value in one appealing package!
Palmdale, CA 93552
3045
sqft3
Baths3
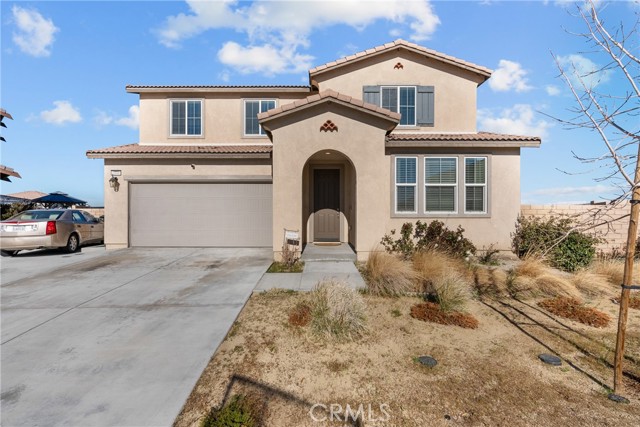
Beds Welcome to 6949 Beale Rd in Palmdale, a beautifully maintained home offering space, comfort, and functionality in a desirable Antelope Valley neighborhood. This inviting residence features a bright and open floor plan with generous living areas and plenty of natural light, creating a warm and welcoming atmosphere throughout. The kitchen offers ample cabinetry and counter space, making it ideal for everyday cooking while remaining connected to the main living and dining areas—perfect for entertaining guests or enjoying family gatherings. The home features spacious bedrooms, including a comfortable primary suite designed for relaxation and privacy. Step outside to a large backyard with endless possibilities, ideal for outdoor entertaining, family barbecues, gardening, or simply relaxing under the desert sky. With plenty of room to customize, the outdoor space offers excellent potential for creating your own private retreat. Additional highlights include a two-car garage, generous lot size, and a convenient location near schools, shopping, parks, and easy freeway access for commuters. This home is a great opportunity for first-time buyers, growing families, or investors looking for a solid property in the expanding Palmdale market. Don’t miss this opportunity to own a wonderful home in a prime location—schedule your showing today!
Indio, CA 92201
2020
sqft3
Baths3
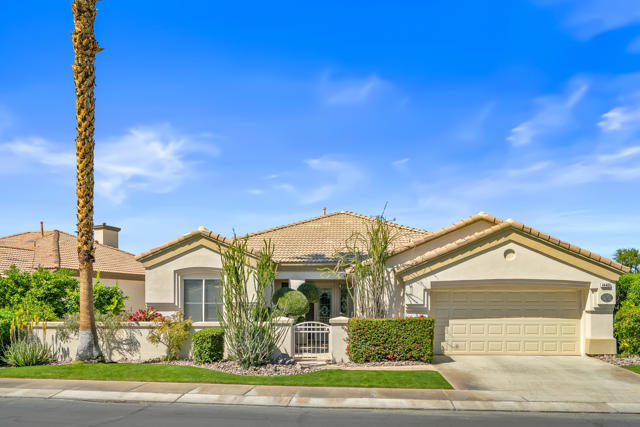
Beds $50,000 REDUCTION!! Fairway, Mountain views and a ''One of a Kind'' opportunity in Heritage Palms CC. This unique OPEN DESIGN floor plan is elevated above the 13th fairway, features 3 BEDROOMS, DEN & 2 1/2 BATHS plus a large private pool & spa. Featuring an open island kitchen design with lots of cabinetry, slab granite counters, optional glass block counter top window and Sola-tubes for natural lighting. The primary bedroom has a custom designed attached office/den area, dual vanites in the bathroom with separate soaking tub and shower. The guest suite also has its own private bathroom with walk-in shower while your day guests can utilize the convenient optional powder room that was added buy the original builder. The oversized rear yard with pool & spa is surrounded by a low hedge which provides for privacy while also allowing you to take in the beautiful fairway and desert mountain views. Additional upgrades include the optional 3rd bedroom, courtyard entry with leaded glass entry door, golf cart garage space, epoxy garage flooring, built-in BBQ & both A/C units were replaced in 2021. Heritage Palms is a premier adult community featuring an 18 hole championship golf course, pickleball & tennis courts, indoor & outdoor pools, fitness center, grill room, card room, billiards room, social clubs and more.
Johnson Valley, CA 92285
2960
sqft2
Baths2
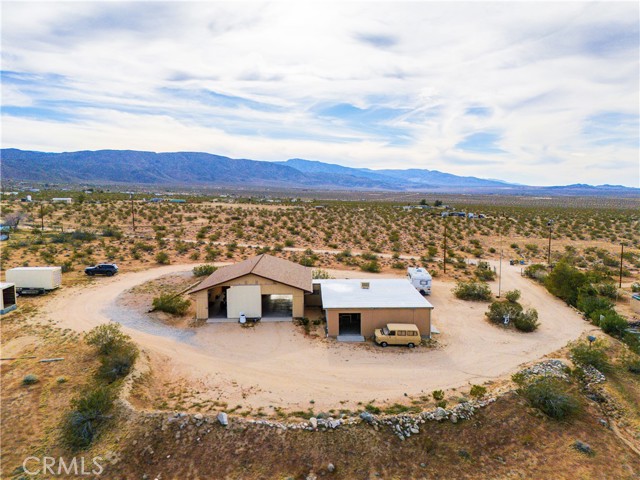
Beds Welcome to Johnson Valley where wide open desert landscapes meet incredible opportunity! This unique property features two homes on one lot plus an impressive 3,500+ sq ft workshop/garage. Ideal for multi-generational living, an income property, or the ultimate desert retreat. There is an additional 2.5 acre lot included totaling 7.548 acres. Main home just under 2,000 sqft has been thoughtfully renovated down to the plumbing and electrical, offering peace of mind and comfort. The spacious kitchen is the heart of the home featuring granite countertops, ample cabinetry, newer Samsung appliances, walk-in pantry, and dedicated laundry room. Versatile bonus room provides endless possibilities perfect for a home office, dining room, creative studio, or additional lounge space. Bedroom offers generous closet space and storage, including a walk-in area with sliding doors leading to the back porch, creating a seamless indoor-outdoor flow. One of the home’s standout features is the rooftop deck with safety railing, where you can take in stunning 360 degree desert views and enjoy stargazing under desert skies. Also an enclosed patio area with jacuzzi. Guest home offers about 960 sq ft this includes a attached garage that is insulated to the same standard as the home and could easily be converted into additional living space. Both homes are equipped with solar panels and on-demand water heaters, while the main home also includes a traditional standing water heater for added convenience. What truly sets this property apart is the massive 3,500+ sq ft garage and workshop built by owner, a general contractor with permits. The structure features six auto bays, including two tandem RV bays with full RV hookups, making it ideal for off-road enthusiasts. Offering plenty of room to store, maintain, and customize desert toys and adventure vehicles. Workshop also includes a full bathroom, laundry hookups, & hot water heater providing even more flexibility for use. Workshop has built in air compressor and overhead hoist, every detail designed for functionality and efficiency. With approximately 2,000 sqft of shop that could easily convert into living space, this area offers incredible potential for a studio or living space if desired. Adding even more value each structure has its own septic system, electric meter & field fencing. With endless possibilities, expansive desert views, and an incredible amount of usable space, this one of a kind property is a rare opportunity!
Redondo Beach, CA 90278
815
sqft1
Baths1
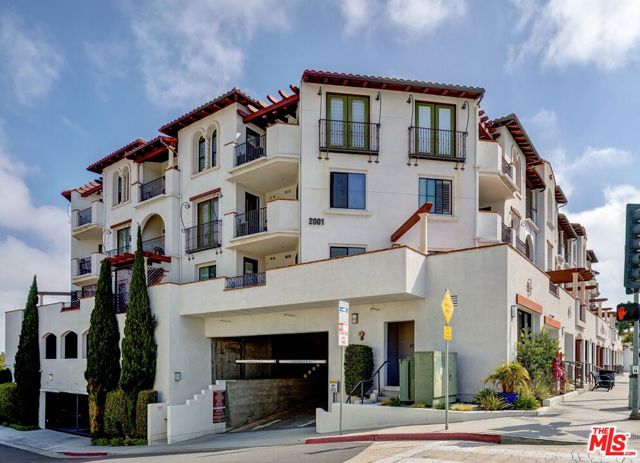
Beds Step into the comfort of this desirable one-bedroom condo, nestled on the southwest corner (facing Green Street) of the Montecito, a 55+ complex. One occupant must be 55+, while buyers of any age may purchase the condo. Don't miss out on this larger one-bedroom model that features one of the few expansive wraparound patios - a perfect retreat for enjoying the sunshine. Indulge in the luxury of newer vinyl plank flooring, air conditioning, convenient in-unit laundry, and a spacious kitchen adorned with granite countertops, a pantry, and stainless steel appliances. High ceilings, large windows, and arched doorways create an inviting atmosphere throughout. The bedroom offers a spacious walk-in closet and abundant natural light from its large windows. The tiled bathroom features a sizable shower with a built-in bench. This condo also includes a coveted metal storage unit (not everyone has one and they are quite expensive) located above the parking space ONE assigned parking spot. TWO pets are welcome.The Montecito offers communal patios with fireplaces, as well as the convenience of an elevator. Enjoy a fantastic N Redondo Beach location close to shops, restaurants, the library and is located about a mile and a half from the beach. Smoke free complex. Water is included in the HOA fee. Seize the opportunity to live in this wonderful beach city and make this condo your own.
Idyllwild, CA 92549
2052
sqft2
Baths4
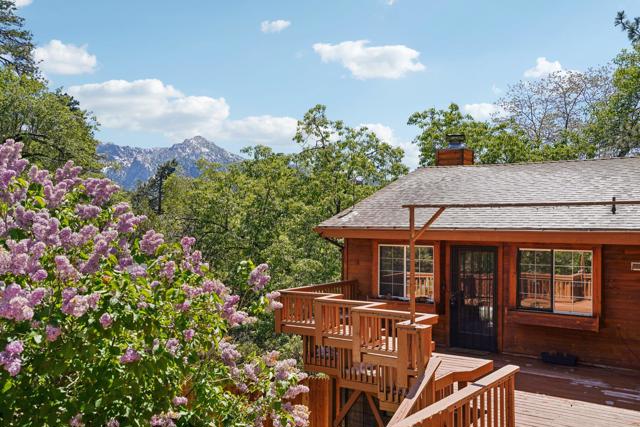
Beds This is the mountain home buyers wait for. Spacious, inviting, and full of character, this 4-bedroom, 2-bath home offers 2,052 sq ft of well-designed living across two levels--perfect for full-time living, a weekend escape, or investment opportunity.Upstairs, vaulted ceilings with tongue-and-groove pine create that true cabin feel, while the living room's stunning rock fireplace becomes the heart of the home. The kitchen with eat-at counter flows seamlessly into the dining area, making it ideal for gathering and entertaining. Two bedrooms and a full bath complete the main level, along with a view deck where you can take in treetop and mountain range vistas.The front patio is a standout feature--offering incredible views of Lily Rock and built-in bench seating, the perfect place to unwind and soak in the beauty of Idyllwild. Convenient street-level parking for two cars makes access easy year-round.Downstairs adds flexibility with two additional bedrooms (one currently used as a family room), a second full bathroom, and an oversized laundry room with extra storage. The back deck provides even more space to relax, along with access to a fully fenced backyard--ideal for pets, play, or private outdoor enjoyment.Homes with this combination of space, views, and authentic cabin charm don't last. If you've been waiting for the right Idyllwild property, this is one you need to see now.
Ontario, CA 91761
1455
sqft3
Baths3
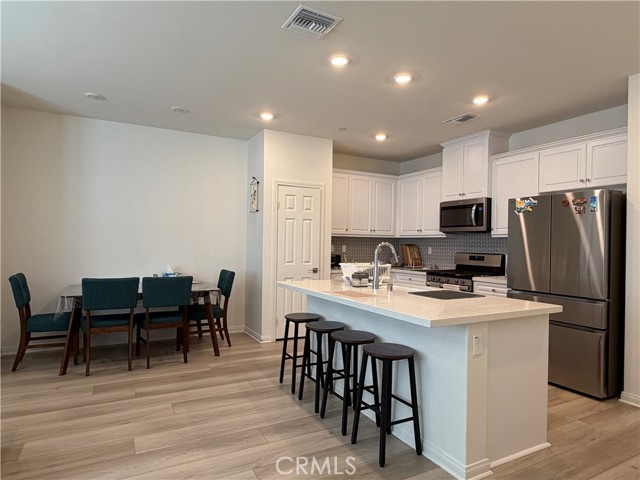
Beds Welcome to this beautifully designed near-new 2024-built townhouse in the highly desirable Moonstone community—offering modern, stylish living, exceptional natural light, and a rare sense of space and privacy that truly sets it apart. This almost brand-new home features 1,455 sq ft of thoughtfully planned living space with 3 bedrooms and 2.5 bathrooms, designed for comfort, functionality, and everyday convenience. Home includes a leased solar system, offering improved energy efficiency and environmentally friendly living benefits.The main level showcases a bright, open-concept layout filled with abundant natural light from additional side windows, creating an inviting and spacious atmosphere. The kitchen is appointed with white shaker cabinetry, quartz countertops, a center island with stainless steel sink, and stainless-steel appliances including a gas range, vented microwave, and dishwasher—offering a clean, modern design perfect for both daily living and entertaining.Upstairs, the primary suite provides a comfortable retreat with a walk-in closet and a well-designed bathroom featuring dual vanities and a walk-in shower. Two additional bedrooms, a full bathroom, and an upstairs laundry room complete the second level.Additional highlights include a private driveway, charming front patio, and brand-new window coverings, contributing to a fresh and move-in ready presentation. A standout feature of this home is the exceptionally wide spacing between front and rear buildings, offering an open, airy feel comparable to a single-family residence and significantly enhancing privacy, natural light, and overall comfort. Residents will enjoy future resort-style amenities including parks, a dog park, pickleball courts, and a pool and spa, adding long-term lifestyle value. Conveniently located in the heart of Ontario Ranch, the home is within walking distance to a newly developed shopping plaza featuring a supermarket, retail stores including Ross Dress for Less, dining options such as McDonald’s, additional restaurants, and a fitness center—offering exceptional everyday convenience.A rare opportunity to own an almost new home in a fast-growing master-planned community, combining modern design, comfort, and strong long-term appeal. Don’t miss this opportunity.
Walnut Creek, CA 94596
1251
sqft2
Baths3
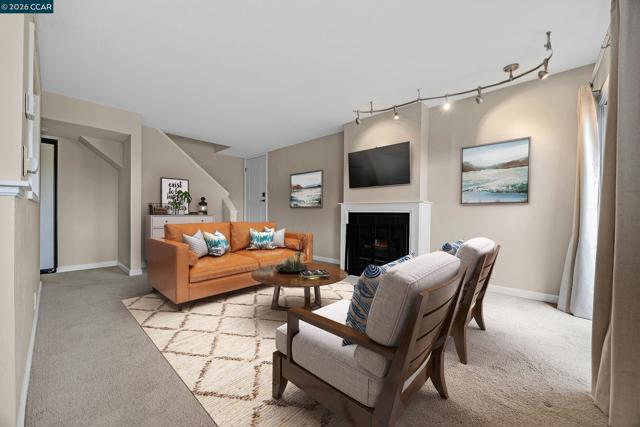
Beds Welcome to this beautifully updated condominium in one of Walnut Creek’s most established and desirable communities, ideally positioned in one of the best locations within the community. Take in stunning views of Mount Diablo, adding a picturesque backdrop to your everyday living. This thoughtfully designed home offers a seamless blend of comfort and modern style, featuring a warm and inviting living space with cheerful paint tones, a cozy gas starting fireplace, and the added comfort of air conditioning. The residence includes three well-appointed bedrooms and 1.5 tastefully upgraded bathrooms with contemporary finishes. The kitchen is a standout with modern cabinetry, integrated lighting, generous counter space, ample storage, and sleek stainless steel appliances. Just steps away, explore the Walnut Creek Farmers Market, vibrant dining, charming cafés, and scenic parks. Experience Broadway Plaza, a premier shopping destination drawing visitors from across the Bay Area, and the Lesher Center for the Arts. Downtown Walnut Creek offers endless events, holiday fun, and something for everyone, which makes this city a top pick! Walking distance to Walnut Creek BART Station with easy access for commuters. Driving? No problem, quick access to Highways 680 and 24. Remember, this area is known for its top-rated schools. The California Gardens community features a relaxing pool, covered parking, and a welcoming environment, completing this exceptional offering.
Page 0 of 0


