

Lancaster, CA 93535
$579,900
2080
sqft2
Baths3
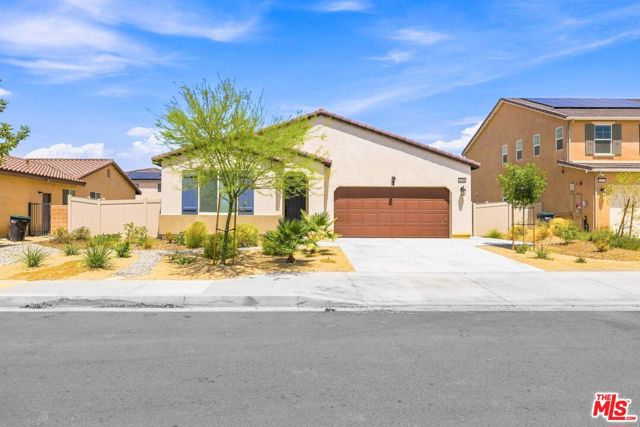
Beds Welcome to 2141 E Jenner St, Lancaster, CA - new construction, move-in ready. Built in 2024, this 3BR/2BA, 2,080 sq ft single-level home sits on a 6,650 sq ft lot in Tierra Bonita, near Tierra Bonita Elementary.An open-concept layout connects the dining area, great room, and chef-ready kitchen with a spacious island. The Primary Suite includes a walk-in closet and spa-like bath with dual sinks and walk-in shower. Two more bedrooms share a full bath, plus a flex room and central laundry.Upgrades include quartz kitchen counters, stone bath counters, soft-close cabinetry, gas range, dishwasher, tankless water heater, high-efficiency HVAC, double-pane windows, and 2-car garage. Fully landscaped backyard - skip the wait and cost of new builds.Move-in ready. Won't last long!
Pomona, CA 91766
862
sqft1
Baths3
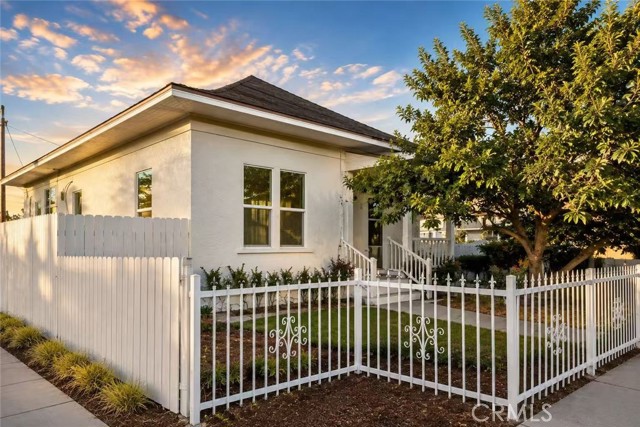
Beds Discover a well-positioned Pomona property offering meaningful improvements and future potential. The home features 3 bedrooms, 1 bathroom, approximately 862 sq. ft. of living space, and a detached garage. Seller-provided records indicate permitted seismic foundation retrofit work, exterior stucco and insulation improvements, and a permitted 200-amp main electrical panel upgrade with 240V capacity for a future EV outlet, with final inspection records provided. Additional features include a newer water heater, bonus attic space, and seller-provided information regarding existing garage shower/bath facilities and a rear laundry area, for which permit status should be independently verified. The detached garage also has an existing ADU concept plan prepared for future consideration; the plan has not been submitted to or approved by the City. No HOA and approximately $450 annual special tax. Buyer to independently investigate and verify all square footage, permits, improvements, utility capacity, ADU potential, condition, school information, and any other matters of importance at Buyer’s sole cost.
Menifee, CA 92584
2222
sqft3
Baths4
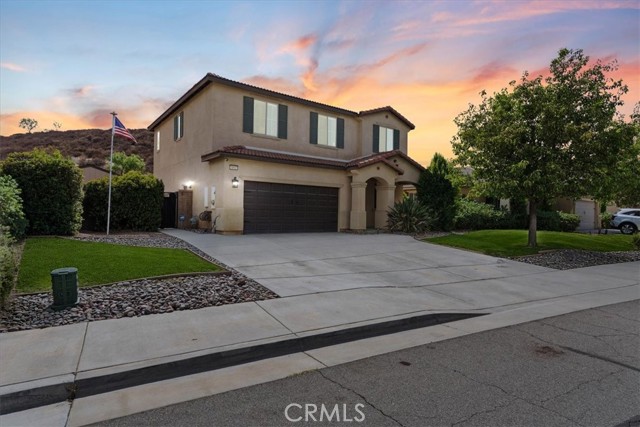
Beds Welcome home to 30865 Oak Knoll Dr, tucked into the highly desirable The Lakes community in Menifee. This two-story beauty sits on a quiet street backed by open hillside views, giving you that little extra breathing room you don't always find in a neighborhood setting. Step up to the covered entry and through the front door, and you're greeted by a bright, open layout with tile flooring flowing through the main living areas. The downstairs office off the entry is perfect for anyone working from home or needing a dedicated study space, and there's a convenient powder bath tucked nearby for guests. The family room anchors the back of the home with a cozy fireplace and opens straight into the kitchen and dining area, so you're never far from the action. The kitchen is a true entertainer's dream featuring white cabinetry, granite counters, a large center island, and stainless steel appliances including double ovens and a gas cooktop. There's plenty of counter space for meal prep, a casual dining nook that walks right out to the backyard, and enough room for the whole crew to gather. Upstairs, you'll find all four bedrooms plus a versatile sitting room that works great as a second living space, playroom, or media room. The primary suite is generously sized with mountain views, a walk-in closet, and a spa-like ensuite bath featuring a soaking tub, separate glass-enclosed shower, and dual vanities. The additional bedrooms are well-sized and share a full hall bath, and the upstairs laundry room makes everyday chores that much easier. Out back, the covered patio is set up for year-round enjoyment, with a spacious lawn, a fire pit area, and enough room to add your own personal touches. Whether it's morning coffee looking out at the hillside or evening get-togethers under the patio cover, this backyard delivers. Living in The Lakes means resort-style amenities right outside your door. Residents have access to a private community lake, two sparkling pools with waterslides and a splash pad for the kids, a fully equipped fitness center, a clubhouse with a full kitchen for hosting events, and multiple parks and playgrounds scattered throughout the neighborhood. It's the kind of community where weekends actually feel like a getaway. Ideally located near shopping, dining, top-rated schools, and easy access to commuter routes, this home offers the perfect blend of comfort, space, and lifestyle. Come see it for yourself - you won't want to leave!
San Marcos, CA 92069
1163
sqft3
Baths2
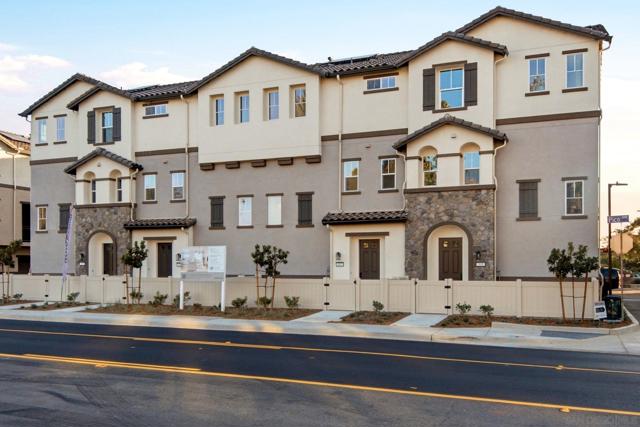
Beds Perfect opportunity to own a brand-new home at Pico Place Homes. This boutique community of just 16 modern townhomes offers one of the best values in San Marcos, with completed homes ready for quick move-in. Designed for today's lifestyle, these stylish 2-bedroom, 2.5-bath residences feature open-concept living spaces with soaring 9-foot ceilings, designer quartz countertops, luxury vinyl plank flooring, and contemporary finishes throughout. Energy-efficient construction, included solar panels, and a comprehensive builder warranty provide exceptional value and peace of mind for years to come. Each home includes an attached 2-car garage and a spacious covered balcony, while community amenities such as a playground, BBQ area, and dog run create the perfect balance of comfort and convenience. Ideally situated just minutes from North City, California State University San Marcos, shopping, dining, and entertainment, Pico Place Homes delivers modern new construction without the high HOA fees or Mello-Roos found in many newer communities. With only a handful of homes remaining and strong buyer demand, this is one of your last opportunities to own in this intimate new-home community while taking advantage of outstanding builder incentives.
Ontario, CA 91761
1814
sqft3
Baths3
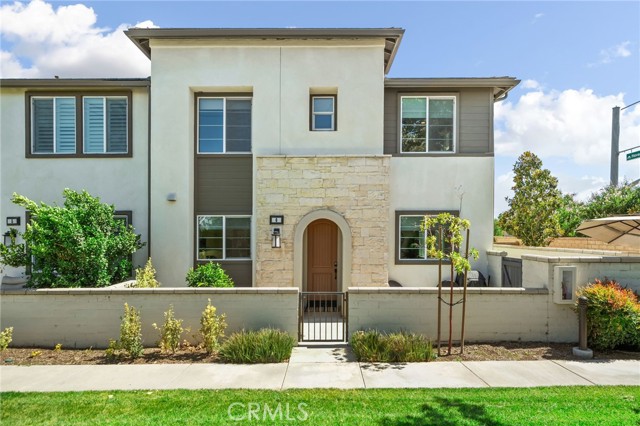
Beds Submit your best offer. Welcome to this beautifully maintained end-unit condo in the highly desirable Ontario Ranch community! Built just five years ago, this charming home offers modern comfort, thoughtful design, and fantastic community amenities. Enjoy great curb appeal with a private courtyard and a lush grassy area out front, maintained by the HOA, perfect for relaxing or entertaining. Inside, you’ll find stylish vinyl plank flooring, neutral décor, and an open-concept layout filled with natural light. The spacious family room features ceiling fans and flows seamlessly into the dining area and open kitchen, complete with a center island, granite countertops, and sliding glass doors leading to the backyard. There is also a conveniently located powder bathroom. Upstairs, the primary suite offers a peaceful retreat with a walk-in closet and an ensuite bathroom featuring dual sinks, a separate soaking tub, and a walk-in shower. Two additional bedrooms, a full bathroom with dual sinks, and a convenient upstairs laundry room provide ample space and functionality for everyday living. Ceiling fans are thoughtfully placed throughout the home for added comfort. Step outside to your wraparound backyard, featuring a low-maintenance patio and artificial turf, ideal for outdoor enjoyment year-round. Additional highlights include a two-car garage and a leased solar system, helping to reduce energy costs. Residents of this vibrant Ontario Ranch neighborhood enjoy resort-style amenities, including a clubhouse, pool, spa, pickleball and sport courts, gym, fire pit, barbecue and outdoor cooking areas, picnic spaces, playground, dog park, and beautifully maintained grounds. This move-in ready home offers the perfect blend of style, convenience, and community, don’t miss your opportunity to make it yours!
Beaumont, CA 92223
2566
sqft3
Baths4
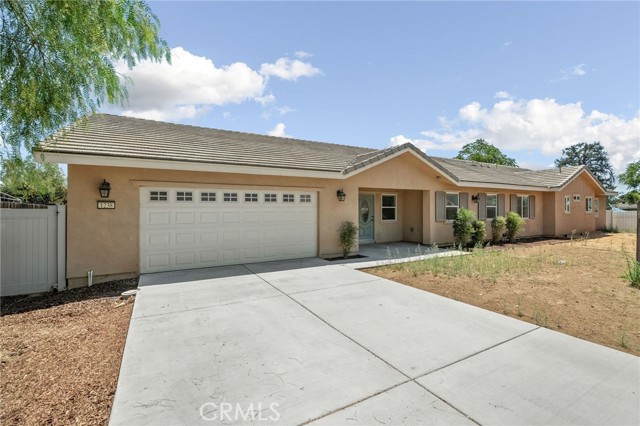
Beds LOW TAXES, NO HOA, 2019 BUILT!!! Welcome to this beautifully renovated Beaumont home, where modern upgrades meet comfort and style. Offering 4 spacious bedrooms, 2.5 bathrooms, and 2,560 square feet of thoughtfully designed living space, this stunning residence sits on an expansive 13,939 square foot lot, providing plenty of room to relax, entertain, and create lasting memories. Almost every detail of this home has been carefully updated, blending contemporary finishes with a warm and inviting atmosphere. From the spacious living areas to the beautifully refreshed kitchen and bathrooms, this move-in-ready home is designed for today’s lifestyle. Whether you’re hosting family gatherings, enjoying the generous backyard, or simply settling into your dream home, this property offers the perfect combination of space, comfort, and functionality. Just in time for the holidays, this is the perfect opportunity for its new owners to move in, make it their own, and begin creating unforgettable memories. Don’t miss your chance to own this exceptional Beaumont home!
Beaumont, CA 92223
2186
sqft2
Baths3
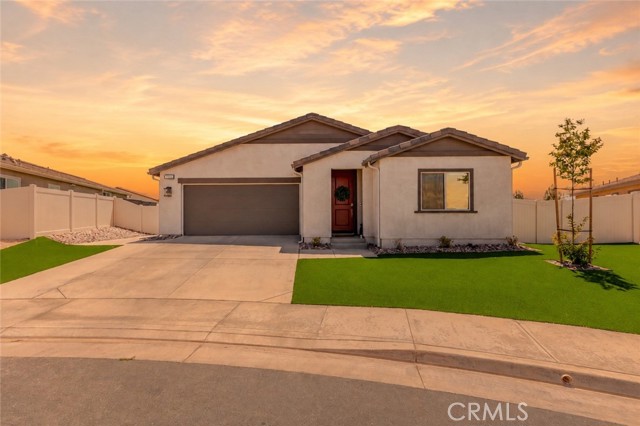
Beds ***NEW CONSTRUCTION WITHOUT THE WAIT + OVER $200,000 IN UPGRADES + PAID SOLAR & LARGEST LOT IN THE ALTIS COMMUNITY!*** Why wait months for new construction when everything has already been done for you? This highly upgraded LINA floorplan in the sought-after 55+ Altis Community offers one of the largest floorplans available and NO additional LINA models will be built! From the moment you arrive, you’ll notice the extended driveway, low-maintenance artificial grass & elevated curb appeal. Step inside to a bright & open layout featuring Driftwood LVP flooring, recessed lighting and a house that already feels like home. The kitchen is drenched with designer upgrades including; quartz countertops, full quartz backsplash, white shaker cabinetry accented with black hardware, dual ovens, 5-burner cooktop, stainless floating hood, NEW LG REFRIGERATOR & an expanded cabinetry package creating the perfect butler’s pantry or coffee station. Just off the kitchen is the laundry room with additional built-in cabinetry & NEW GE WASHER/DRYER. One of the most desirable layouts in the community, this home offers A PRIMARY SUITE, 2 BEDROOMS + FLEX ROOM. The primary suite features dual sinks, Lucent white quartz countertops, black hardware & a beautifully finished walk-in shower with custom tile surround. The secondary bath separating the two oversized bedrooms also offers dual vanities, quartz countertops & a spacious glass-enclosed walk-in shower. The flex space with built-in cabinetry gives you the flexibility for an office, gym, guest space, or whatever fits your needs! Now let’s talk about what truly sets this home apart...the LOT SIZE! Step outside to your private backyard retreat featuring a covered California Room PLUS an additional Alumawood patio cover with dual fans, creating the ultimate indoor-outdoor entertaining space. Finished with pavers, artificial grass and even a custom dog run, this backyard is already complete so you can move right in! Skip the construction delays, upgrade costs & landscaping expenses...THIS ONE ALREADY HAS IT ALL! Located within the highly sought-after 55+ Altis at Beaumont community, residents enjoy resort-style living centered around the impressive 16,000 sq. ft. VuePoint Club featuring: dual resort-style pools, five pickleball courts, a state-of-the-art fitness center, clubhouse, bar, billiards room, event lawn, walking trails, outdoor social spaces & a full calendar of community events designed for an active and connected lifestyle!
Palmdale, CA 93551
2627
sqft3
Baths4
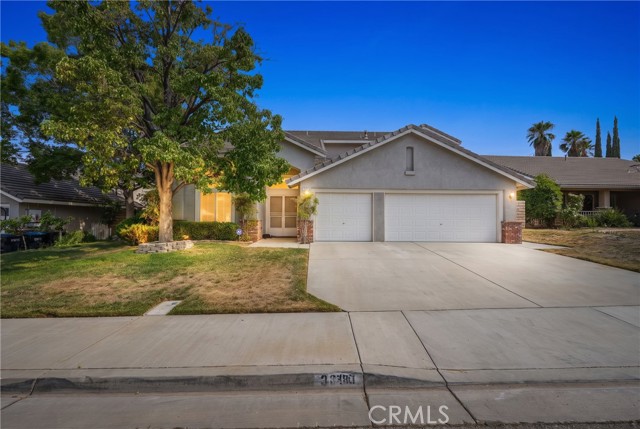
Beds ***GOLF COURSE COMMUNITY | NO HOA | NO MELLO-ROOS!*** True pride of ownership shines throughout this beautifully maintained home featuring an inviting open floor plan designed for both everyday living and entertaining. A grand formal entry welcomes you into spacious formal living and dining areas before leading to the heart of the home—an open-concept kitchen with a large center island overlooking the family room with a cozy fireplace. The desirable downstairs primary suite offers comfort and privacy, while a convenient powder room is perfect for guests. Upstairs, you'll find an expansive bonus room with endless possibilities—ideal for a home theater, game room, studio, home office, or additional living space—along with three spacious secondary bedrooms and a full bathroom. Step outside to enjoy the beautifully designed backyard featuring two covered patio areas, creating the perfect setting for outdoor dining, entertaining, or simply relaxing year-round. A spacious three-car garage provides ample room for vehicles, storage, or hobbies. Ideally located in one of West Palmdale's most sought-after golf course communities, you'll enjoy convenient access to top-rated schools, major aerospace employers, the 14 Freeway, shopping, dining, and the Palmdale Amphitheater for year-round concerts and community events. All of this with NO HOA and NO MELLO-ROOS!
Page 0 of 0


