

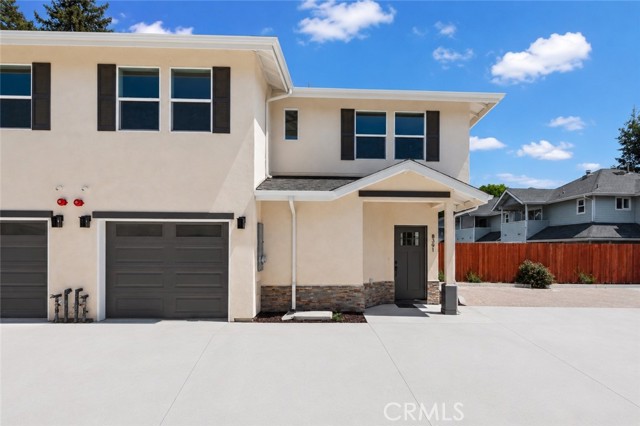
Atascadero, CA 93422
$575,000
1219
sqft3
Baths2
Beds Welcome to your new construction dream home in the desirable Amapoa Lake Park Homes neighborhood! This 2-bedroom, 2.5-bath beauty offers modern design, a thoughtful layout, a finished 1-car garage (with epoxied floors), and a prime location close to Atascadero Lake Park, the Charles Paddock Zoo, shopping, schools, easy Highway 41 access, and a short distance to Morro Bay! Step inside to discover bright, airy living spaces filled with natural light and luxury finishes throughout. The open-concept living area flows seamlessly into the kitchen and dining spaces, perfect for entertaining or relaxing at home. Upstairs, you’ll find both spacious bedrooms and the laundry room conveniently located together, making daily life a breeze. Enjoy your private backyard, ideal for morning coffee, BBQs, or quiet evenings under the stars. This is your chance to own a brand-new home in one of Atascadero’s most convenient and scenic areas, just moments from lake trails, family fun, and all the local favorites!
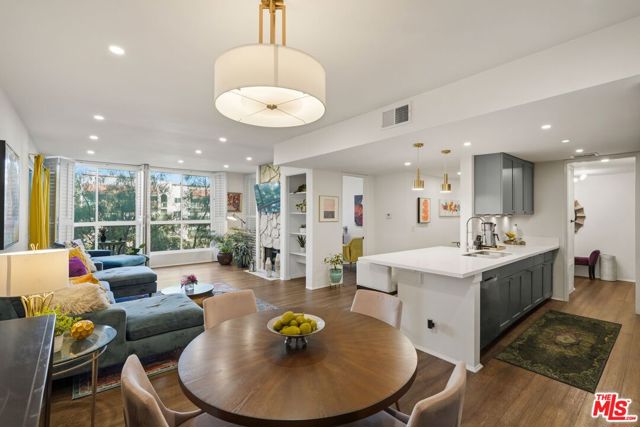
Encino, CA 91316
1626
sqft2
Baths2
Beds This single-level Encino condo stands out for its bright, expansive main living area, where the living room, dining area, and updated kitchen connect in one open, easy-to-use space. Leafy treetop views bring in natural light and give the home a more private, tucked-away feel.The main living area is open, bright, and impressively scaled, with the living room, dining area, and kitchen all connected in one continuous space. Large windows in the living room bring in natural light and treetop views, while the dining area sits comfortably at the center of the layout with room for a full table. The beautifully updated kitchen opens directly to both spaces, anchored by a large peninsula that adds generous prep space, casual seating, and an easy place to serve when hosting. Gray shaker cabinetry, white countertops, stainless steel appliances, and pendant lighting give the kitchen a polished, modern feel without overpowering the rest of the home.The living room adds warmth and character with a stone fireplace, built-in shelving, recessed lighting, and room for generous seating. A sliding glass door opens from the living room to a covered balcony, extending the space toward the surrounding greenery.The primary suite offers excellent privacy, with a door that separates it from the rest of the home. The oversized bedroom has room for a sitting area or home office, along with a walk-in closet and a beautifully remodeled bath with a dual-sink vanity, a glass-enclosed shower, and a freestanding soaking tub. The bath feels especially elevated, with marble-look tile, clean modern finishes, and a separate shower and tub layout that gives the space a calm, spa-like quality. The additional bedroom and flex-space used as an office complete the floor plan. The home also includes full-size side-by-side laundry in the unit, side-by-side parking with wide spaces, and access to a well-maintained pool and spa. Located within walking distance to Ventura Blvd's shops and restaurants, enjoy the convenience of Valley living within an established Encino community. SELLER WILLING TO CREDIT BUYER UP TO 6 MONTHS OF HOA DUES AT CLOSING.
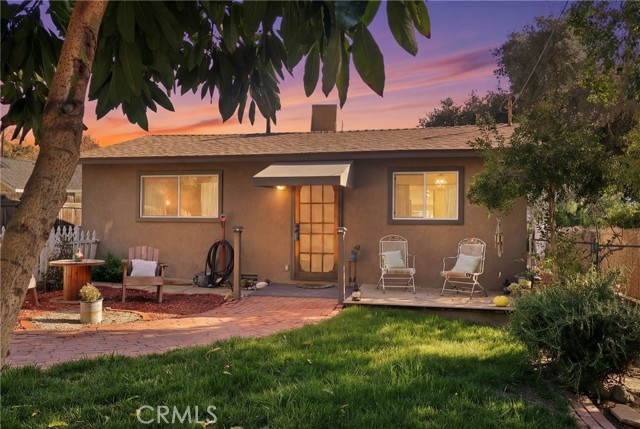
Yucaipa, CA 92399
0
sqft0
Baths0
Beds Welcome to this Upper Yucaipa gem! 35263 Beech offers two homes on one lot, a rare opportunity ideal for extended family living or investment potential. The front home features 2 bedrooms and 1 bath, offering a light-filled, spacious family room with newer windows, recessed lighting, and a ceiling fan.. Home has gorgeous New Pergo Flooring a must see!! The living space flows seamlessly into a charming dining area with built-in cabinetry and custom ceiling details. The upgraded kitchen includes newer appliances (refrigerators included in both units), a farmhouse sink with matte black fixtures, and butcher block countertops. Enjoy outdoor living with a welcoming front patio and a private backyard—perfect for entertaining or play. The back home (studio) is thoughtfully designed with an open floor plan, featuring a combined living/sleeping area, a galley kitchen with space for a breakfast table, and an updated full bathroom. Additional features include a separate laundry room accessible to both units, a fully gated lot with a manageable garden, and a large storage shed suitable for a workshop, playhouse, or flex space. The property also offers alley access, ideal for the rear unit, RV, or trailer parking. This versatile property offers a rare front-home/back-home configuration and is move-in ready with endless possibilities.
Carlsbad, CA 92010
1716
sqft2
Baths4
Beds This home is located in the beautiful Rancho Carlsbad Country Club Estates. The 55+ senior living community is located right on the Rancho Carlsbad Golf Course & near the beach, and offers resort-style amenities including scenic trails, a clubhouse, pool/spa, exercise room, tennis courts & more! The home features high vaulted ceilings w/ skylights providing tons of natural light, granite kitchen counters, a large master suite and a spacious front deck to sit back & enjoy pond, fountain & nature views!


El Cajon, CA 92021
1966
sqft3
Baths3
Beds This beautiful updated home in El Cajon sits on a private, scenic street and boasts stunning panoramic views of the surrounding mountains & greenery. As you enter, you're greeted by high vaulted ceilings and a spacious living room & kitchen that are wrapped in windows to take advantage of your views. The home's interior has been upgraded with whole-house water filtration, brand new carpet, a newer roof & fresh paint throughout while also featuring recessed lighting, central heat/AC and a whole house fan! Neighborhoods: El Cajon Equipment: Satellite Dish, Shed(s) Other Fees: 0 Sewer: Sewer Connected Topography: GSL
Redondo Beach, CA 90278
815
sqft1
Baths1
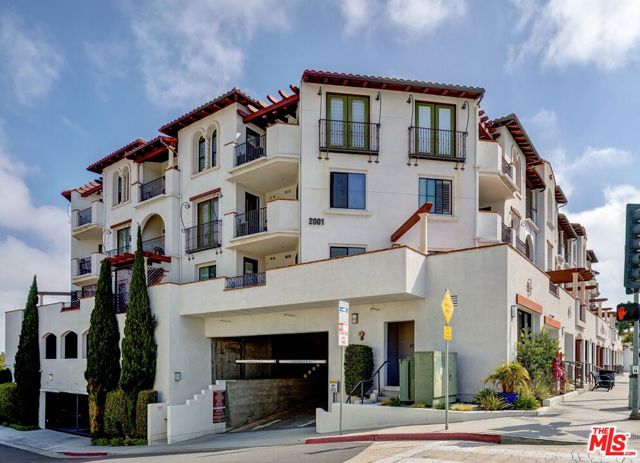
Beds Step into the comfort of this desirable one-bedroom condo, nestled on the southwest corner (facing Green Street) of the Montecito, a 55+ complex. One occupant must be 55+, while buyers of any age may purchase the condo. Don't miss out on this larger one-bedroom model that features one of the few expansive wraparound patios - a perfect retreat for enjoying the sunshine. Indulge in the luxury of newer vinyl plank flooring, air conditioning, convenient in-unit laundry, and a spacious kitchen adorned with granite countertops, a pantry, and stainless steel appliances. High ceilings, large windows, and arched doorways create an inviting atmosphere throughout. The bedroom offers a spacious walk-in closet and abundant natural light from its large windows. The tiled bathroom features a sizable shower with a built-in bench. This condo also includes a coveted metal storage unit (not everyone has one and they are quite expensive) located above the parking space ONE assigned parking spot. TWO pets are welcome.The Montecito offers communal patios with fireplaces, as well as the convenience of an elevator. Enjoy a fantastic N Redondo Beach location close to shops, restaurants, the library and is located about a mile and a half from the beach. Smoke free complex. Water is included in the HOA fee. Seize the opportunity to live in this wonderful beach city and make this condo your own.
Idyllwild, CA 92549
2052
sqft2
Baths4
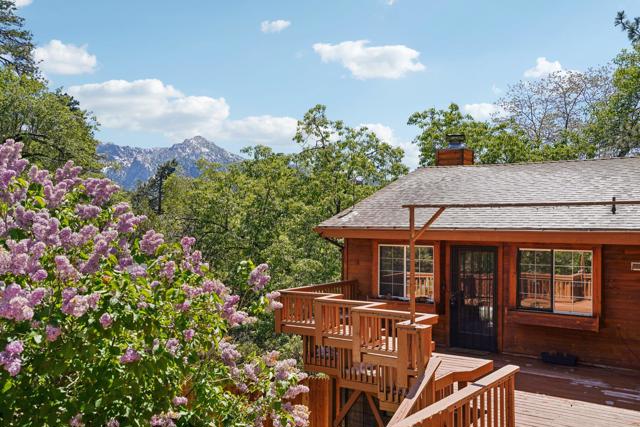
Beds This is the mountain home buyers wait for. Spacious, inviting, and full of character, this 4-bedroom, 2-bath home offers 2,052 sq ft of well-designed living across two levels--perfect for full-time living, a weekend escape, or investment opportunity.Upstairs, vaulted ceilings with tongue-and-groove pine create that true cabin feel, while the living room's stunning rock fireplace becomes the heart of the home. The kitchen with eat-at counter flows seamlessly into the dining area, making it ideal for gathering and entertaining. Two bedrooms and a full bath complete the main level, along with a view deck where you can take in treetop and mountain range vistas.The front patio is a standout feature--offering incredible views of Lily Rock and built-in bench seating, the perfect place to unwind and soak in the beauty of Idyllwild. Convenient street-level parking for two cars makes access easy year-round.Downstairs adds flexibility with two additional bedrooms (one currently used as a family room), a second full bathroom, and an oversized laundry room with extra storage. The back deck provides even more space to relax, along with access to a fully fenced backyard--ideal for pets, play, or private outdoor enjoyment.Homes with this combination of space, views, and authentic cabin charm don't last. If you've been waiting for the right Idyllwild property, this is one you need to see now.
Ontario, CA 91761
1455
sqft3
Baths3
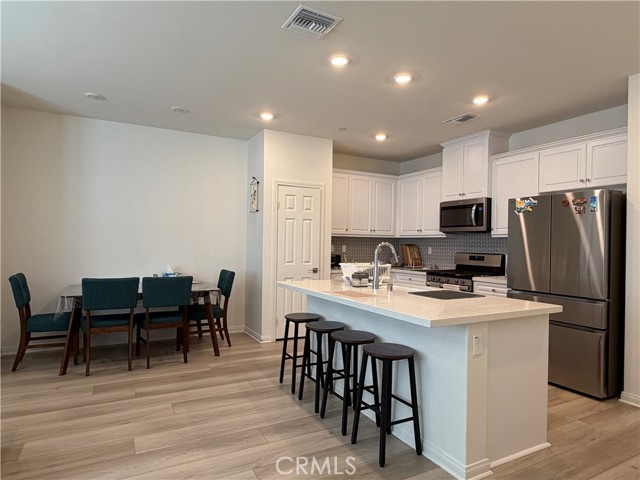
Beds Welcome to this beautifully designed near-new 2024-built townhouse in the highly desirable Moonstone community—offering modern, stylish living, exceptional natural light, and a rare sense of space and privacy that truly sets it apart. This almost brand-new home features 1,455 sq ft of thoughtfully planned living space with 3 bedrooms and 2.5 bathrooms, designed for comfort, functionality, and everyday convenience. Home includes a leased solar system, offering improved energy efficiency and environmentally friendly living benefits.The main level showcases a bright, open-concept layout filled with abundant natural light from additional side windows, creating an inviting and spacious atmosphere. The kitchen is appointed with white shaker cabinetry, quartz countertops, a center island with stainless steel sink, and stainless-steel appliances including a gas range, vented microwave, and dishwasher—offering a clean, modern design perfect for both daily living and entertaining.Upstairs, the primary suite provides a comfortable retreat with a walk-in closet and a well-designed bathroom featuring dual vanities and a walk-in shower. Two additional bedrooms, a full bathroom, and an upstairs laundry room complete the second level.Additional highlights include a private driveway, charming front patio, and brand-new window coverings, contributing to a fresh and move-in ready presentation. A standout feature of this home is the exceptionally wide spacing between front and rear buildings, offering an open, airy feel comparable to a single-family residence and significantly enhancing privacy, natural light, and overall comfort. Residents will enjoy future resort-style amenities including parks, a dog park, pickleball courts, and a pool and spa, adding long-term lifestyle value. Conveniently located in the heart of Ontario Ranch, the home is within walking distance to a newly developed shopping plaza featuring a supermarket, retail stores including Ross Dress for Less, dining options such as McDonald’s, additional restaurants, and a fitness center—offering exceptional everyday convenience.A rare opportunity to own an almost new home in a fast-growing master-planned community, combining modern design, comfort, and strong long-term appeal. Don’t miss this opportunity.
Page 0 of 0


