

Chino Hills, CA 91709
$3,300,000
5346
sqft6
Baths5
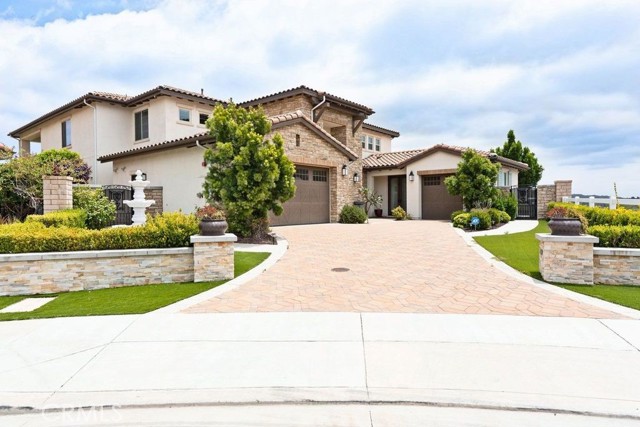
Beds Extraordinary Luxury Estate with Panoramic Mountain Views. 5 Bedrooms | 5.5 Bathrooms | 5,346 Sq. Ft. | 14,226Sq. Ft. Lot, Experience refined luxury in this exceptional 5,346-square-foot estate, perfectly situated on an expansive 14,226sq.ft. lot with breathtaking panoramic mountain views. Thoughtfully designed with sophisticated finishes, exceptional craftsmanship, and an open-concept floor plan, this remarkable residence offers the ideal blend of elegance, comfort, and modern living. A secure courtyard entry welcomes you into a light-filled interior featuring soaring ceilings, oversized windows, and stunning architectural details throughout. The home offers five spacious bedrooms, five full bathrooms, and a powder room, providing exceptional space for family and guests. The main level features a private guest suite with a full bath and sitting area, ideal for multigenerational living or overnight guests. A dedicated executive office and adjacent Tech Center provide flexible spaces for working or studying from home. At the heart of the home, the expansive Great Room seamlessly connects the living, dining, and kitchen areas, creating the perfect setting for everyday living and entertaining. The gourmet chef's kitchen features premium appliances, a large center island with seating, custom cabinetry, elegant countertops, a walk-in pantry, abundant storage and a formal dinning room. Expansive sliding glass doors open to the covered California Room, creating effortless indoor-outdoor living. The beautifully landscaped backyard features a tranquil water fountain, generous entertaining space, and stunning mountain views with room to create your own resort-style oasis. Upstairs, the luxurious primary suite offers a private retreat with direct access to a covered balcony overlooking the mountains. The spa-inspired bath includes an oversized walk-in shower, dual vanities, designer finishes, and an expansive walk-in closet. additional three suites upstairs. While a spacious bonus family room provides the perfect gathering space for movie nights, games, or relaxation. Additional highlights include designer lighting, premium flooring, a spacious laundry room, generous storage, and an attached three-car garage. Combining luxury, privacy, and spectacular natural beauty. This extraordinary estate offers an exceptional lifestyle, impeccably curated to model home standards, is offered fully furnished with designer decor. Simply bring your suitcase and enjoy!
Los Angeles, CA 91505
0
sqft0
Baths0
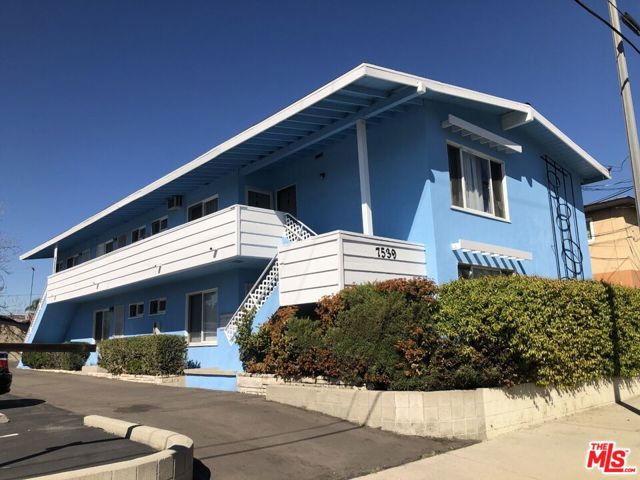
Beds The Owner of this property originally purchased it in 1977. This unique multifamily property includes a 7-unit free standing apartment house with two additional vacant & contiguous LA-R3-1 zoned parcels in Tier 3 of the Transit Oriented Communities bonus density district. This property is located in a Federal Opportunity Zone. The apartment building is a two-story walk-up configuration built in 1954 with soft-story retrofit work completed. Units are all one bedroom / one bath floorplans. There is major upside in the rents & this provides an opportunity for income during the entitlement process. The building currently offers laundry facilities and 10 parking spaces. Total lot area encompasses 17,192 square feet with the two contiguous lots included. 7539 Hollywood Way is a few blocks north of the Burbank Airport placing in amongst a major employment cluster including dozens of aviation support & high technology companies, several motion picture studios and multiple regional retail shopping districts. The close proximity to the Interstate 5 Freeway provides quick access to the commumities of the eastern and western San Fernando Valleys, the Santa Clarita Valley, Downtown Los Angeles and via the 134/101 freeways the Glendale, Pasadena and the Ventura Blvd corridor communities. Please do not walk on the property or disturb the tenants. OM attached to the MLS Profile Page may be accessed in the "documents" tab.
Los Angeles, CA 90004
0
sqft0
Baths0
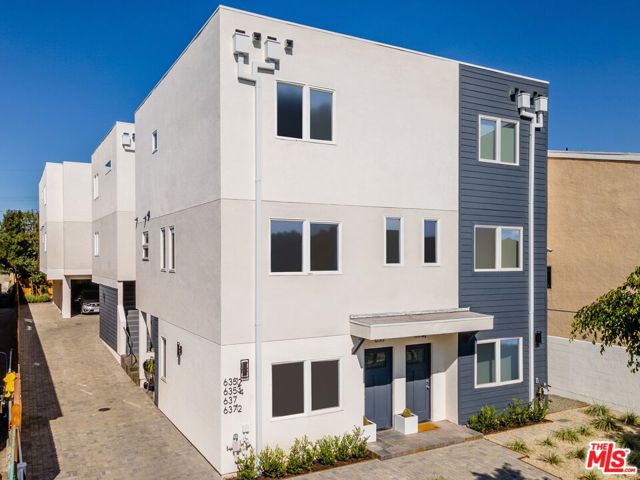
Beds We are pleased to present 635 N Harvard Blvd, a newer-construction, seven-unit multifamily investment located in East Hollywood. The property consists of three three-story duplexes completed in 2020 and a studio accessory dwelling unit completed in 2022. The unit mix features four spacious three-bedroom townhome-style residences, two two-bedroom units, and one studio, totaling 6,398 square feet of living area on a 7,507-square-foot R3-1 lot. The offering combines strong in-place income with approximately 9% rental upside, providing investors with immediate cash flow and additional growth potential without a significant renovation program. Current scheduled rent of $250,176 increases to approximately $271,800 at projected market rents. Recent three-bedroom leasing activity further supports the property's income profile, with Unit 635 leased at $3,806 per month and Unit 637 at $3,707 per month. Designed with modern rental demand in mind, four of the seven residences are large three-bedroom floorplans ranging from approximately 1,104 to 1,209 square feet. Every residence features in-unit laundry, while each of the six duplex residences is separately metered for water, gas, and electricity, allowing tenants to pay their utilities directly and helping reduce operating expenses for ownership. Carport parking is provided beneath the center and rear buildings. The property is well positioned for 1031 exchange buyers and private investors seeking newer construction in a supply-constrained infill market. Newer multifamily product is particularly limited in ZIP Code 90004, where approximately 60% of the housing stock was built before 1970. Located near Melrose Avenue and Western Avenue, 635 N Harvard Blvd sits between Hollywood and Koreatown with convenient access to major employment, entertainment, education, and healthcare destinations. The property carries a Walk Score of 91, a "Walker's Paradise," and is approximately 0.8 miles from Los Angeles City College, 0.9 miles from Paramount Pictures, and 1.3 miles from Kaiser Permanente Los Angeles Medical Center, Hollywood Presbyterian Medical Center, and Children's Hospital Los Angeles.
Los Angeles, CA 90044
0
sqft0
Baths0
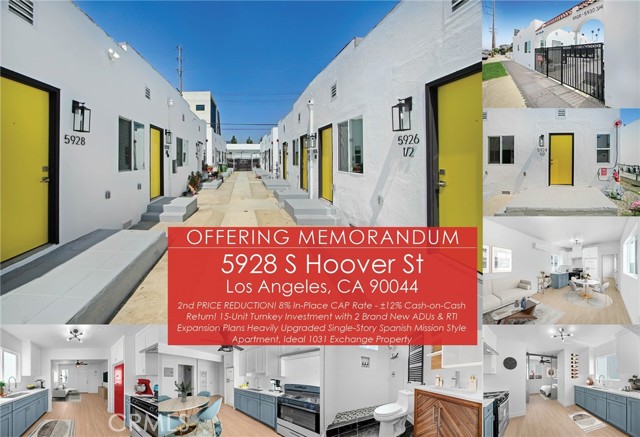
Beds 2ND Price Reduction! Renovated 15-unit building (13 Units + 2 Brand New Non-RSO ADUs) cash flowing at a whopping 8% In-place CAP Rate providing over 12% Cash-on-cash return. Major capital improvements completed including new roofs, new electrical, new plumbing, new double pane windows throughout, new exterior paint, new entrance gate, new landscaping, and 10 of the 13 units have been completely upgraded + 2 New ADUs in the back (Not Subject to Rent Control). It offers significant upside to a 9.7% Proforma CAP Rate upon the remaining 3 non-upgraded units turnover. Combine this high return + its newer year built + ease of maintenance, this offering is perfect for a 1031 exchange buyer or an experienced investor looking for high cash flow + easy to maintain assets. The main property was built in 1923 and completely renovated with permits in 2023. The building offers single-story spanish style units with an efficent mix for the area, consisting of ten (10) 1bed+1bath and five (5) Studio units. The property sits on a large 10,554 SF C2 zoned lot and includes RTI plans to convert 2 brand new ADUs into 6 ADUs, adding additional 4 units. It is centrally located in a highly desirable area just minutes away from the home of LAFC our city’s premier professional soccer team, BMO Stadium, USC, Crypto Arena, Home of the Lakers, Clippers, and LA Kings. ) Expo Park and the Metro Green Line. These properties are in a high density and high demand area which provides a consistent flow of renters for future vacancies. The units are individually metered for electricity and gas and tenants pay for trash therefore minimizing the operating expenses.
Desert Hot Springs, CA 92241
0
sqft0
Baths0
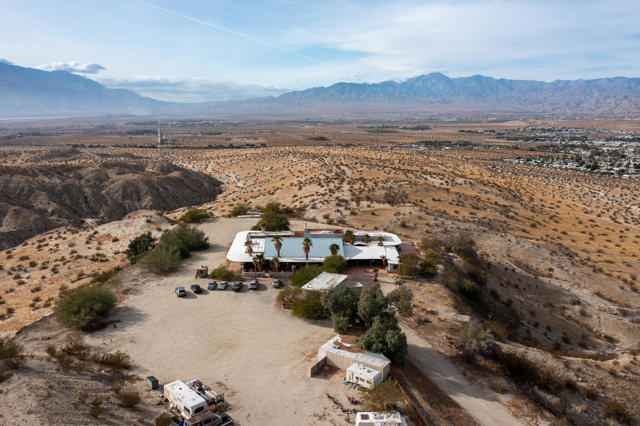
Beds OFFERING SUMMARYSale Price: $3,495,000Number of Units: 4Lot Size: 60 AcresBuilding Size: 9,688 SFPROPERTY DESCRIPTIONStep into history with this extraordinary 60-acre desert ranch estate,boasting panoramic views of the spectacular San Jacinto Mountains.Once owned by Harry Bennett--the infamous enforcer for Henry Ford andhead of the Ford Service Department--this iconic property is steeped inlegend and intrigue.Whether you're looking to preserve its historic charm or transform it into amodern retreat, this property offers unparalleled possibilities.Owner financing is available.For pricing details and to schedule a private tour, contact the listing agenttoday.
Los Angeles, CA 90017
0
sqft0
Baths0
Beds 401 Witmer is a 20 unit value-add complex located 1.4 miles south of Echo Park Lake and the heart of Downtown LA. Located just south of W. 3rd St, the property is in close proximity to Echo Park, Silver Lake, Koreatown, the 101 Fwy, and the 110 Fwy. The property is offered at a 7.28% CAP and 8.96 GRM on current rents, $165,000 per unit, and $376 per foot. This value-add opportunity offers approx. 25% rental upside with 2 VACANT studio units. At projected market rents, the property will stabilize at a 9.92% CAP and 7.17 GRM. Built in 1924, the 8,776 SF two-story complex consists of (6) 1-bdrm. units and 14) studio units. All tenants pay their own electricity and gas utilities. Property amenities include community laundry and gated entry. 401 Witmer, which can be purchased individually, is part of the Witmer 4 - 84 units across 4 buildings within 1 block of Witmer St. The Witmer 4 is being in sold in conjunction with 1000 N. Serrano, a 24-unit complex in East Hollywood offered at a 6.75% CAP on real expenses. Please contact LA 1 for more information.

Porter Ranch, CA 91326
0
sqft0
Baths0
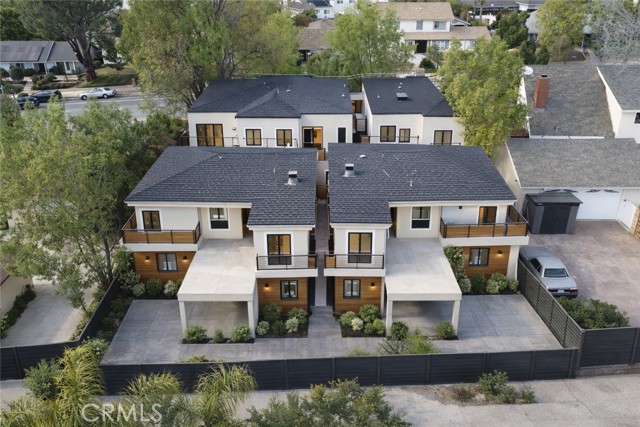
Beds Brand-new 5-unit investment opportunity in desirable Porter Ranch. Reimagined from a single-family lot into a thoughtfully designed compound-style community, this unique property offers a rare combination of strong income potential, new construction benefits, and a highly versatile unit mix. The property includes two detached 3-bedroom, 3-bath homes and three 2-bedroom, 2-bath units across two additional structures, creating a low-density residential setting with added privacy and broad tenant appeal. Currently under construction, this is an exceptional opportunity to acquire a newly developed asset at an early stage, with the potential to influence final finishes. Designed for modern living, each residence will feature open floor plans, contemporary kitchens, and efficient, well-planned layouts attractive to today’s renters. As brand-new construction, the property offers the advantages of new systems, lower anticipated maintenance costs, and long-term operational efficiency, making it well suited for investors seeking a stable, turnkey addition to their portfolio. The flexible configuration also creates opportunities beyond traditional leasing, including multigenerational living, extended family occupancy, shared housing models, or organizations seeking a residential environment that supports both privacy and community. The property will provide five on-site parking spaces, including two covered, with additional street parking available. Conveniently located near shopping, dining, parks, freeway access, and major employment centers, this is a rare chance to acquire a newly constructed multifamily asset in one of the San Fernando Valley’s most sought-after submarkets. Images have been digitally edited and /or are digital renderings and not the current condition of the property.
Mill Valley, CA 94941
0
sqft0
Baths0
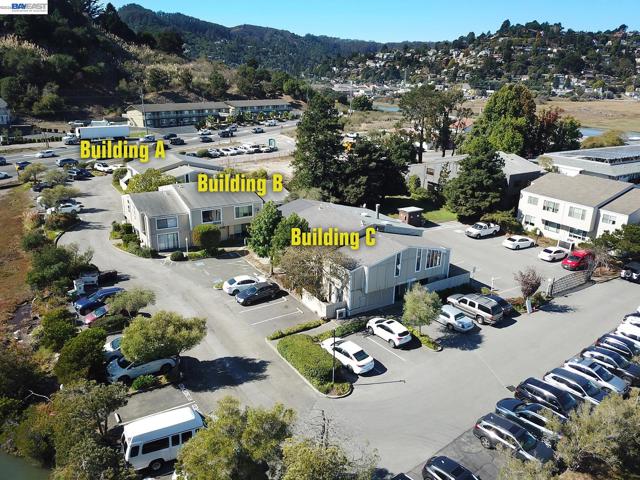
Beds Opportunity Knocks!! Priced WAY, WAY, WAY below replacement cost - we are talking $220 per square foot!! This property is being sold by the original owner who is retiring after owning this property for over 55-years. This property includes THREE buildings - each is about 5,000 square feet = 15,000 square feet total ... The buildings were originally designed as apartments (each unit had its own bathroom), but have been used as office space for over 5 decades ... Many of the 24 bathrooms are still in place. Comes with 50 PARKING SPACES ... The zoning allows for RETAIL, FOOD, OFFICES - OR - AFFORDABLE HOUSING ... this location is UNBELIEVABLY COOL - on the WATERFRONT - spectacular VIEWS and direct access to the Sausalito Trail ... the NEW building next door (156 Shoreline Highway) is setting the precedent for what might be possible to develop here ... DEVELOPERS - run the numbers! NON-PROFITS - buy this place and make a highly-visible HOME for your programs ... 1031-EXCHANGE buyers - park some cash here - the Tenants are on month-to-month leases and would love to stay, giving you cash-flow while you are working on your plans ... Put a STARBUCKS here - this would be an awesome spot for one ...
Paso Robles, CA 93446
4781
sqft7
Baths7
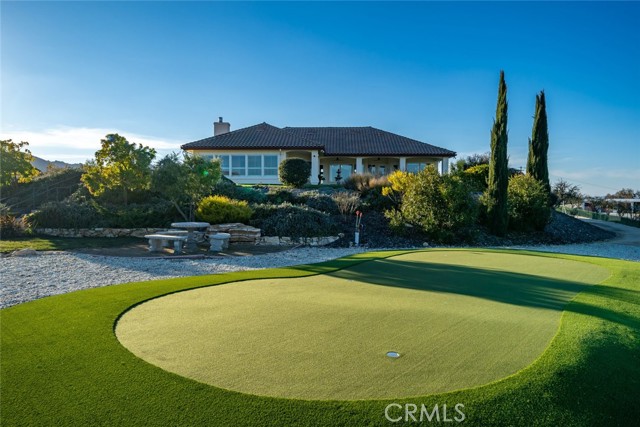
Beds This extraordinary westside legacy estate, just 10 minutes from charming Paso Robles, spans 83 acres of pristine countryside, offering a rare blend of luxury, privacy, and breathtaking 360-degree views. A highly coveted retreat, this remarkable property features a stunning Spanish-style residence, an unrivaled pool house, and a wealth of premium amenities, and is situated in the heart of our award-winning wine country. Perched at the highest point of the estate, the main home is approximately 3000 sq ft of open floorplan and exudes sophistication with 3 large bedrooms, an office, and 3 well-appointed bathrooms. Vaulted ceilings, exposed beams, and custom plantation shutters show timeless elegance, while high-end cabinetry, top-tier appliances, and an open-concept design cater to those who love to entertain. The chef's kitchen comes with Jenn-Air cooktop and doubles ovens, and a large pantry. Additional features include a whole-house water filtration system and an advanced air scrubber HVAC system for high air quality. At the heart of this estate lies an unparalleled 3,200 sqft pool house—an architectural masterpiece designed for both relaxation and entertainment. Encased by high-end windows and doors, this space is complete with two heated pools—one a striking visual centerpiece and the other crafted for therapeutic use. Enhancing the experience is a new putting green, an outdoor shower, and a luxurious outdoor kitchen with a BBQ and bar area and built-in heaters. With a fireplace, 2 powder rooms, changing rooms, indoor shower and a washer and dryer, this show-stopping retreat is designed for hosting unforgettable gatherings. There is private owned solar field ensuring energy efficiency and sustainability. The estate offers two additional private mobile homes (1809 & 2335 sq ft), each with its own gated entrance, providing opportunity for multi-generational living, guest accommodations, or rental income. Additional features further elevate this estate’s appeal, including a 1,800 sqft insulated steel shop with three bays and roll-up doors, ideal for projects, or agricultural use, and comes with an additional 900 sqft open bay. The 83 acres are agriculturally zoned, gently rolling in nature and are currently covered in blooming almond trees. The trees are not income producing, however, they add visual splendor. The acreage is totally fenced. This estate is a legacy property—a multi-generational retreat or a private sanctuary with limitless possibilities.
Page 0 of 0


