

Irvine, CA 92602
$3,299,000
3899
sqft3
Baths4
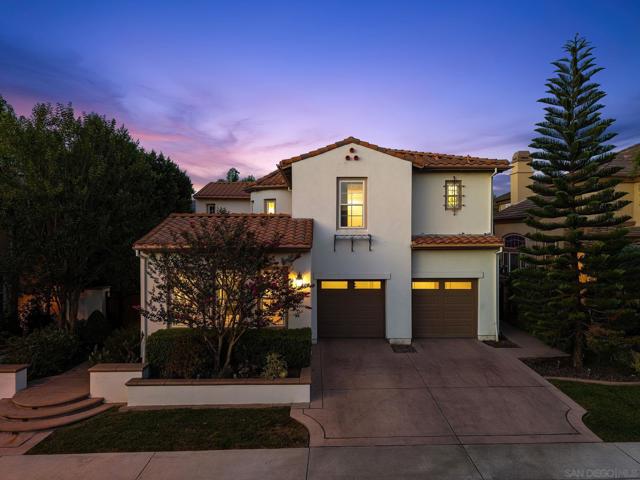
Beds Welcome to 31 Montclair, a beautifully renovated residence in Irvine’s guard-gated Northpark community. Offering approximately 3,900 square feet, this spacious 4-bedroom, 3-bathroom home is thoughtfully designed for comfortable everyday living and entertaining. The fully remodeled kitchen features quartz countertops, an oversized island, soft-close cabinetry, and a custom coffee bar, opening to the living room with a striking quartz fireplace. Additional updates include new windows, scratch- and water-resistant vinyl wood flooring, fresh interior paint, custom dining room shelving, and an updated main level full bathroom. The home also features a dedicated office with built-in cabinetry and desk, along with a separate movie room complete with custom carpeting and drapery. Upstairs, the primary suite offers a fully renovated spa-inspired bathroom with a freestanding tub and an expansive custom-designed closet. Newly installed AC units add year-round comfort. Northpark residents enjoy 24-hour guard-gated access, multiple pools and spas, parks, tennis and sport courts, clubhouse facilities, playgrounds, and walking trails, all conveniently located near shopping, dining, schools, major freeways, and everything Irvine has to offer.
Lake Forest, CA 92679
4769
sqft5
Baths5
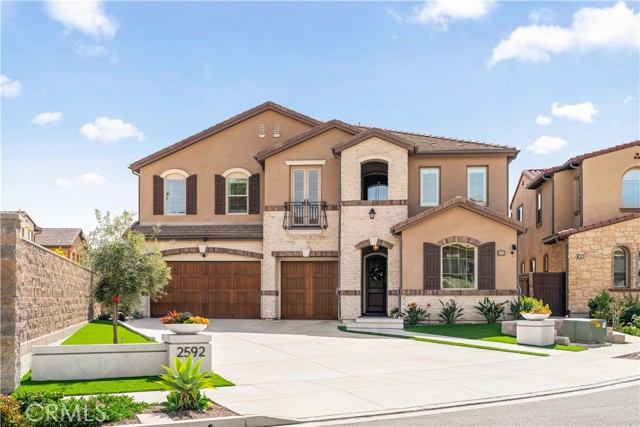
Beds Enjoy breathtaking backyard and sunset views from this exceptional residence in the prestigious gated community of The Oaks at Portola Hills. Built in 2021, this spacious single-family home offers approximately 4,769 square feet of living space on an approximately 8,586 square foot lot. Thoughtfully designed with an expansive open-concept floor plan, the home blends luxury, comfort, and functionality throughout. The main level features soaring ceilings, custom lighting, beautifully appointed living spaces, and a desirable first-floor ensuite bedroom, offering flexibility and convenience. At the heart of the home is a chef’s kitchen with a massive center island, walk-in pantry, and premium finishes. The private California Room extends the living space outdoors, creating an effortless indoor-outdoor lifestyle. Upstairs features a spacious primary suite with an oversized private balcony showcasing beautiful views, along with three additional bedrooms, one large loft, and a secondary smaller loft that provide versatile space for work, study, or play. The entertainer’s backyard is designed for both relaxation and gatherings, complete with a custom pool, outdoor kitchen, and thoughtfully designed outdoor spaces. Additional upgrades include solar panels, a water softener, hardwood flooring, an upgraded staircase, refined tile work, and custom designer wallpaper throughout. Residents of The Oaks enjoy resort-style amenities including a pool, spa, clubhouse, BBQ areas, dog park, and scenic trails, all conveniently located near premier shopping, dining, and freeway access. Residents also enjoy the added benefit of no Mello-Roos. This remarkable home offers an exceptional opportunity to own in one of Portola Hills’ most desirable gated communities.
Los Angeles, CA 90046
3656
sqft5
Baths3
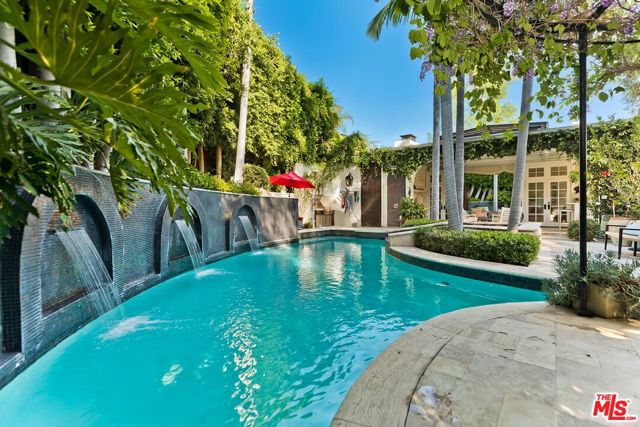
Beds Elegant Mediterranean estate designed by acclaimed builder-architect Fred Smathers, located in the prestigious Upper Nichols Canyon neighborhood. An open-concept living and dining area showcases Smathers' signature arches and expansive windows, seamlessly blending indoor and outdoor living. Step outside to a spectacular entertainer's retreat featuring a pool, spa, outdoor shower, and bar, along with a covered patio highlighted by a striking fireplace, perfect for year-round enjoyment. This stylish residence offers 3 bedrooms and 5 bathrooms, including a luxurious primary suite with direct access and a beautifully appointed ensuite bath. The lower level features a plush home theater and a dedicated gym, providing ideal spaces for relaxation and wellness. A newly renovated laundry room adds both convenience and charm. Soaring ceilings throughout enhance the home's light-filled, sophisticated ambiance, creating a truly exceptional living experience.
San Diego, CA 92130
3827
sqft5
Baths5
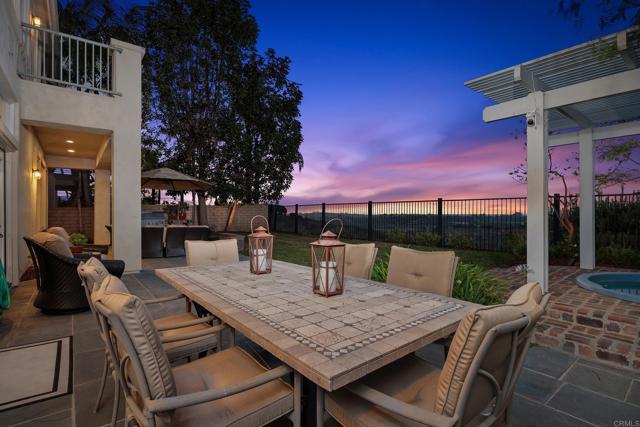
Beds Perched along a quiet ridge in Carmel Country Highlands, this Lexington Plan 2 pairs one of Carmel Valley’s most admired floor plans with exceptional privacy, remodeled bathrooms, and sweeping canyon and Fairmont Grand Del Mar golf course views. Mature trees, a manicured lawn, and low stone walls create classic curb appeal, while a red brick walkway leads to the recessed arched entry. Inside, three French doors topped by transom windows draw the eye across the formal living and dining rooms to the backyard and open landscape beyond. Architectural columns frame the spaces, while crown molding, high ceilings, and abundant natural light create a refined sense of scale. A circular wood staircase rises beneath clerestory windows and leads toward the kitchen and family room. At the heart of the home, the kitchen features rich wood cabinetry, granite countertops and backsplash, a built-in Sub-Zero refrigerator, and Viking appliances including dual wall ovens, a six-burner range and hood, and dishwasher. A step-in pantry and matching built-in desk add storage and workspace. The kitchen opens to an inviting family room with crown molding, a fireplace, built-in bench, picture windows, and direct backyard access. A private first-floor bedroom with a remodeled ensuite bath, laundry room, and three-car garage complete the main level. Upstairs, wood-look porcelain tile extends through the landing, hallways, and bedrooms. The primary suite features crown molding and a private balcony overlooking the canyon and golf course. Its showpiece bath includes separate vanities with decorative sconces, a central makeup station, a soaking tub positioned toward the view, an enlarged glass-enclosed shower with built-in shelving and a bench, and an oversized dual-entry walk-in closet. Three secondary bedrooms include one ensuite and two with walk-in closets and private vanities sharing an upgraded shower and water closet. Each bathroom has been remodeled with distinctive tile, custom vanities, and cohesive finishes. Outside, a broad patio offers spaces for dining and lounging, complemented by a built-in Lynx grill and under-counter refrigerator. A pergola-covered spa and lawn complete the setting, framed by canyon and golf course views. Solar and a whole-house water softener add efficiency and comfort.
Canoga Park, CA 91304
7640
sqft7
Baths9
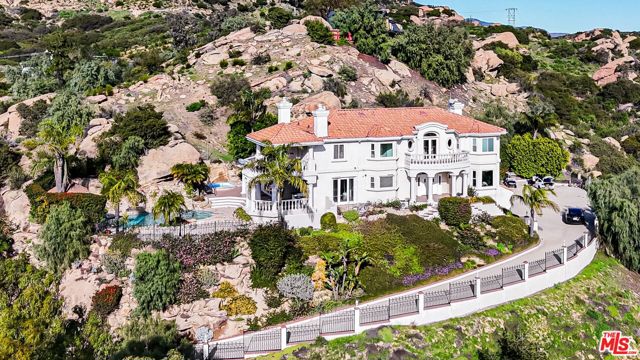
Beds ** PRICED TO SELL QUICK ! ** Custom Luxury Estate Carved Into the Serene Mountainside in Prime West Hills! Sitting on a Huge 1.45 Acre Lot, this private gated estate offers unlimited panoramic views from every room & features classic design elements & upgrades throughout. As you ascend up the private driveway, you are greeted by a large courtyard & grand entrance featuring dual-height ceilings, chandelier, & spiral staircase. Huge formal living area w/ freestanding dual-sided fireplace. Dining room. Family room w/ 2nd fireplace. Open concept kitchen w/ quartz countertops & adjacent dining area w/ access to backyard for al-fresco dining. Luxurious Master Bedroom Suite w/ fireplace, sitting area, private balcony, & marble-lined bathroom w/ dual vanities, jetted tub w/ view window, & standing shower. Guesthouse w/ separate entrance & private driveway, featuring 2 beds/2 baths. Resort-style backyard w/ sweeping canyon & mountain views featuring a heated rock formation pool, hot tub, waterfall, covered patio w/ outdoor dining/bar/tv area, & gazebo - perfect for entertaining! 3-car garage w/ plenty of courtyard parking. A private retreat from the city that is just minutes from the best shopping, dining, & entertainment the area has to offer. A truly unique opportunity that is not to be missed!
Studio City, CA 91604
4275
sqft5
Baths5
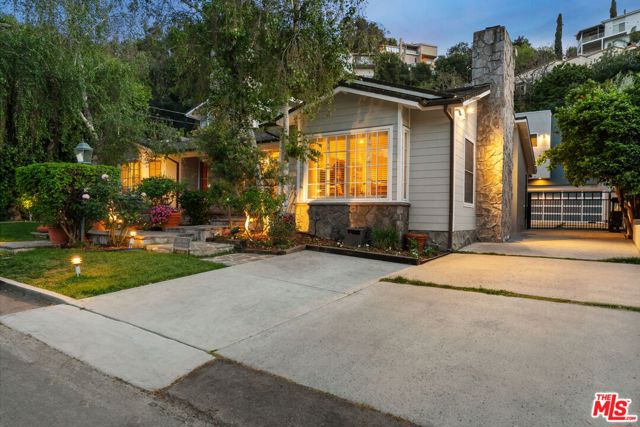
Beds Step into a world of timeless elegance and Old Hollywood glamour in this captivating Studio City residence, gracefully set south of the Boulevard in one of the neighborhood's most coveted enclaves. Just moments from Ventura Boulevard's premier dining, boutiques, and everyday conveniences, this home offers a lifestyle that feels both effortlessly chic and undeniably classic. Rich hardwood floors and refined architectural details set the stage for a residence that blends vintage sophistication with modern comfort. The thoughtfully designed floor plan features distinct living, dining, and family rooms along with a golden age inspired study and a private screening room worthy of a classic film premiere each space evoking a sense of charm and intimacy reminiscent of film's golden era, while still offering seamless flow for today's living and entertaining. French doors open to a beautifully curated expansive backyard where the magic continues. The expansive grounds feel like the backdrop to an unforgettable evening affair, anchored by a breathtaking pool setting that's equally suited for intimate lounging or hosting a black-tie gathering under the stars. Every corner has been designed to capture both beauty and atmosphere. Upstairs, a massive primary suite offers a true retreat complete with abundant closet space and a spacious, spa-inspired bath designed for relaxation and indulgence - sumptuous in scale and design. The kitchen and adjoining living areas are warm and inviting, thoughtfully designed to complement the home's character while supporting everyday living with ease. Adding to the estate's versatility is a recently built, ground-up 2-bedroom, 2-bath income generating ADU with its own private entrance, thoughtfully appointed with durable flooring, in-unit laundry, and a chef's kitchen featuring premium Viking appliances. The garage has been built ready to install two lifts for two additional cars. Too much to mention. Don't miss this opportunity.
Chino Hills, CA 91709
5754
sqft7
Baths5
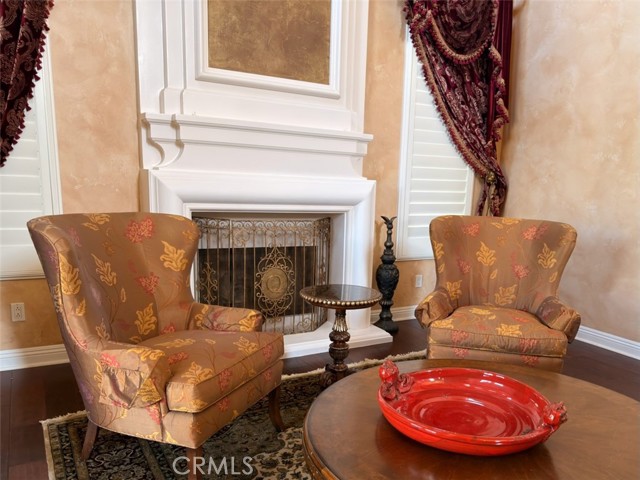
Beds Located in the 24-hour guard-gated luxury community of Vellano, known for its Tuscan-style estates, rolling hills, and scenic canyon views, 3180 Roma Ct is ideally positioned within the first gate, offering privacy, tranquility, and convenience with easy access to the 71 Freeway connecting to the 60 and 91. Assessor data shows 5,654 sq ft on a 23,272 sq ft lot; however, an attached approximately 100 sq ft pool house expands the functional living space to about 5,754 sq ft, creating a dedicated resort-style wellness retreat. This south-facing residence features 5 bedrooms and 6.5 bathrooms, including a private casita, inviting open front courtyard, and a true resort-style side and backyard. The long frontage provides ample street parking, ideal for large gatherings. An extra 20-foot-wide private driveway with Copper Mountain porphyry pavers leads to the three-car garage with newly re-stained doors. The entire exterior has been freshly repainted, including the main residence, cabanas, patios, walls, and metal railings, creating a cohesive, move-in-ready presentation. Inside, the dramatic formal entry with soaring ceilings leads to an elegant living room featuring Venetian Old World plaster walls, fireplace, and abundant natural light. The layout seamlessly connects indoor living to the resort-style backyard and attached 13-foot-high cabana, perfect for entertaining. Terraced patio areas above the spa capture beautiful canyon and hillside views. The gourmet kitchen features a large center island, granite countertops, and stainless-steel appliances, opening to a spacious family room with direct access to a three-wall enclosed outdoor kitchen with built-in BBQ grills, specialty wok and simmer burners, outdoor dining, and bar seating—ideal for year-round entertaining. Additional features include a formal dining room, main-level private office, and a convenient downstairs suite with direct courtyard access. Upstairs, the luxurious primary suite offers Venetian plaster walls, retreat area, fireplace, kitchenette, balcony, and spacious bath with jetted tub, oversized shower, separate his-and-her toilets, and dual walk-in closets. Two additional en-suite bedrooms, an office with built-ins, and a large covered balcony complete the upper level. Fresh interior paint, new carpeting, and new hardwood and laminate flooring complete this exceptional home. Listing agent is also owner. Furniture is negotiable?
Encino, CA 91436
3166
sqft5
Baths5
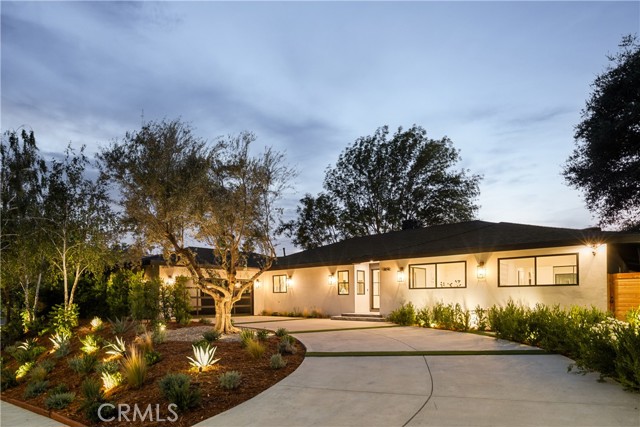
Beds Experience modern luxury living in the hills of Encino! Nestled on an expansive lot with sweeping panoramic views, this move-in ready single-story home has been completely reimagined for today’s lifestyle. Beyond the double-door entry, you're welcomed into a spacious open-concept floor plan that seamlessly blends timeless elegance with contemporary design. The highlight of the home is the designer chef’s kitchen, equipped with top-of-the-line smart appliances and an oversized waterfall island, this space is a culinary enthusiast's dream. The adjoining family room, which boasts a gorgeous stone fireplace, and formal dining room each have a sliding glass door that leads out to the covered patio, perfect for indoor-outdoor living. Step outside to your private backyard retreat, where a sparkling pool, lush grassy lawn and of course those stunning vistas await. There's also a cozy fire pit, built-in BBQ, outdoor shower and outside access to one of the bathrooms. Five generously sized bedrooms are thoughtfully spread throughout the home, including a sophisticated primary suite that features a custom walk-in closet and chic bathroom, complete with a soaking tub, rainfall shower and double vanity. Additional highlights include a formal living room, dedicated laundry room, a security system, built-in speakers (indoors and outdoors) and a two-car garage. Located South of the Boulevard in the heart of Encino, this exceptional property lies within the top-rated Lanai School District and is only moments away from everything the Valley and Westside have to offer.
Solana Beach, CA 92075
1720
sqft3
Baths4
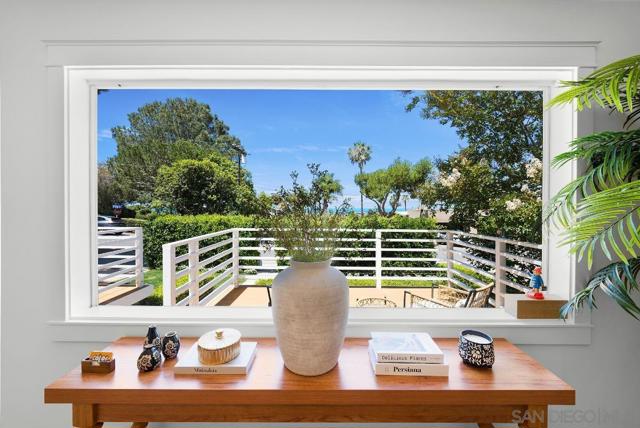
Beds This offering is a rare opportunity located in the heart of Solana Beach, west of I-5, with OCEAN VIEWS, and just moments from the Cedros Design District, Fletcher Cove Beach, The Train Station, shops, dining, and everyday conveniences. Situated on a large, versatile lot with multiple paths for ownership, this property offers the flexibility to enjoy today while preserving future possibilities. The property comprises two distinct units, including a 3-bed, 2-bath home and a studio with its own full bathroom, kitchen, cabinetry, and laundry. Whether utilized as a 4-bed, 3-bath residence, an owner-occupied residence with supplemental rental income, or a full investment property, the layout offers exceptional adaptability for a variety of living arrangements and investment strategies. In addition, there are two detached eco-resort-style tents that add valuable flex space for a creative studio, fitness room, workshop, kids’ playroom, or hobby space! For those seeking a larger long-term vision, the seller also has conceptual plans available, prepared by Bokal & Sneed Architects, that illustrate the potential for an approximately 3,900-square-foot residence. Whether you are searching for a primary residence, an income-producing asset, or a property with future potential, this offering presents a unique opportunity to realize those visions in Solana Beach!
Page 0 of 0


