

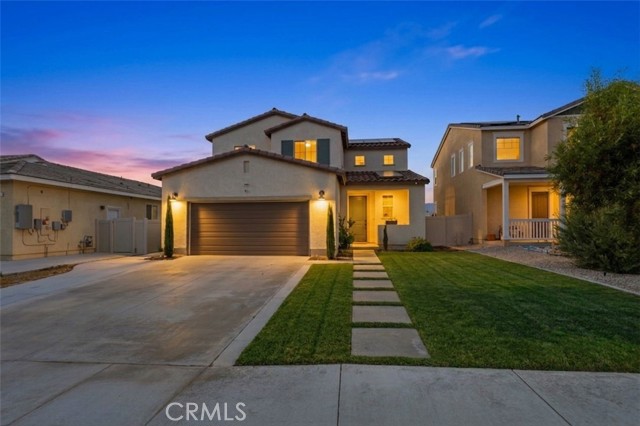
Merced, CA 95341
$565,000
2420
sqft3
Baths4
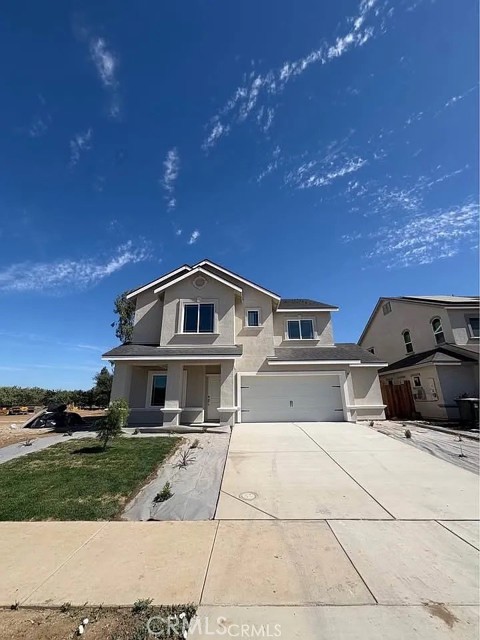
Beds Seller is offering up to $15,000 in credits with a full-price offer! Move-in ready in just 2 weeks! Welcome to Capella Terrace in Southeast Merced. This beautifully crafted new construction home features 4 bedrooms, 2.5 bathrooms, 9-foot ceilings, and a spacious open-concept floor plan designed for modern living. Highlights include a gourmet kitchen with soft-close cabinetry, a finished garage, built-in storage throughout, dual closets in the primary suite, an upstairs laundry room with a sink, a custom tile shower, a whole house fan, and an all-electric design with solar. Enjoy a covered patio, no HOA, and a prime location just minutes from Campus Parkway and Highway 99.
Littlerock, CA 93543
1300
sqft2
Baths4
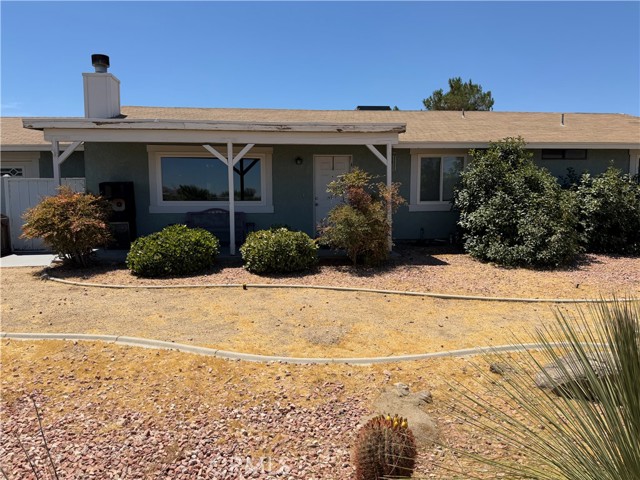
Beds 2.55 Acres with plenty of space to develop your ranch. Property is being offered with possible OWNER TAKE BACK loan or Lease with "OPTION TO BUY" at listed price. Owner has plans and permits to build a second ADU home but Buyer needs to updated and continue process. Blue prints will be provided. Property is a 4 bedroom and 2 full bathrooms with an attached garage and inside laundry, with plenty space for expansion. Seller is relocating and is open for negotiations.
Indio, CA 92203
3005
sqft3
Baths4
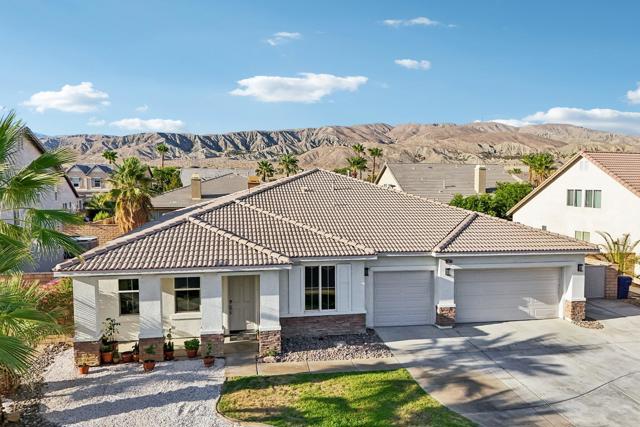
Beds Some homes simply check the boxes. This one creates the moments you'll remember forever. Welcome to this exceptional 4-bed, 3-bat home offering 3,005 sqft of beautifully designed living space, a full 3-car garage, & highly desirable RV/boat parking. From holiday dinners & birthday celebrations to movie nights by the fire, this home was built for making memories that last a lifetime. The moment you step inside, you're welcomed by the abundance of natural light, an open floor plan that instantly feels warm/ inviting. Every space flows effortlessly, making it easy to stay connected whether you're helping with homework at the kitchen island, entertaining guests, or simply enjoying a quiet evening at home. The beautifully remodeled kitchen is truly the heart of the home, featuring a massive island with seating for 5, decorative tile backsplash, stunning designer hood over the gas cooktop, abundant cabinetry, & all the space you'll need to cook, gather, & laugh together. Just beyond, the dining area and spacious family room are anchored by a gorgeous stacked-stone fireplace and framed by a wall of windows overlooking the newly remodeled backyard--bringing the beauty of the outdoors inside. Thoughtfully designed for flexibility, the front of the home offers a private bedroom, full bathroom, & walk-in closet--perfect for visiting grandparents, guests, or a quiet home office. Down the hall, you'll find generously sized guest bedrooms with walk-in closets, while the primary suite is truly something special. Known as the largest primary suite in Talaveras, it's more than just a bedroom--it's your own private retreat. Wake up to peaceful backyard views, enjoy the convenience of 2 oversized walk-in closets, then unwind in your spa-inspired ensuite featuring a large Roman soaking tub, separate granite vanities, walk-in tile shower w/ bench, & a private water closet. The upgrades continue with professionally painted exterior, custom motorized sheer/ blackout shades by Desert Window Treatments, two brand-new A/C units, a brand-new mini-split in the garage, & a beautifully reimagined backyard featuring premium turf & pavers--creating the perfect place for kids to play, pets to roam, and family/ friends to gather long after the sun sets. This isn't just where you'll live... it's where birthdays will be celebrated, holiday traditions will begin, kids will race through the backyard & quiet mornings with a cup of coffee will become some of your favorite moments. Welcome home!
Yorba Linda, CA 92886
921
sqft2
Baths2
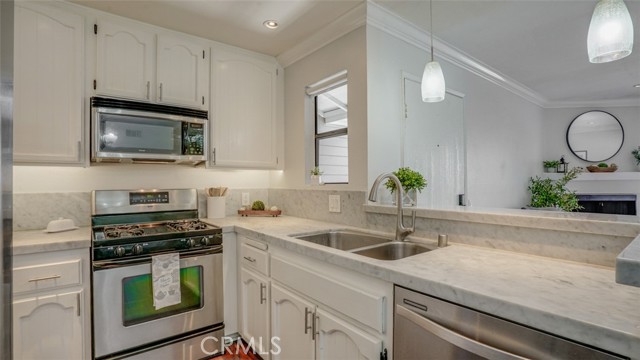
Beds Welcome home to this beautifully updated 2-bedroom, 2-bathroom condo showcasing quality finishes, modern upgrades, and pride of ownership throughout. The remodeled kitchen features elegant marble stone countertops, white cabinetry, stainless steel appliances, a spacious pantry, and includes the refrigerator for added convenience. Stylish pendant lighting highlights the breakfast bar area. Both bathrooms have been tastefully updated, while crown molding, oversized baseboards, paneled interior doors, recessed lighting, smooth resurfaced ceilings, and ceiling fans add timeless style and comfort throughout the home. The inviting living spaces flow seamlessly to a private balcony with a newly resurfaced deck, an ideal spot to relax. The fully renovated laundry room has been updated from floor to ceiling and includes the washer and dryer. Additional improvements include a video doorbell and thermostat which can be controlled with an app, a newer water heater and a brand-new air conditioning unit in 2024, providing enhanced comfort and energy efficiency. The spacious primary and secondary bedrooms each offer large walk-in closets with built-in shelving, providing exceptional storage and organization with high ceilings. An added bonus is the generous hall closet, offering even more storage space rarely found in similar homes. This home is on a corner lot and as a bonus it’s an upstairs unit so you’ll have no one living above you. Kellogg Terrace is tucked in the base of a hill surrounded by elite single family residences with walking trails and a golf course. Located in a highly desirable community in the heart of Yorba Linda, this home offers the best of North OC living. Close to restaurants, shops, entertainment and a presidential library. Known for its award-winning schools, beautiful parks, scenic trails, and reputation as one of the area's safest cities, Yorba Linda is sought-after that combines a welcoming community atmosphere with outstanding amenities. This move-in-ready home is turnkey and an exceptional opportunity to enjoy comfort, convenience, and an unbeatable price for Yorba Linda and this amazing location. This one is a gem and won't last!
Yucaipa, CA 92399
1825
sqft2
Baths3
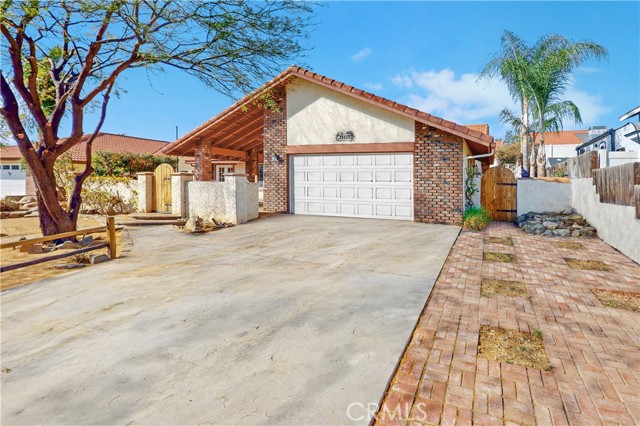
Beds Charming 3 bedroom, 2 bath home in Yucaipa! Situated on a 7,400 square foot lot, this single-story home features a welcoming floorplan with a formal dining area, comfortable living room, and private outdoor spaces. Upon arriving, you're greeted by an enclosed front courtyard with low-maintenance landscaping, providing a private space to enjoy your morning coffee or unwind in the evening. Inside, the entry opens to the dining area with French doors leading to the courtyard. The living room features a brick wood-burning fireplace and additional French doors that open to the backyard, creating an inviting indoor-outdoor feel. The kitchen offers ample cabinet and counter space, a breakfast bar with built-in cooktop, and a breakfast nook. The primary bedroom includes an ensuite bathroom and French doors with direct access to the backyard. Two additional bedrooms share a full hallway bathroom. Additional features include an attached 2-car garage and a wide driveway with plenty of parking. Conveniently located near schools, parks, shopping, restaurants, and more. Don't miss this opportunity to make this home your own!
Walnut Creek, CA 94595
1054
sqft1
Baths2
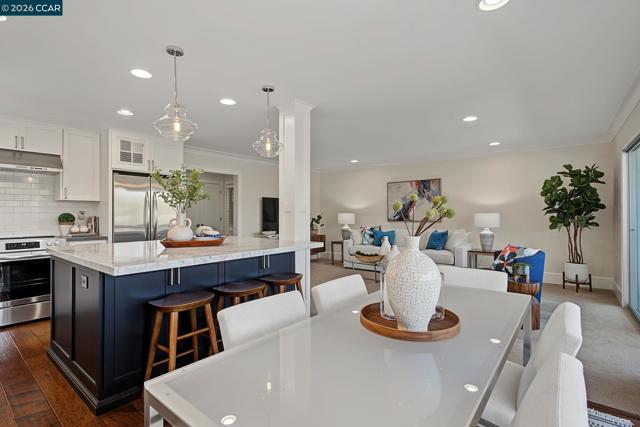
Beds Welcome home to this stunning, top-to-bottom remodel where modern luxury meets tree-top serenity. The open floor plan is bathed in natural light, featuring a dramatic wall of windows that frame peaceful views across the expansive veranda. Situated in a prime location, this residence offers easy access to the Gateway complex, Event Center, Creekside Restaurant, pickleball courts, golf courses—allowing you to leave the car behind & enjoy the best of the community nearby. The state-of-the-art kitchen is a chef’s dream, finished with carrara & quartz countertops, beautiful fixtures, & a suite of stainless steel appliances. In the bathroom, discover a spa-like retreat with carrara marble surfaces, an oversized tiled shower, and chic contemporary fixtures. Both spacious bedrooms are thoughtfully designed with custom California Closets shelving & newly installed plantation shutters. As a coveted end unit, this home features an enclosed wrap-around veranda that provides 50% more outdoor living space than a standard Sonoma model. With custom Levelor honeycomb blinds, this versatile area houses a full-size washer and dryer for ultimate convenience. Complete with a dedicated carport conveniently located closest to the unit and an enclosed storage closet, everything in this sparkling, 1,054-square-foot home is perfectly polished and ready for you to move right in. Enter via Entry 3, guest parking available. Come see today!
Pinon Hills, CA 92372
2818
sqft2
Baths4
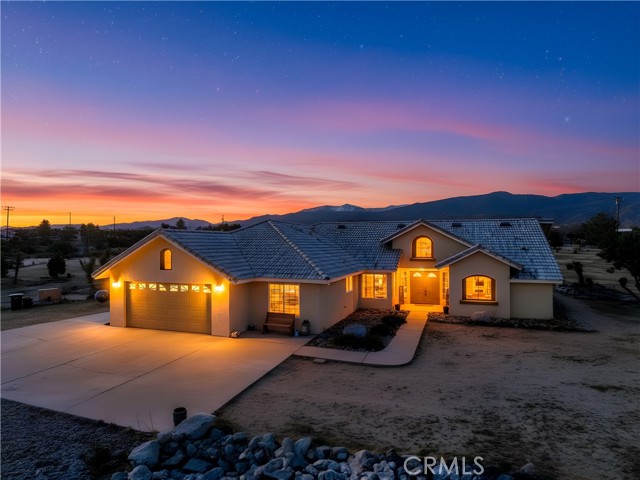
Beds MAJOR PRICE REDUCTION. This is your chance to have buy the BEST VALUE HOME IN PINON HILLS! A true gem of a home is awaiting you here in the serene town of Pinon Hills. Situated less than a mile from paved roads with well maintained access to a 2.05 acre property. The 360 degree mountainous views will take your breath away. Coming home to a full fenced property with an electric entrance gate to welcome you to your beautiful sanctuary of a home. Dual AC Units keep this desert home comfortable year round. This 2,818 sq ft home with 4 bedrooms and 2 baths is a turnkey home that has been updated with magnificent touches. New life proof vinyl flooring has been installed throughout the home. New base boards fully finished to complete the home upgrade. Light fixtures have been updated though the home to create a modern design, you will be able to boast about. As you enter the home the large entry way opens up to a dining area and large open floorplan. The Family Room has sliding doors and windows throughout to enjoy the views of the Mountains. The peninsula style fireplace separates the rooms to provide heat to the center of the home. The kitchen and living room are adjoined for a great entertaining space. A breakfast nook looks out to the backyard. The covered back patio is great for barbecuing and dining outdoors. 2 Bedrooms are standard size with sliding door closets. An extra large 3rd bedroom with double doors can also be used as a home office overlooking the front entrance and view of the high desert. The primary bedroom is on its independent wing of the house and has access to the backyard via sliding doors. The massive walk in closet will satisfy your wardrobe needs. 45 in total solar panels charge the home fully and are on a Transferable Lease with SunRun. Enjoy the perks of future proof rising bills by leasing your own solar equipment. This solar array set up, over produces monthly usage and protects you against power outages with 2 Tesla Power Batteries. The use of electric heat will minimize propane consumption to reduce the cost of filling up the propane tank. The 2 car garage space has an additional workshop space and a utility room with counter top and sink. Plenty of additional storage space. EV Charger Ready for your electric or hybrid vehicle. This massive lot on flat land makes building flexible. The chicken coop is next to new and include hens that lay perfect eggs.
Woodland Hills, CA 91367
878
sqft2
Baths2
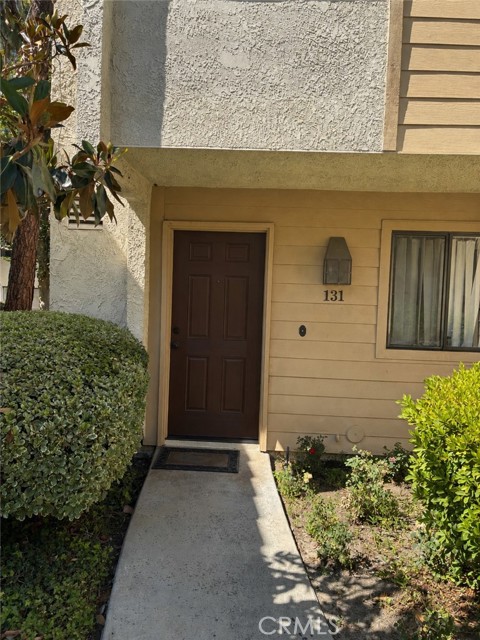
Beds Welcome to this charming starter home in the highly sought-after community of Woodland Hills. This inviting property features 2 spacious bedrooms and 1.5 bathrooms, offering a functional layout that's perfect for first-time buyers, downsizers, or investors. Conveniently located near shopping, dining, parks, and major freeways, this home provides an excellent opportunity to own in one of the San Fernando Valley's most desirable neighborhoods. Don't miss your chance to make this Woodland Hills gem your own.
Beaumont, CA 92223
2114
sqft3
Baths4
Beds Well well well!! The opportunity you've been waiting for, to own a reasonably priced home in the highly desirable gated community of Olivewood is finally here!! Located in the fast growing city of Beaumont, 36958 Frantoio St, is a beautiful, 2,114 square foot, 4 bedroom, 2.5bath, two story home. As you drive through the community to get home, there are a few things that will surely stand out to you ... For instance, the immaculate landscaping throughout, stunning mountain views, cleanliness of the community, clean air, community amenities, and relaxing walkable spaces!!! When you pull up to your new home, be sure to take in the attractive curb appeal and welcoming landscaping. As you enter the front door, appreciate the beautiful vinyl flooring, and clean, bright, airy feel, thanks to the daylight streaming in from every angle. To the right of the entrance is a main floor half bath, as well as a beautiful under-stair "Harry Potter" closet (take a peek!!). The entryway opens up to a great room that is connected to a large kitchen/dining area with white shaker cabinets and black granite, a space perfect for entertaining and hosting all your family gatherings. The backyard is finished with artificial turf and a patio cover that opens and closes. Back inside and upstairs you will find a spacious primary bedroom with stunning mountain views, and 3 additional, generous sized secondary bedrooms, all with ceiling fans. The primary bath has a separate soaker tub and shower, as well as a huge walk in closet. This home's location provides easy access to the I10 and 60 Freeways, as well as shopping and dining, so call to schedule a private viewing today, I promise you won't regret it!!
Page 0 of 0


