

Bonsall, CA 92003
$2,750,000
3737
sqft3
Baths4
Beds Newly constructed in 2024, this exceptionally designed custom hilltop estate located within the coveted Lake Vista Estates blends modern home-building advances and timeless Mediterranean style reminiscent of the rolling hills of Tuscany. Perched atop a gently sloping 2-acre usable lot, this 4-bedroom & 3-bathroom, single-level home offers panoramic southwest-facing views to enjoy the best of Southern California sunsets all year round. As you enter, you are greeted by exposed wood beam ceilings and warm-toned tile flooring. The great room is highlighted by a custom stone fireplace, modern media wall, and distant valley views. The designer kitchen features chic Taj Mahal kitchen countertops, two-tone cabinetry, Dacor range and convection oven, Subzero built-in refrigerator, plentiful counter space, and two sinks, including one on the center island. Across from the kitchen is a glass-door-enclosed room for wine storage and a dry bar. The primary suite includes a soaking tub, dual vanity with custom under-cabinet lighting, walk-in tile shower, along with his/hers walk-in closets. Each additional guest bedroom and bathroom contains its own unique style, from hand-picked subway tile to custom vanities — no detail was overlooked. The spacious lot offers numerous possibilities, including room for a guest house or ADU, tennis or pickleball court, vineyard, and more. The lower level accounts for roughly one acre of land and currently offers a variety of fruit trees, including avocado, lemon, lime, orange, and peach. Additional luxury features include a custom multi-layer tile roofing system, 4-car garage with epoxy-coated flooring and custom cabinetry, Pebbletec pool & spa with Pentair pump/heater, paid-for solar, SynLawn artificial turf, 2 tankless water heaters and a water filtration system, CAT 6 wiring, a pre-wired security camera system, and a tech room for outdoor audio and Wi-Fi.

Redlands, CA 92373
6261
sqft7
Baths7
Beds A private Spanish Mediterranean estate on the highly desired Sunset Drive address, just minutes from historic downtown Redlands. Set behind two gated entrances and fully fenced for privacy, the property welcomes you with a circular drive, dramatic fountain entry, and beautiful mountain and valley views. The main residence combines classic Spanish architecture with warm, distinctive details throughout, including exposed wood beams, graceful arches and columns, handcrafted tile accents, and four fireplaces. The home offers six bedrooms and five full baths, a spacious kitchen with separate breakfast area, formal dining room, and inviting living and entertaining spaces. A separate 1,321-square-foot guesthouse/casita with its own garage provides exceptional flexibility for guests, extended family, or a private retreat. The estate also includes a four-car garage. The expansive grounds are designed for recreation and entertaining, with a resort-style pool, separate pool house with bathroom and outdoor shower, lighted sport court, private putting green, greenhouse, fire pit, walking paths, and multiple fountains and water features. More than 30 species of mature trees, including numerous fruit-bearing varieties, create a lush, secluded setting. Additional features include solar, dual tankless water heaters, a steam shower, whole-home audio, and underground utilities with no overhead power lines. A rare combination of privacy, architectural character, recreation, and acreage in one of Redlands’ most desirable settings.

Arroyo Grande, CA 93420
3755
sqft6
Baths5
Beds Gorgeous one-of-a-kind property, completed in 2024! This exceptional custom estate offers a rare combination of newer construction, acreage, and an ADU! Also including, a versatile workshop/salon, solar, and thoughtfully designed indoor-outdoor living! The striking Asian-inspired moon gate with traditional tiled rooflines opens to a serene courtyard, creating a memorable entrance that sets the tone for this distinctive private retreat. The main residence features two luxurious bedroom suites, a spacious office that can serve as a third bedroom, powder room, laundry room, and mudroom. At the heart of the home is an extraordinary culinary setup designed for both entertaining and serious cooking, with a beautiful, modern, entertaining kitchen complemented by a food prep area for dedicated chefs; featuring 5-burner ranges, pot fillers, abundant workspace and an impressive walk-in pantry. The separate 2-bedroom, 2-bath ADU offers exceptional flexibility for multigenerational living & guests! This living space is spacious, and includes a primary suite; with soaking tub, a second full bath, and its own laundry. A separate workshop/salon adds another dimension to the property, complete with a long work counter, utility sink, and private bathroom—ideal for anything your heart may desire! Quality and craftsmanship are evident throughout. From rich bamboo flooring and softly rounded architectural details to custom finishes and construction designed to exceed standard code requirements. This is more than a home. This remarkable property brings together many features that create a modern and comfortable space in a peaceful Central Coast setting!

Jurupa Valley, CA 92509
3626
sqft10
Baths7
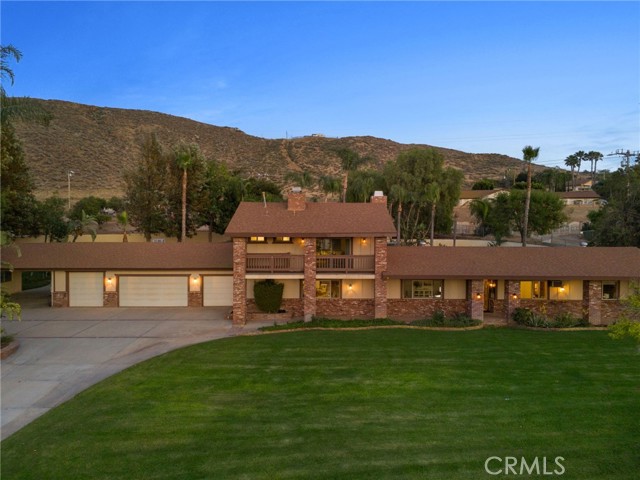
Beds Experience resort-style living on this one-of-a-kind Riverside horse property estate, featuring a main home, guest house, separate apartment, and expansive shop, perfect for multi-generational living, entertaining, or income potential. The main residence is designed for comfort and hosting, offering a family room with built-in bar and a unique kitchen with indoor BBQ setup. Step outside to your private backyard retreat, complete with a pool and spa featuring a waterfall, color-changing lighting, Baja shelf, solar heating, and automated cover. Entertain effortlessly with a fully equipped outdoor kitchen with BBQ, refrigerator, gas fire pit, and multiple outdoor bathrooms conveniently located throughout the property. Unwind in your own private sauna designed for 6-8 people, creating a true at-home resort experience. Beyond the lifestyle features, this property is built for functionality and versatility. It includes a thriving orchard with a variety of fruit trees and a garden utilizing “bastard trenching” irrigation with well water, ideal for sustainable living. Designed with serious utility in mind, the property features over 100 fully paid-off solar panels, a natural gas backup generator, three septic systems, extensive outdoor water connections, and multiple air compressors throughout. For car enthusiasts, business owners, or hobbyists, the estate offers an incredible 25 garage spaces (including a lift), along with RV parking and additional covered parking with a metal overhang. The property is fully improved with concrete throughout and secured by an automated gated entry for privacy and convenience. Combining luxury amenities, income potential, and unmatched functionality, this rare property offers endless possibilities in a prime Riverside location.
Cambria, CA 93428
2657
sqft3
Baths3
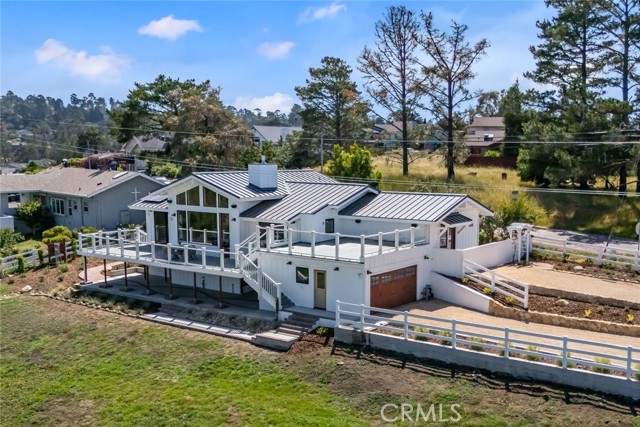
Beds Completely rebuilt in 2025, this thoughtfully designed 2,657 sq ft farmhouse-style home blends modern comfort with timeless rural charm. Set on 6.77 acres across two APNs, the property offers endless possibilities for equestrian and agricultural living. Fully fenced pastureland includes a three-sided shed with pipe corrals—ready for horses, livestock, or your dream ranch setup. From the moment you arrive, the home impresses with its inviting curb appeal, featuring a metal roof, curated landscaping, a two-car garage, and ample additional parking. Expansive decks capture sweeping views of rolling pasture, hills, and distant mountains, creating the perfect backdrop for indoor-outdoor living. Inside, the open-concept floorplan is both functional and stunning. The living room is a true centerpiece, showcasing a dramatic wall of windows, a 16-foot vaulted ceiling, custom built-ins, and a striking fireplace. Luxury vinyl plank flooring flows throughout the main living areas, enhancing both durability and style. The kitchen is beautifully appointed with quartz countertops, custom cabinetry, and top-of-the-line stainless steel appliances including a gas cooktop, convection oven, conventional oven, warming drawer, beverage refrigerator, and dishwasher. A spacious center island with seating anchors the space, ideal for gathering and entertaining. The split-wing layout provides privacy and flexibility. The primary suite is a serene space with private deck access, a spa-inspired ensuite bath with soaking tub, walk-in shower, dual-sink vanity with seating area, and a generous walk-in closet. On the opposite wing, two additional bedrooms, each with deck access, are complemented by two full bathrooms, offering comfortable accommodations for family or guests. Additional highlights include a well-equipped laundry area with utility sink and storage, beautiful beamed and wood ceilings, and curated farmhouse-chic finishes throughout. Owned solar adds efficiency and long-term savings. A rarity, home is equipped with air conditioning for year-round comfort. Enjoy as primary residence, or as an active vacation rental. With breathtaking views, modern upgrades, and room to expand your rural lifestyle, this property is truly one-of-a-kind—an exceptional opportunity you won’t want to miss.
Temecula, CA 92592
5700
sqft5
Baths5
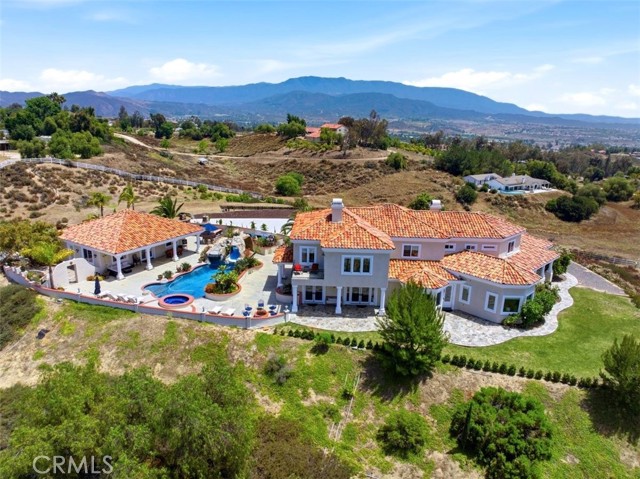
Beds EXCEPTIONAL WINE COUNTRY RETREAT WITH GUEST HOUSE, RESORT-STYLE POOL, AND ENDLESS POSSIBILITIES Commanding a premier hilltop setting in the heart of Temecula Wine Country, this stunning estate captures sweeping views in every direction and offers the perfect blend of luxury, privacy, and versatility. Set on approximately five acres, the property welcomes you with a long, palm-lined drive leading to a residence designed to embrace its breathtaking surroundings. The main home offers approximately 4,500 square feet of living space, thoughtfully laid out for both comfortable everyday living & entertaining. The spacious primary suite is a beautiful, featuring a private balcony overlooking the countryside and a luxurious bath complete with a steam shower. Three additional ensuite bedrooms provide exceptional accommodations, while a flexible bonus room can easily function as a home office, fitness room, playroom, or media space. At the heart of the home, the chef's kitchen opens seamlessly to the family room, creating an inviting gathering space for family & friends. Formal living and dining rooms add elegance, while an expansive library offers the potential for additional guest accommodations. Large windows throughout the home showcase the spectacular scenery from nearly every room. Separate from the main residence, the pool house offers a private bedroom & bath along with an additional powder room, making it ideal for guests, multigenerational living, or rental opportunities. Outdoor living is equally impressive. A resort-inspired pool with a dramatic waterfall grotto & waterslide creates a true backyard escape. Entertain with ease from the outdoor kitchen featuring a built-in BBQ, brick pizza oven, bar seating, and multiple patios designed for enjoying Temecula's beautiful weather year-round. Tucked among the grounds is a peaceful garden retreat where you can unwind while taking in sunsets and panoramic vistas. The usable acreage provides outstanding flexibility for future expansion. A previously graded pad may accommodate an additional guest house, RV garage, workshop, or barn. With ample room for horses, vineyards, orchards, or recreational amenities, the possibilities are nearly limitless. Whether you're searching for a private family compound, weekend retreat, equestrian property, or an investment opportunity in Wine Country, this exceptional estate offers a rare chance to enjoy one of Temecula's most sought-after lifestyles.
Fontana, CA 92336
2677
sqft1
Baths3
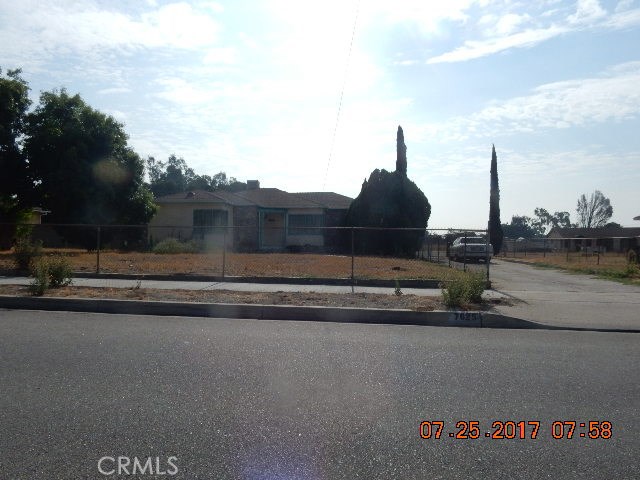
Beds READY TO SELL - PERFECT OPPORTUNITY FOR DEVELOPMENT WITH THIS 4.56 PARCEL. DBA REVIEWED FOR 19 homes to be built. There are two parcel to total the 4.56. There are 3 houses with tenants in some. Potential for income or development to sell. Please call to discuss!!!
Venice, CA 90291
1106
sqft2
Baths2
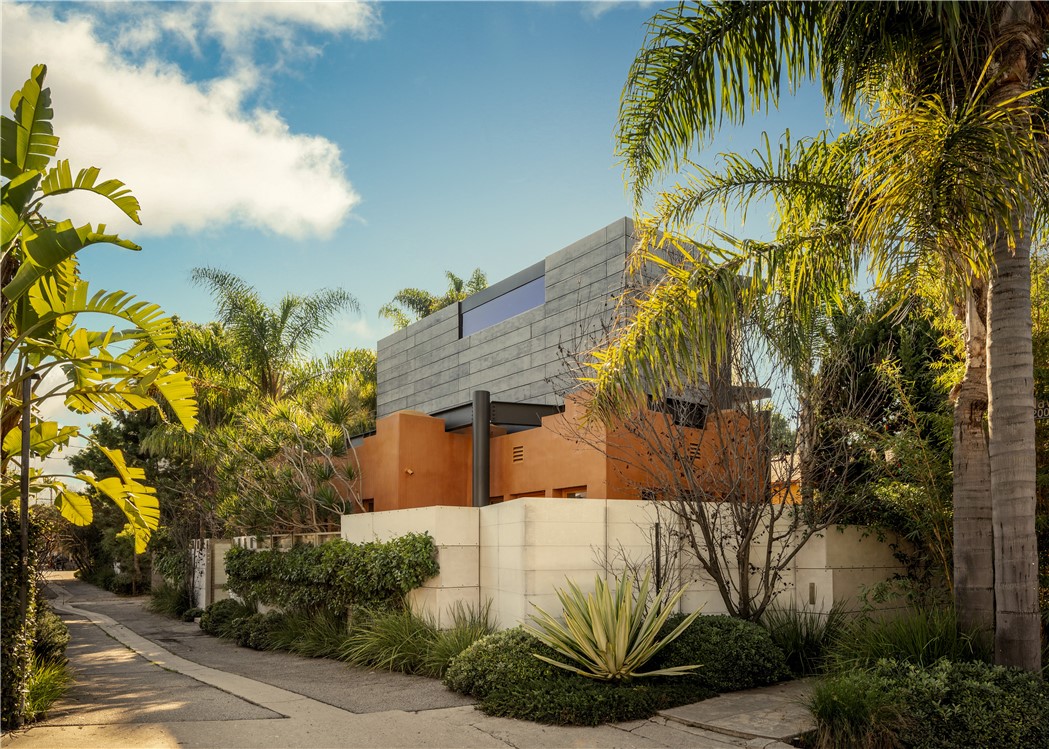
Beds Introducing 542 Altair Place - a private Venice retreat where indoor-outdoor living, warmth, and creativity come together in a space that lives far beyond its footprint. Tucked behind lush landscaping and thoughtfully layered outdoor spaces, the home offers a rare sense of calm and separation, while remaining just moments from Abbot Kinney and the beach. This home, designed by beloved Venice architect Steven Shortridge, offers warm wood ceilings, natural light, and carefully composed interiors, creating an environment that feels both grounded and inspiring, while sound-insulated windows enhance the home’s quiet, serene atmosphere. The living spaces open seamlessly to multiple outdoor settings, transforming the property into a true indoor-outdoor sanctuary. Whether gathering around the fire pit, dining under the palms, or enjoying quiet mornings surrounded by greenery, the home is designed for both connection and retreat, with a tranquil water feature adding to the sense of escape. Inside, craftsmanship and intention are evident throughout—from custom cabinetry to sculptural architectural elements that add depth and character without overwhelming the space. The result is a home that feels curated, comfortable, and quietly distinctive. The flexible second bedroom is currently used as a creative studio and offers versatility as a workspace, music room, or guest bedroom, adapting easily to a variety of lifestyles. The upstairs primary suite provides a peaceful escape, complete with abundant natural light, radiant-heated details, and a private balcony that extends the living experience outdoors. Includes one-car gated carport with EV charging, underground utilities, and a whole-house water purification system. Ideally located just blocks from Abbot Kinney Boulevard and moments from the beach, canals, and the coastal lifestyle that define Venice living. Schedule your private appointment today.
Los Angeles, CA 90006
0
sqft0
Baths0
Beds 932 S Fedora St presents a 12-unit multifamily investment opportunity located in the heart of Koreatown, one of Los Angeles' most densely populated and high-demand rental submarkets. The property features a well-balanced unit mix consisting of eight one-bedroom units, along with a combination of studio and bachelor units, supporting consistent tenant demand and stable occupancy.Situated on a quiet residential street with convenient access to Wilshire Blvd, Olympic Blvd, Downtown Los Angeles, and major employment centers, the property benefits from a central location with strong rental appeal.The asset offers a value-add opportunity with rental upside potential through unit turnover and repositioning to market rents. On-site parking further enhances tenant desirability in this urban location.The property may be purchased individually or together with the adjacent 926 S Fedora St, offering a combined 24-unit portfolio opportunity.Ideal for investors seeking long-term growth, income stability, and the ability to increase value in a strong Koreatown rental market.

Page 0 of 0
Inquire Now


| 74199 El Paseo #200 Palm Desert, CA 92260 |
Get in Touch
Buying or selling a home? Contact us today. Looking forward to speaking with you!
Phyllis Cyphers
Realtor®
DRE# 01810454
Email: phyllis@phylliscyphers.com
Call: 714-323-1175
COMPASS IS A LICENSED REAL ESTATE BROKER LICENSED BY THE STATE OF CALIFORNIA AND ABIDES BY EQUAL HOUSING OPPORTUNITY LAWS. ALL MATERIAL PRESENTED HEREIN IS INTENDED FOR INFORMATIONAL PURPOSES ONLY. INFORMATION IS COMPILED FROM SOURCES DEEMED RELIABLE BUT IS SUBJECT TO ERRORS, OMISSIONS, CHANGES IN PRICE, CONDITION, SALE, OR WITHDRAWAL WITHOUT NOTICE. NO STATEMENT IS MADE AS TO ACCURACY OF ANY DESCRIPTION. ALL MEASUREMENTS AND SQUARE FOOTAGES ARE APPROXIMATE. THIS IS NOT INTENDED TO SOLICIT PROPERTY ALREADY LISTED. NOTHING HEREIN SHALL BE CONSTRUED AS LEGAL, ACCOUNTING OR OTHER PROFESSIONAL ADVICE OUTSIDE THE REALM OF REAL ESTATE BROKERAGE.
© 2026 Compass, Inc. All Rights Reserved.
Powered by: